Leave a Message

Thank you for your message. We will be in touch with you shortly.

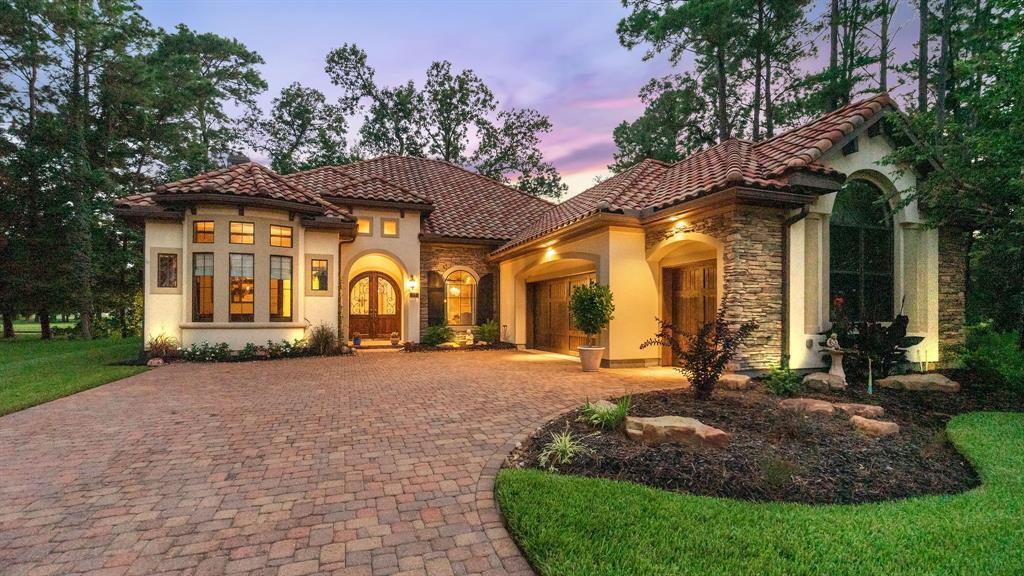
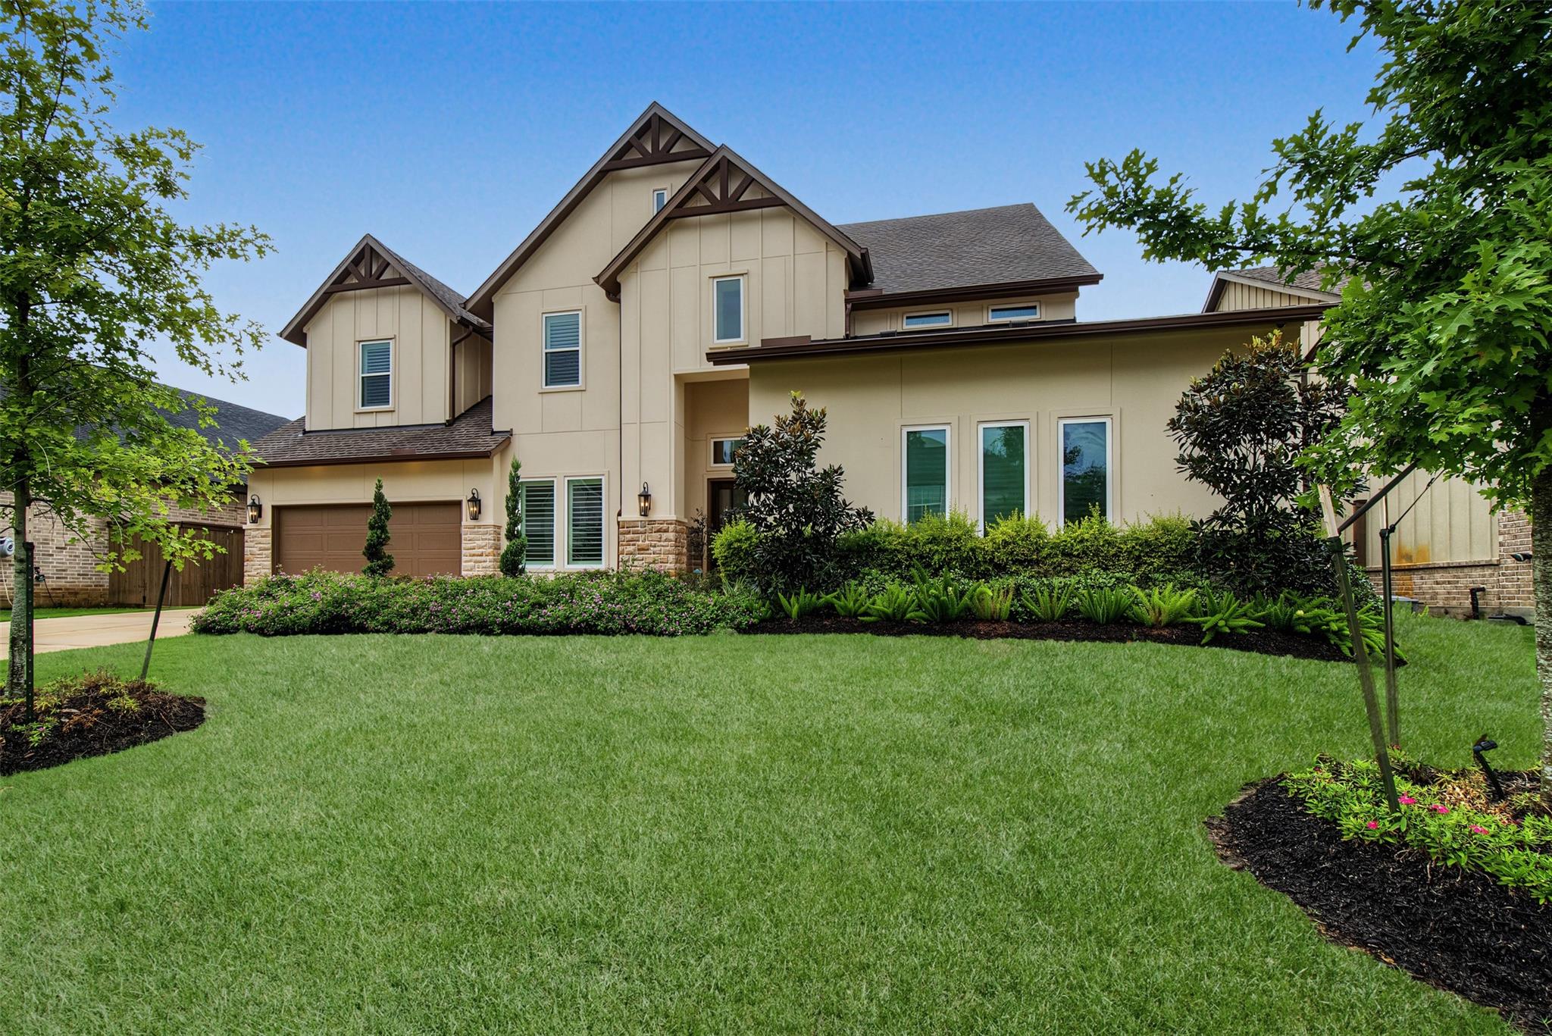
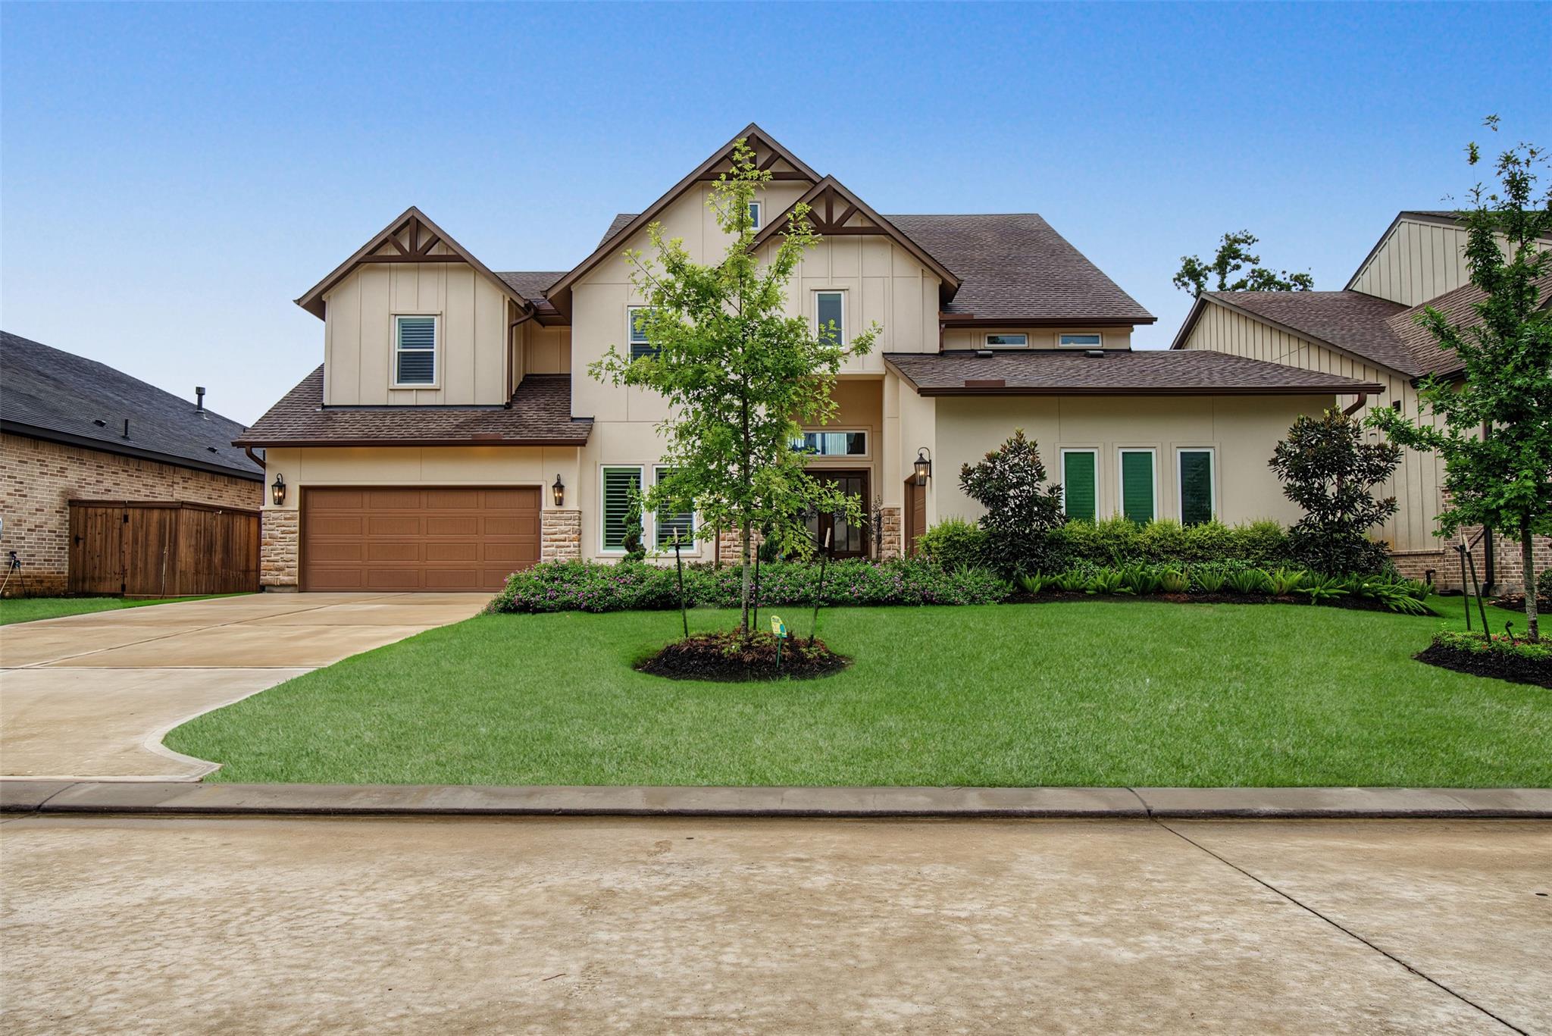
Beige two-story house with timber-trimmed gables, stone accents, and landscaped front lawn.
Two-story beige home with timber-trimmed gables, stone accents, and a landscaped front lawn.
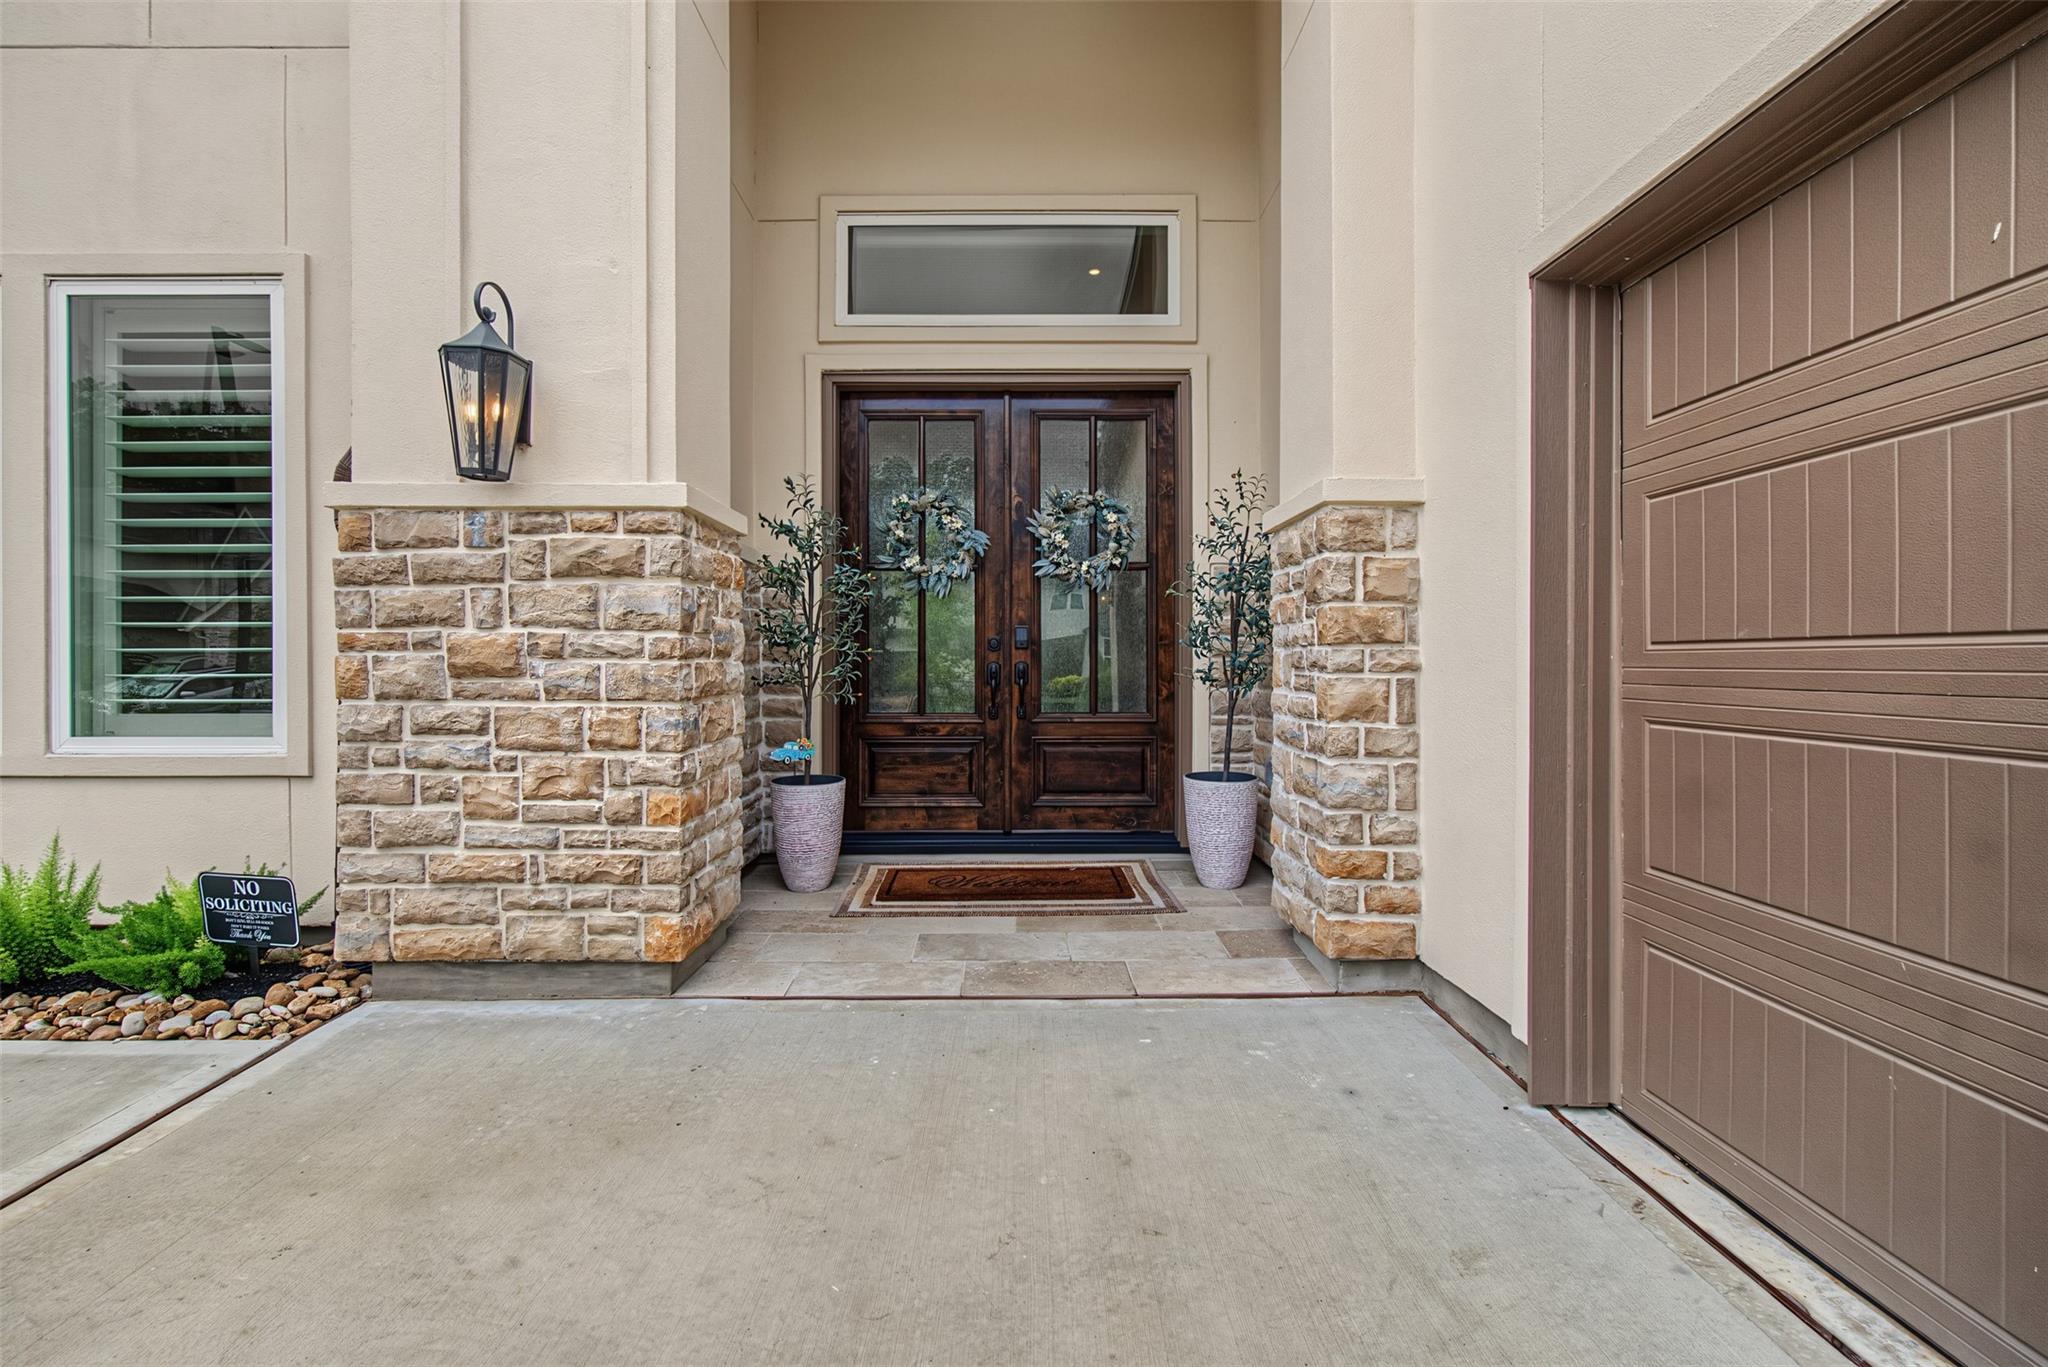
Covered home entry with stone columns, wreath-adorned double doors, and a brown garage door.
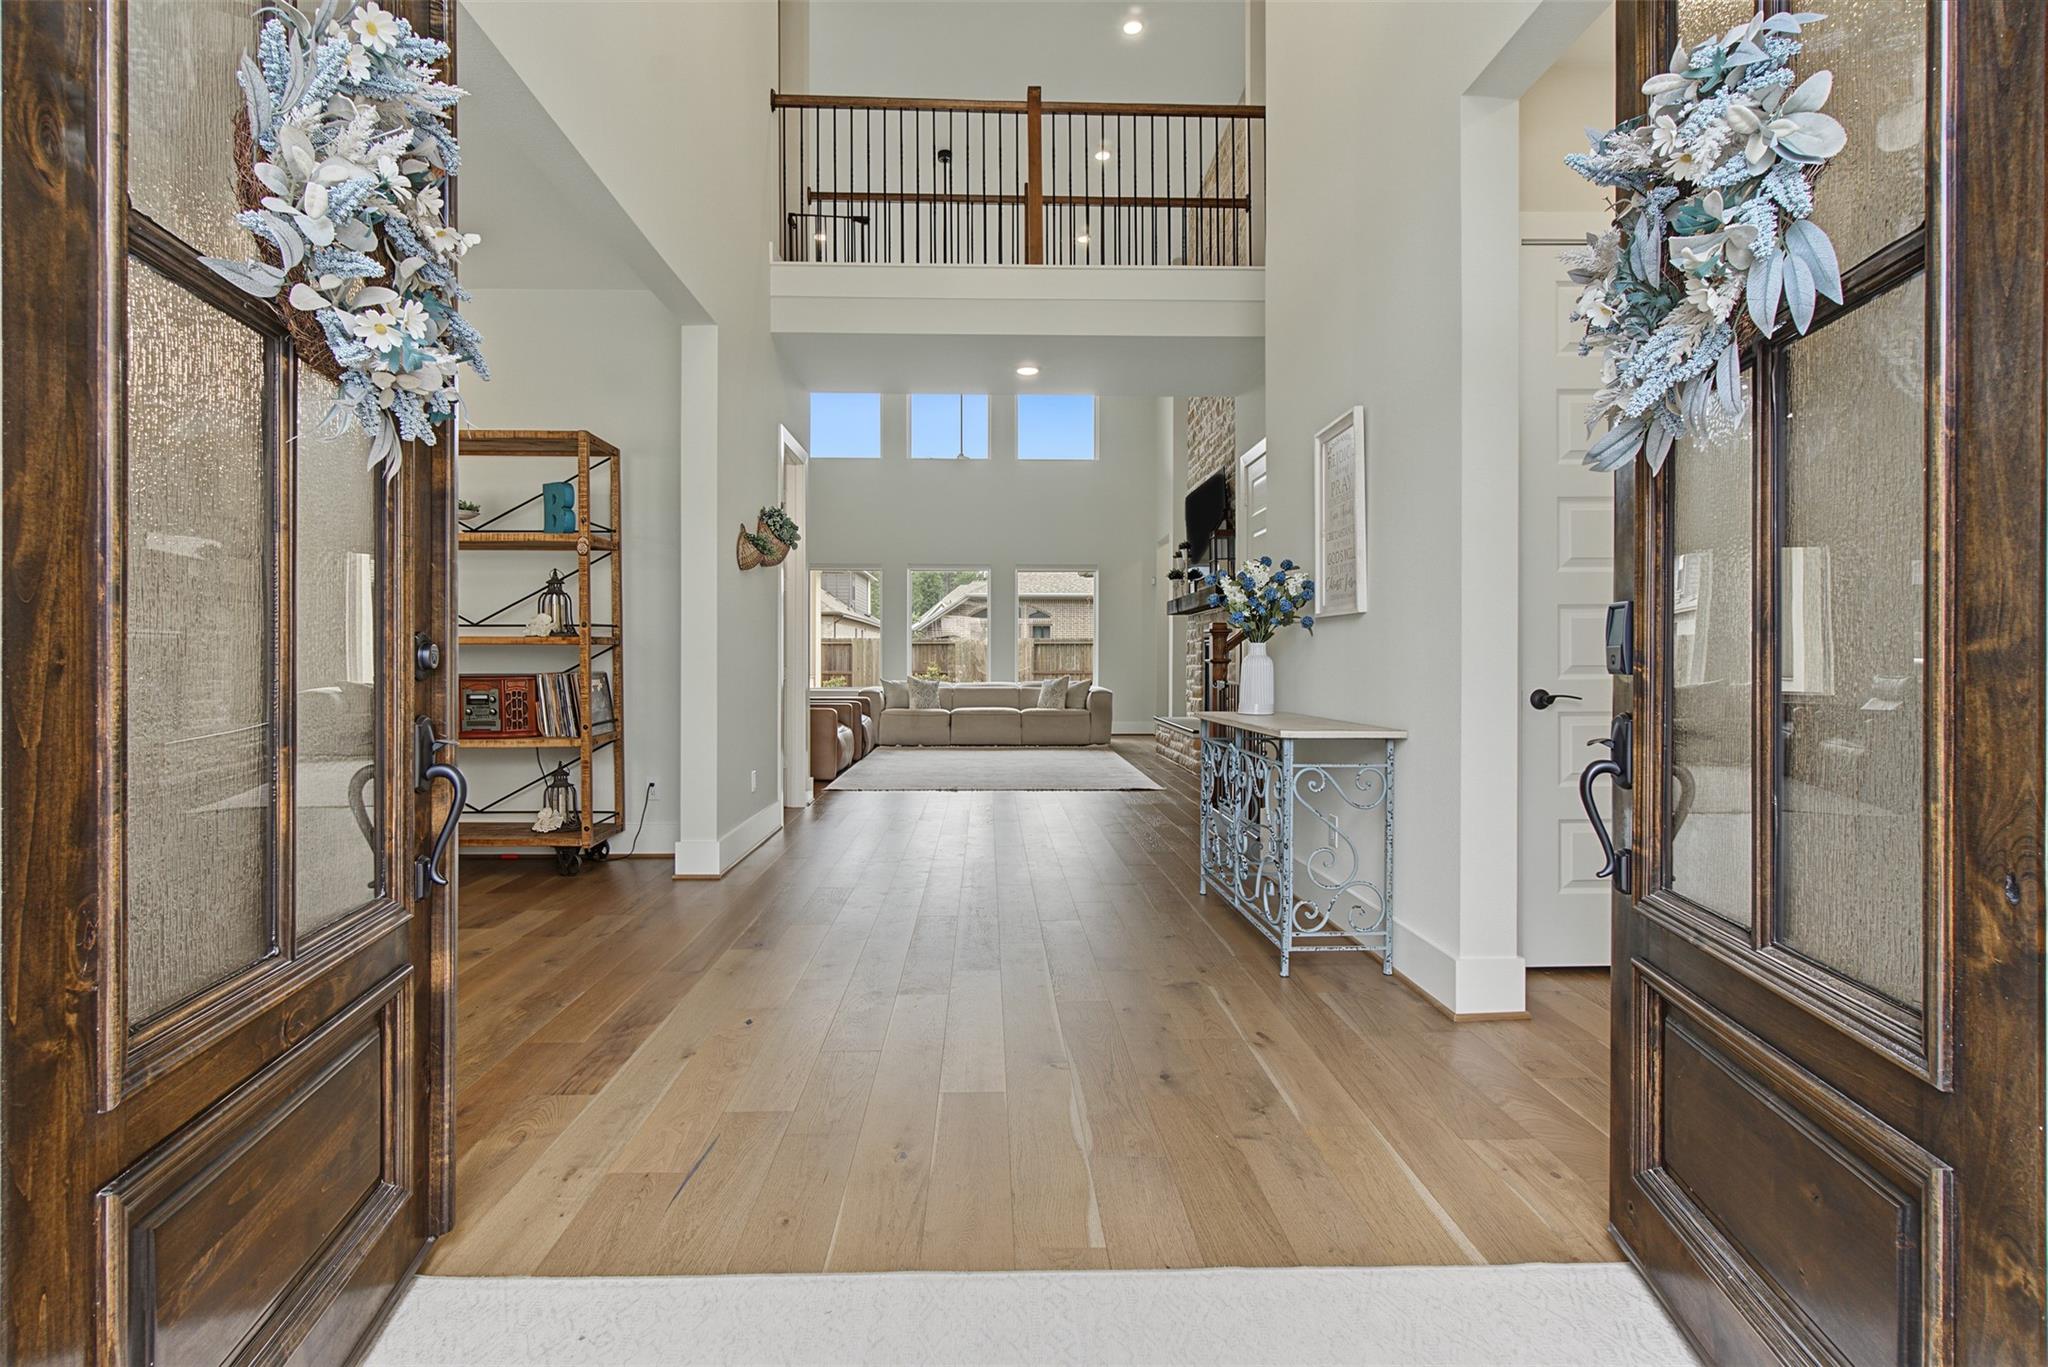
Two-story entry foyer with wood floors, decorative double doors, and an open view into the living room.
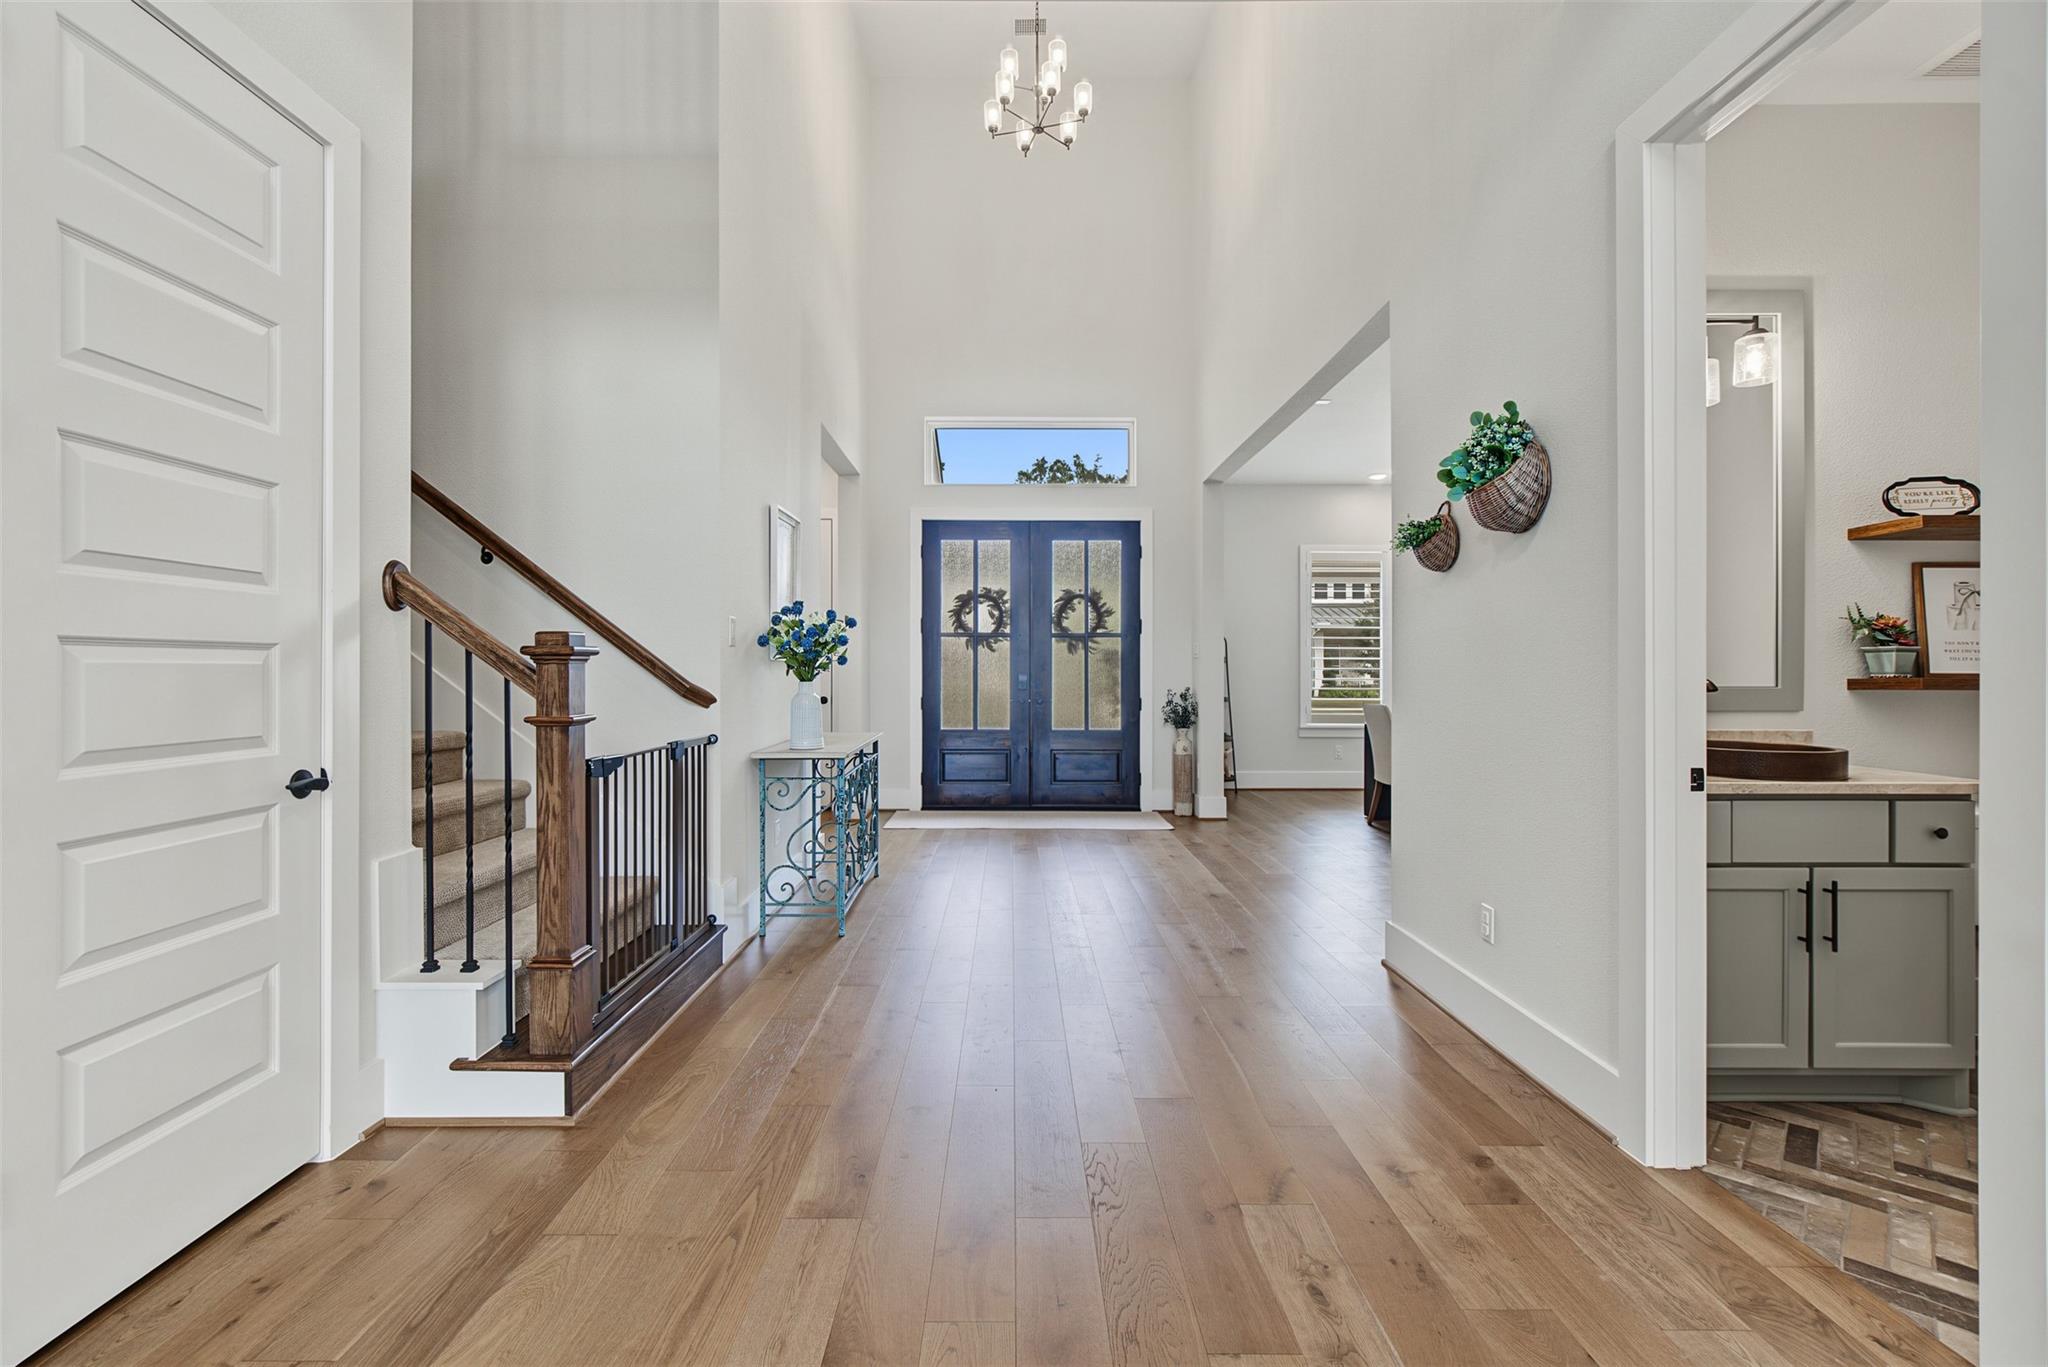
Entry foyer with tall ceilings, blue double doors, wood floors, and a staircase.
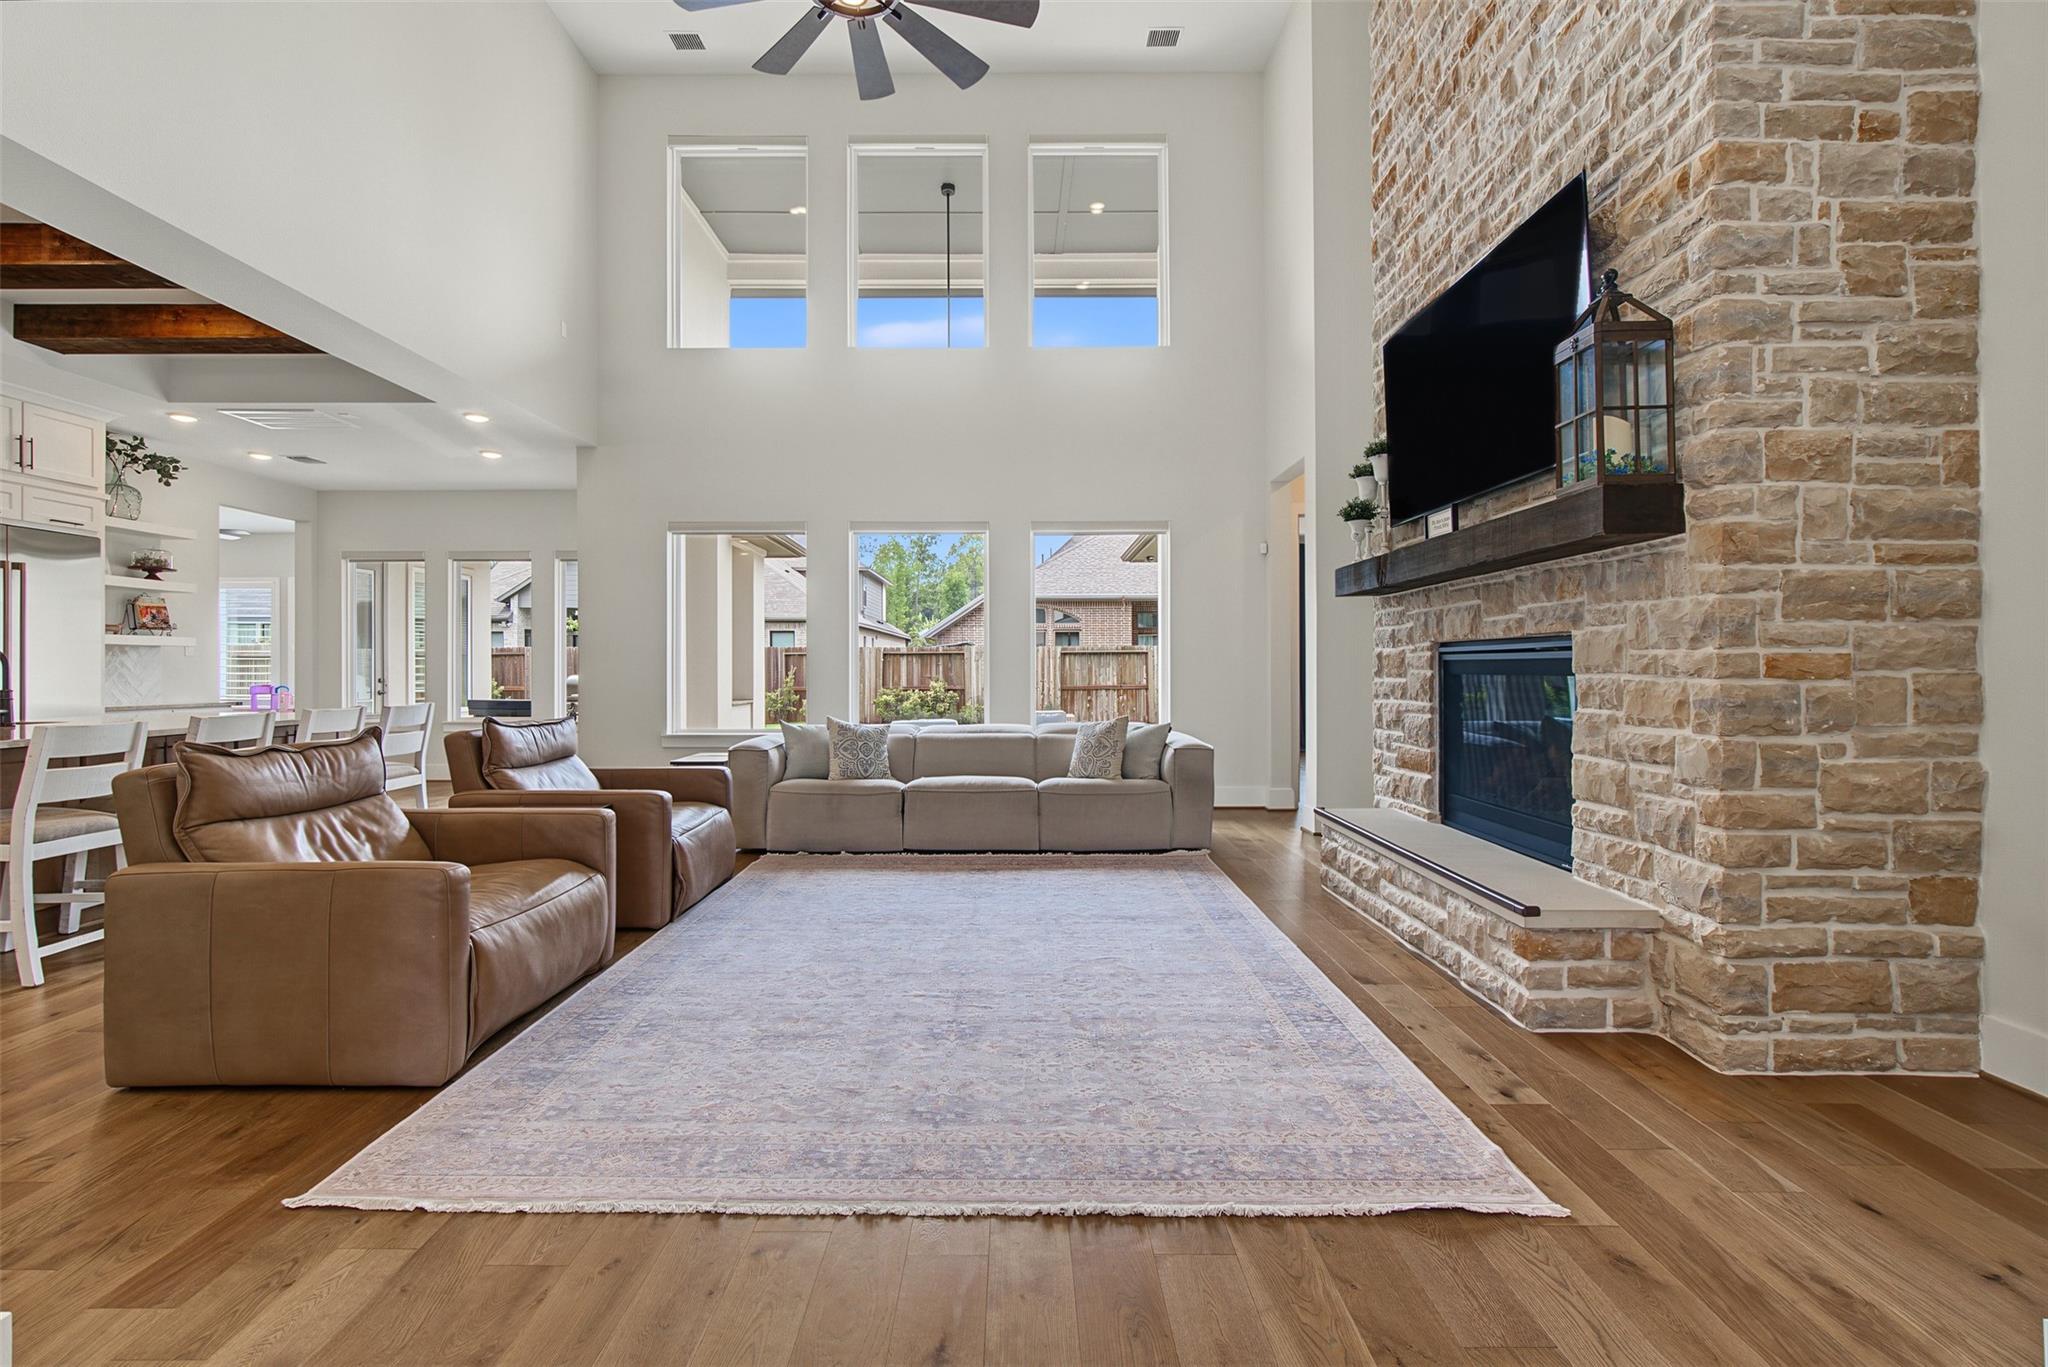
Two-story living room with a stone fireplace, mounted television, and hardwood floors.
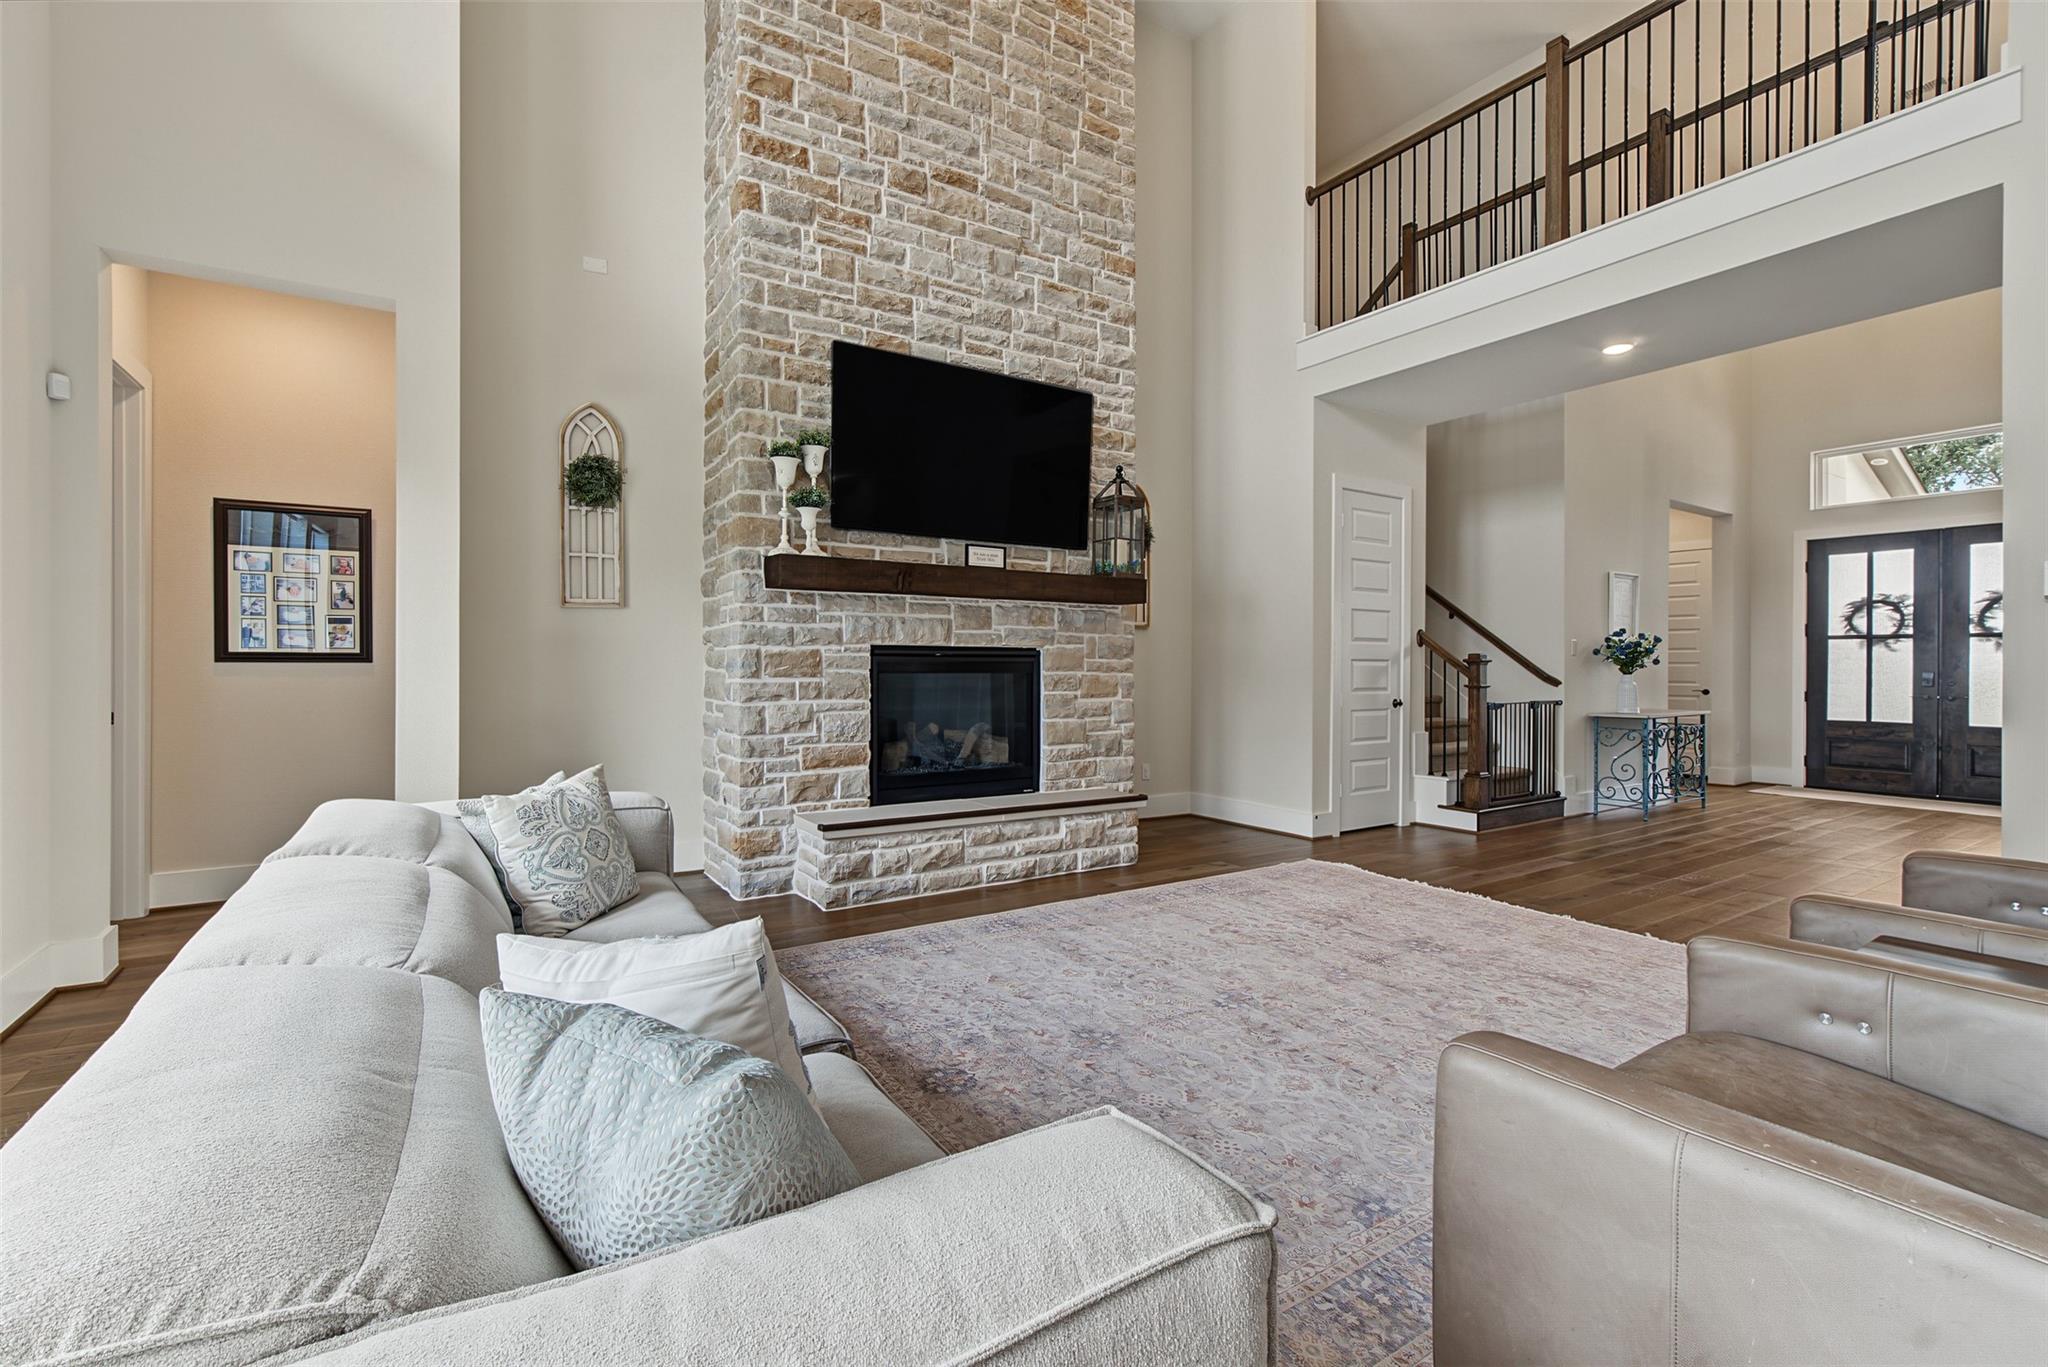
Two-story living room with a tall stone fireplace, mounted television, and upstairs balcony.
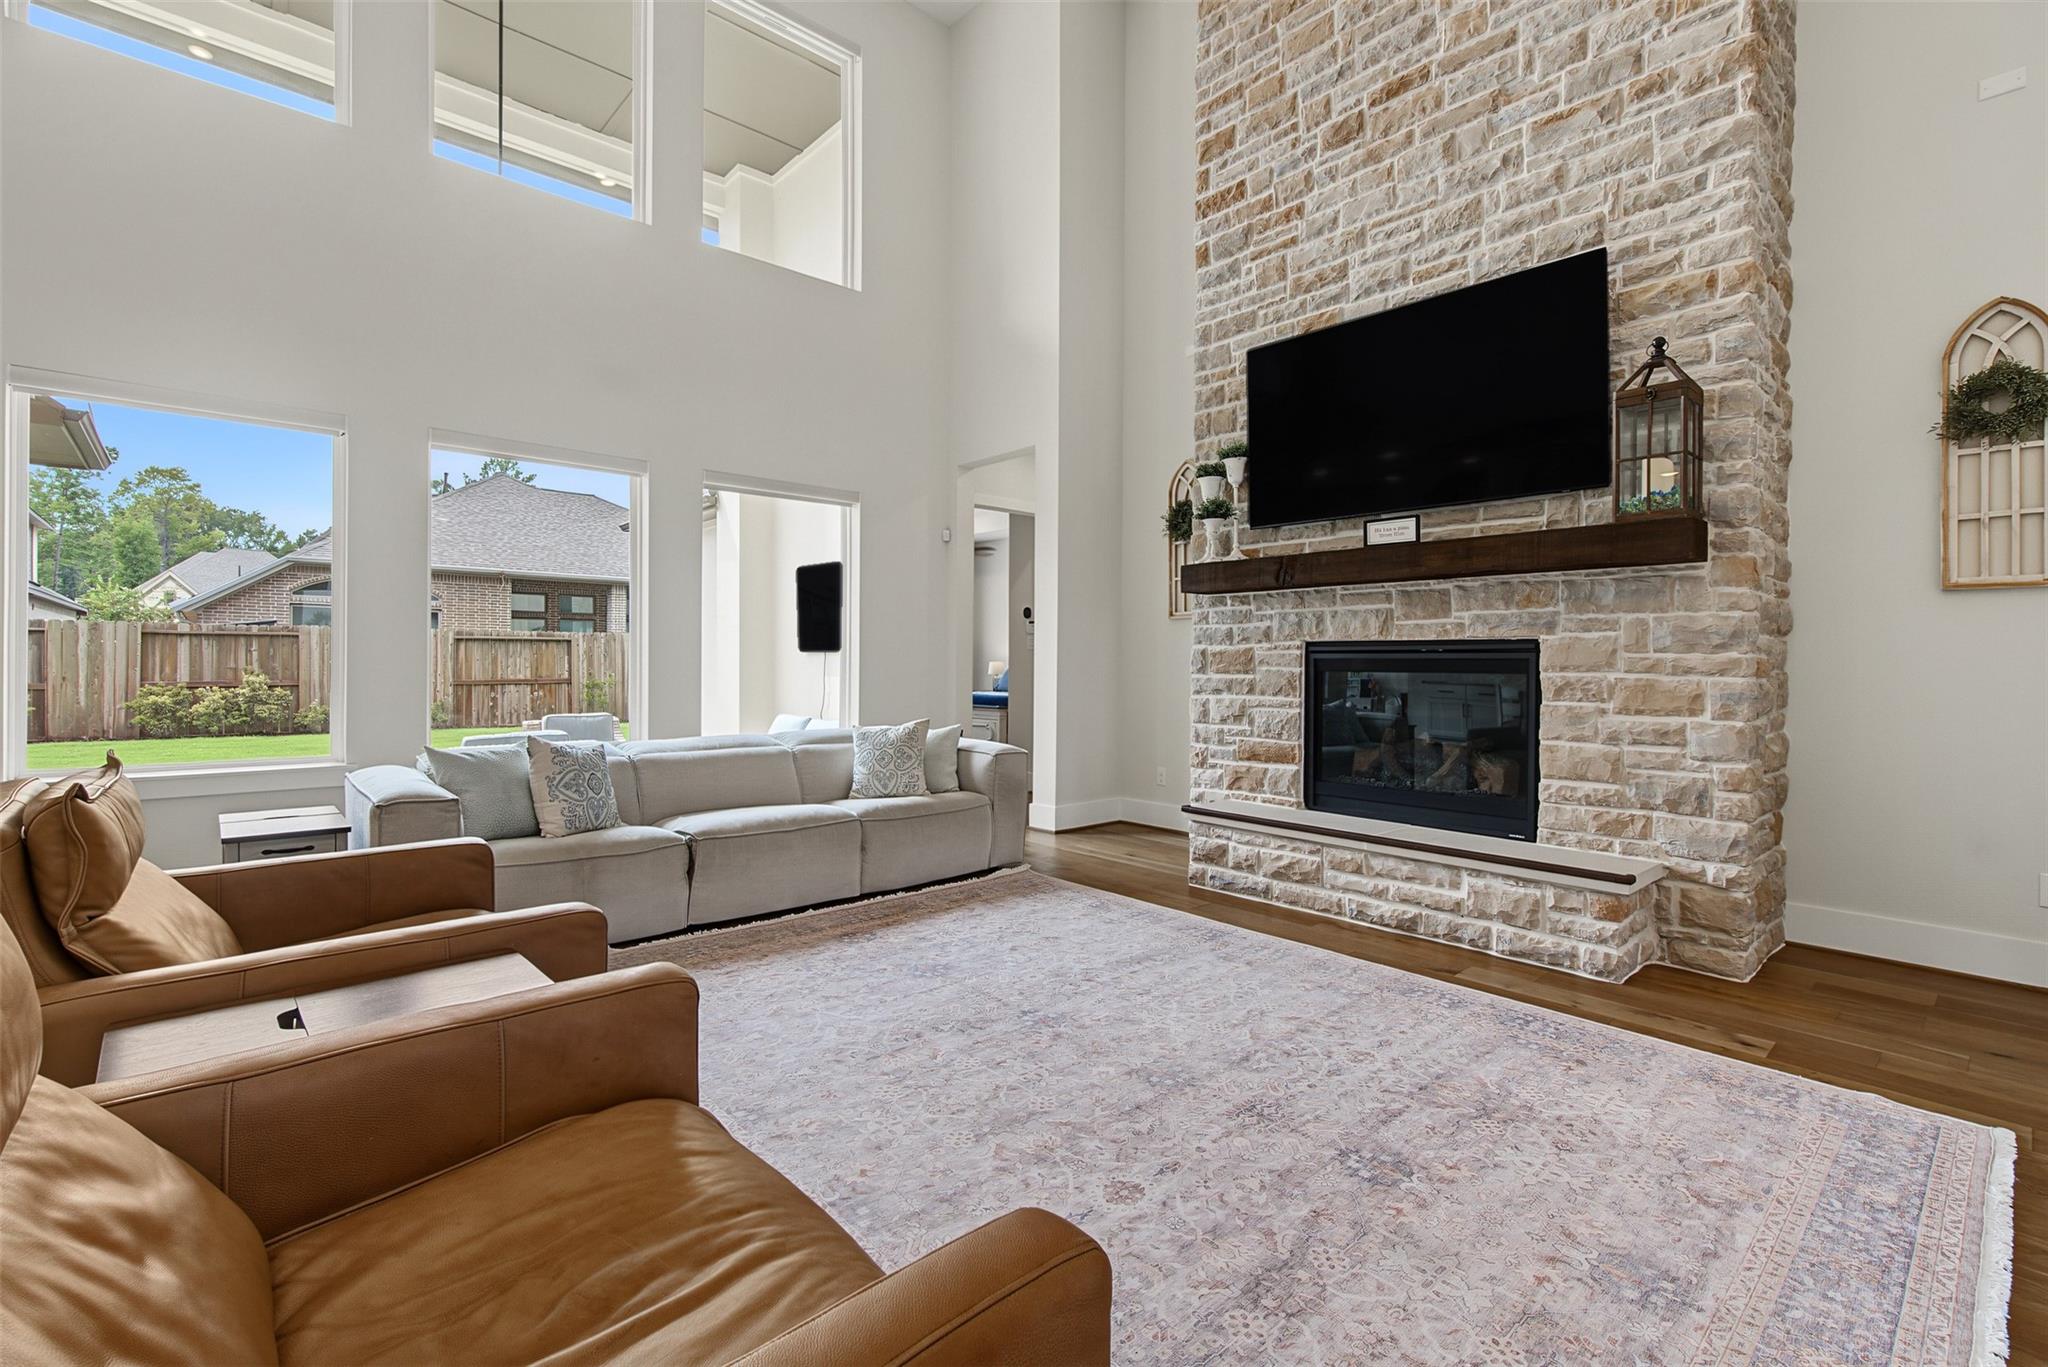
Furnished living room with a floor-to-ceiling stone fireplace and large windows overlooking the backyard.
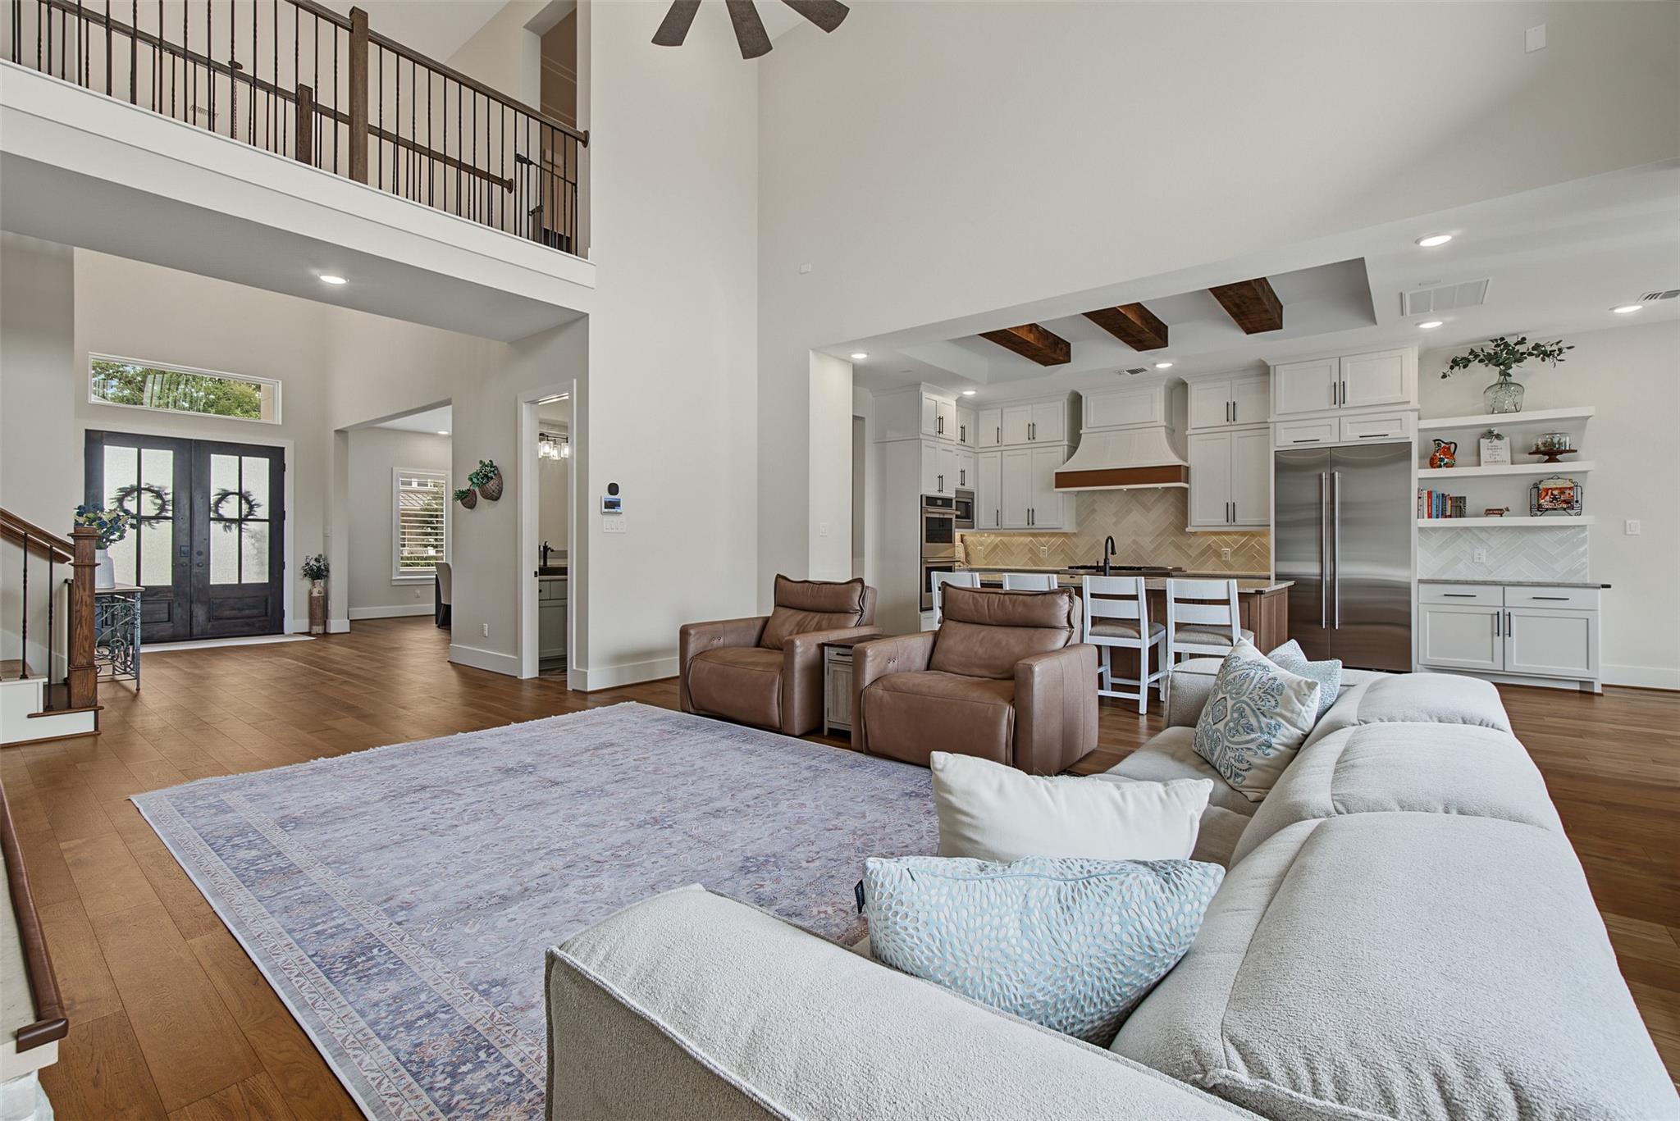
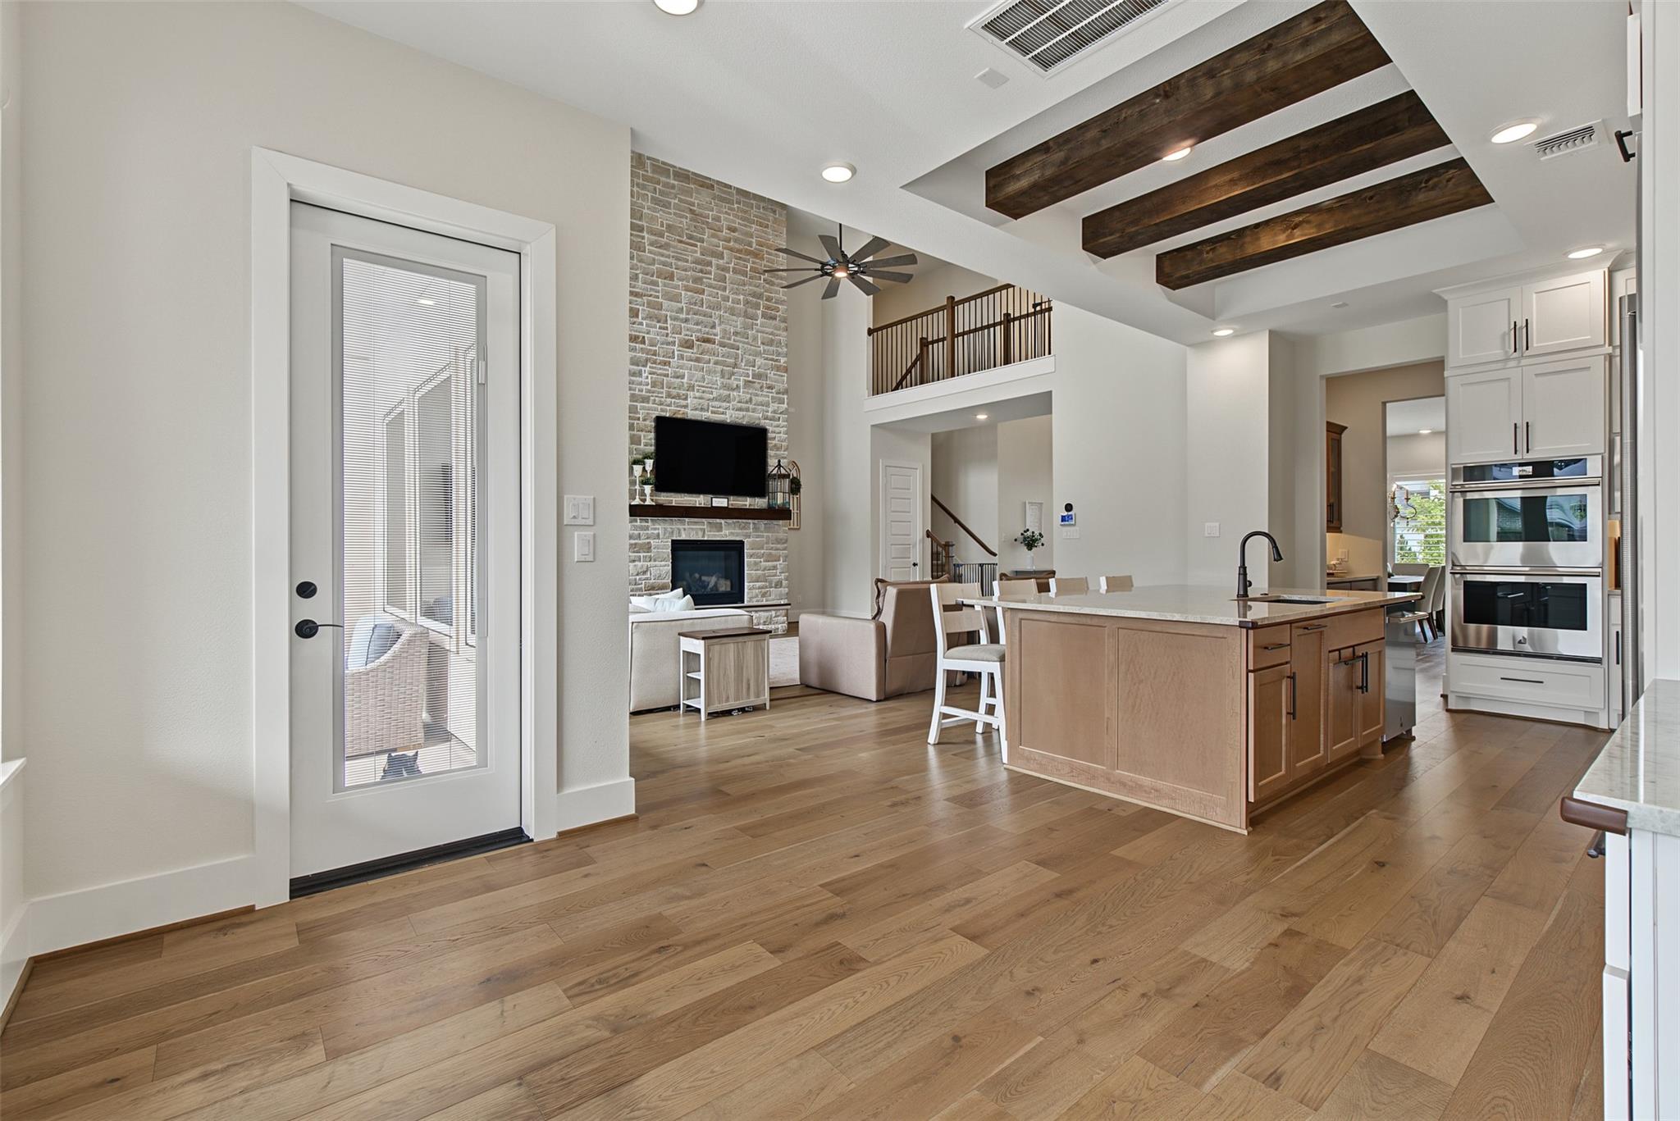
Open-plan living room and kitchen with a double-height ceiling, loft railing, wood beams, and island.
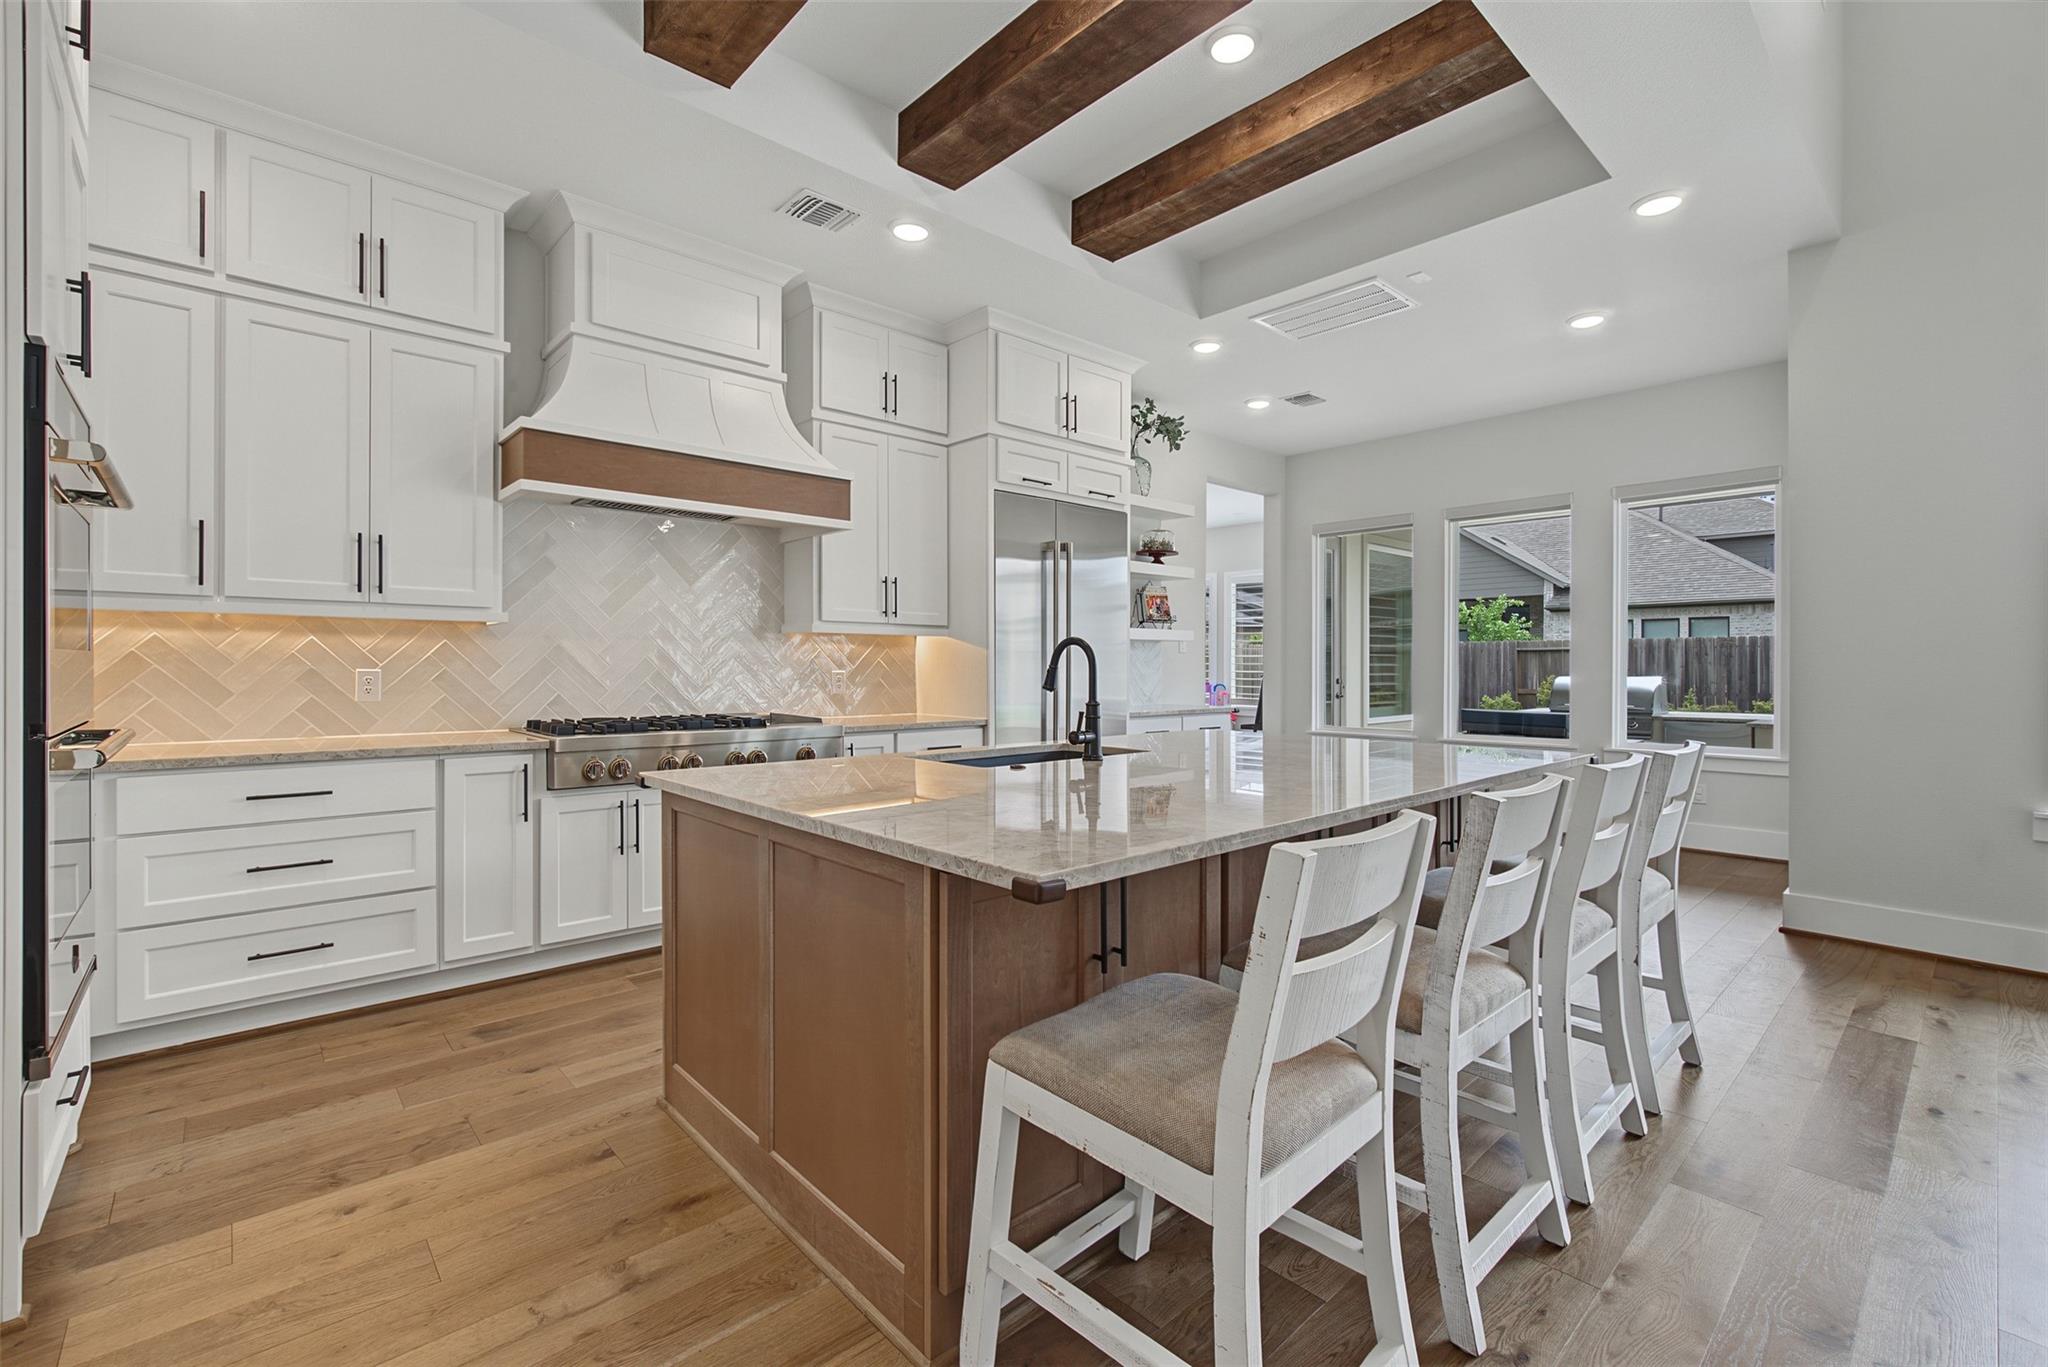
Kitchen with a wood-paneled island, white cabinetry, herringbone backsplash, and exposed wood ceiling beams.
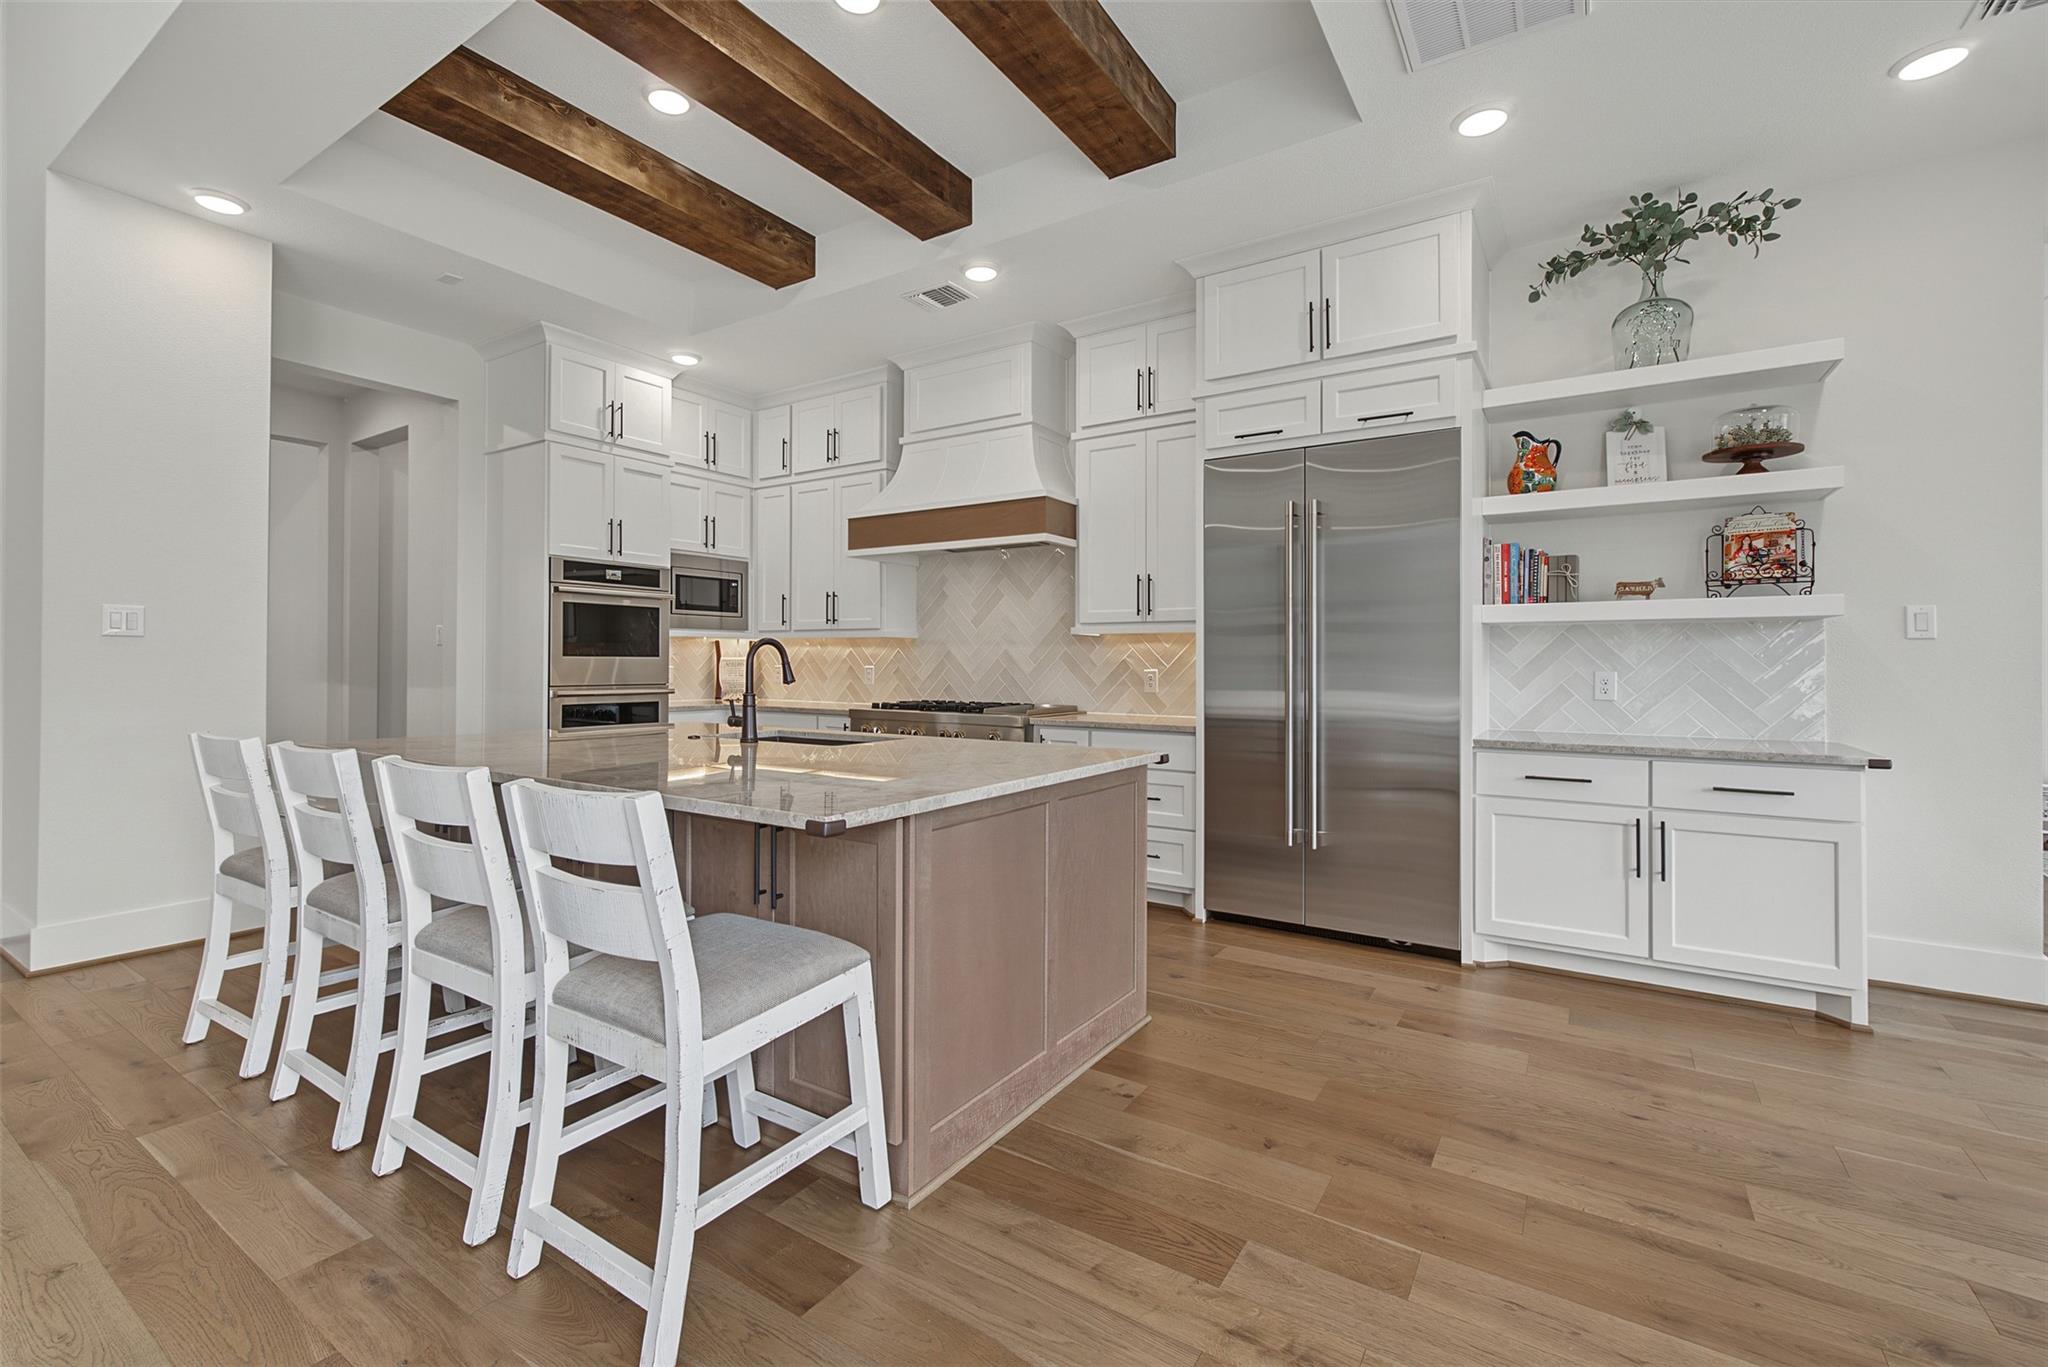
Kitchen with a large island, white bar stools, stainless steel appliances, and dark wood ceiling beams.
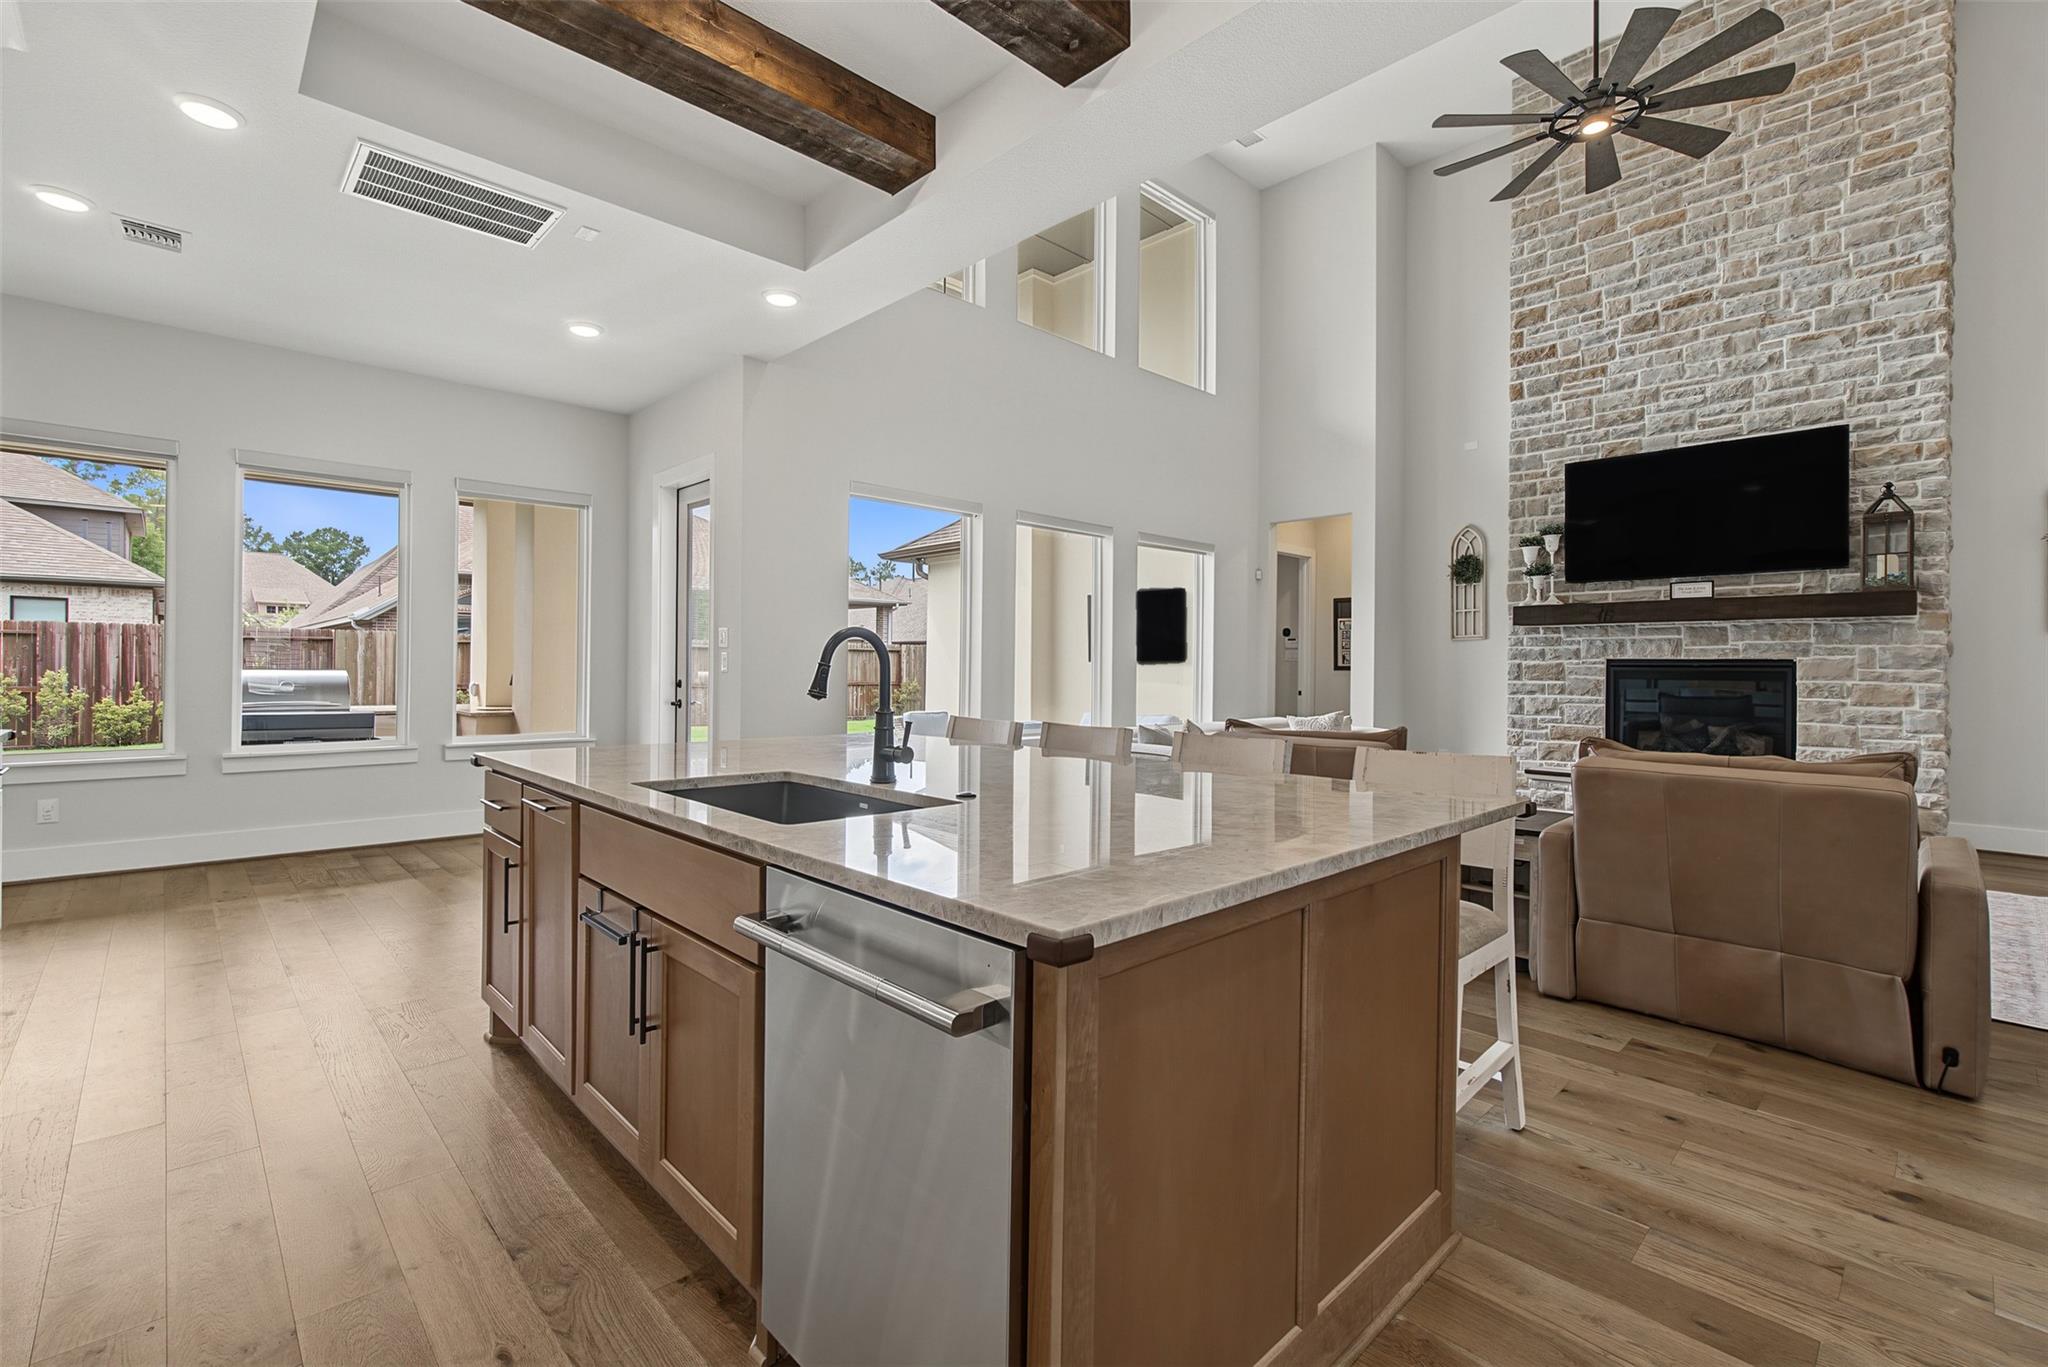
Open kitchen and living room with a large island, stone fireplace, and vaulted beamed ceiling.
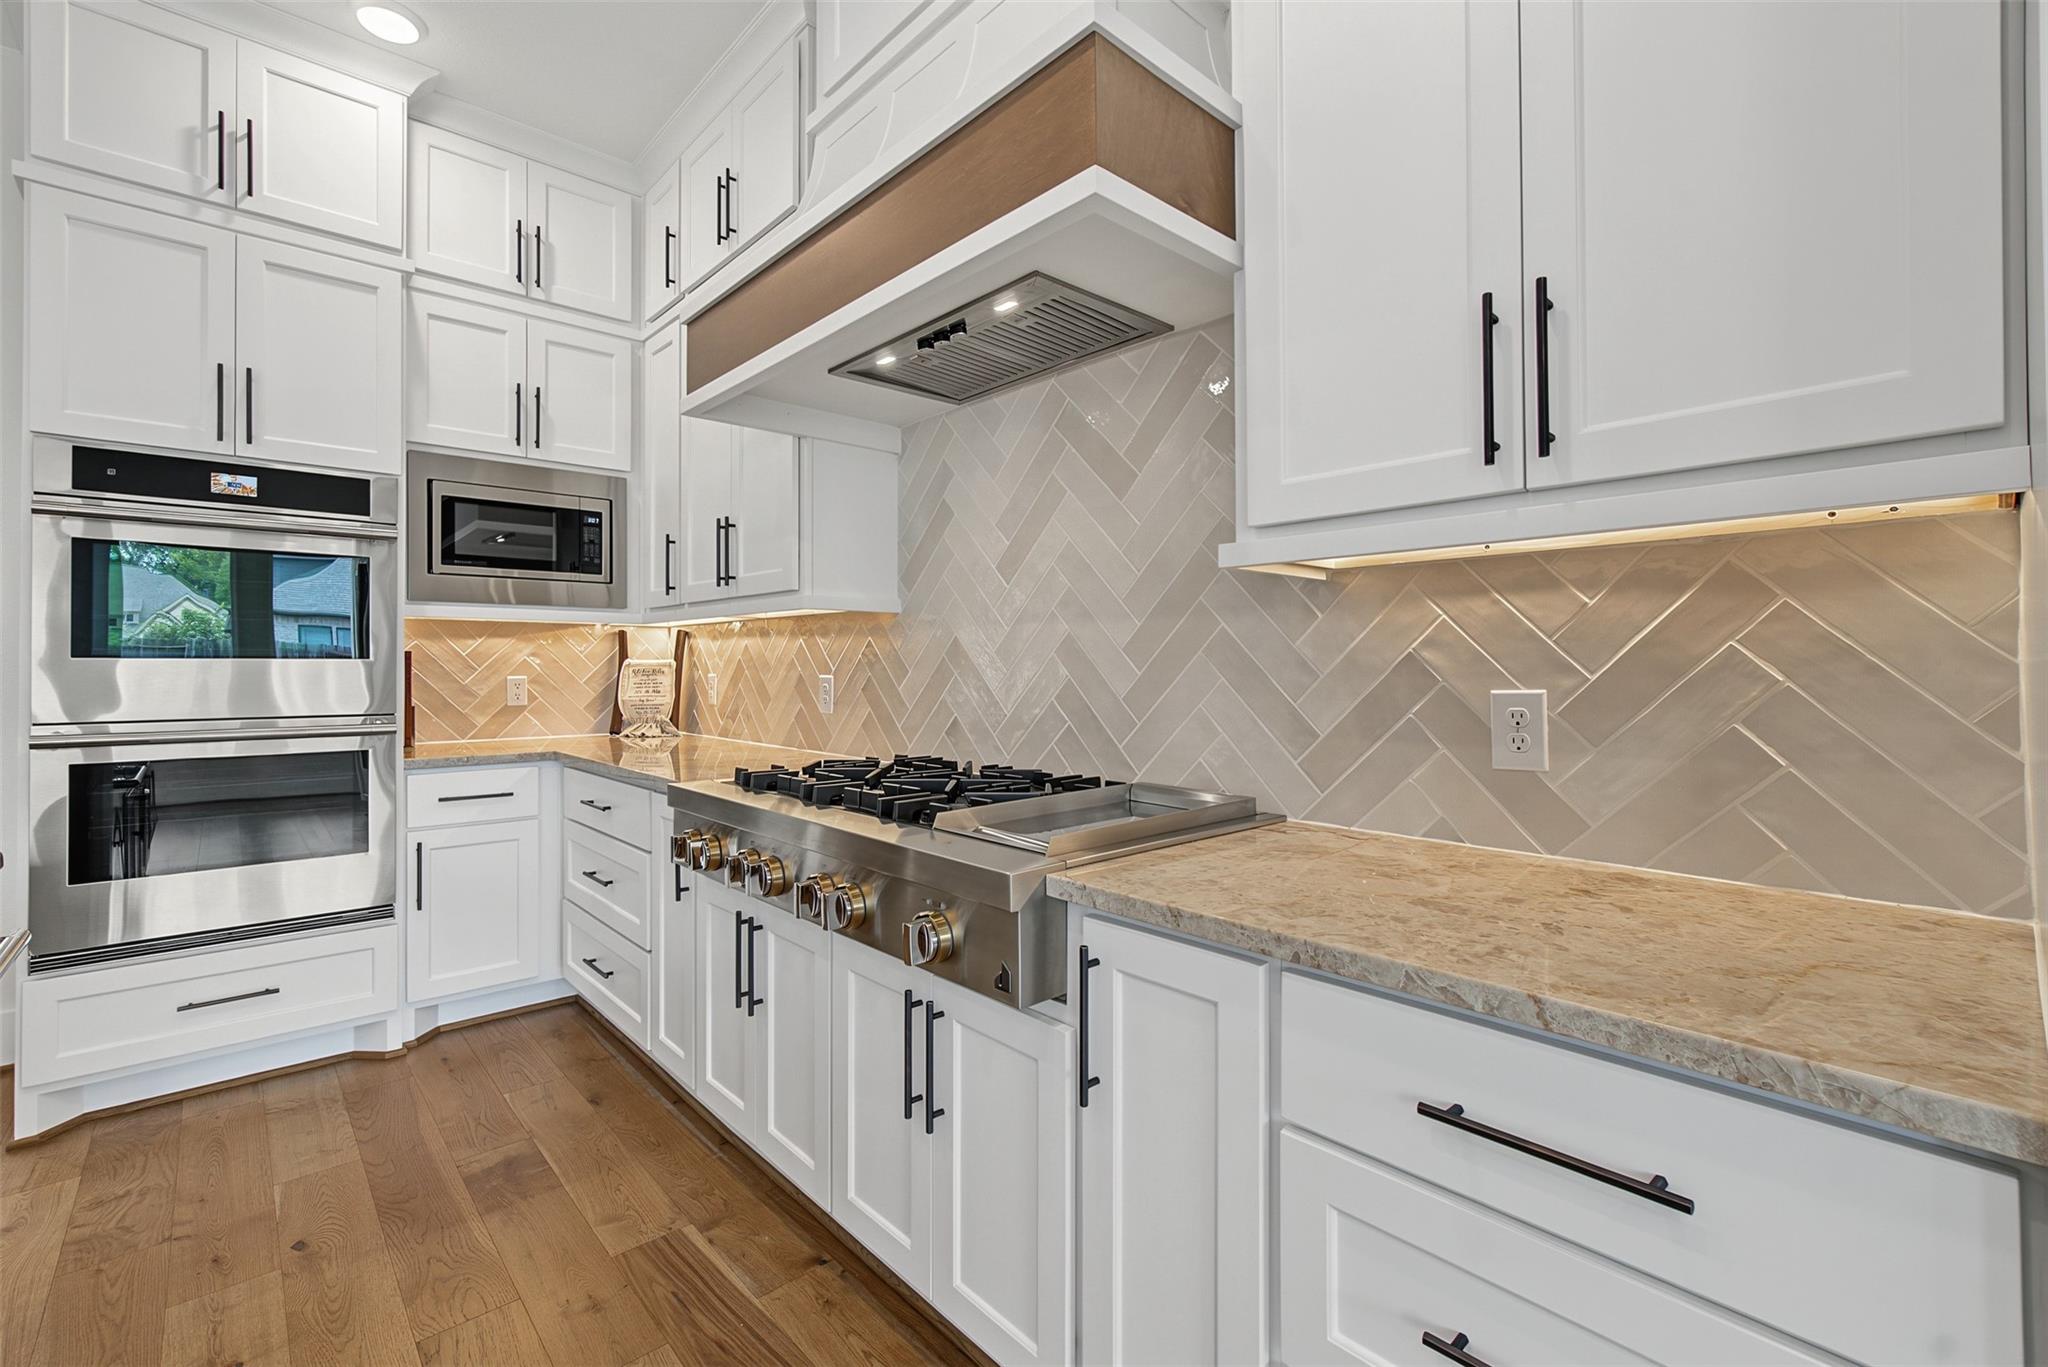
Kitchen with white cabinets, stainless appliances, a wide gas range, and beige herringbone backsplash.
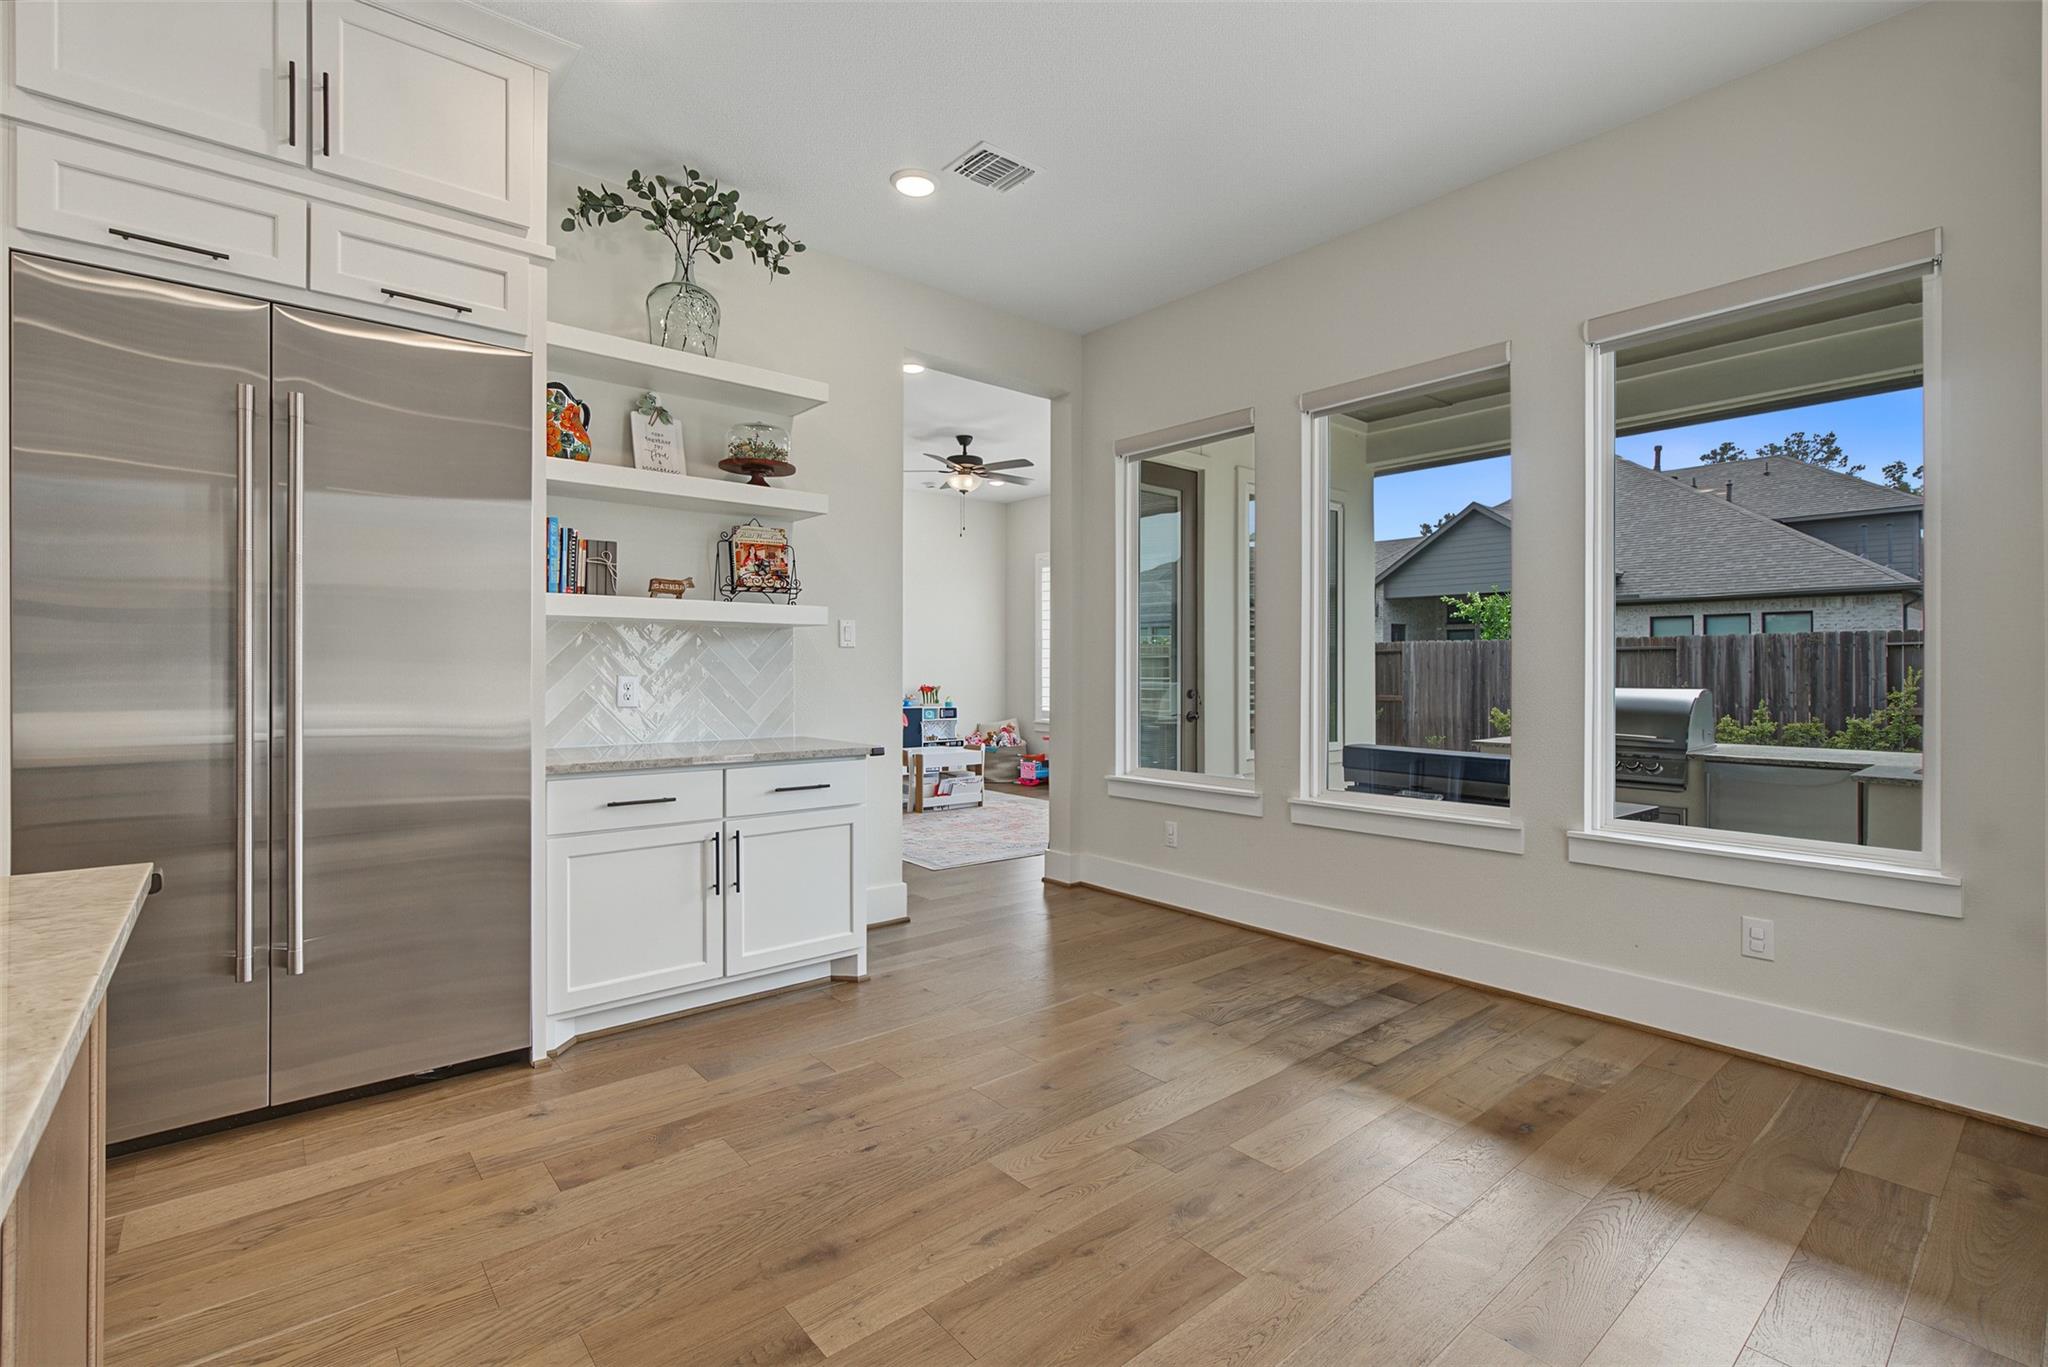
Kitchen with white cabinets and stainless refrigerator, opening to windows overlooking a fenced yard and grill.
Open-plan living room and kitchen with a wood island, stone fireplace, and dark ceiling beams.
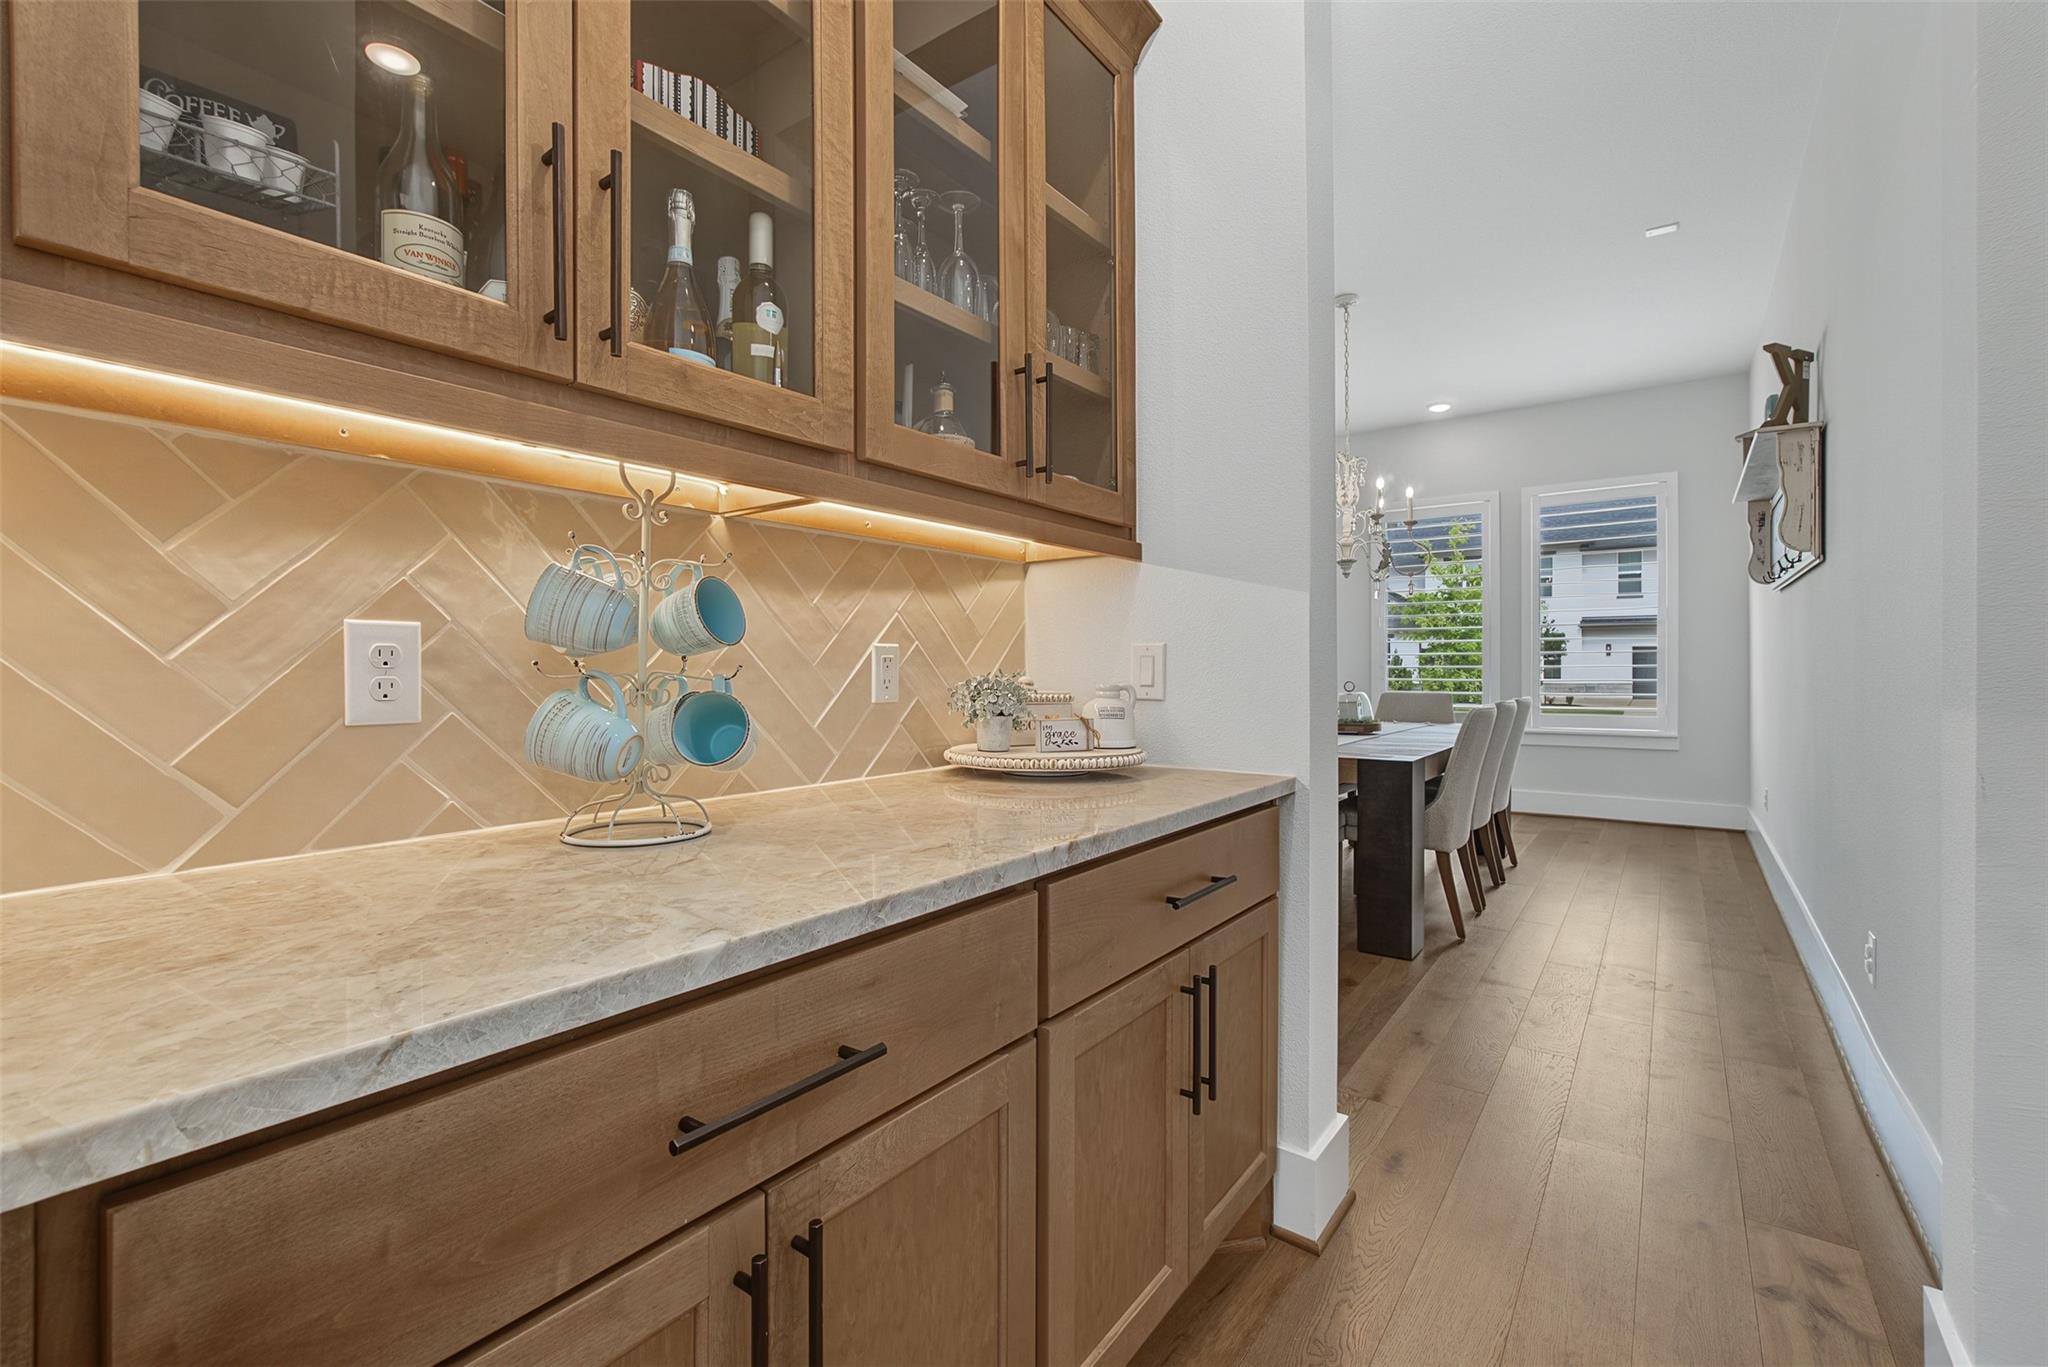
Kitchen with warm wood cabinets, a geometric tile backsplash, and a dining nook beyond.
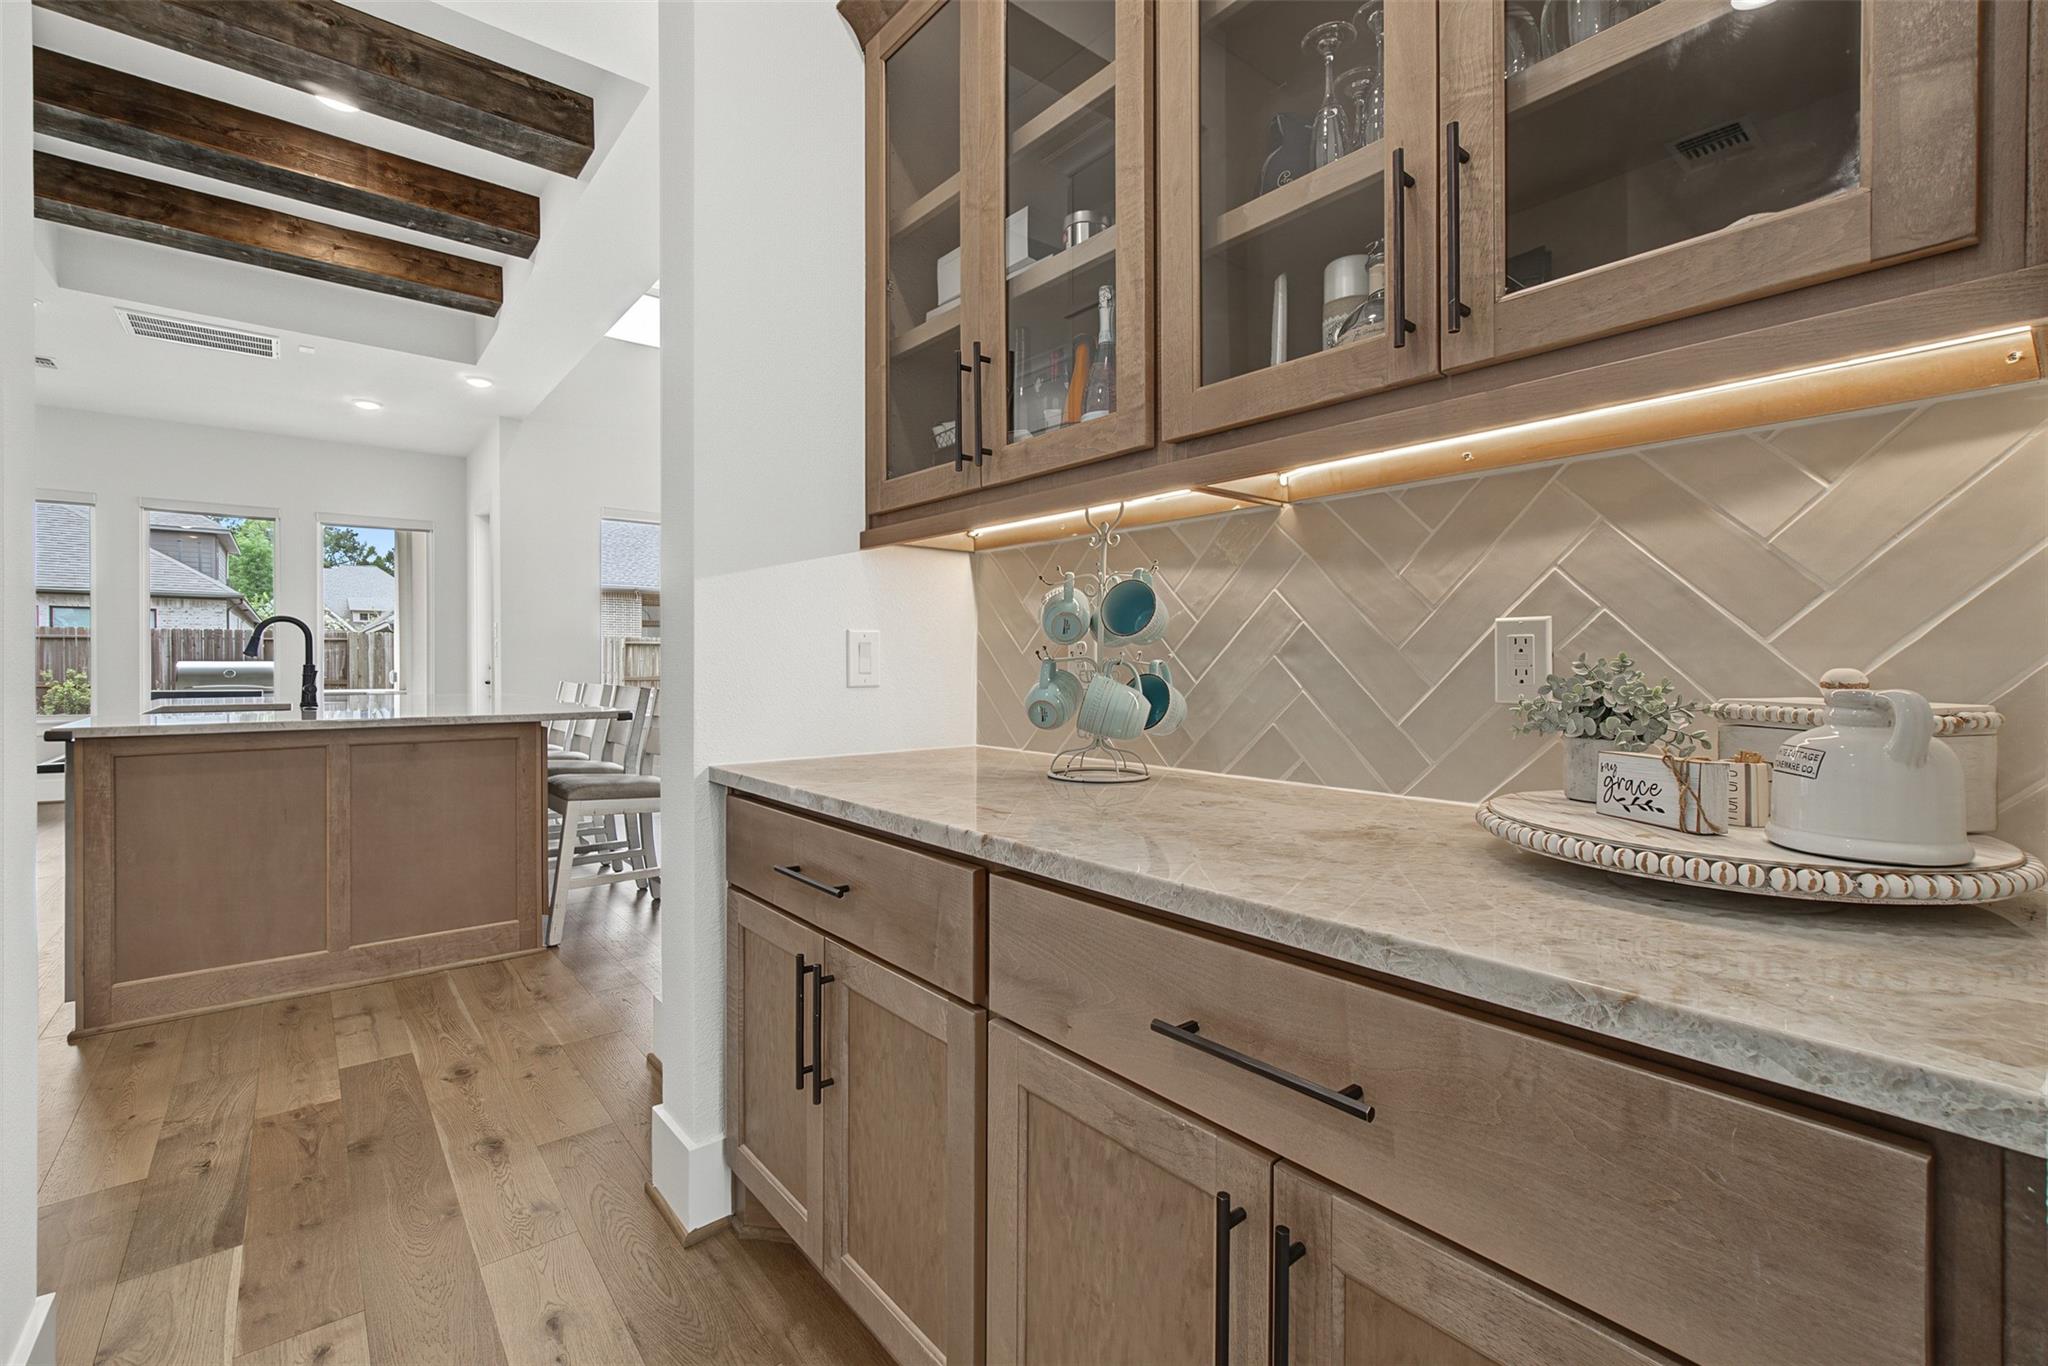
Kitchen with warm wood cabinets, diagonal tile backsplash, and an island beneath a high beamed ceiling.
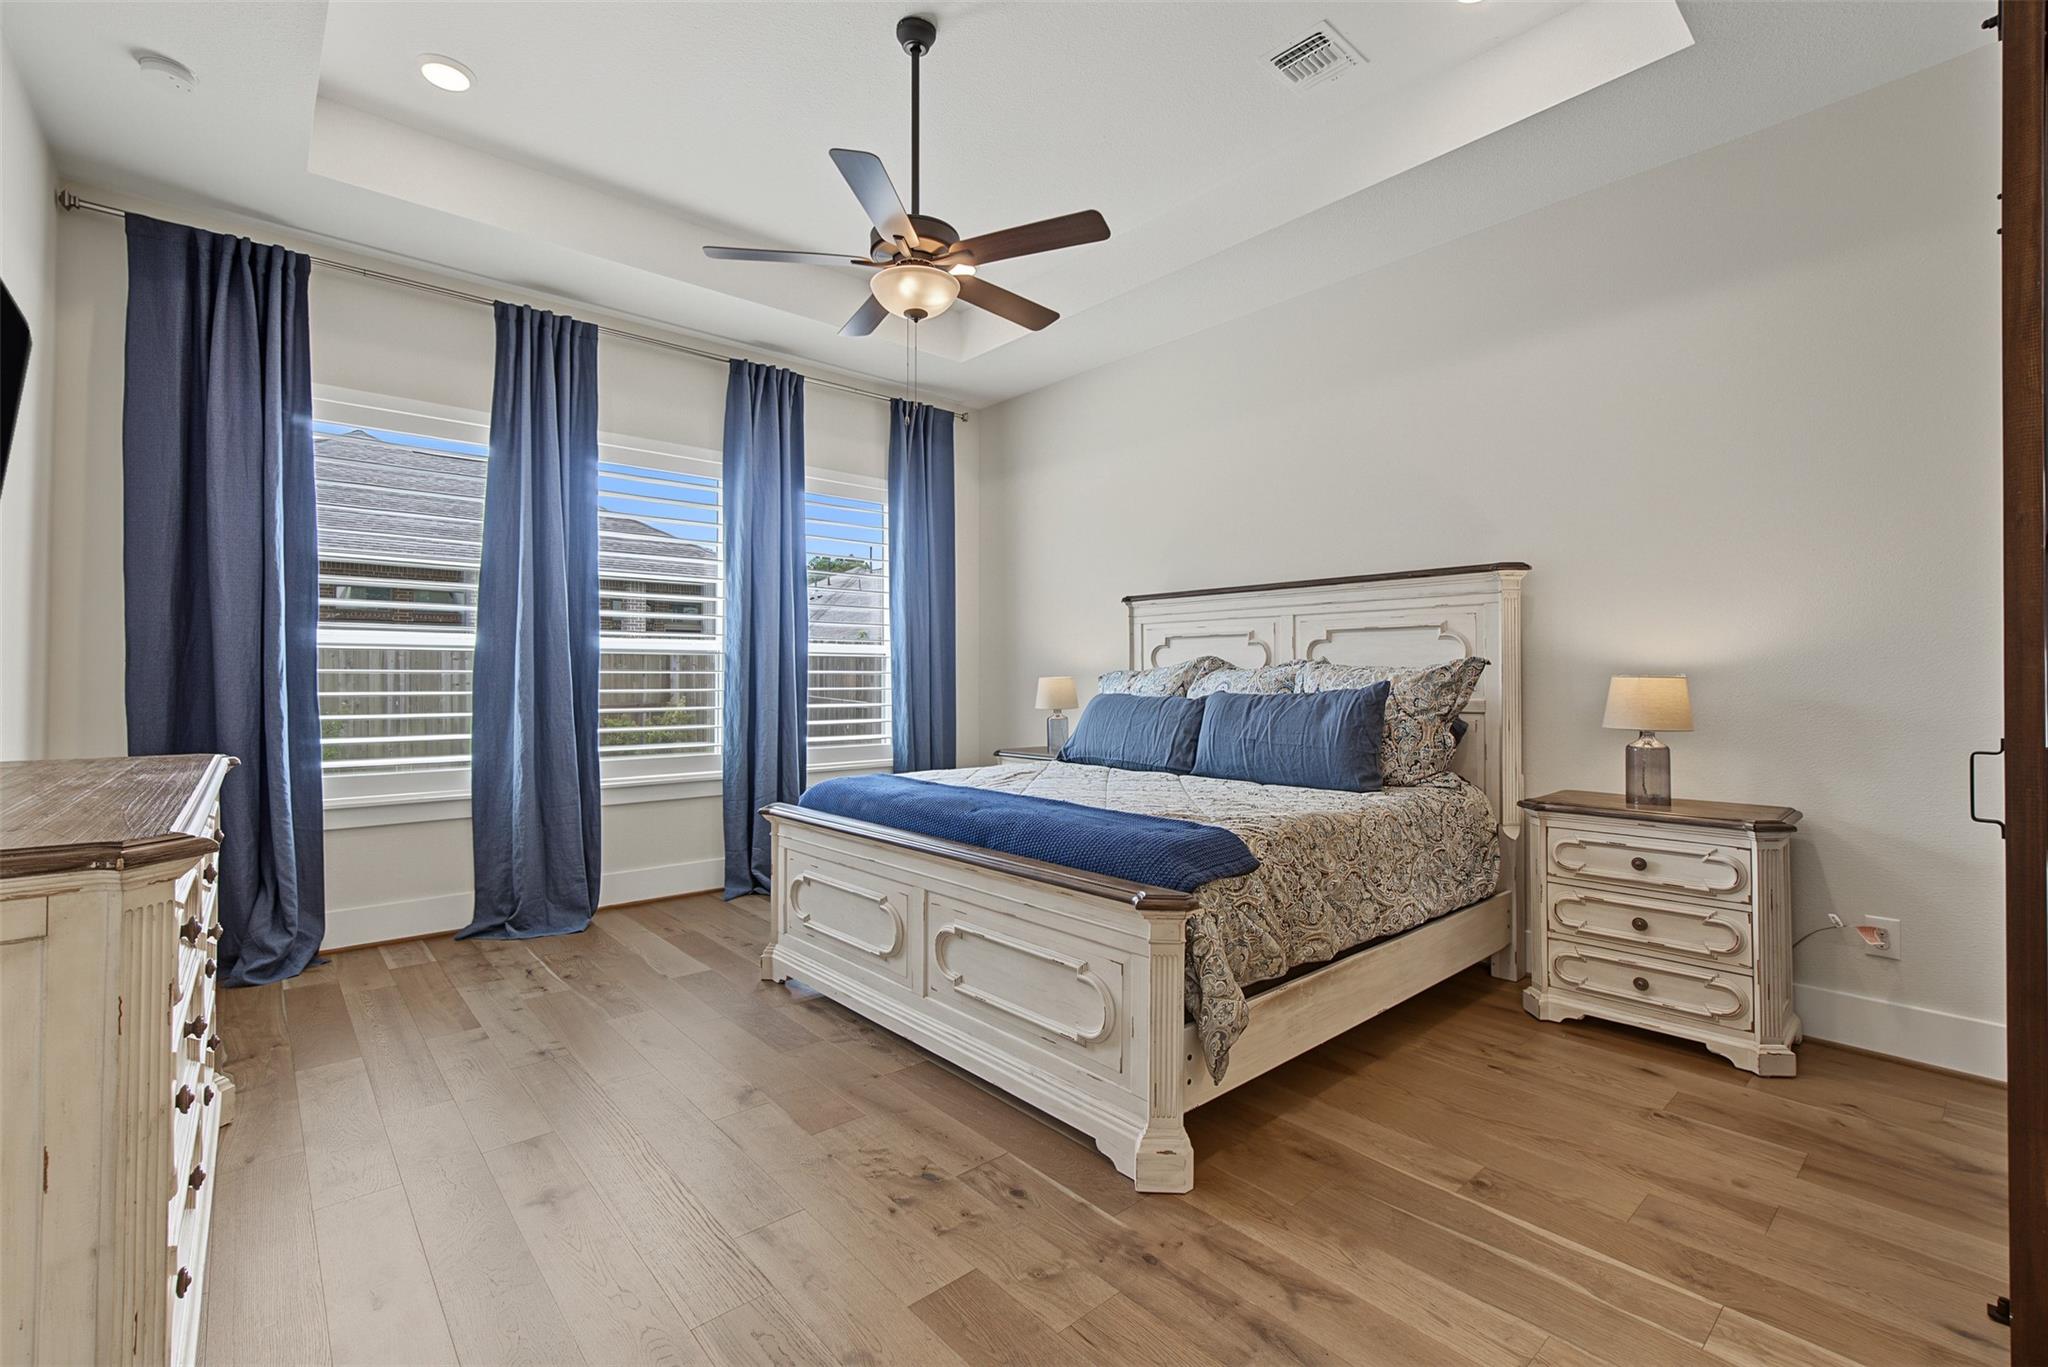
Furnished bedroom with a white bed, blue curtains, wood floors, and a ceiling fan.
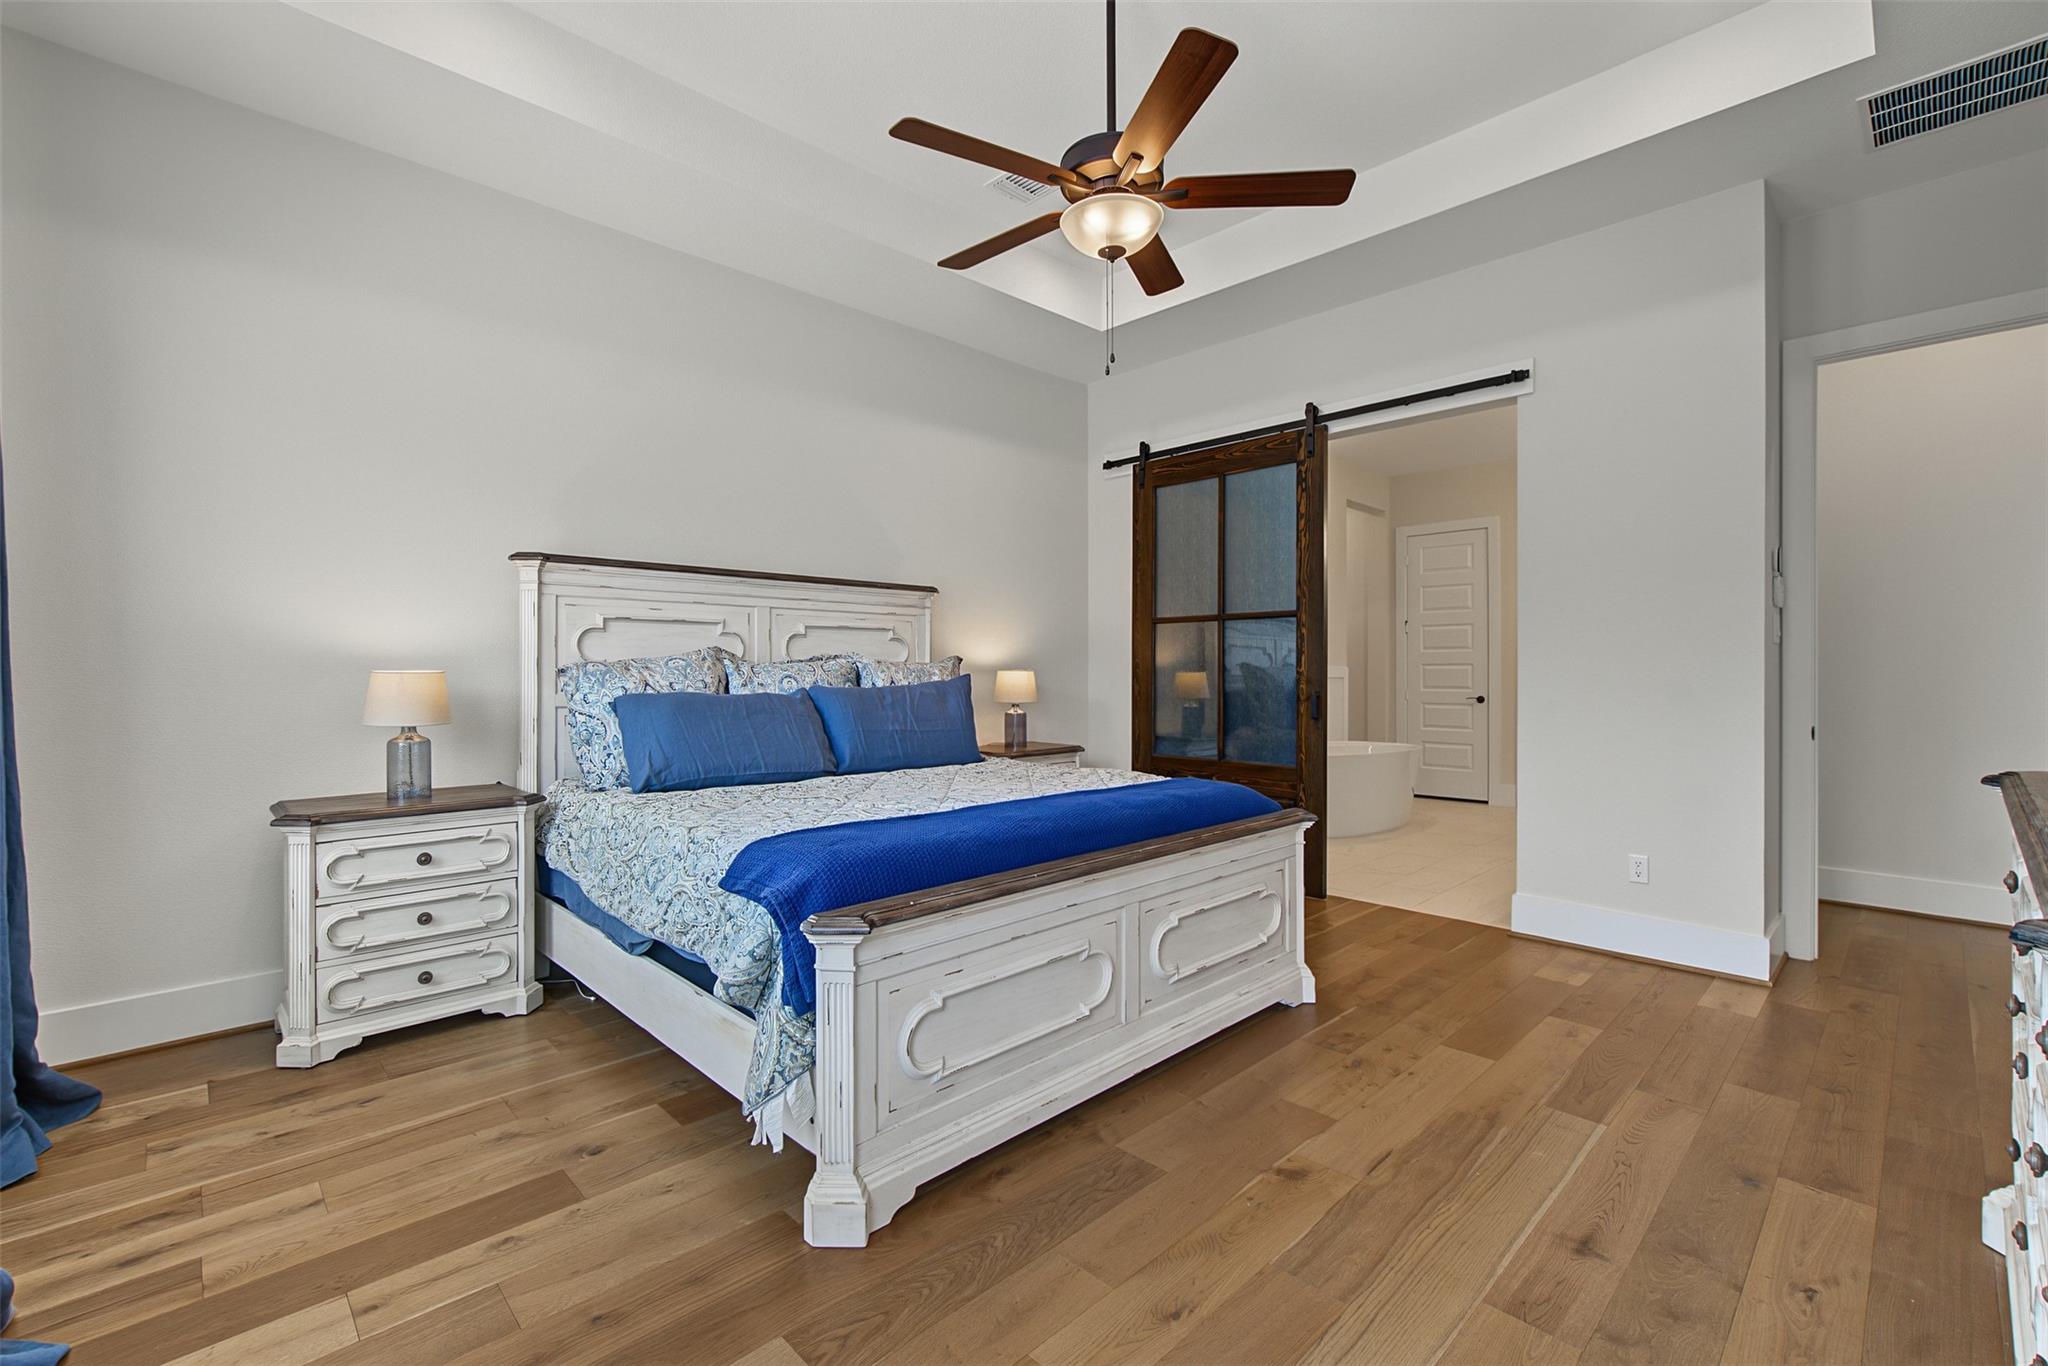
Bedroom with blue bedding, a white carved bed, hardwood floors, and a barn door to the bathroom.
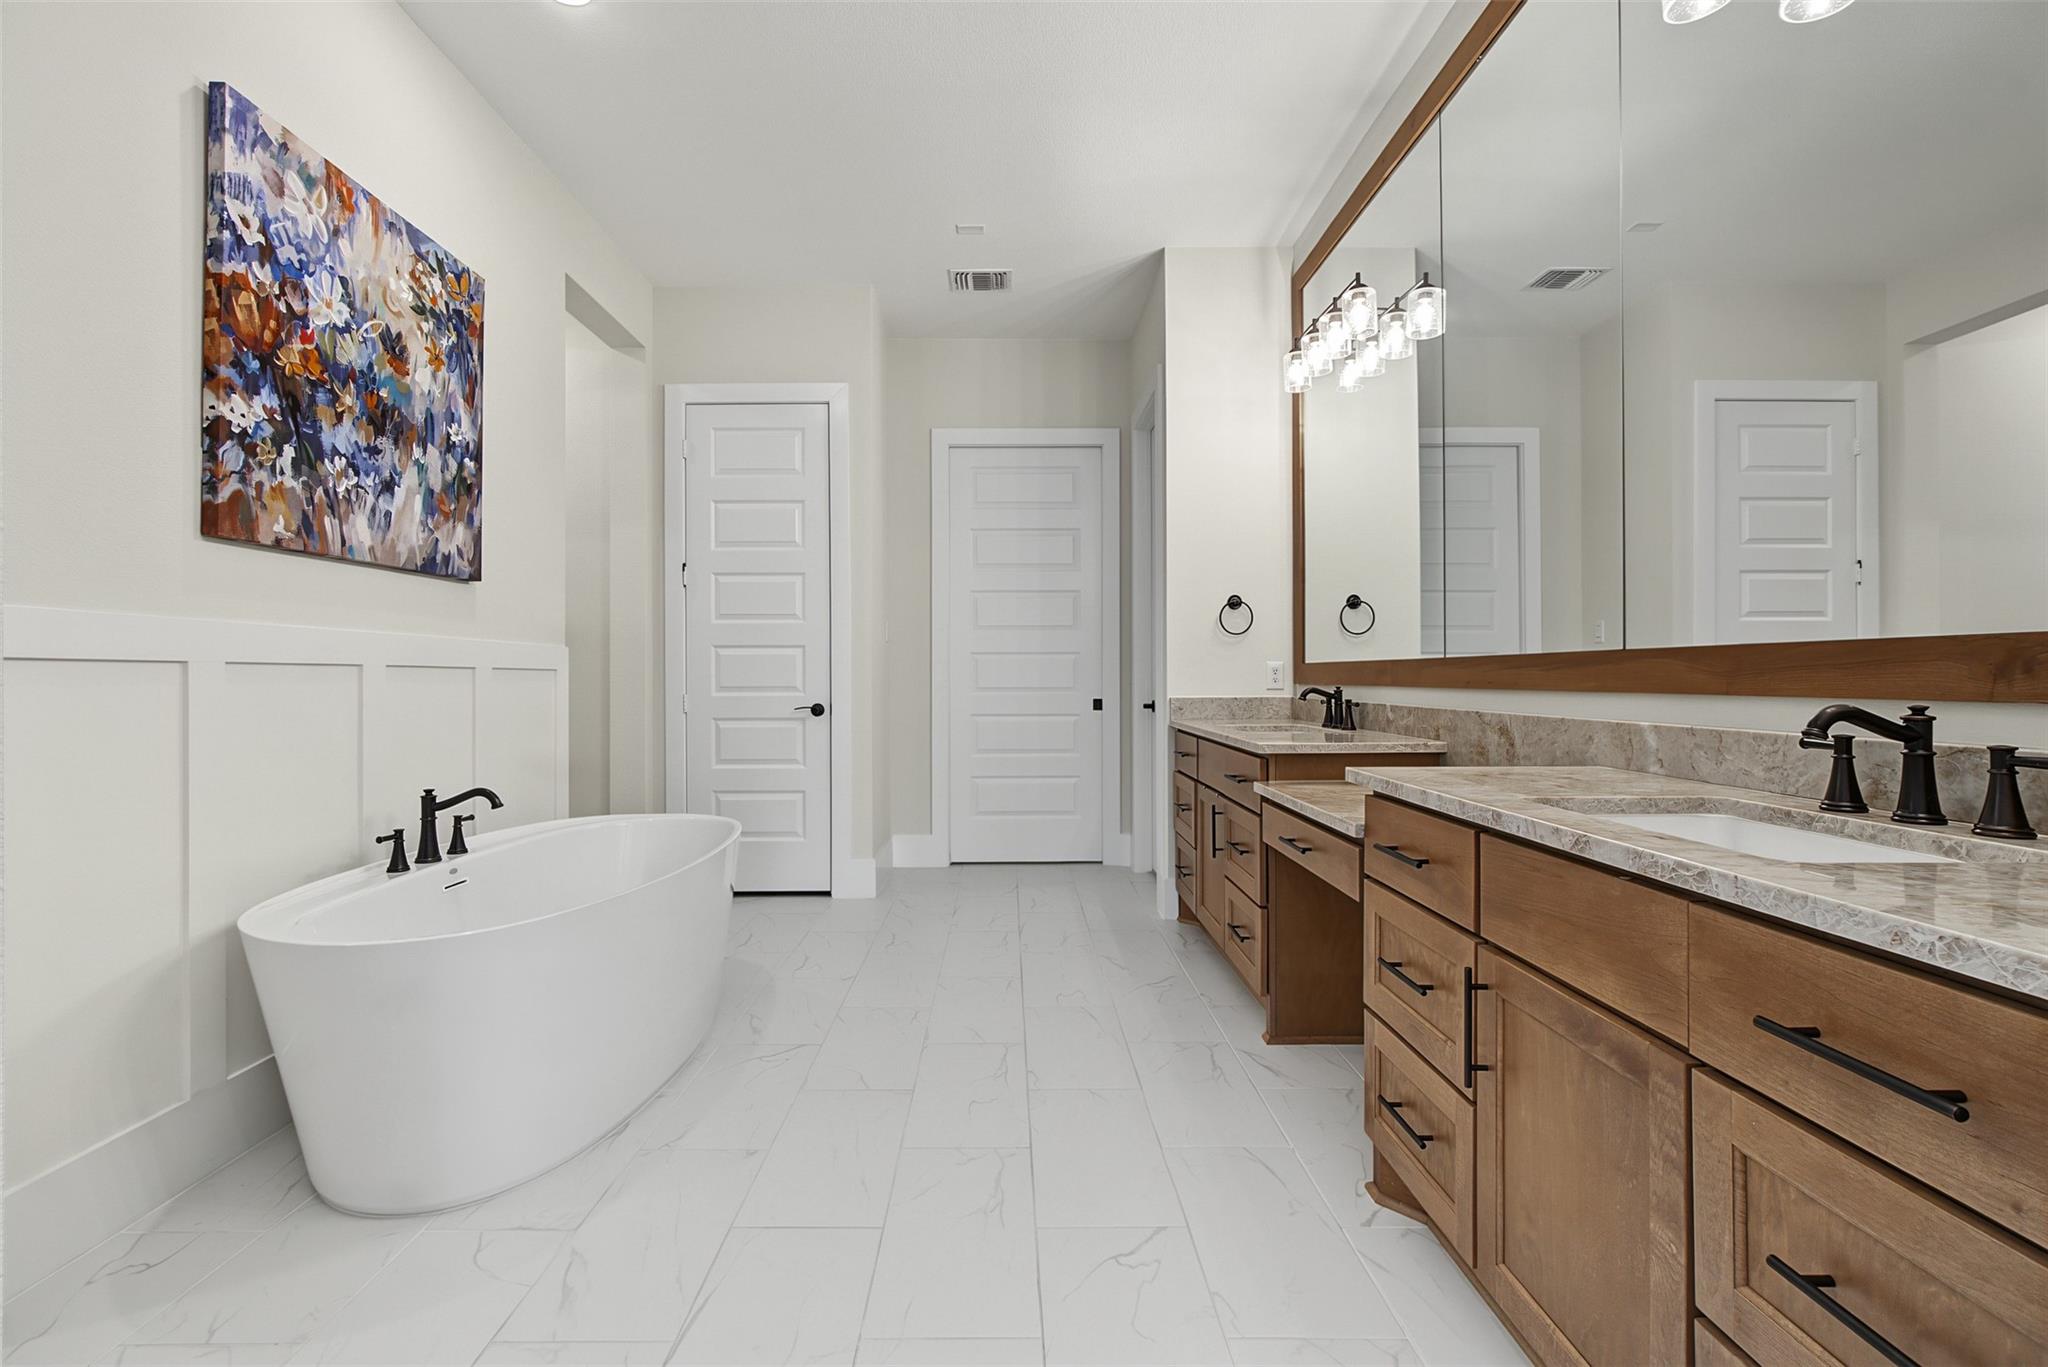
Bathroom with a freestanding soaking tub and long double vanity with warm wood cabinets.
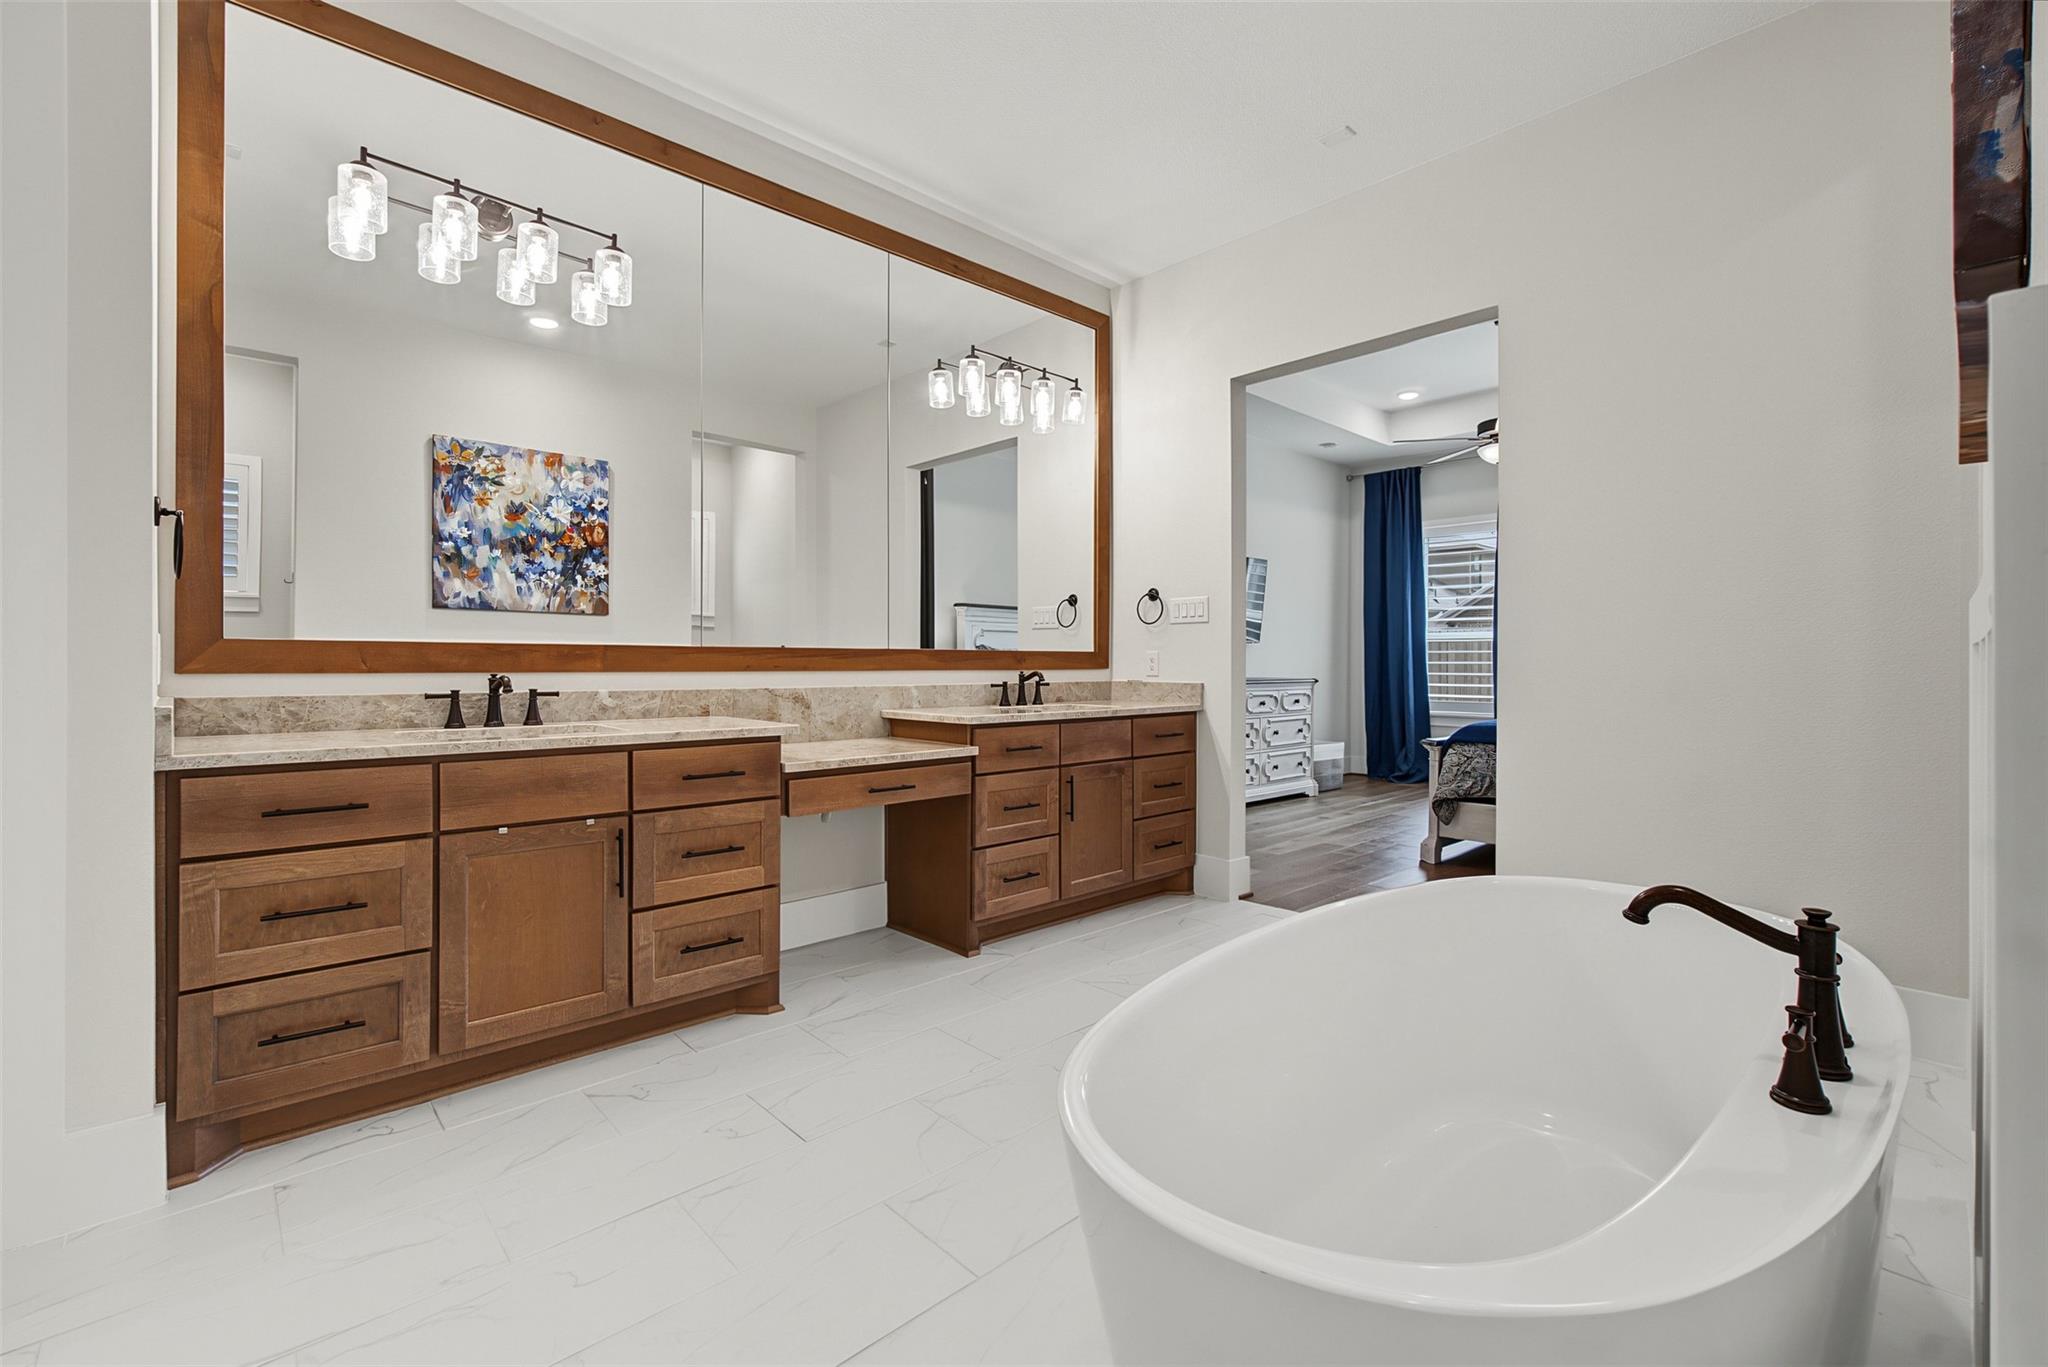
Bathroom with a freestanding tub, double vanity, warm wood cabinets, and a large framed mirror.
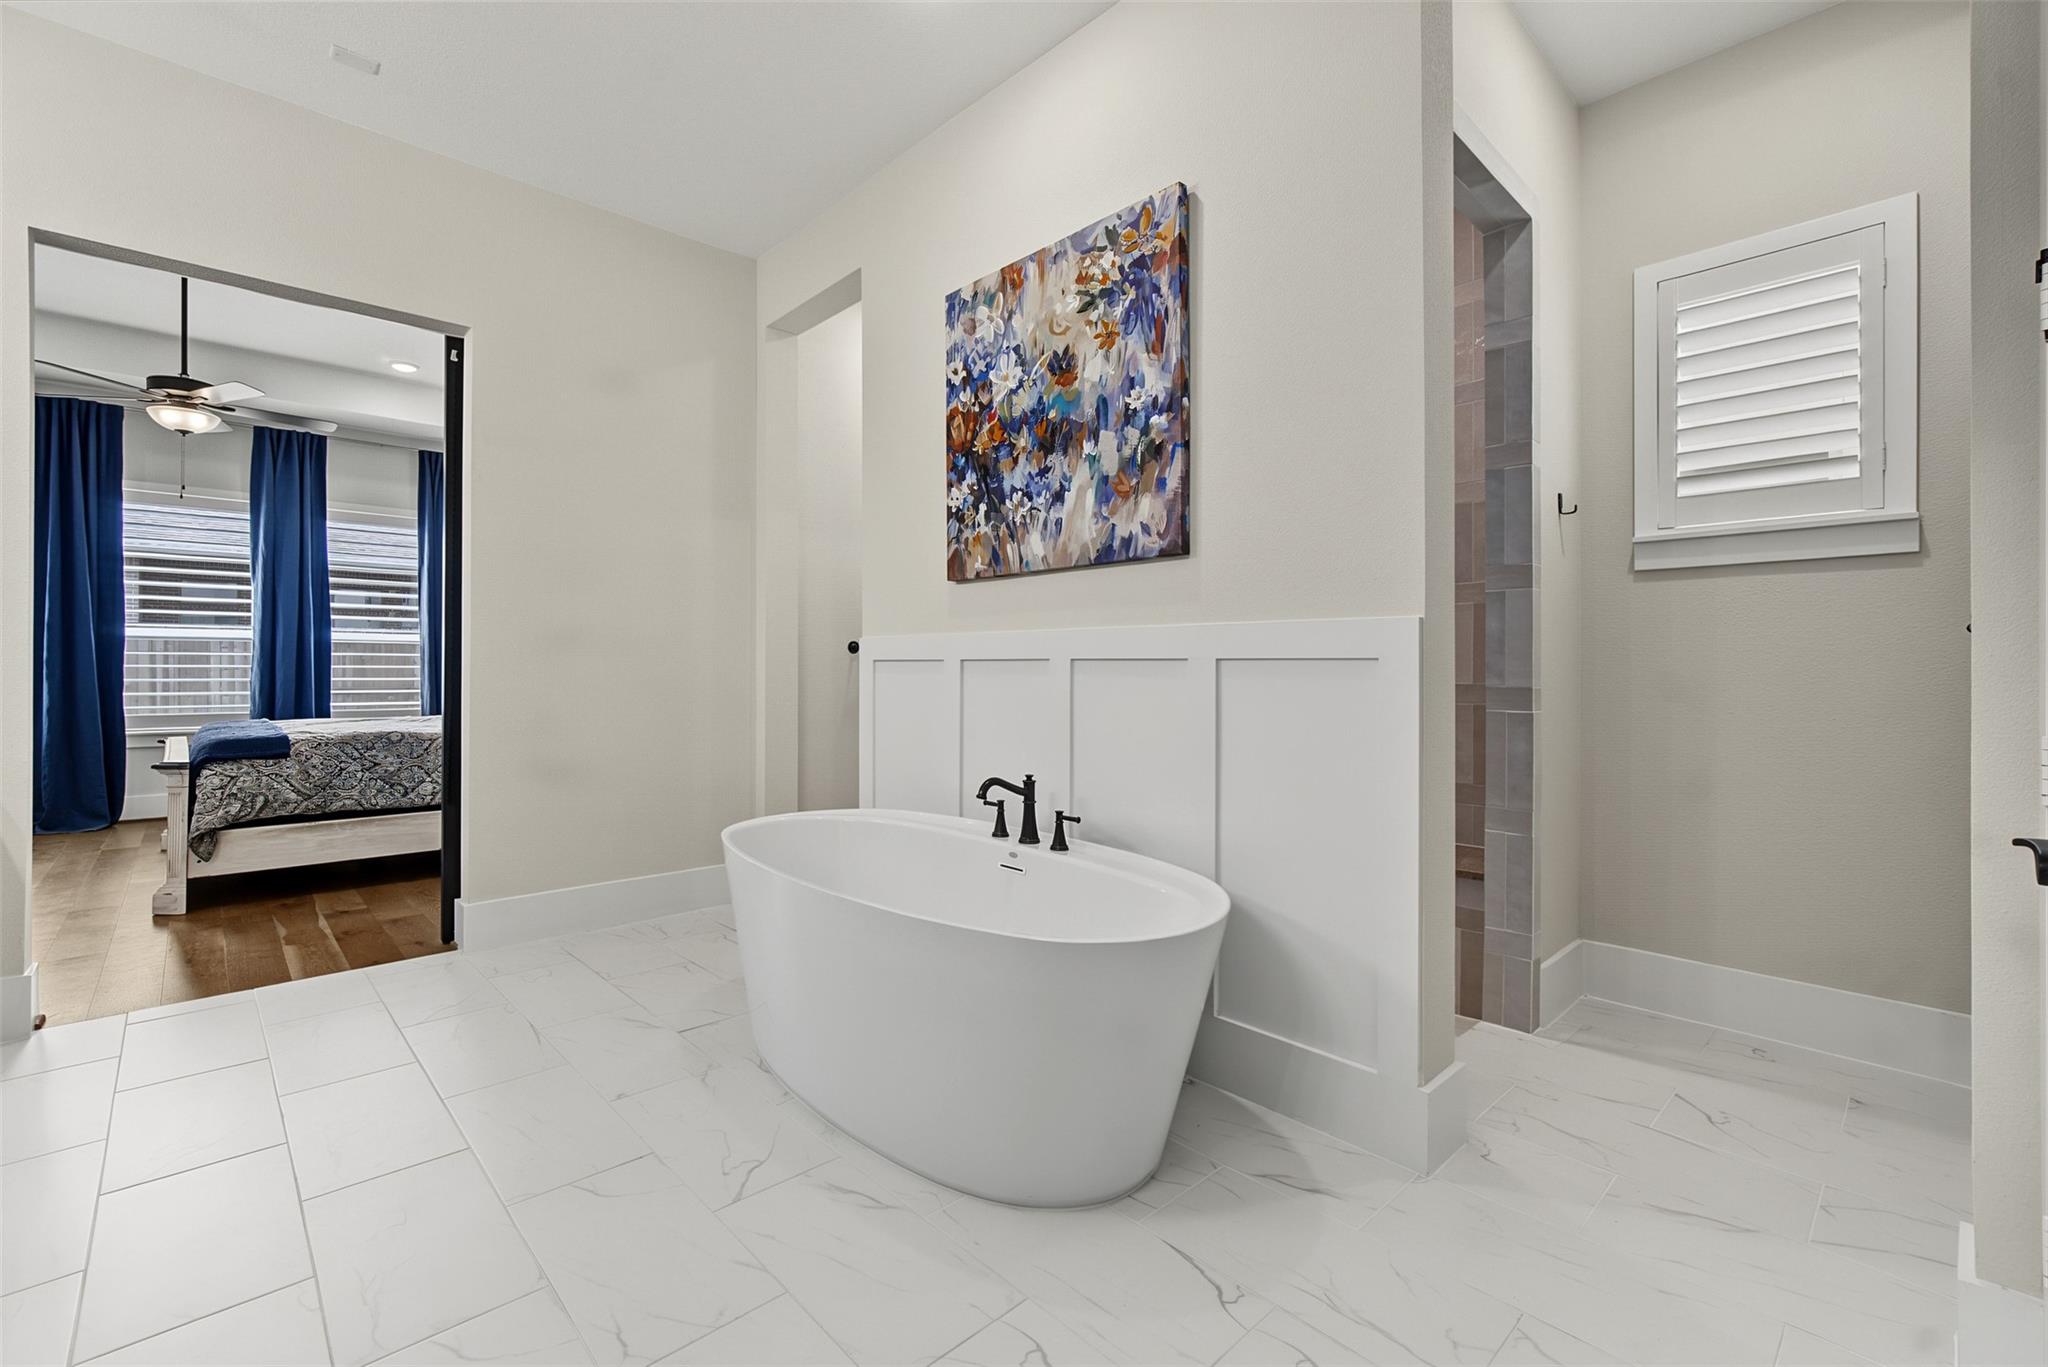
Primary bathroom with a freestanding soaking tub and doorway to a bedroom with blue curtains.
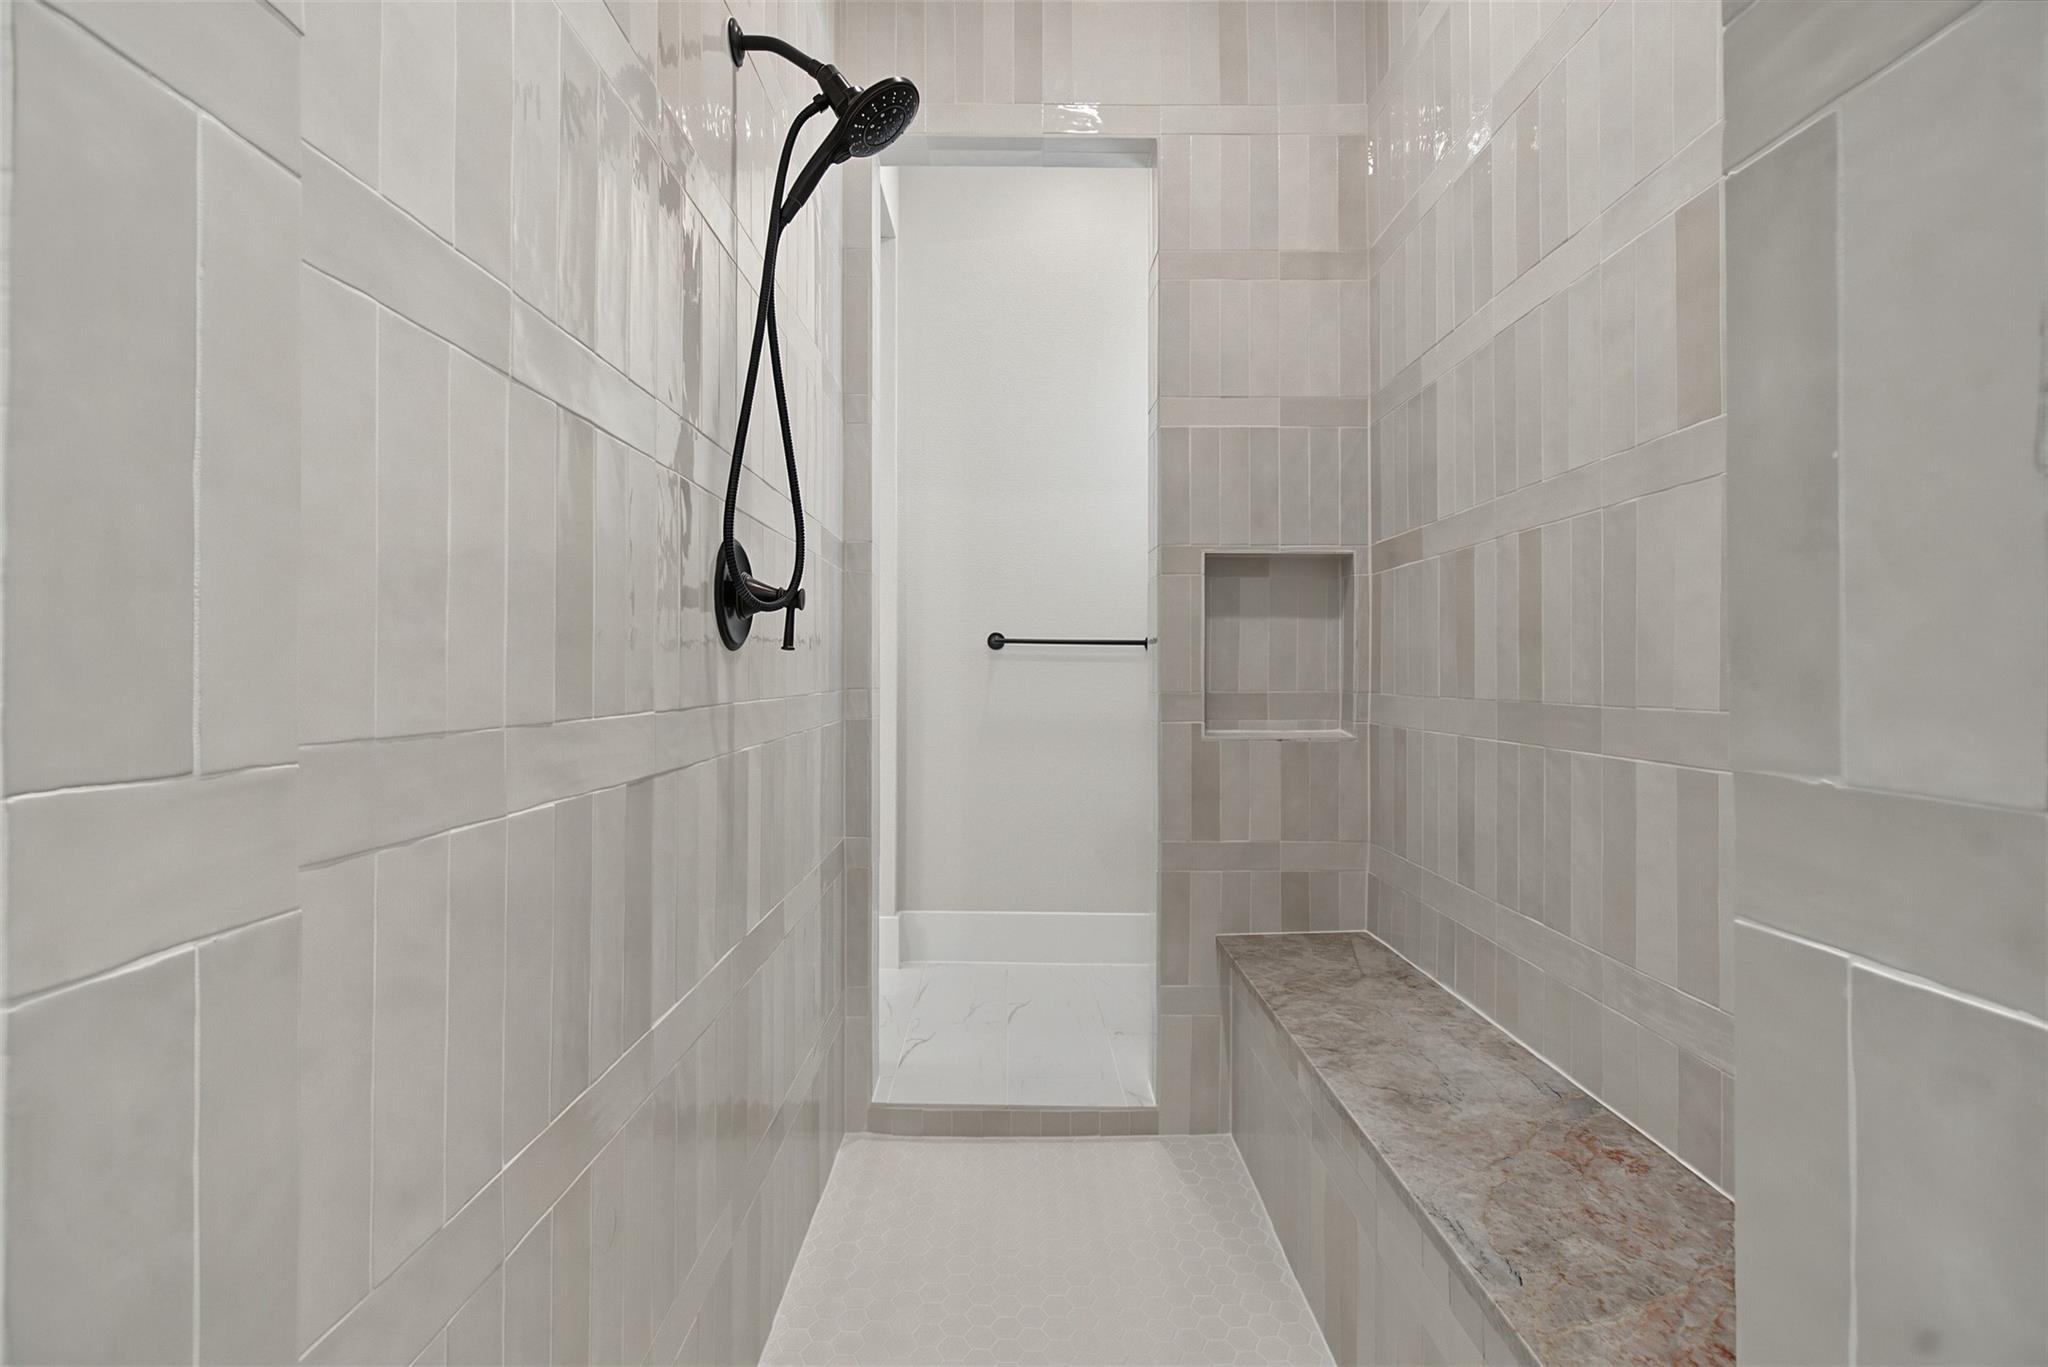
Walk-in shower with light gray tile, black handheld showerhead, recessed niche, and stone bench.
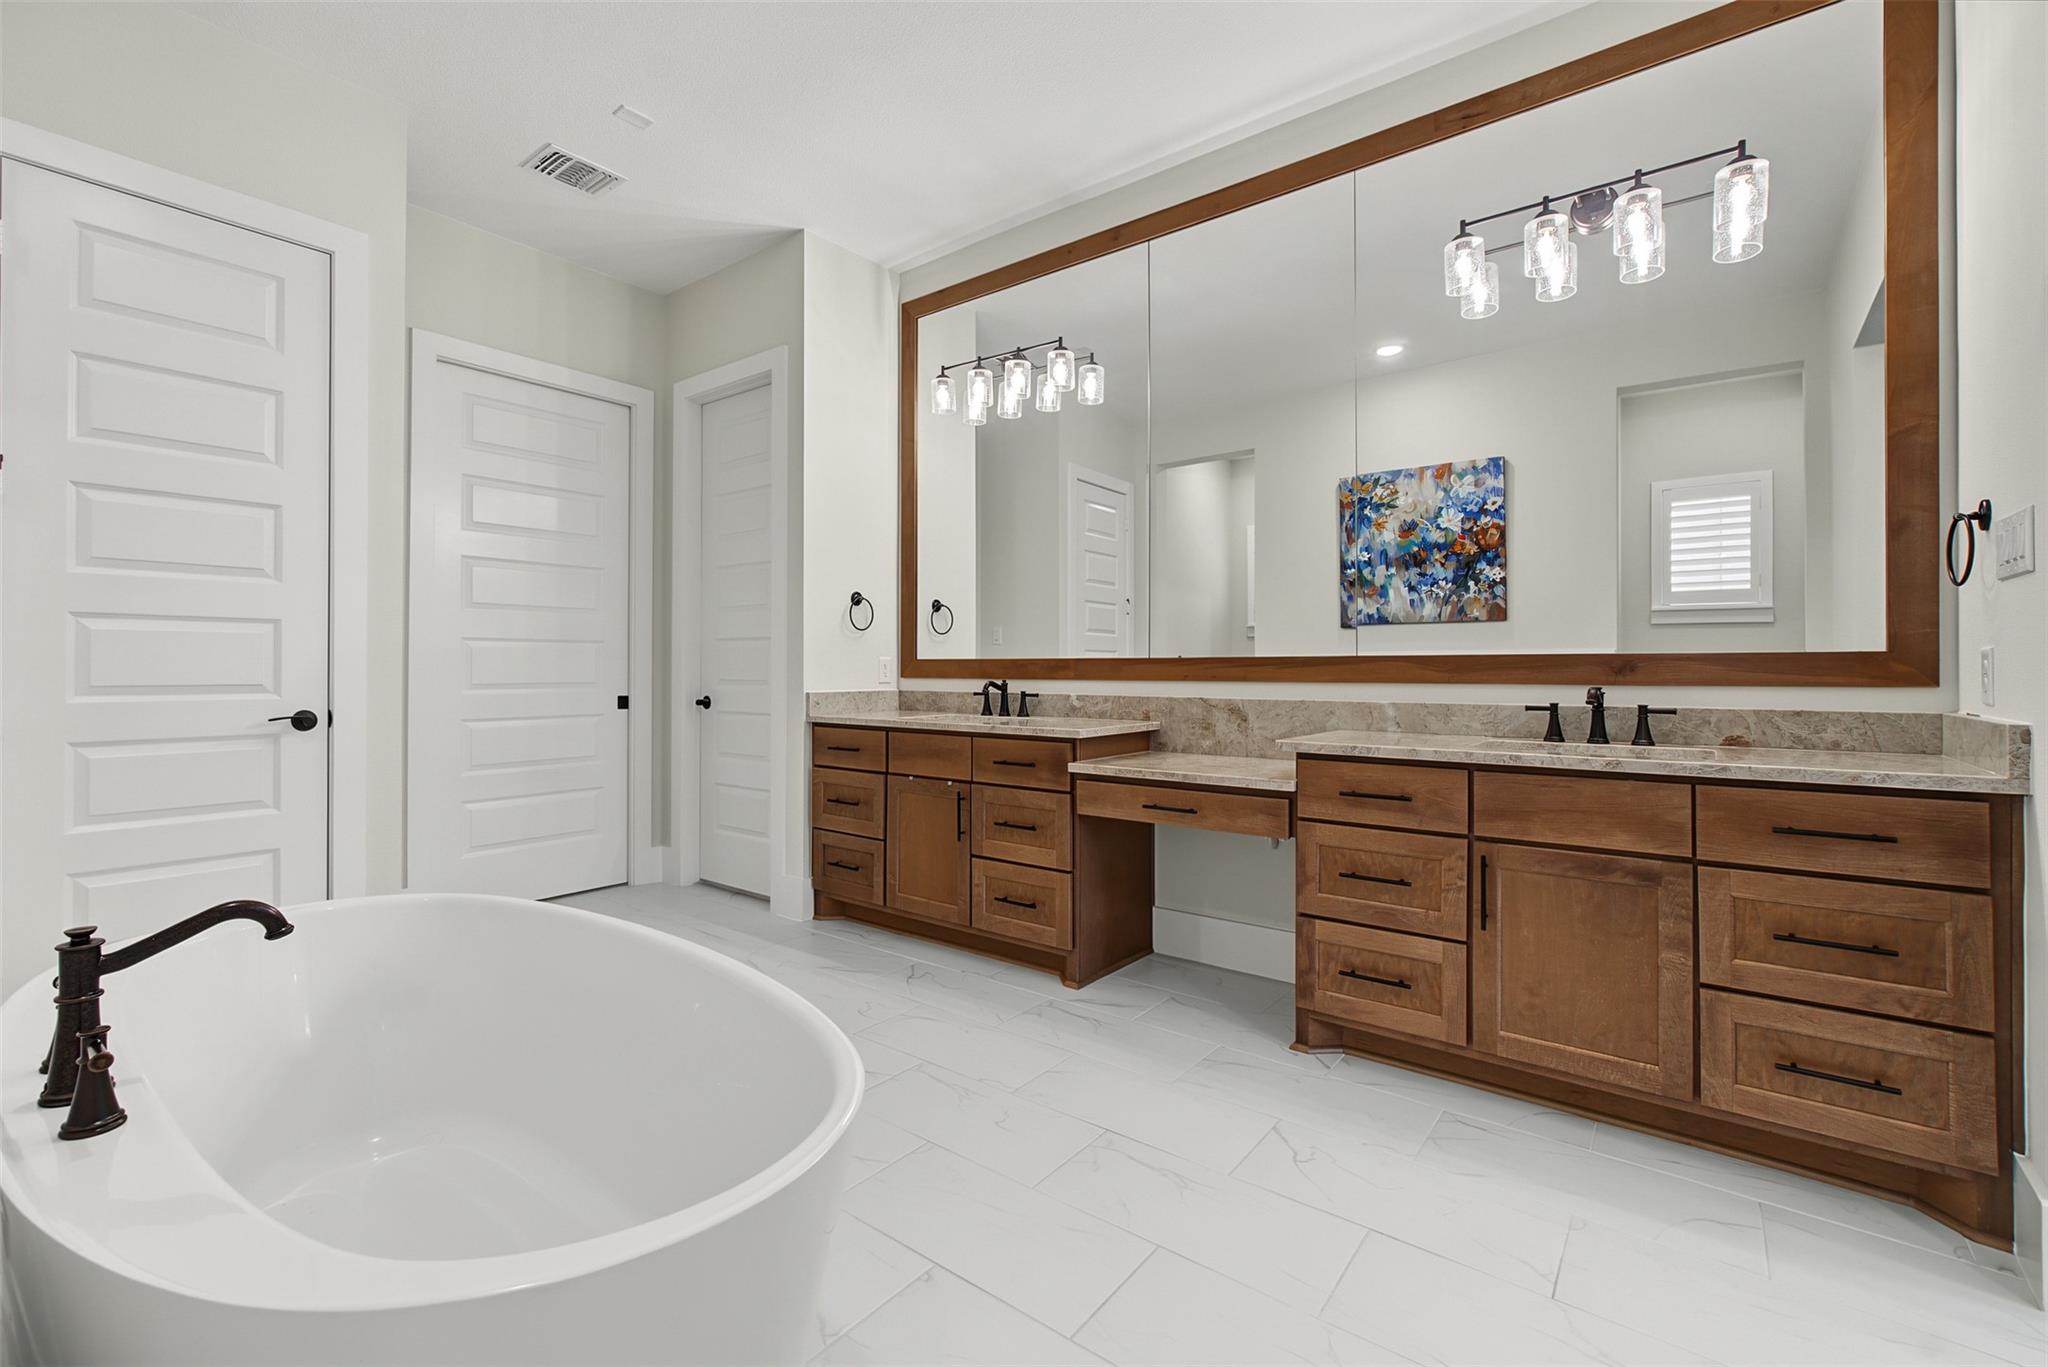
Primary bathroom with a freestanding soaking tub and dual wood vanities beneath a large framed mirror.
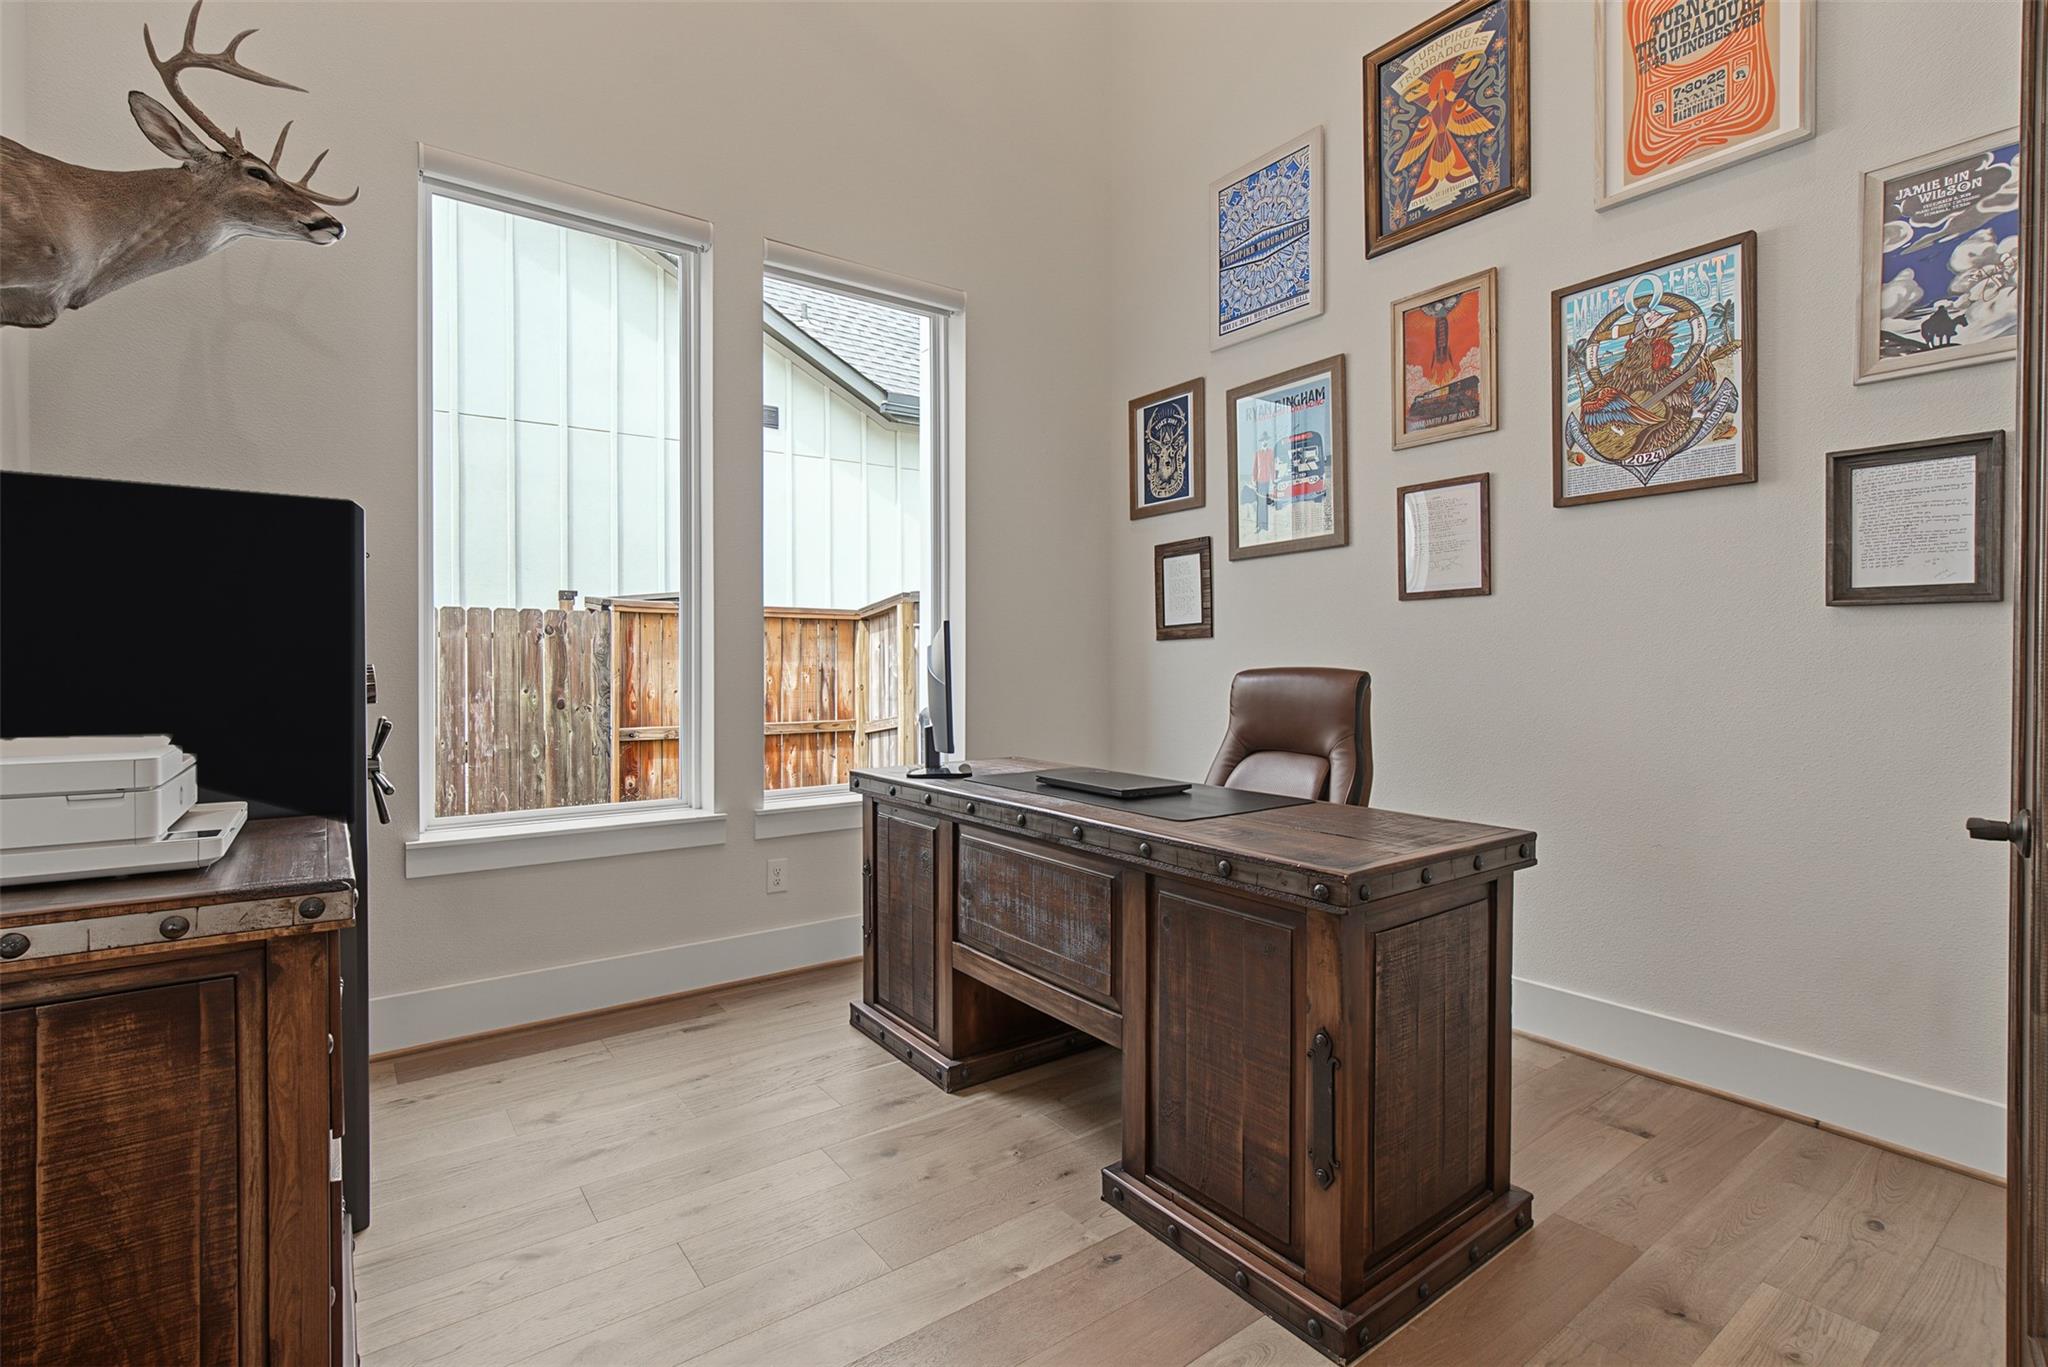
Furnished home office with a rustic wood desk, framed posters, and mounted deer head.
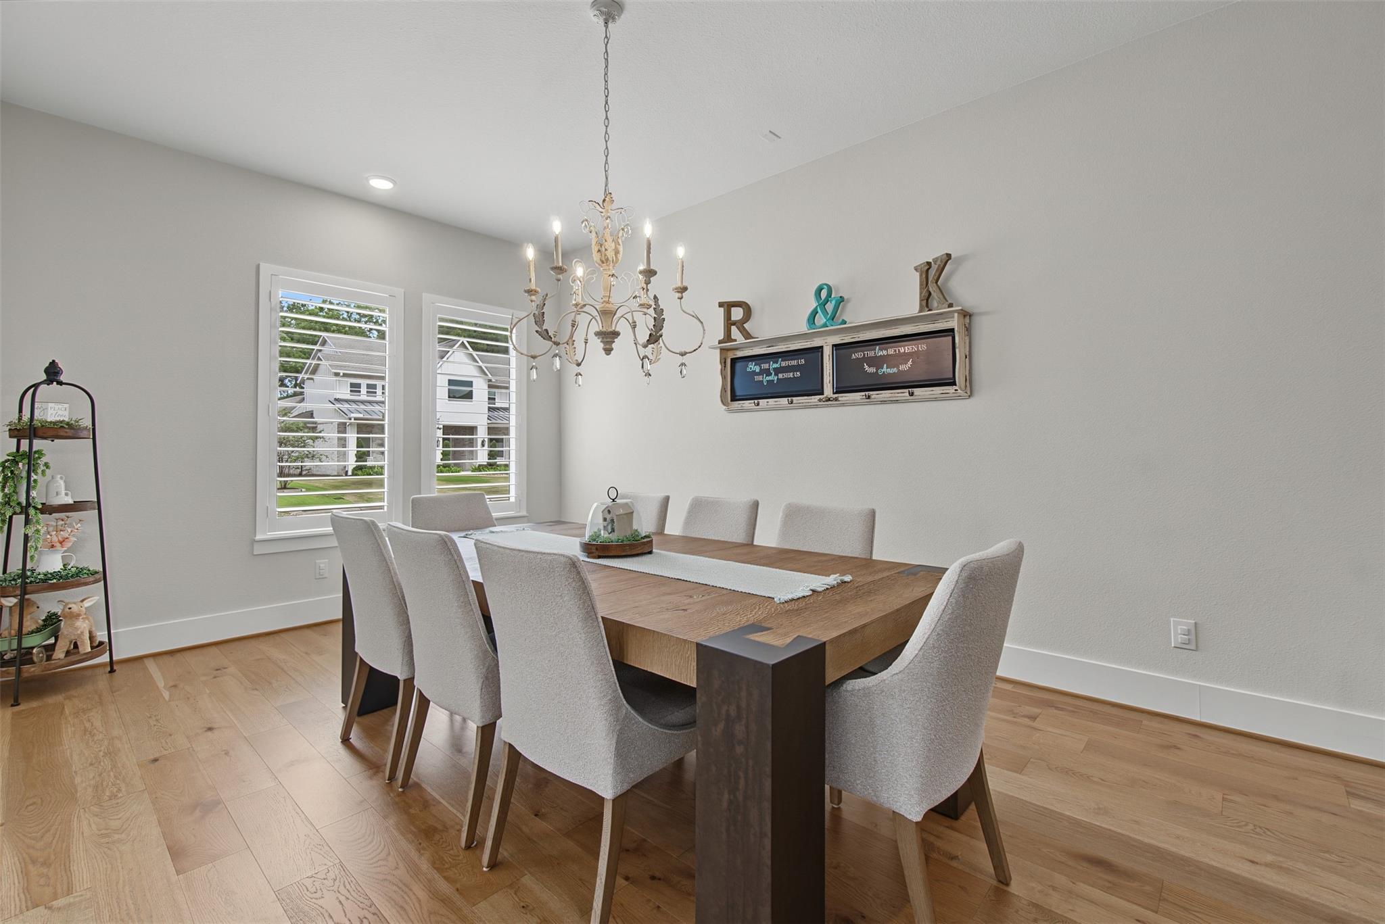
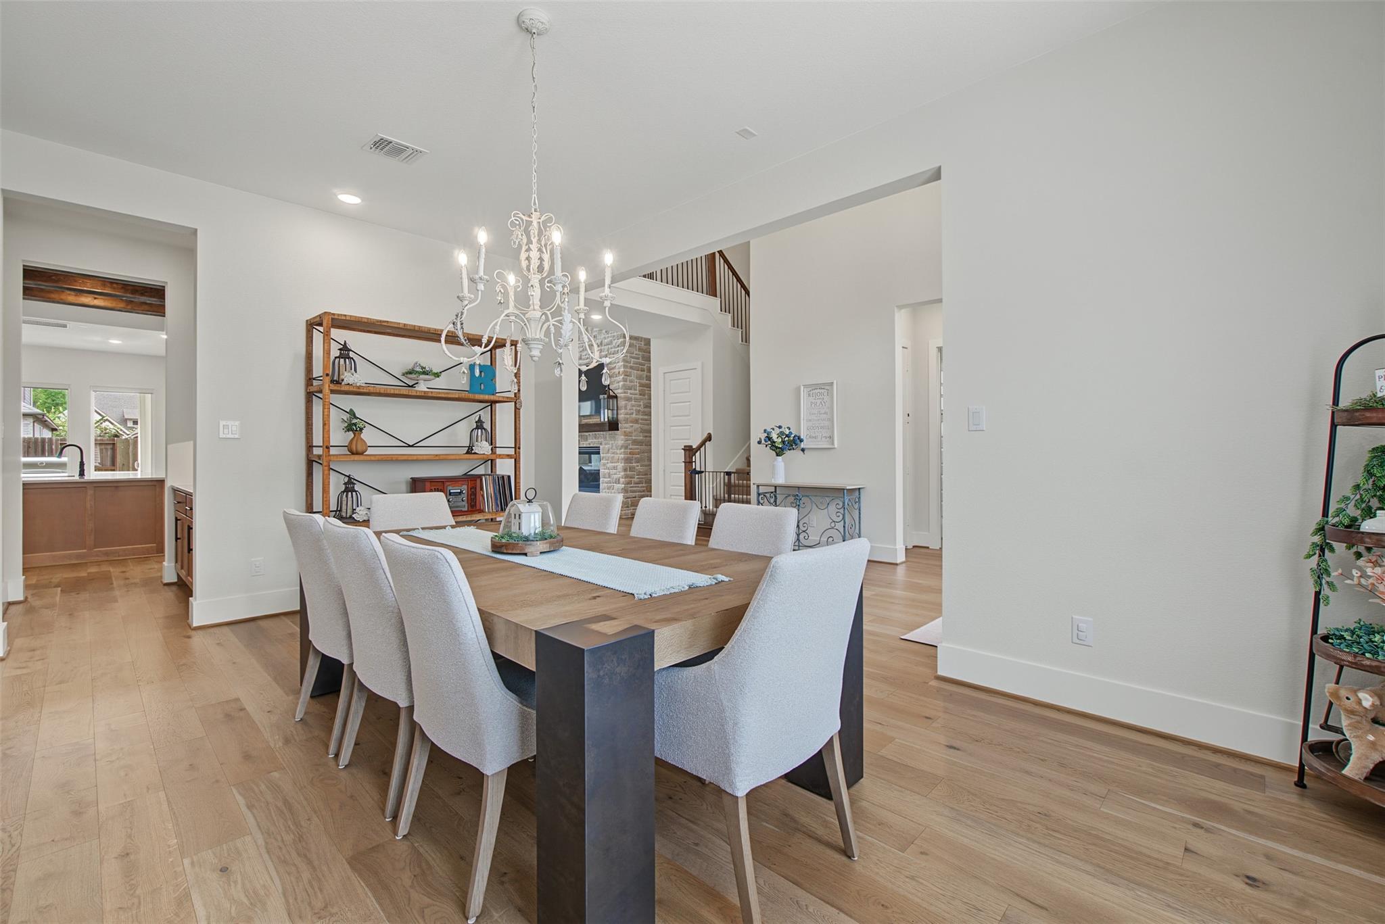
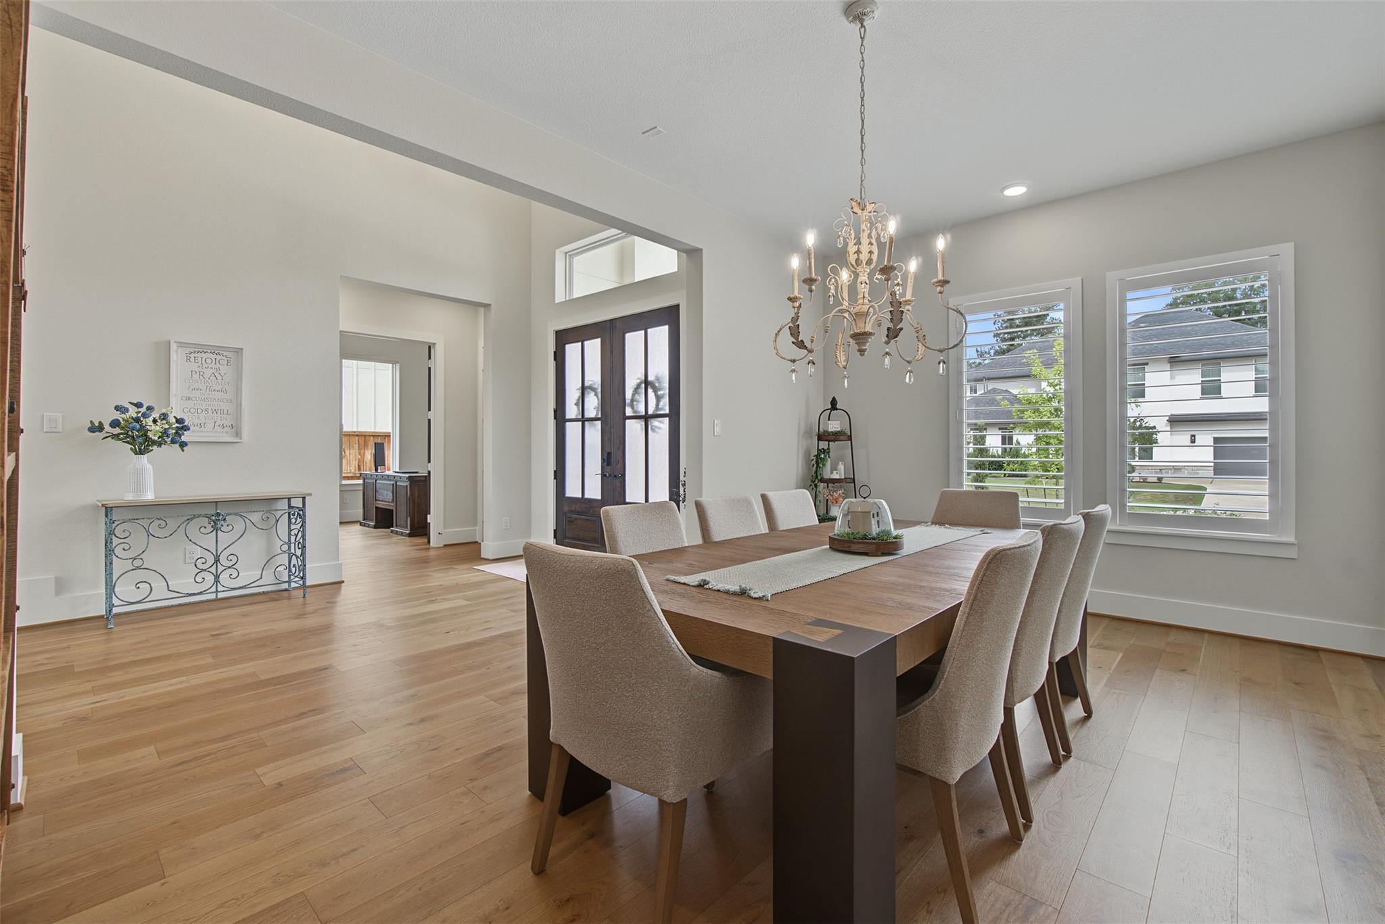
Dining room with a wooden table, upholstered chairs, chandelier, and shuttered windows.
Dining room with a large wood table, white upholstered chairs, and an ornate chandelier.
Dining room with a long wood table, upholstered chairs, ornate chandelier, and shuttered windows.
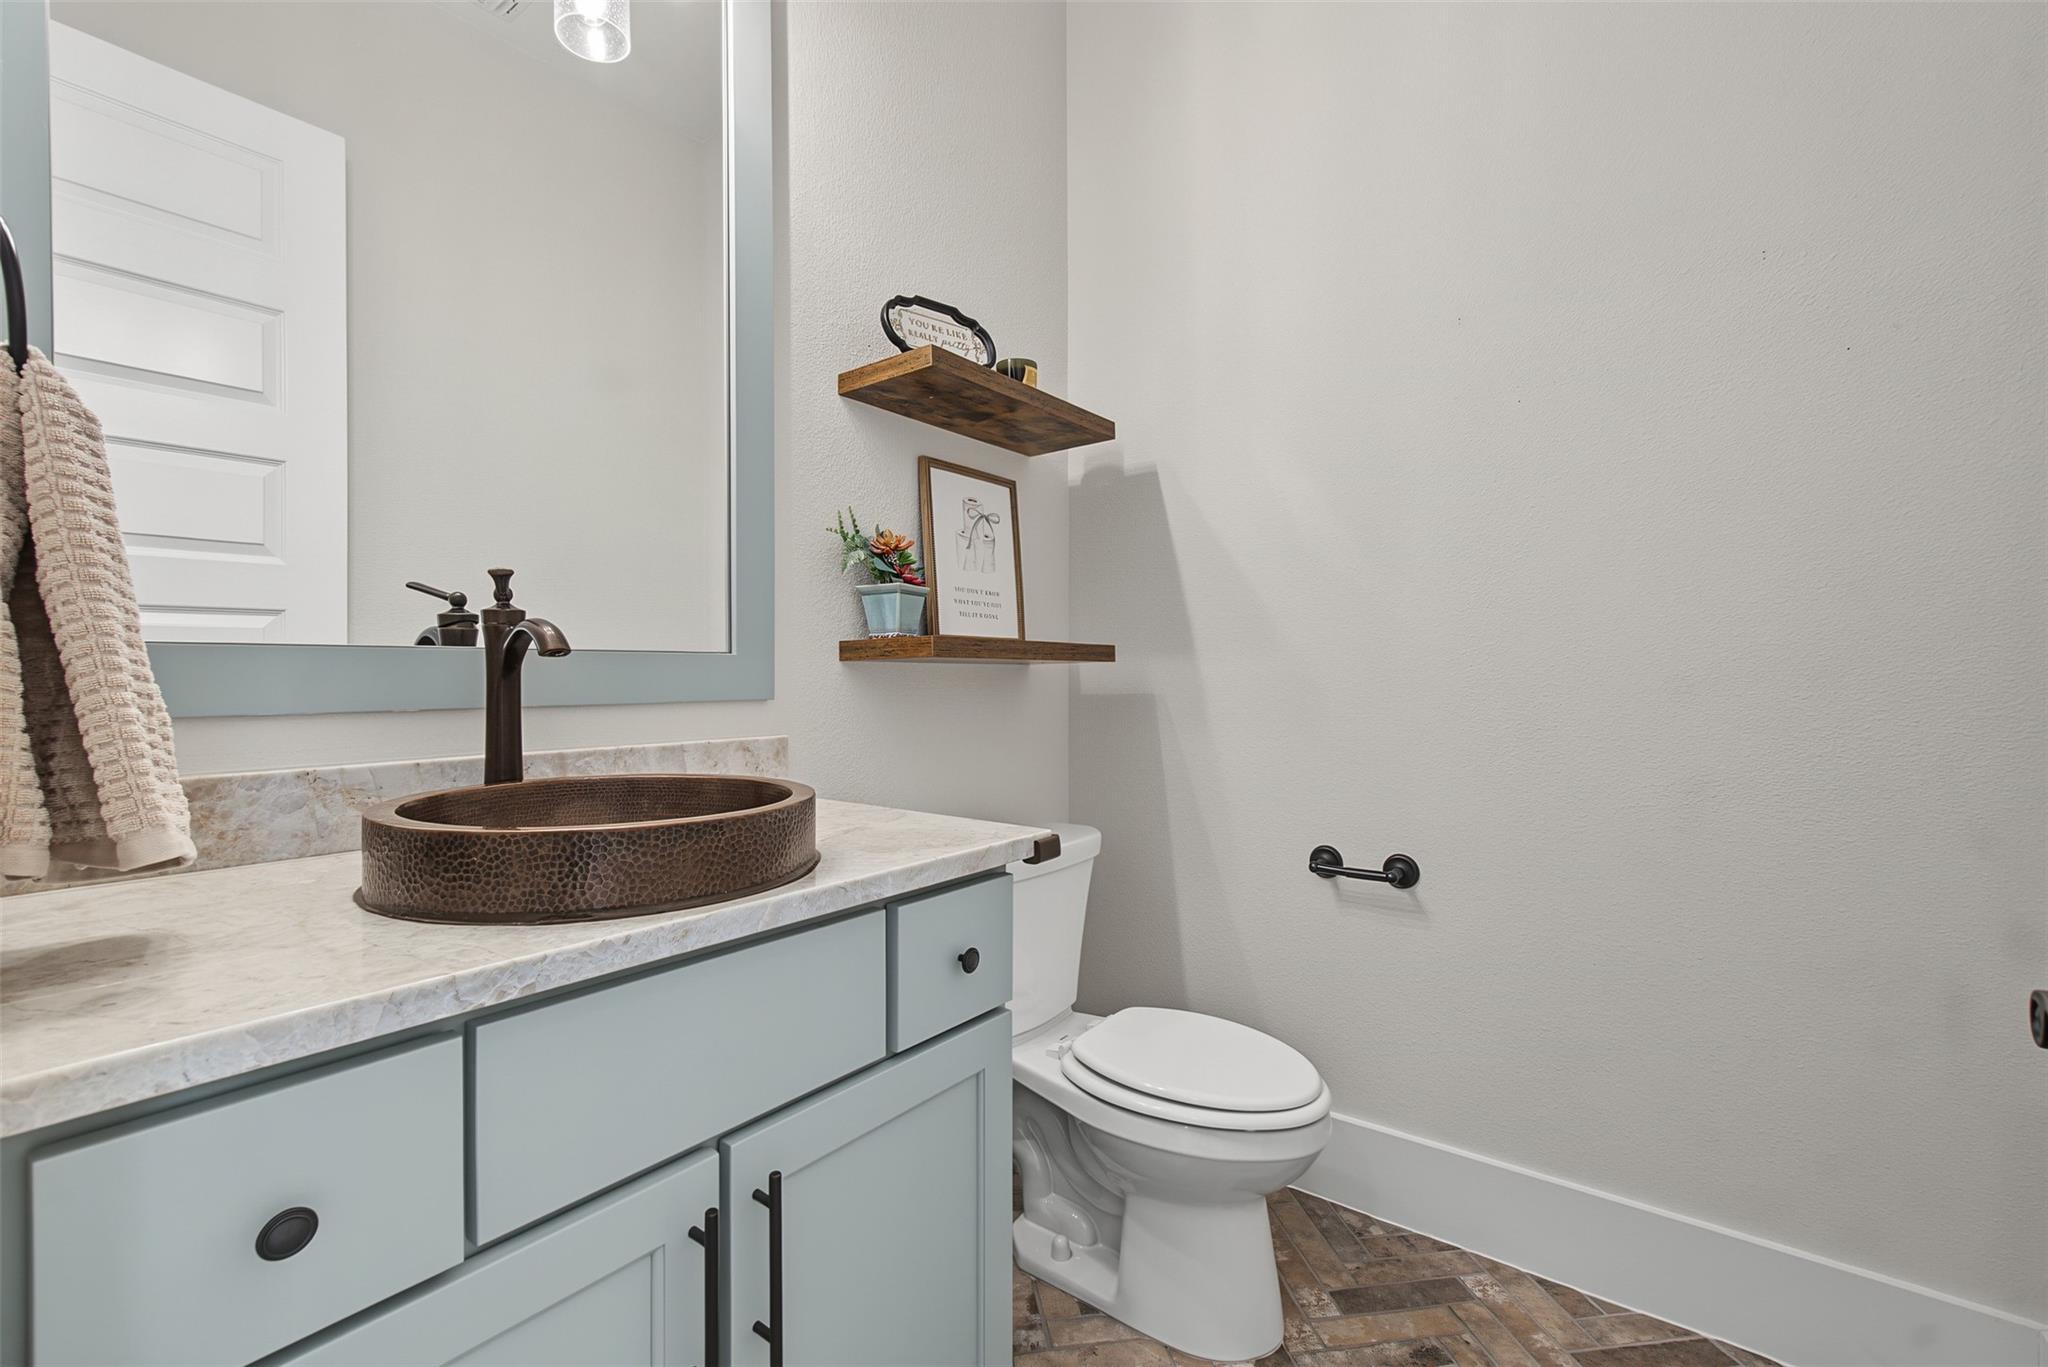
Bathroom with a pale blue vanity, hammered bronze vessel sink, and floating wood shelves.
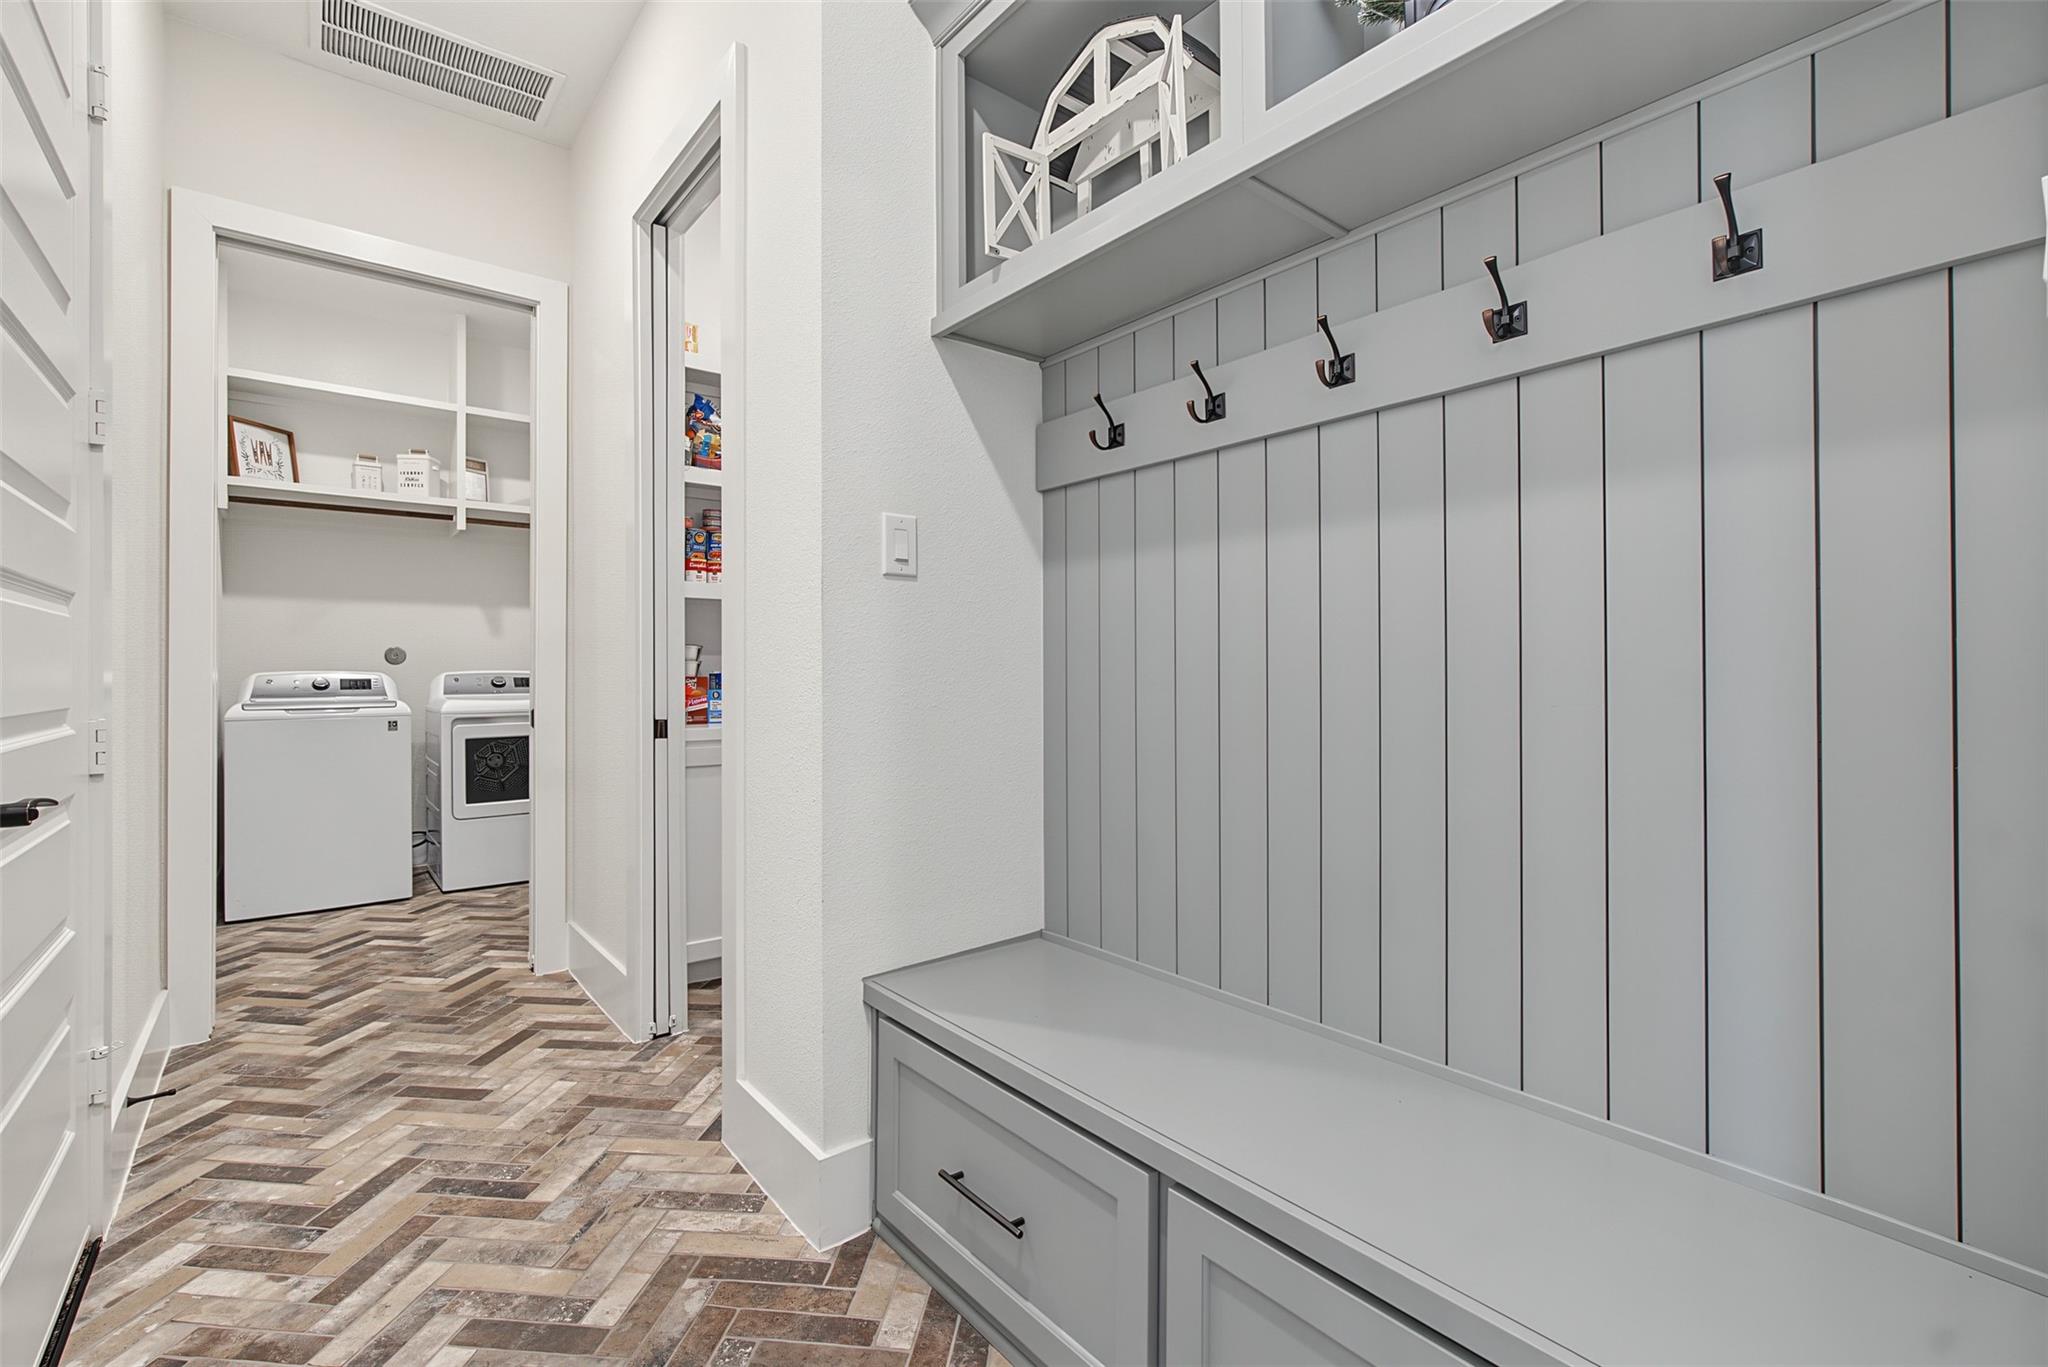
Mudroom with a gray built-in bench and coat hooks beside a laundry room with a washer and dryer.
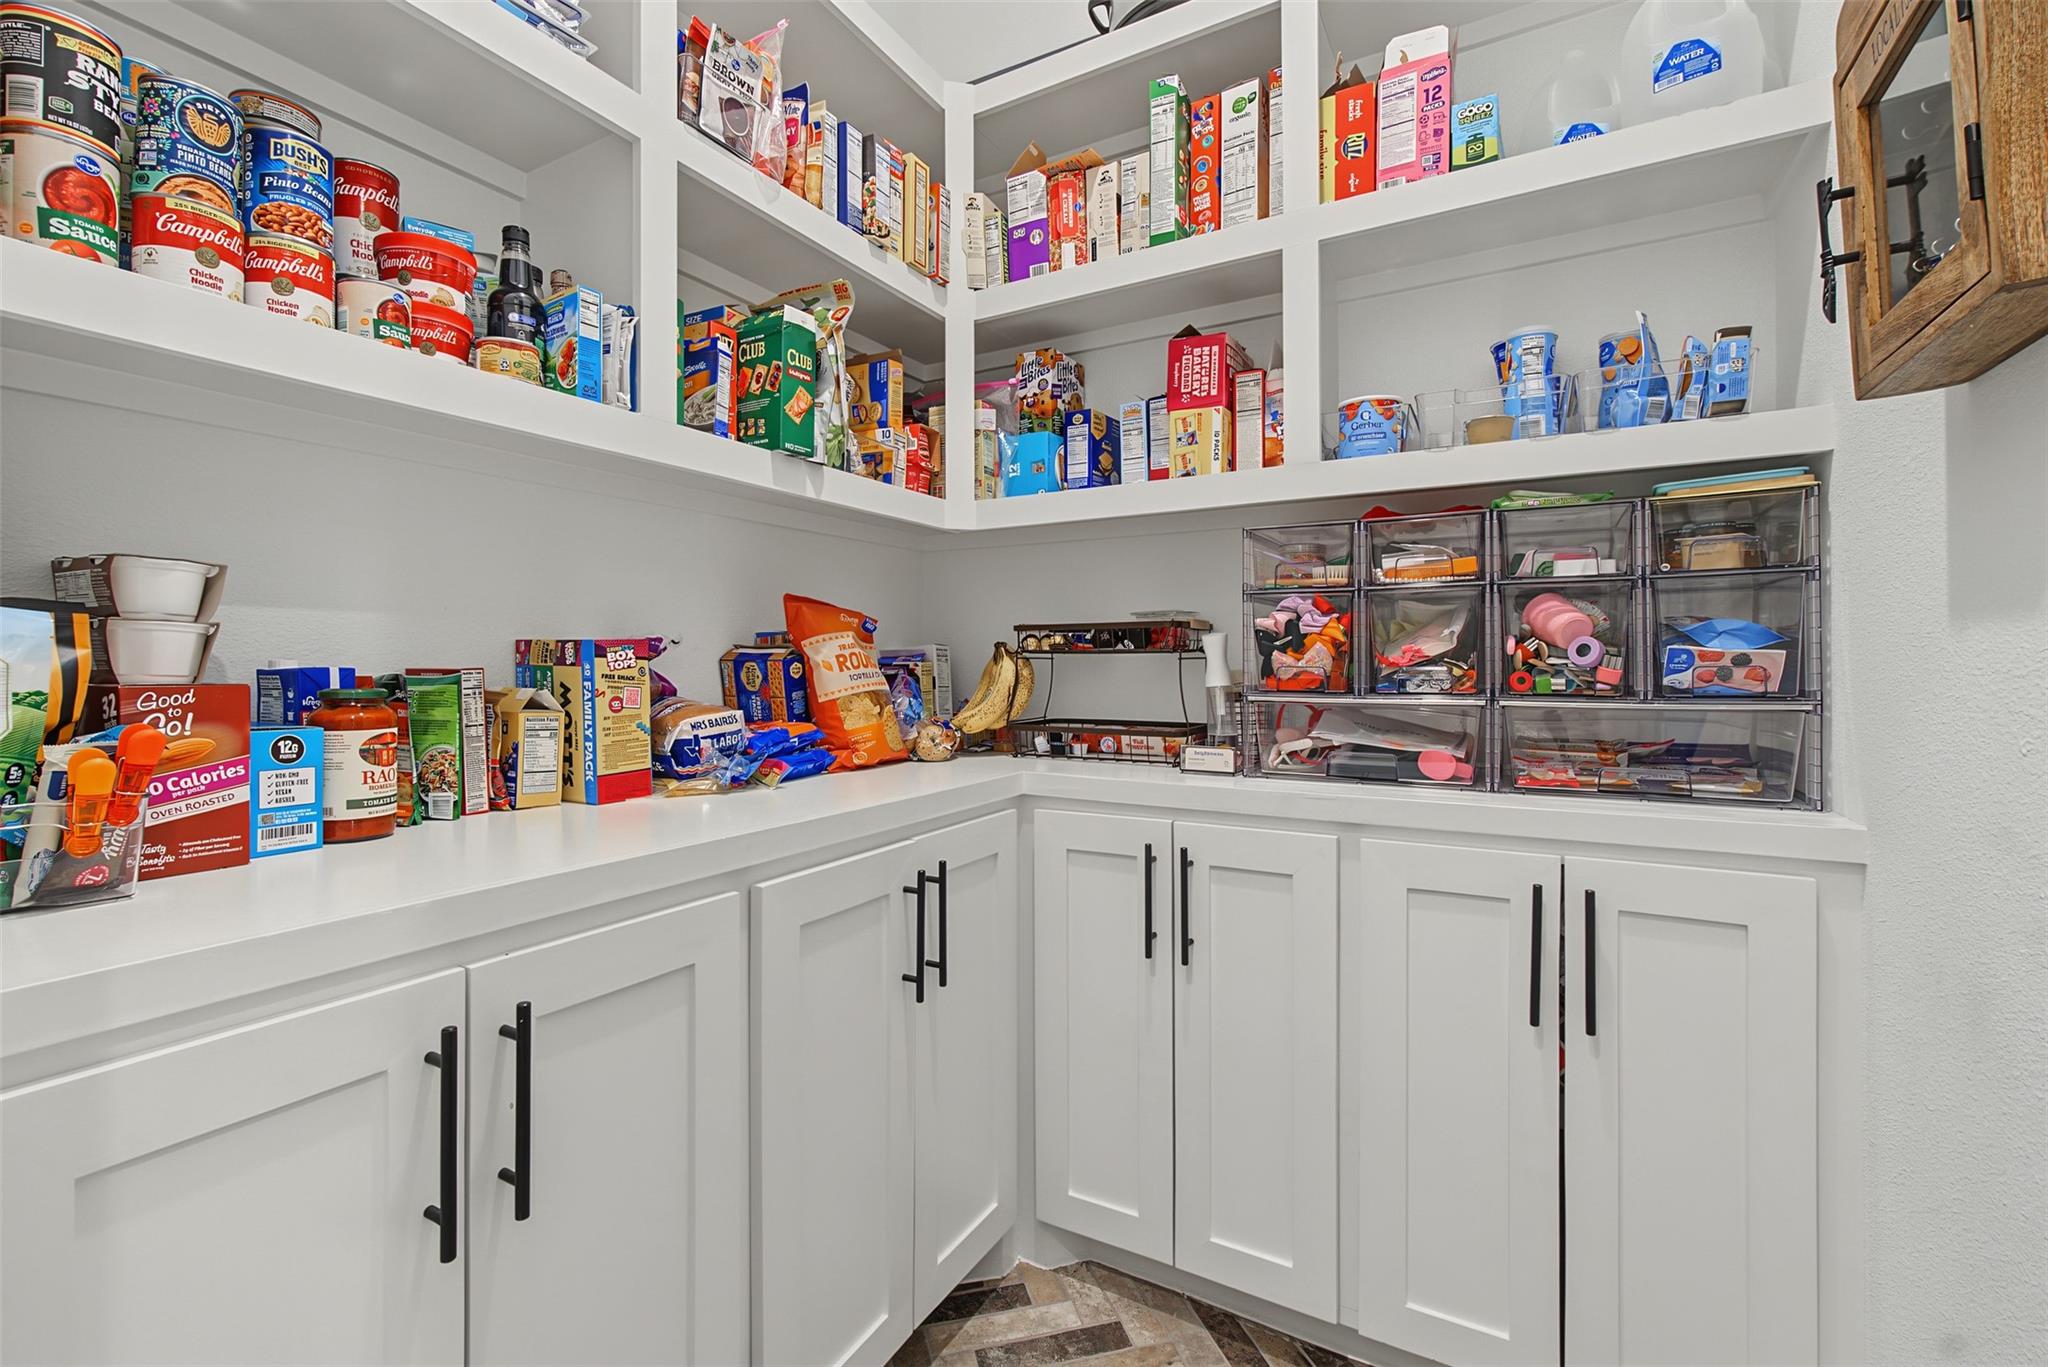
Walk-in pantry with stocked white shelves, lower cabinets, and clear countertop organizers.
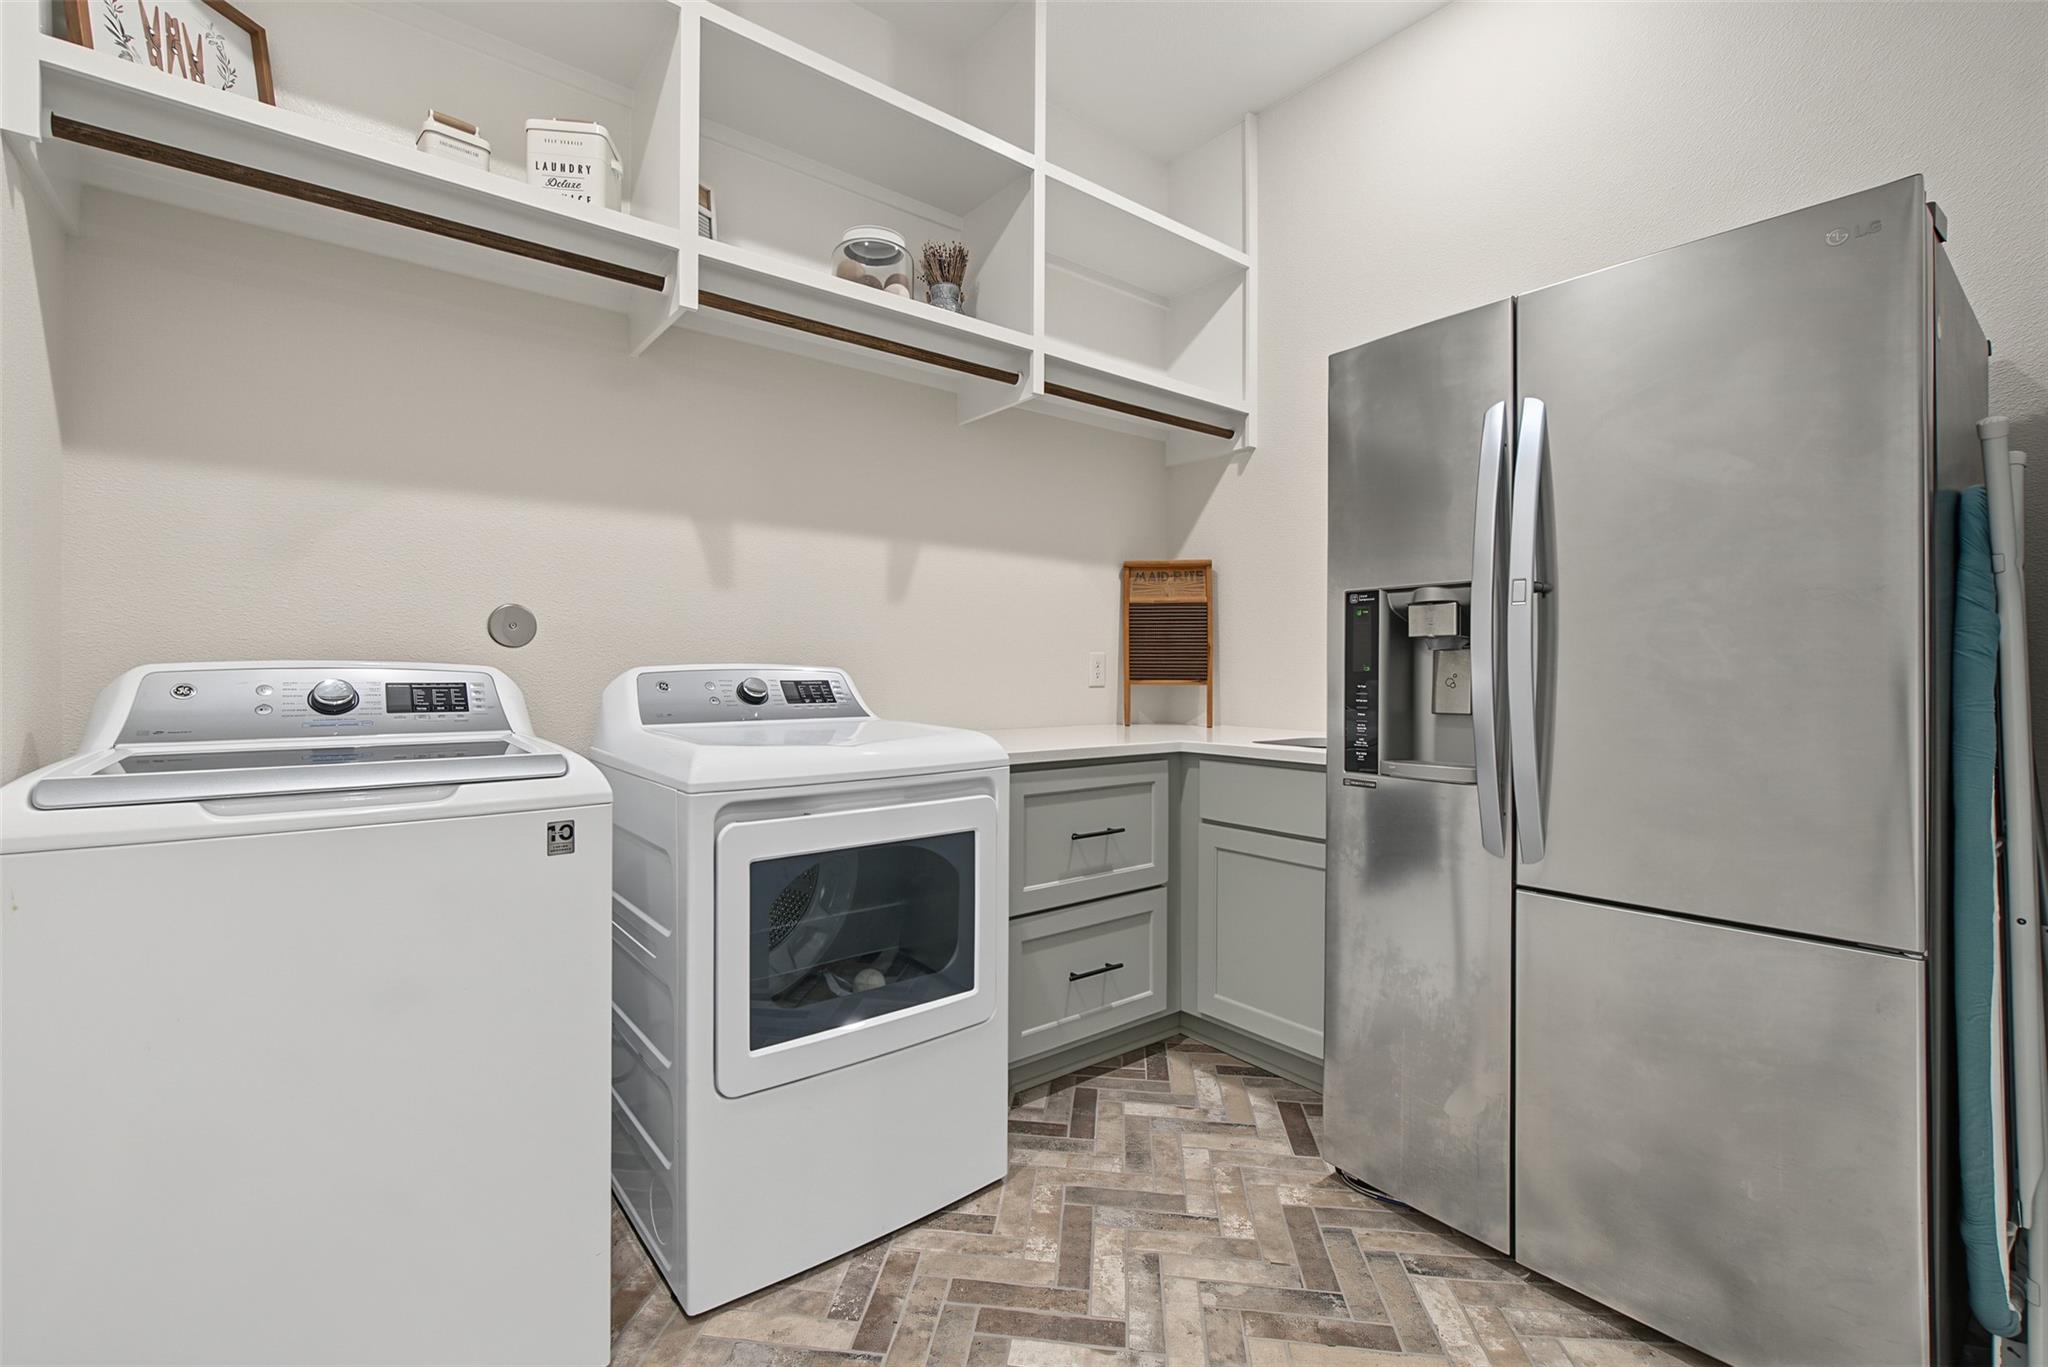
Laundry room with washer and dryer, open shelving, patterned tile floor, and stainless-steel refrigerator.
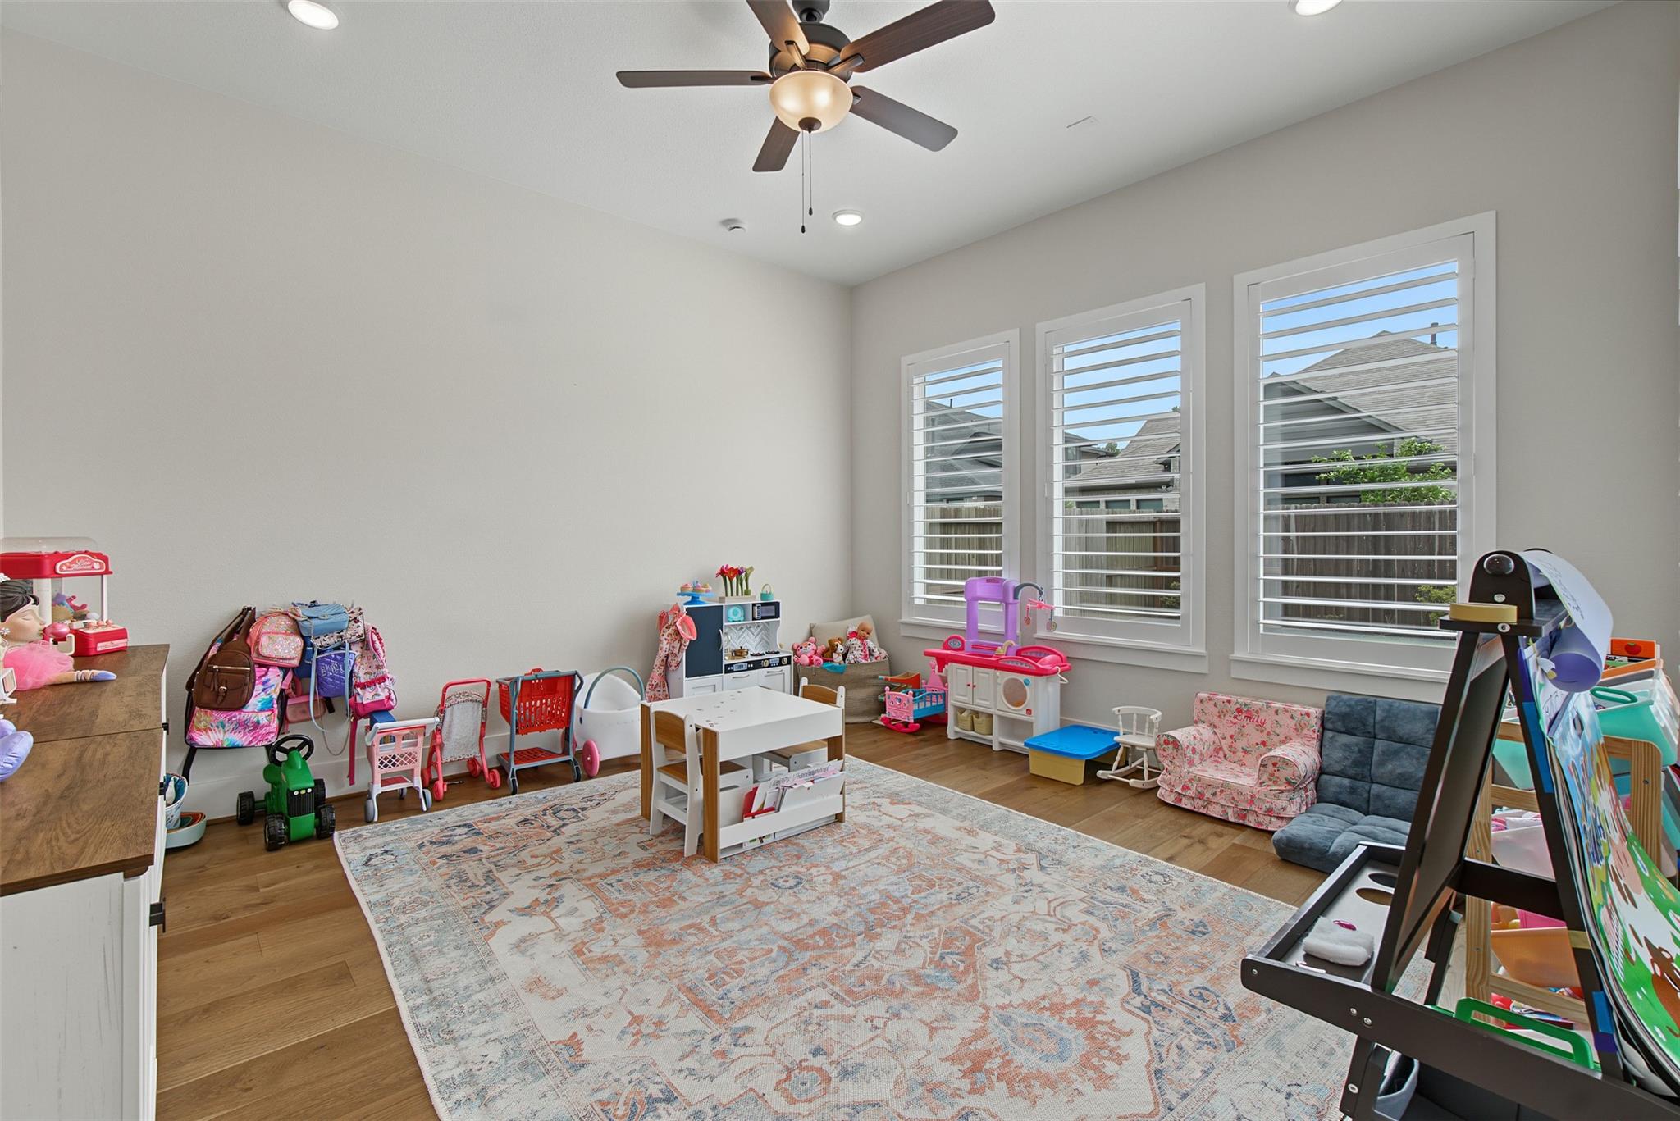
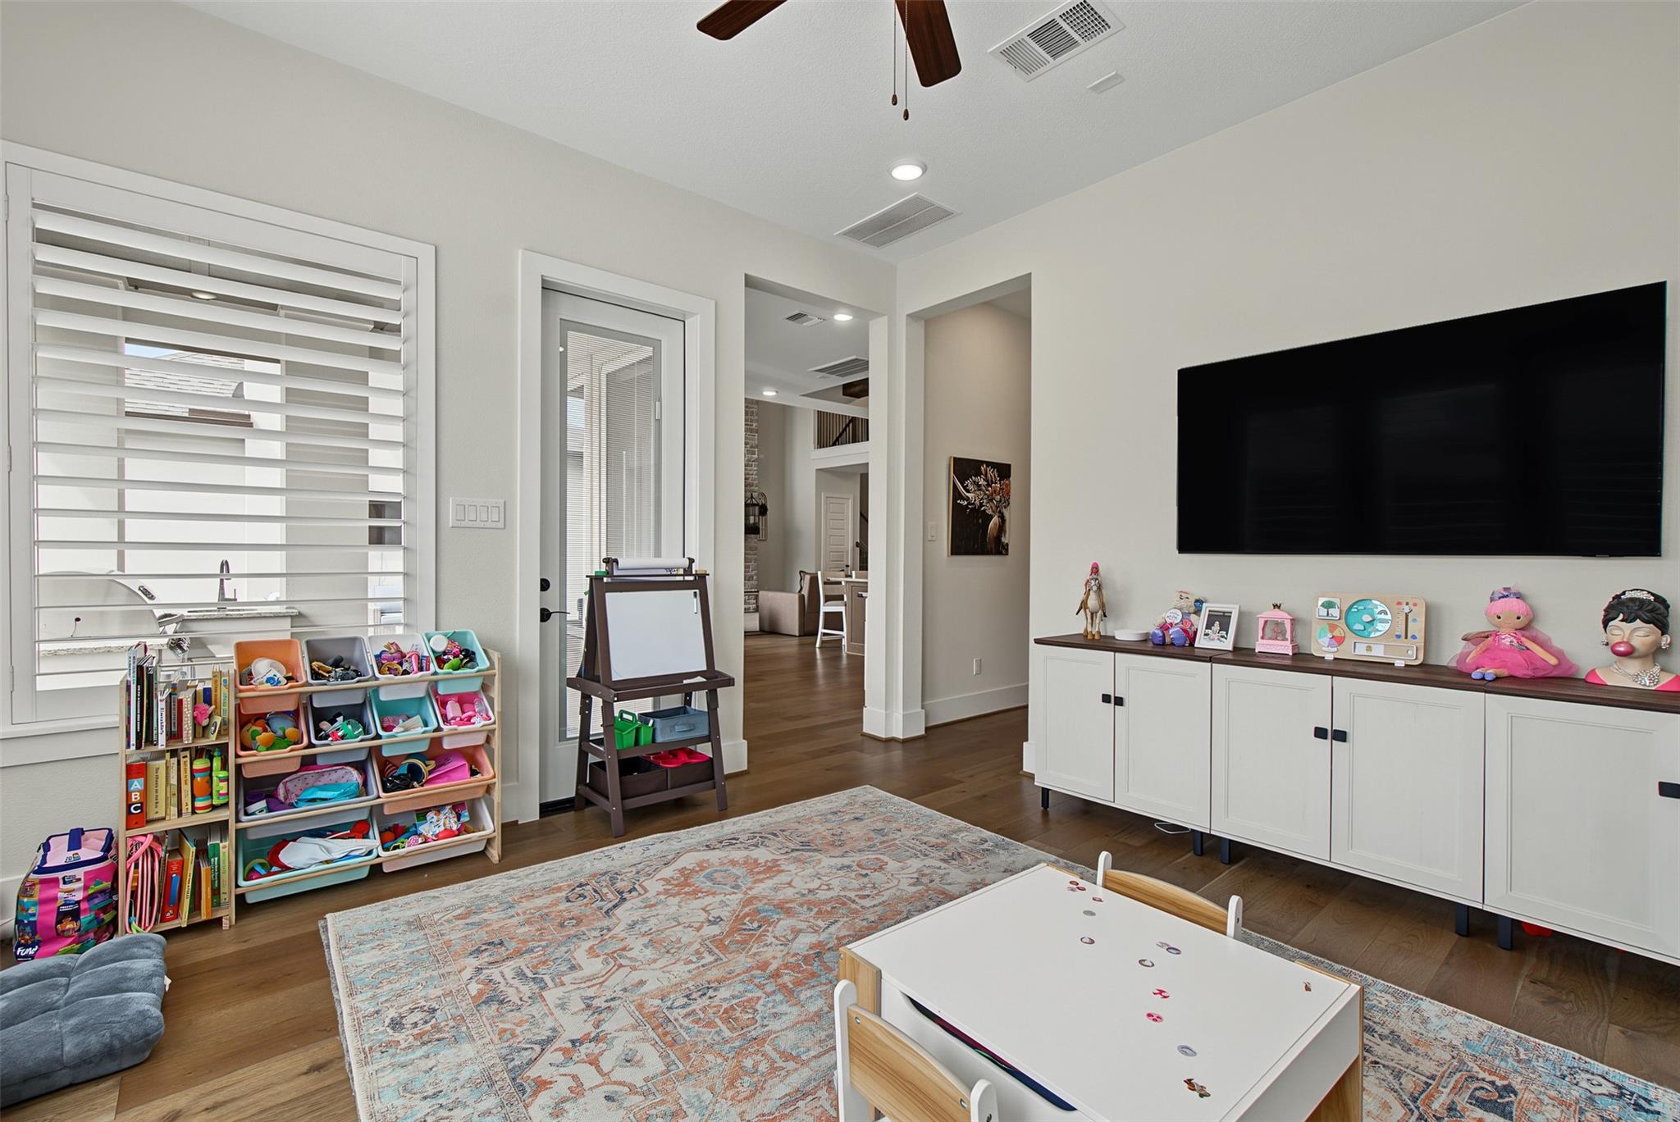
Children’s playroom with a patterned rug, toys, play furniture, and three large shuttered windows.
Children’s playroom with colorful toy storage, a wall-mounted television, and a small activity table.
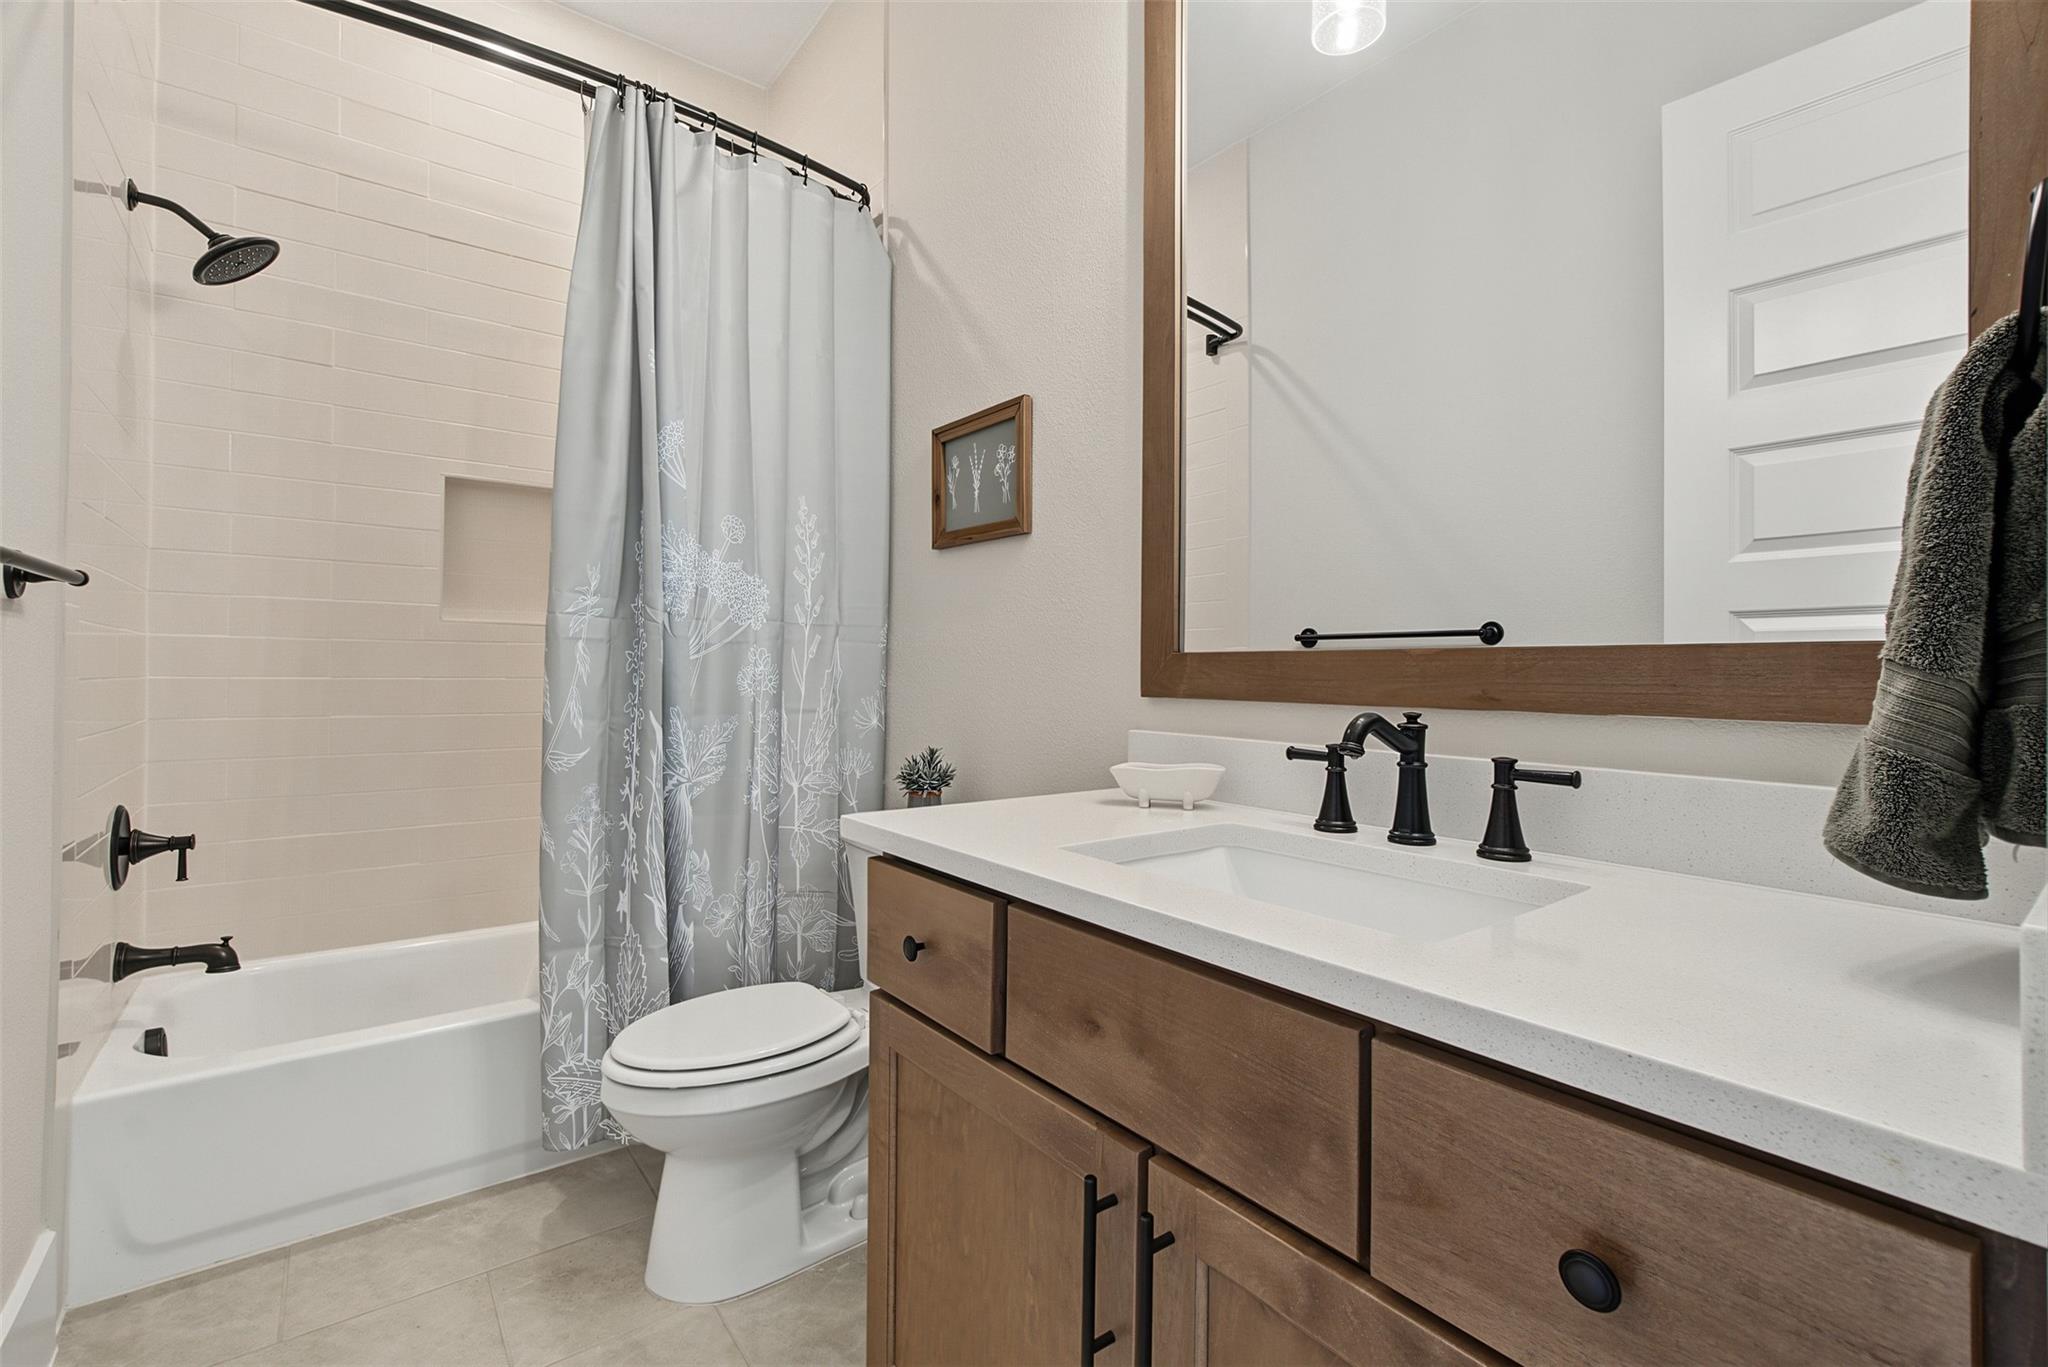
Bathroom with a wood vanity, white countertop, and tub-shower behind a gray floral curtain.
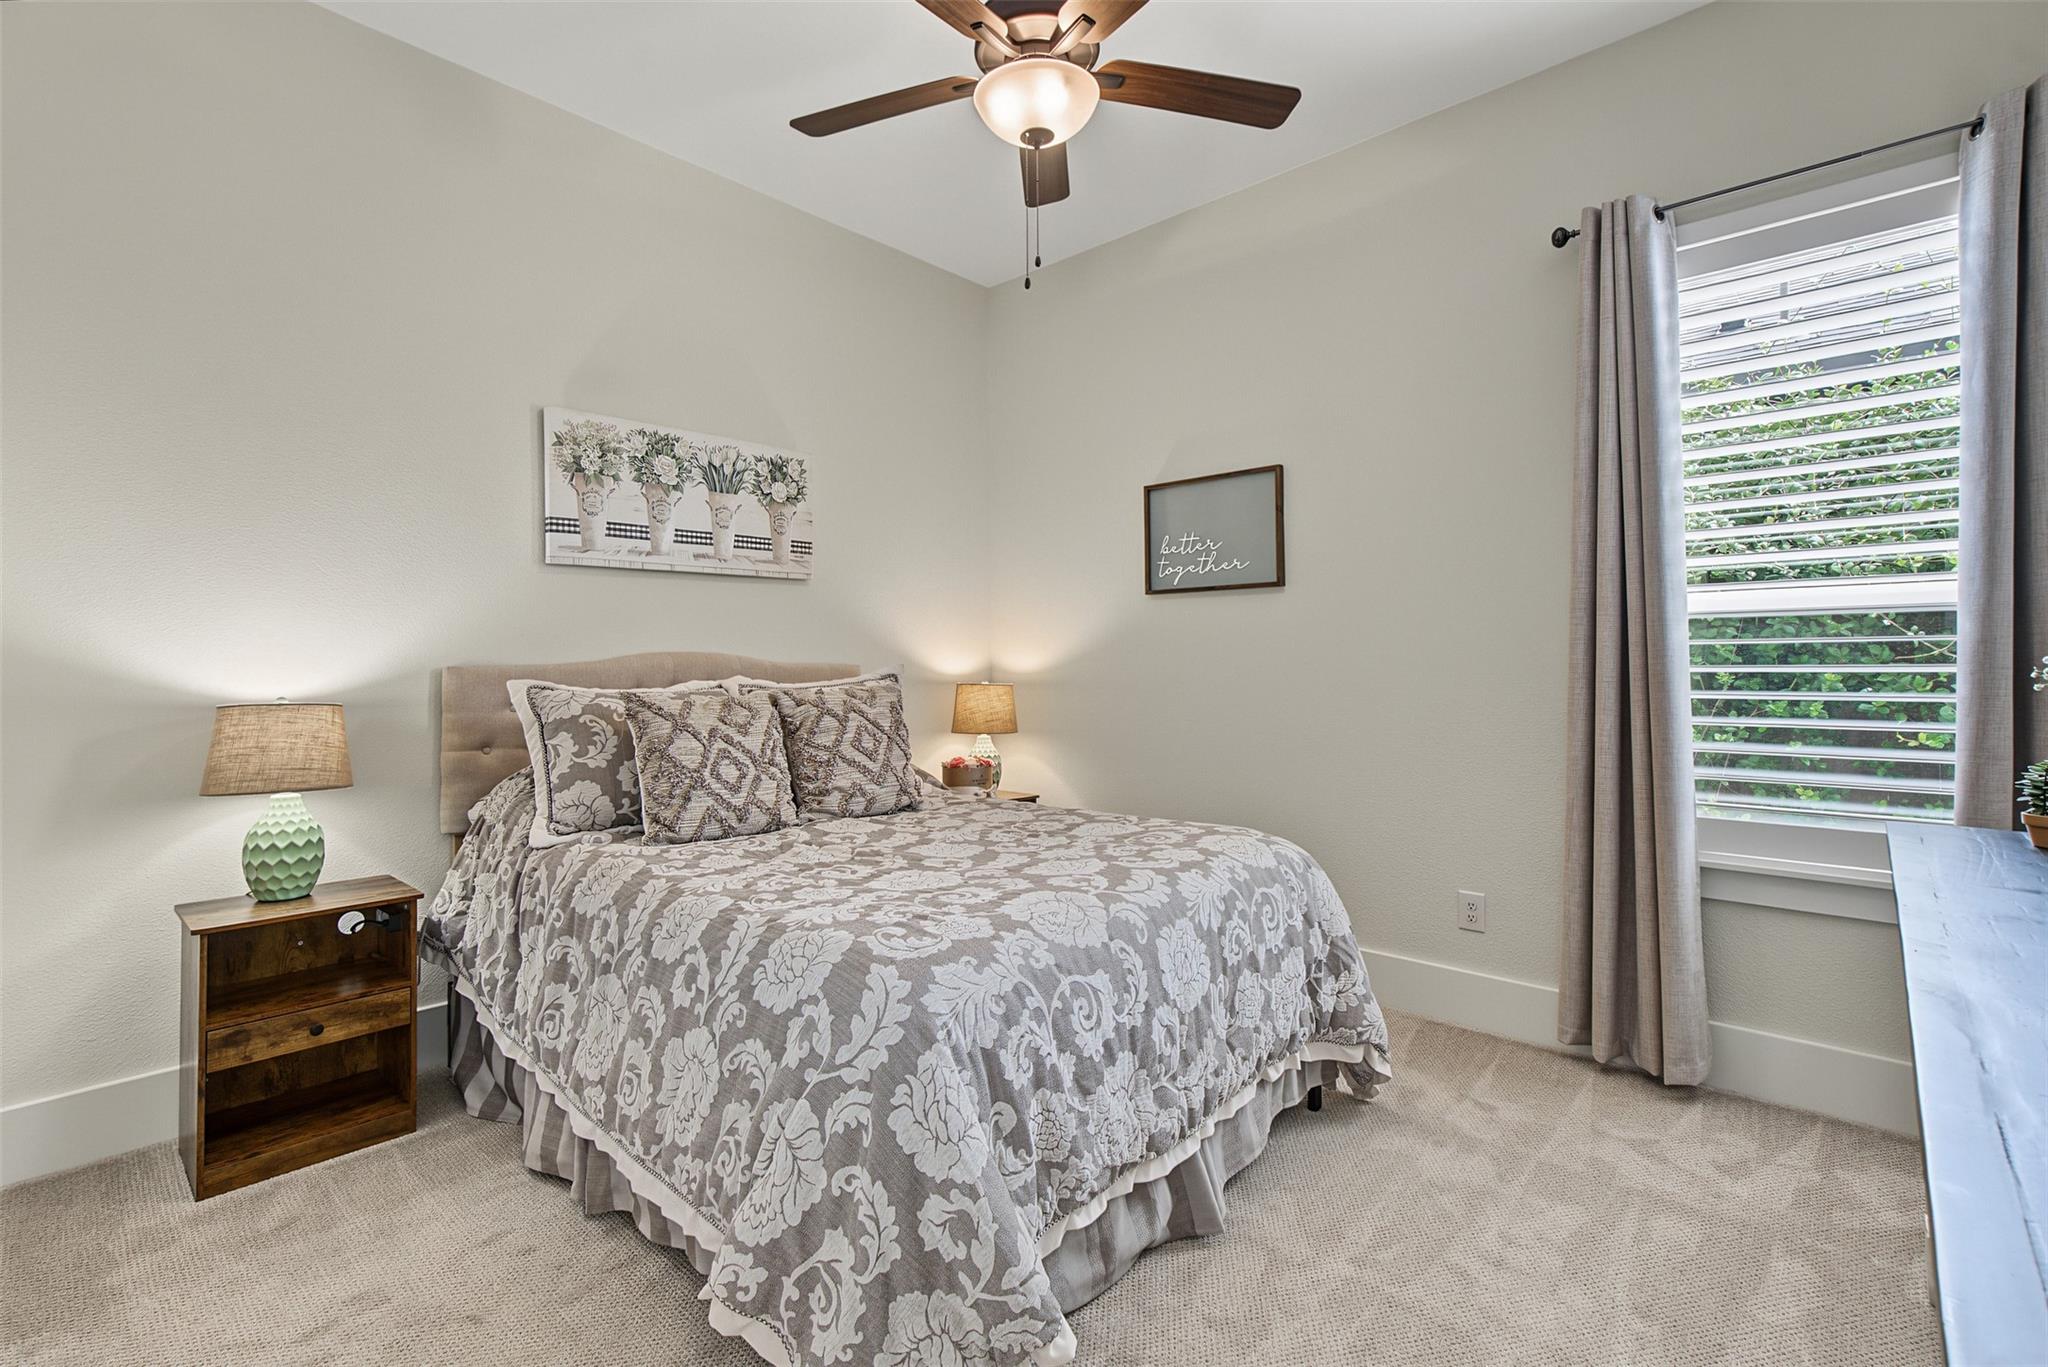
Furnished bedroom with a floral bedspread and a large curtained window with blinds.
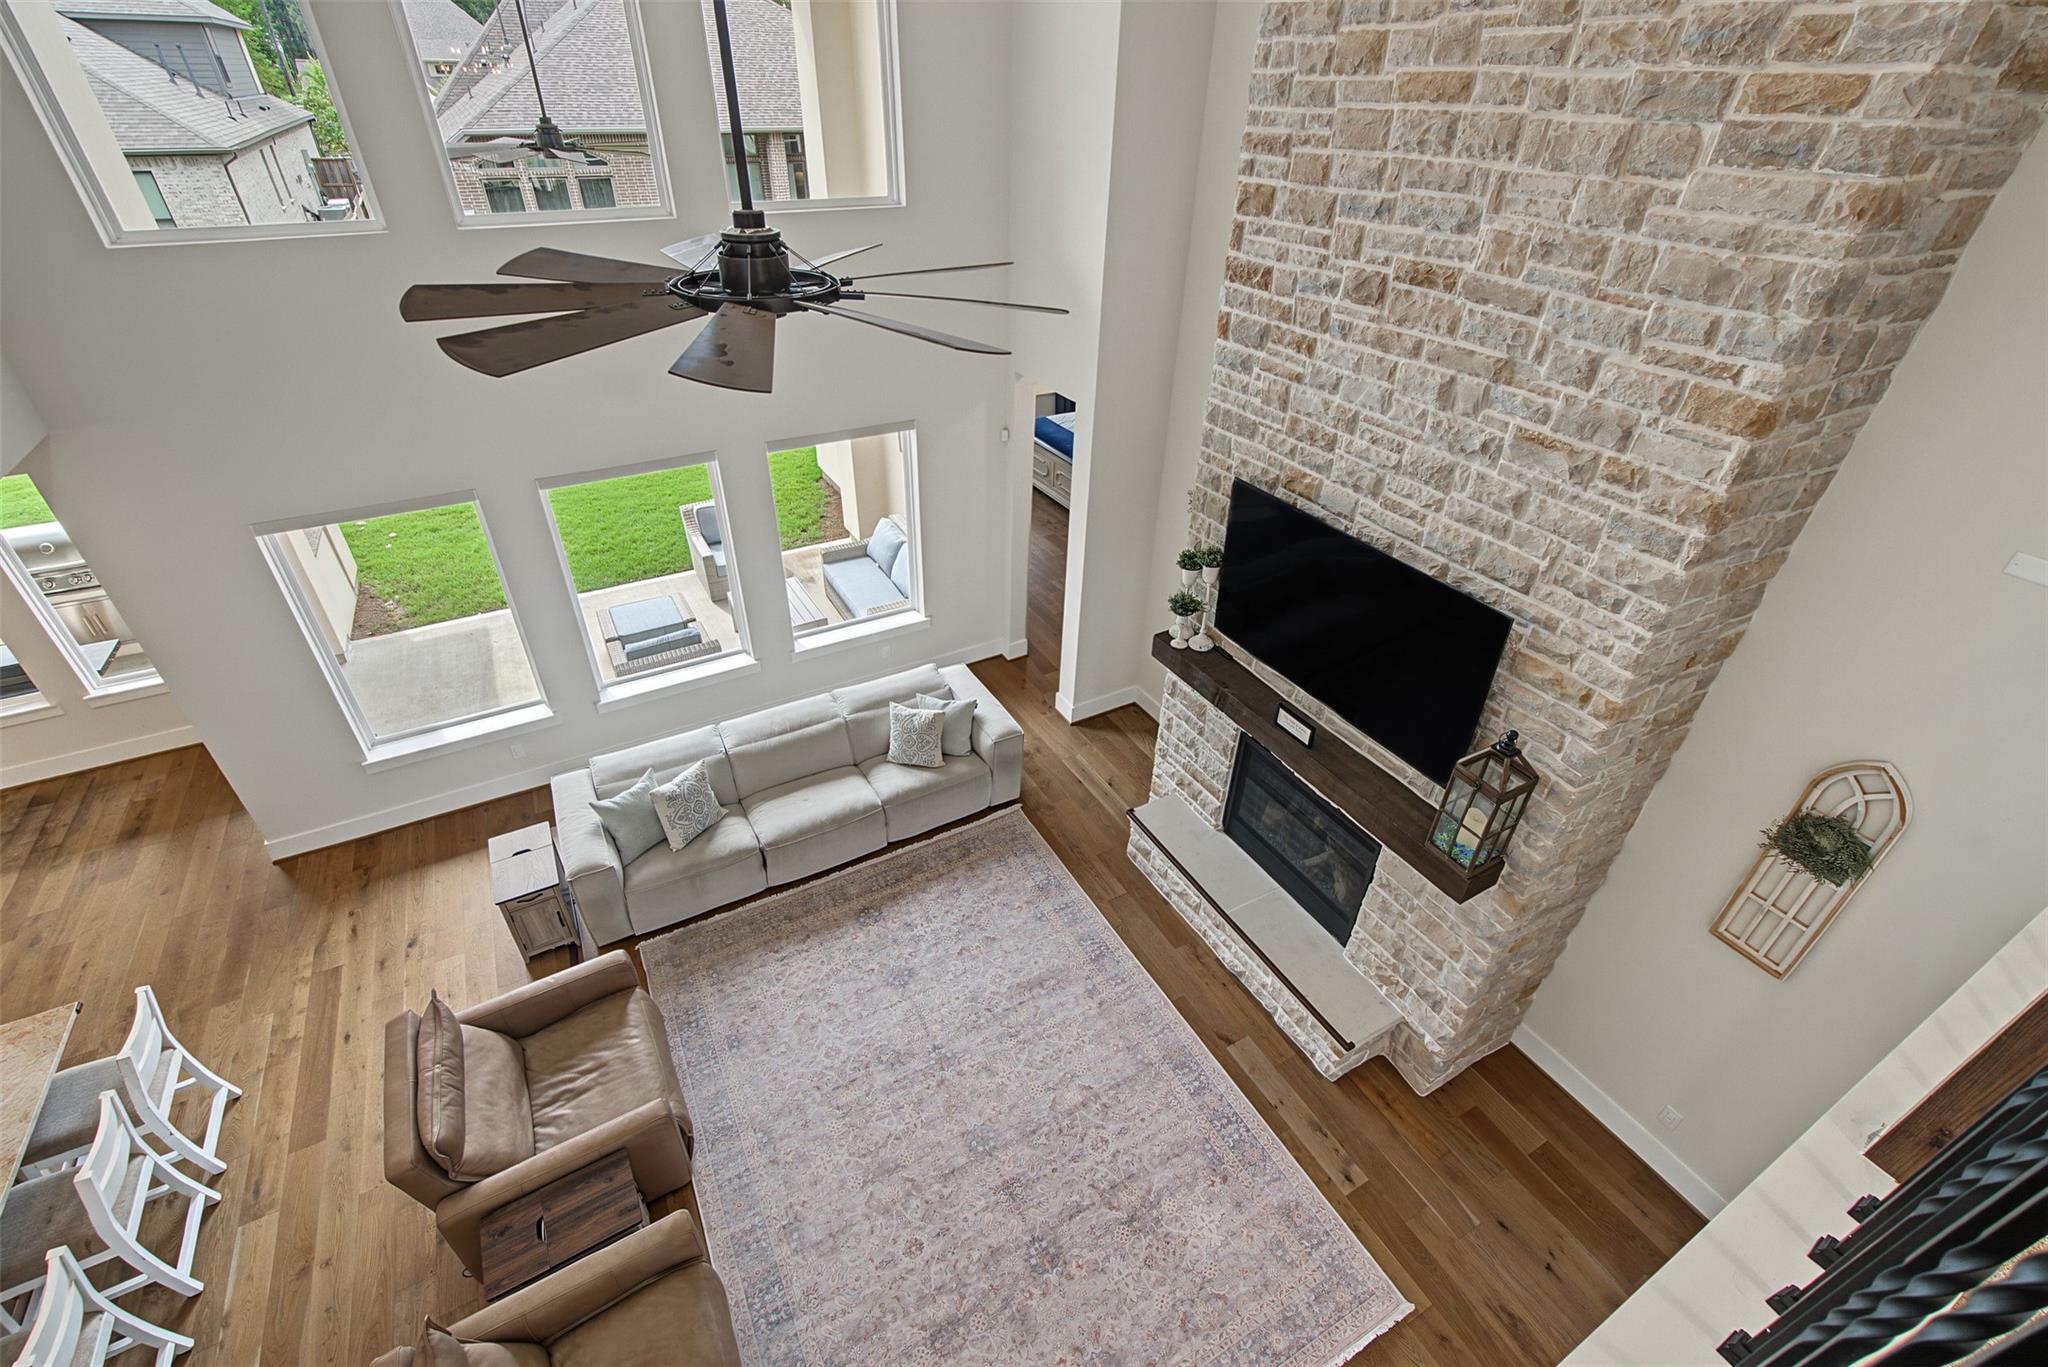
Two-story living room with a stone fireplace, mounted TV, tall windows, and furnished seating area.
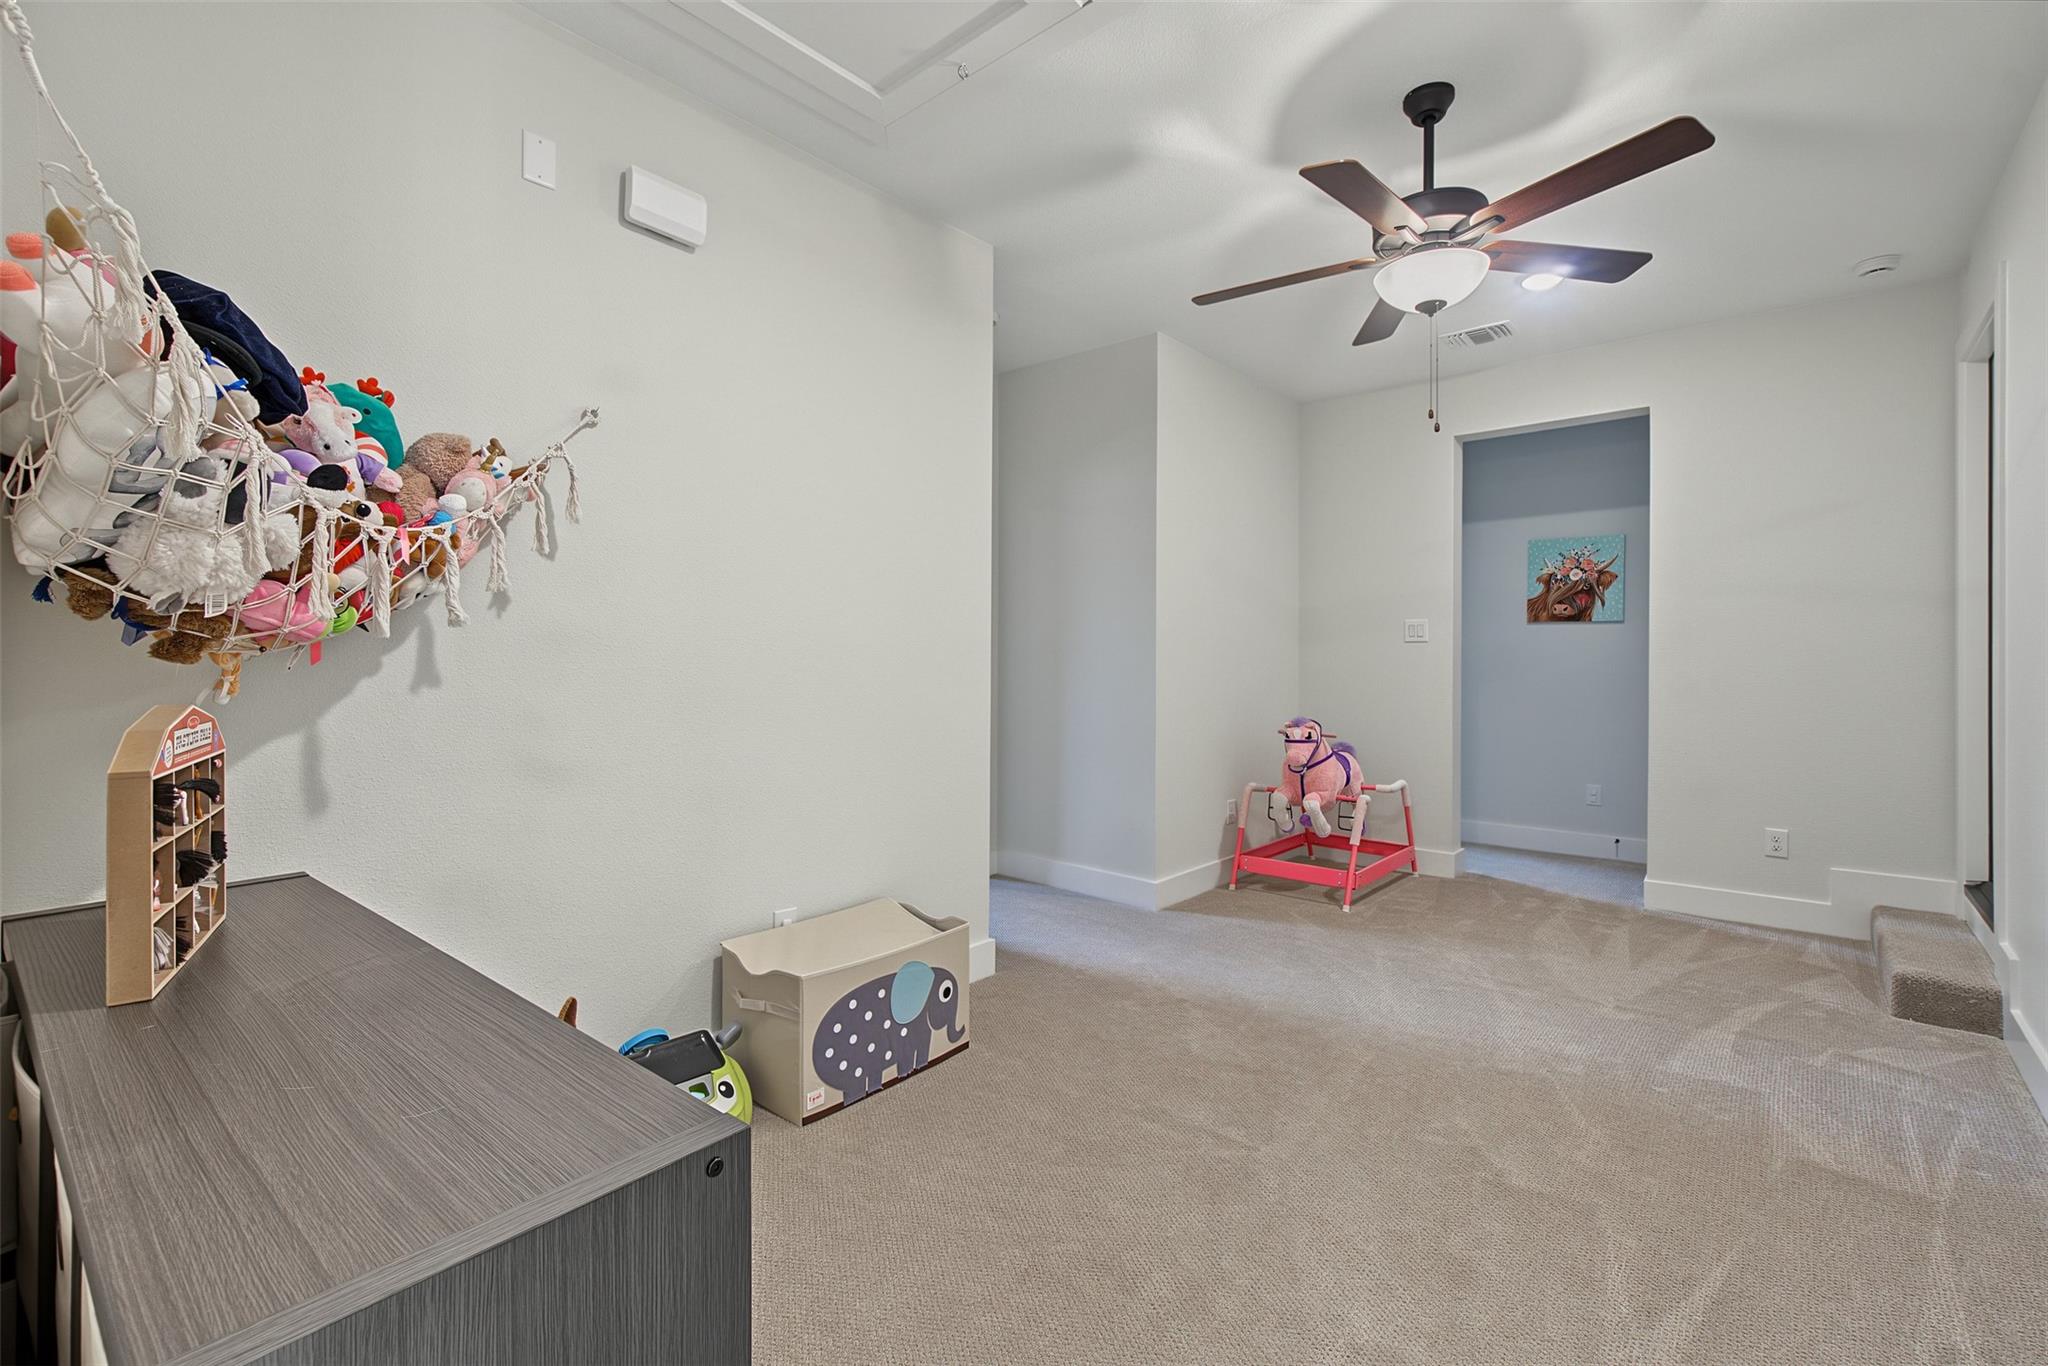
Children’s playroom with a toy hammock, gray storage cabinet, and pink rocking horse.
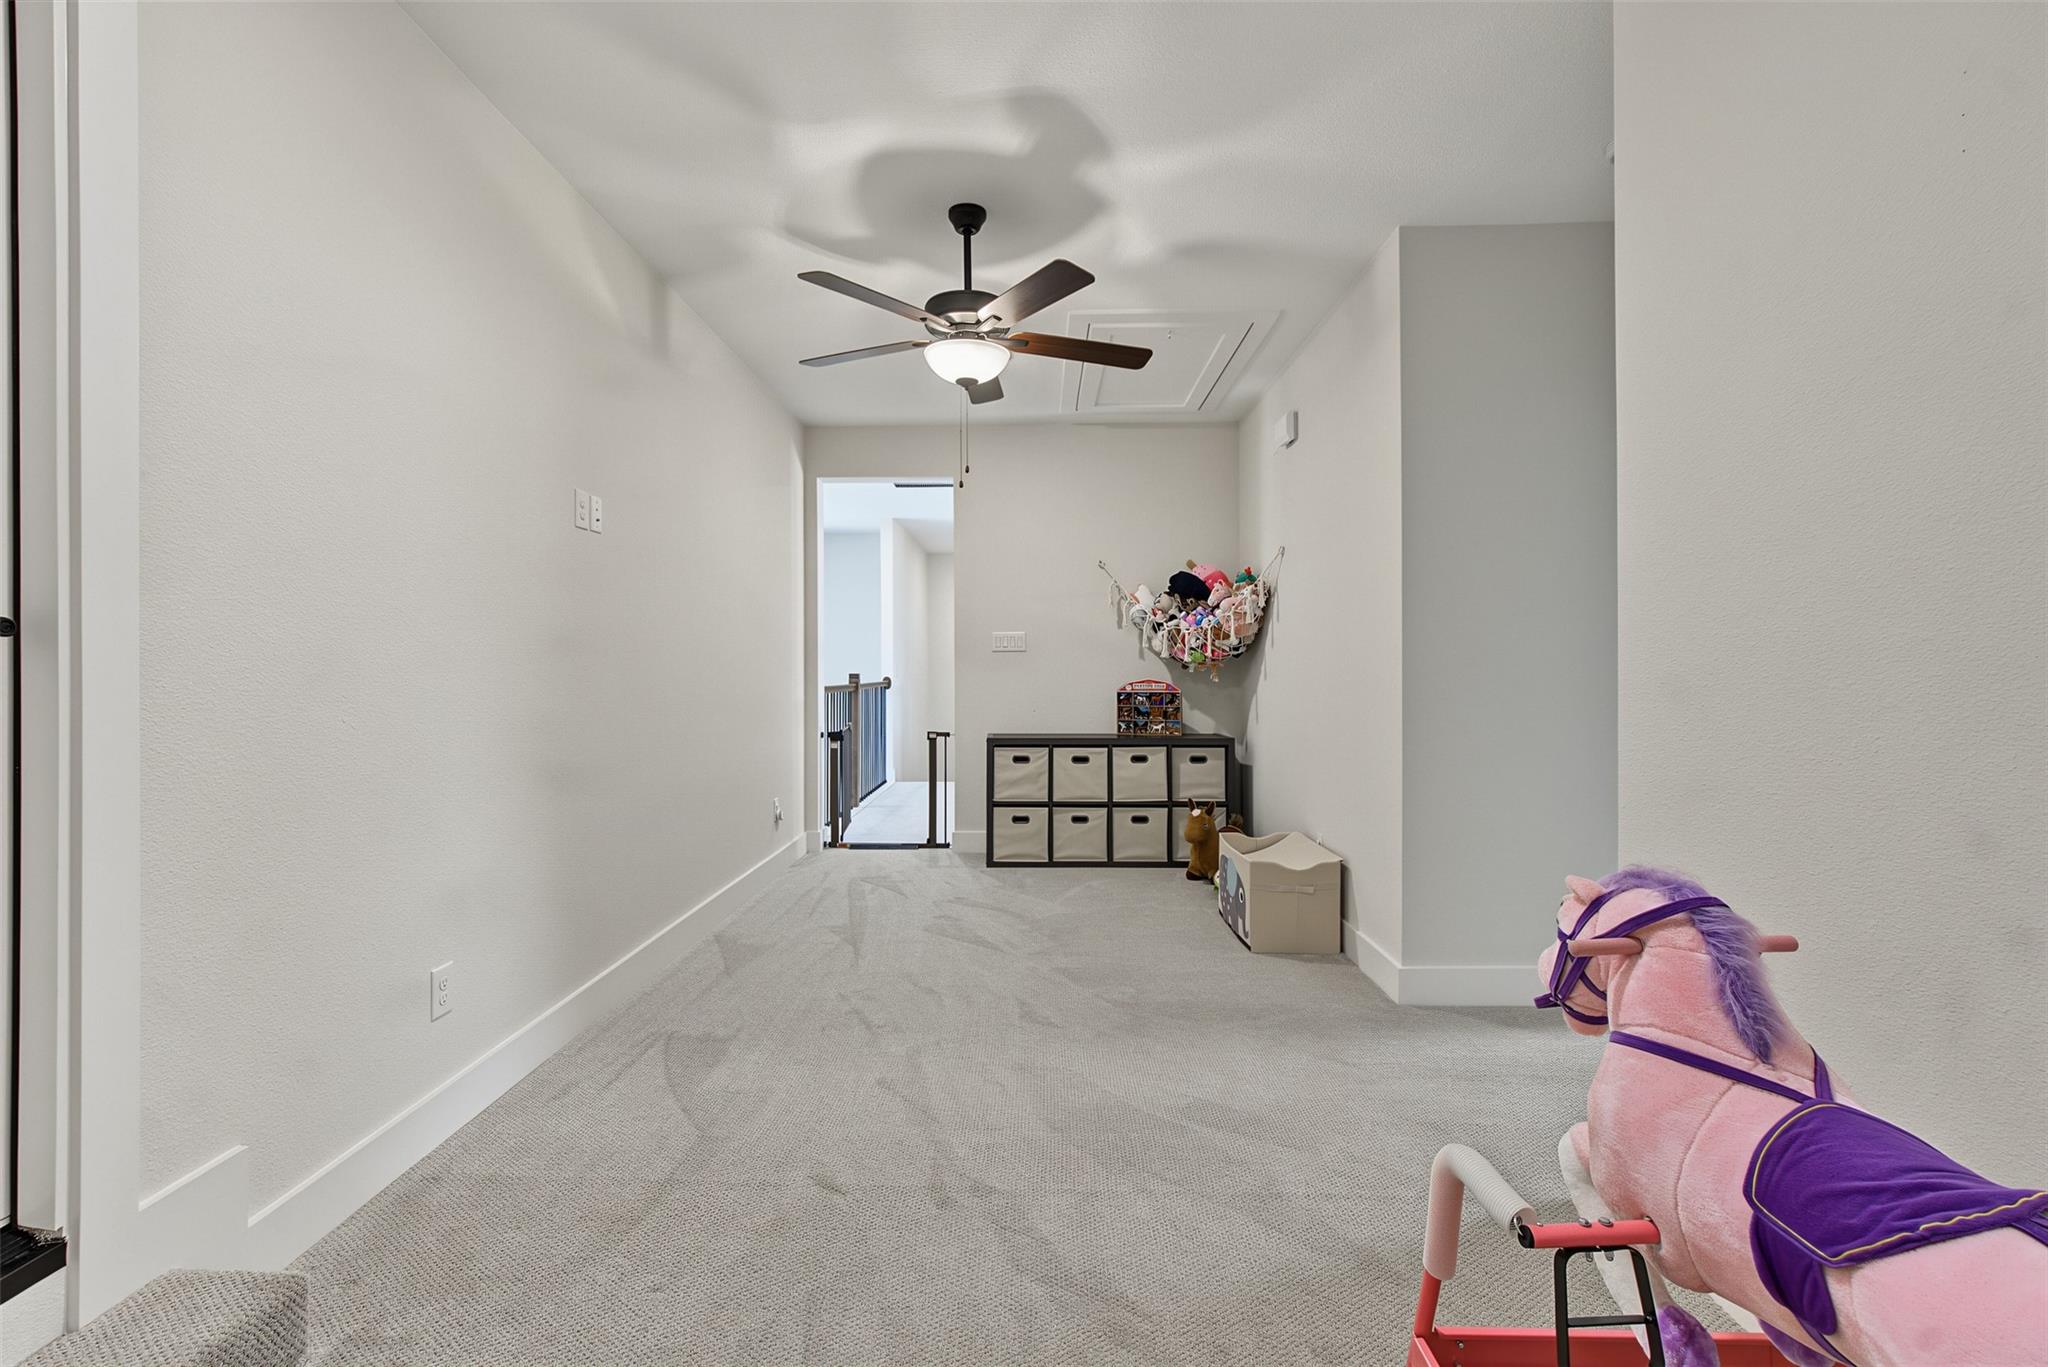
Carpeted playroom with a ceiling fan, toy storage, and a pink ride-on horse.
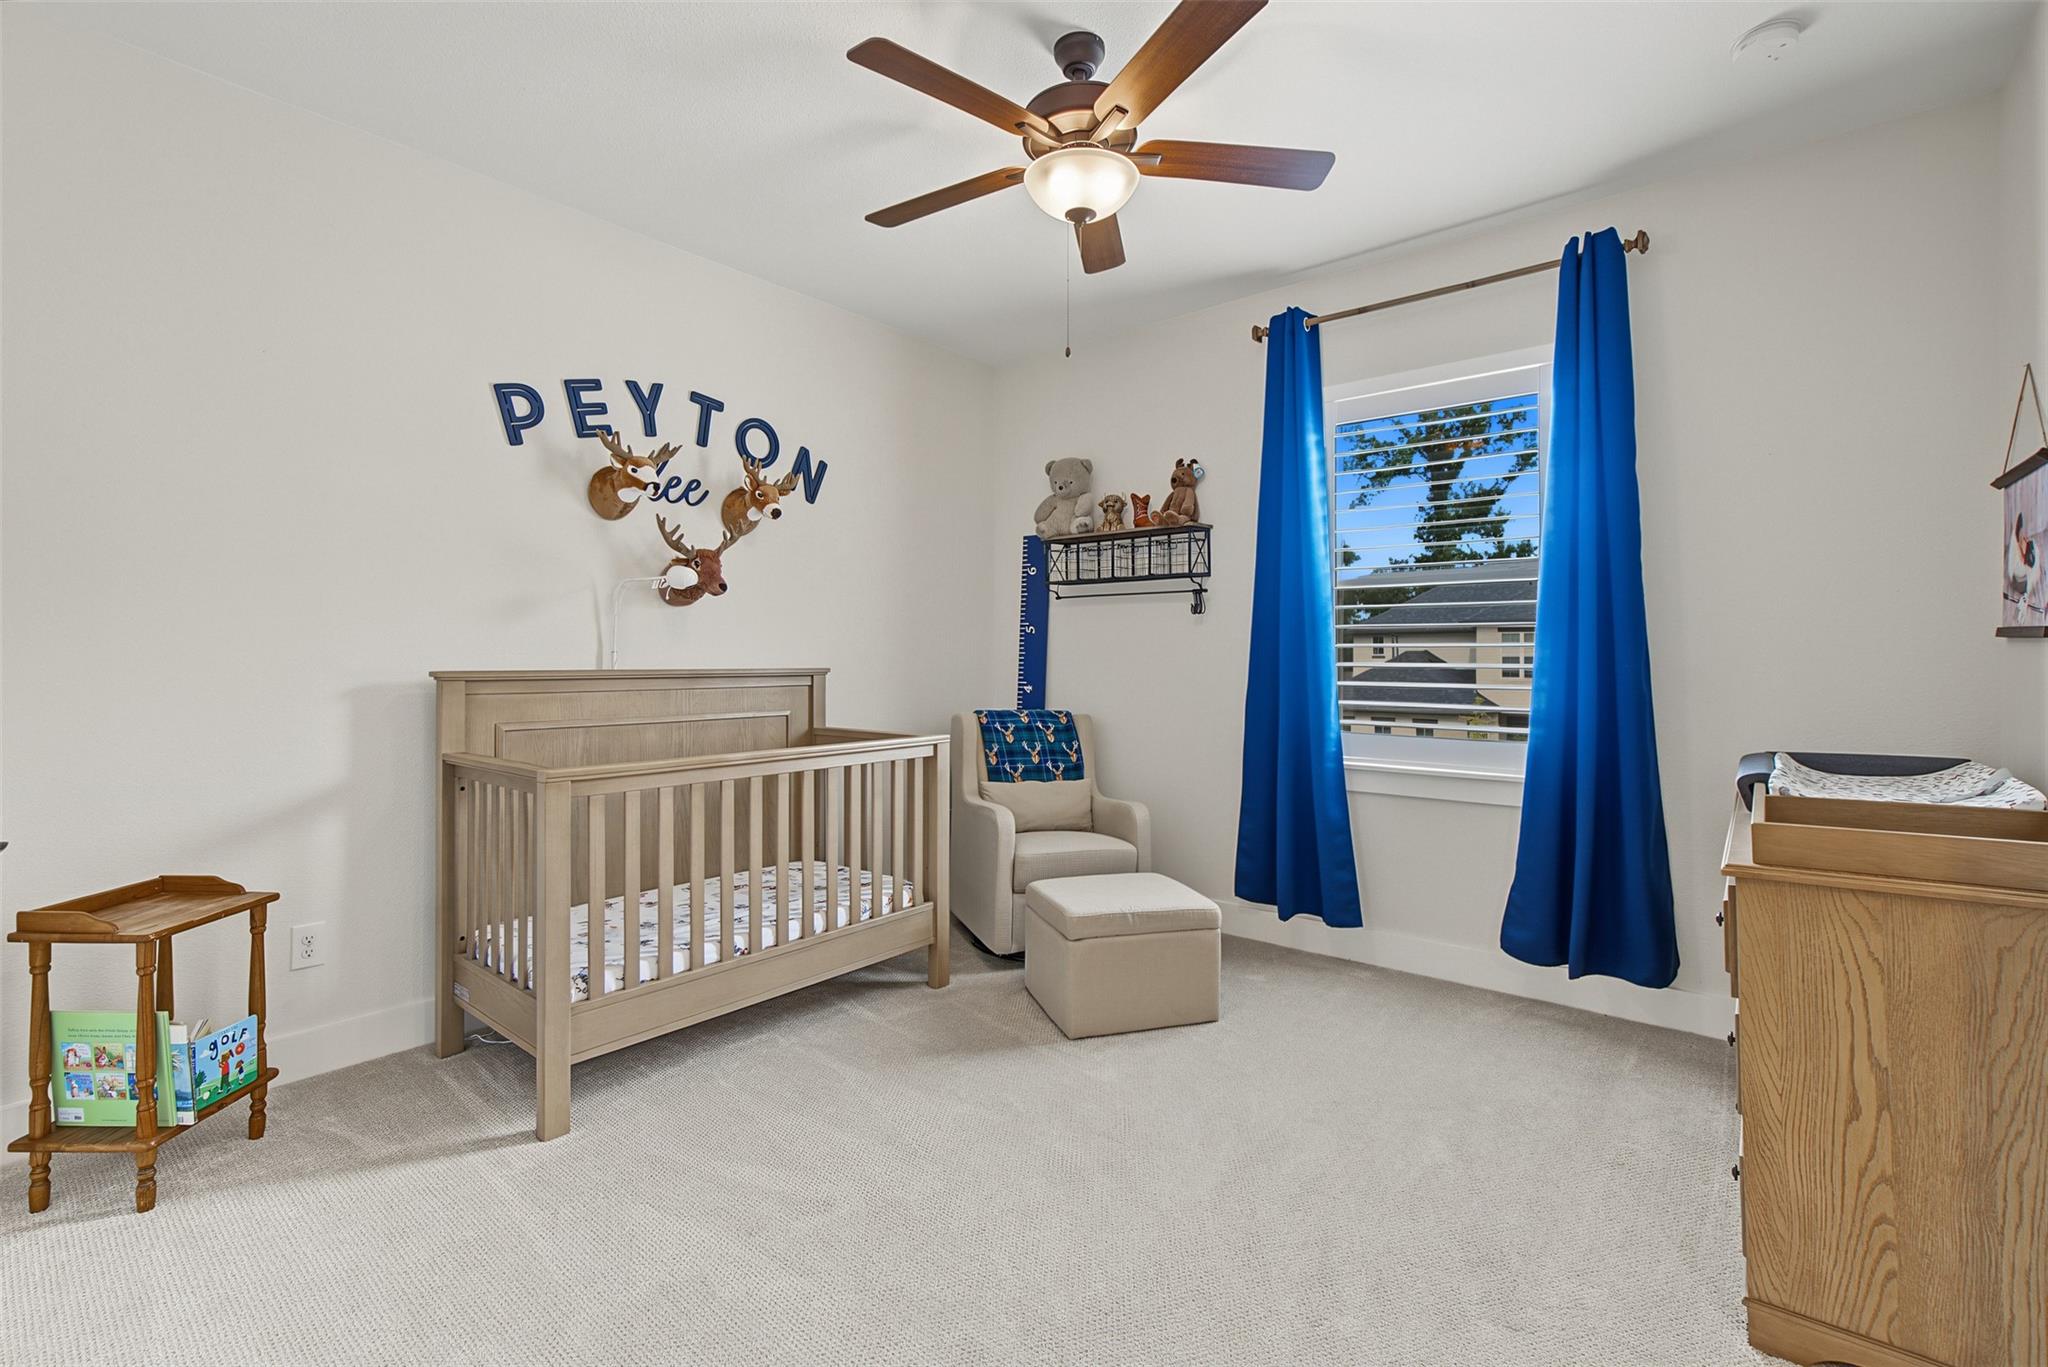
Nursery with a light wood crib, beige armchair, and bright blue curtains.
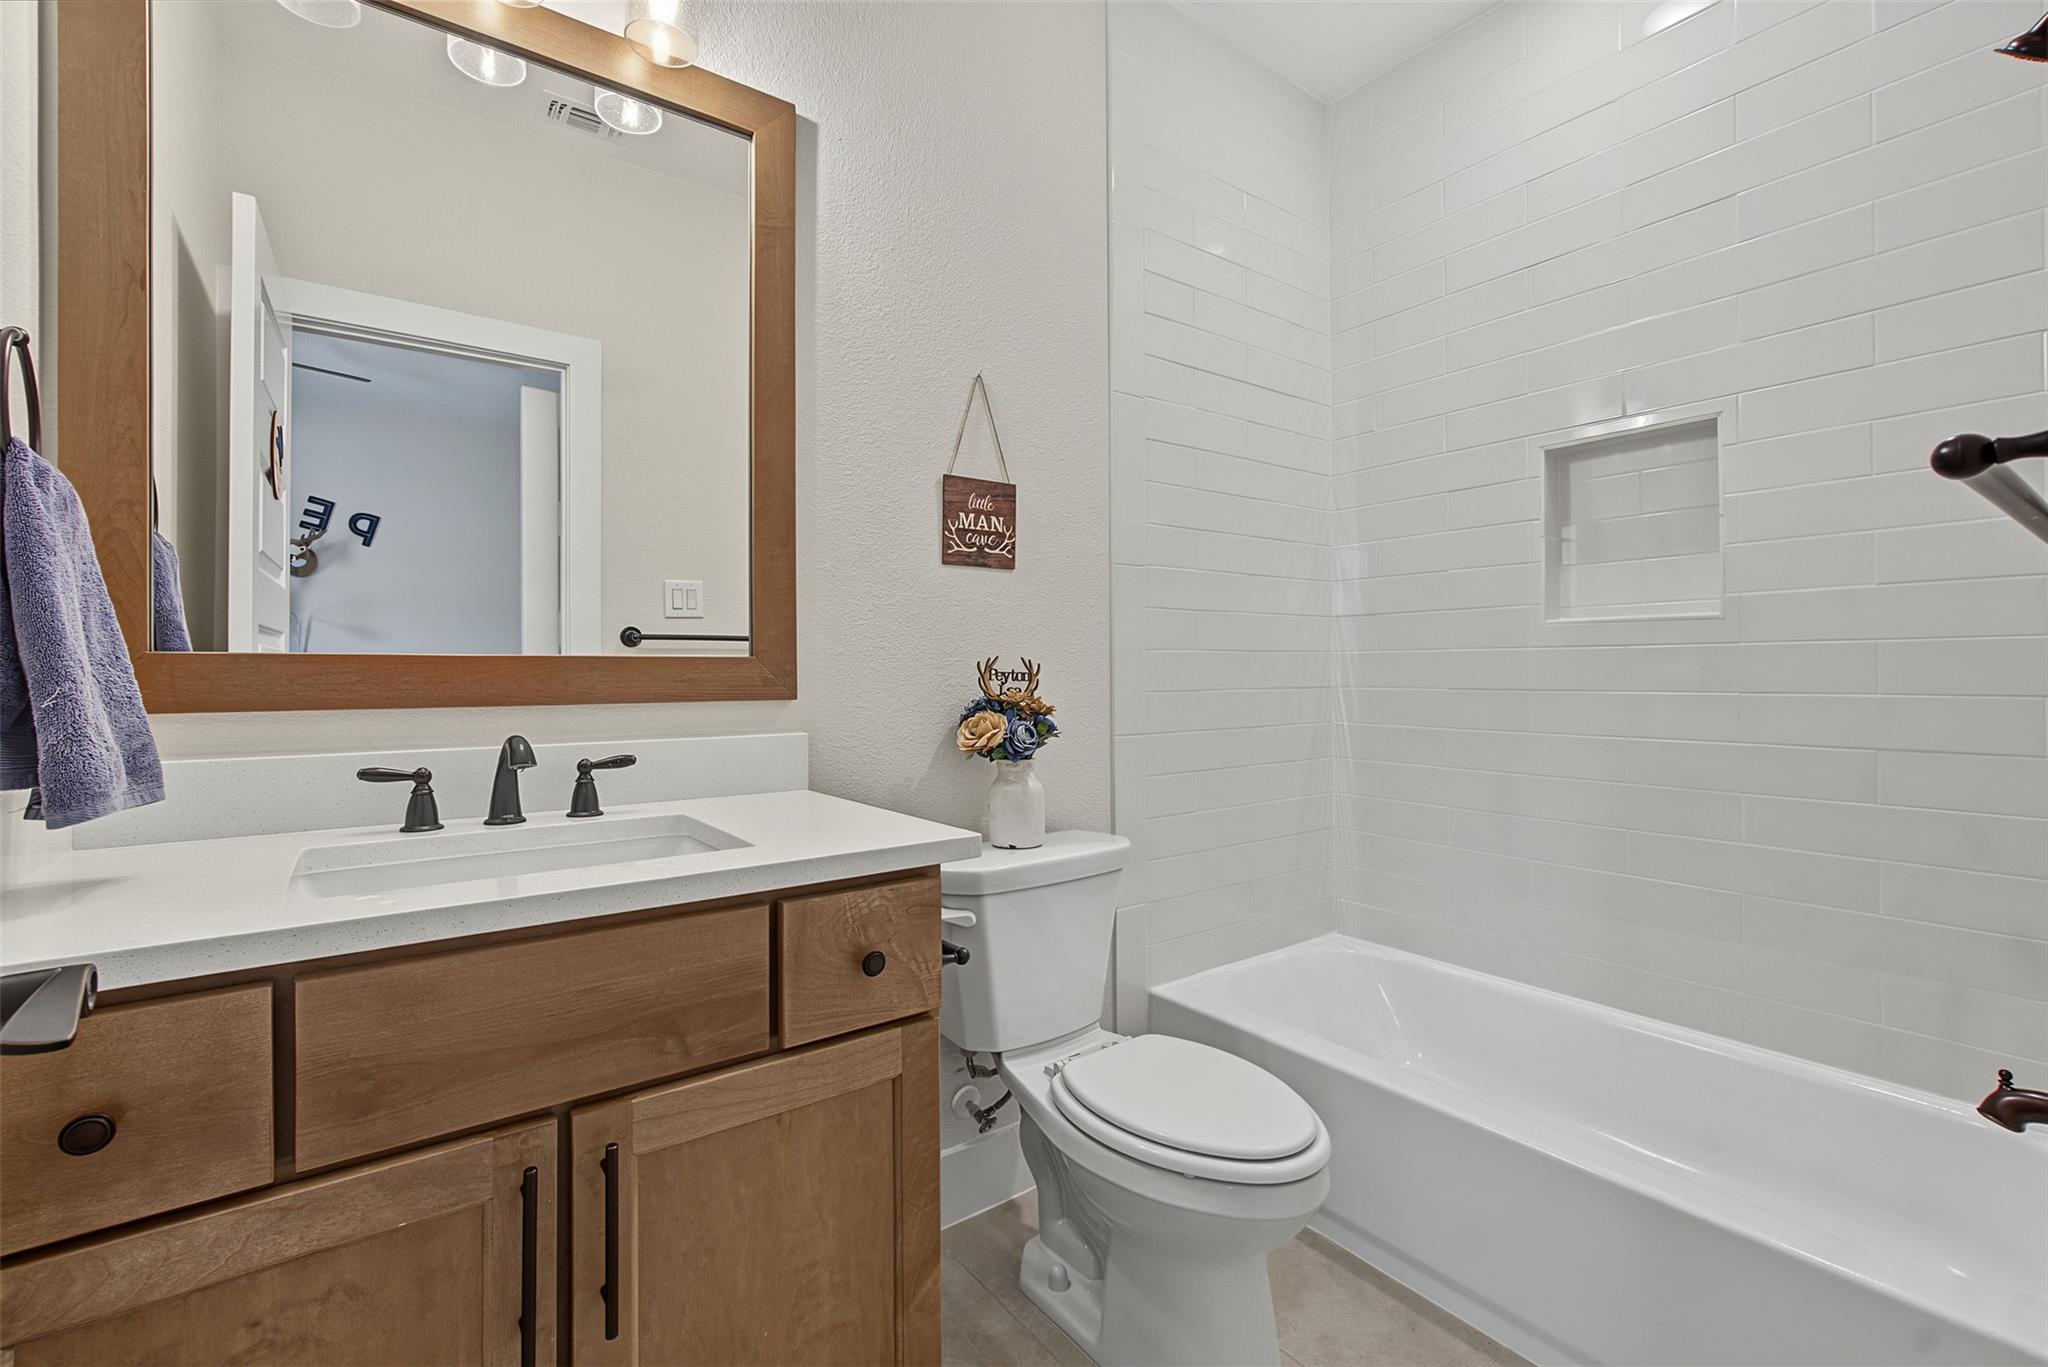
Bathroom with a wood vanity, large framed mirror, toilet, and white subway-tile bathtub surround.
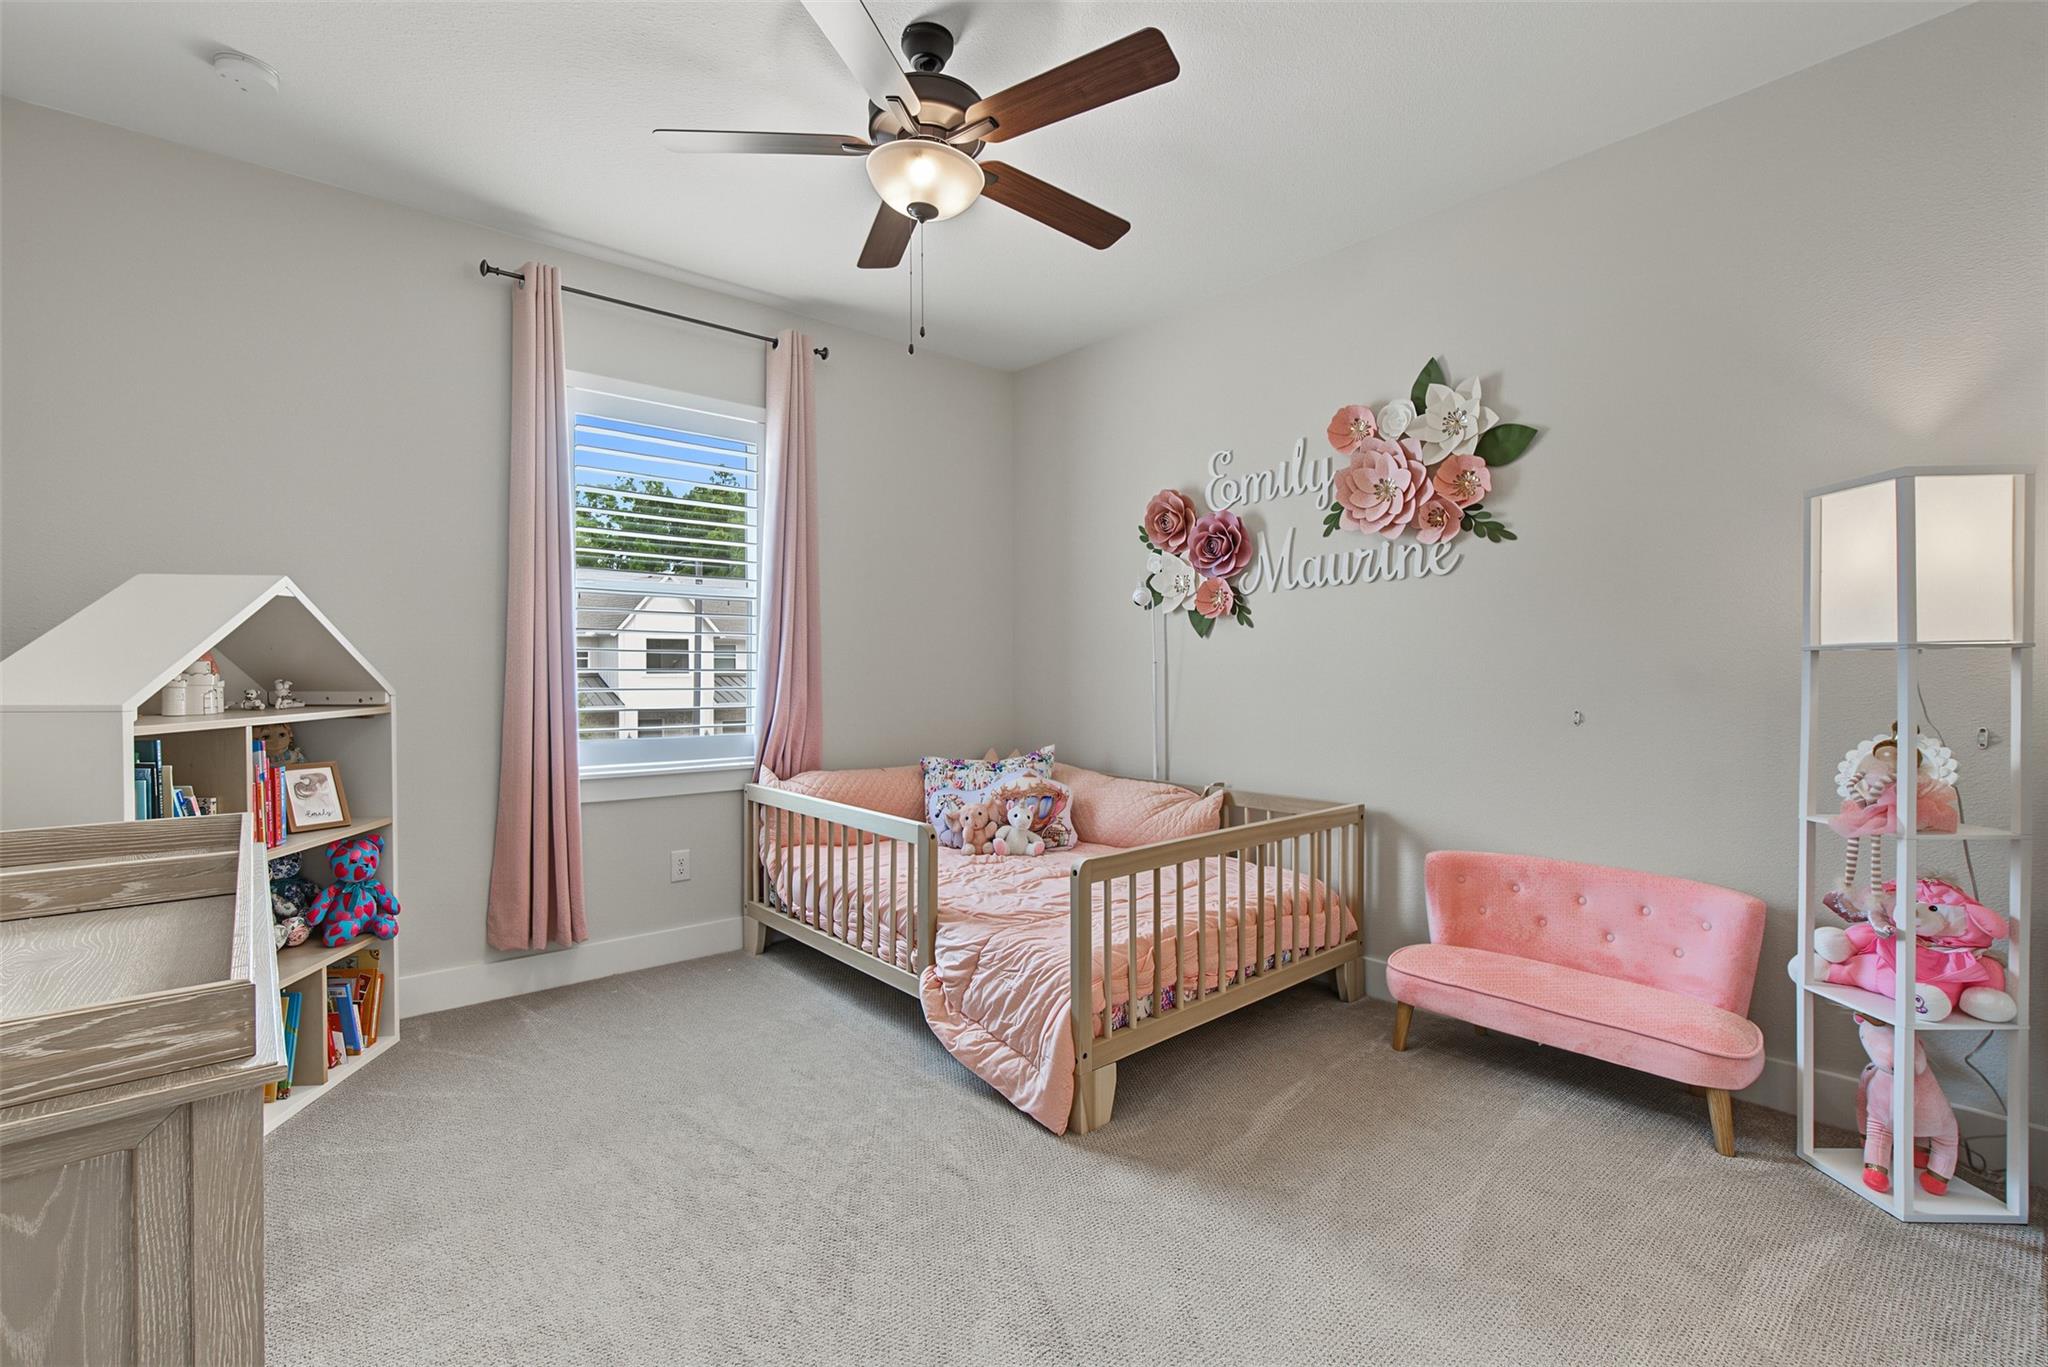
Nursery bedroom with a pink-dressed toddler bed, floral wall decor, and a small pink settee.
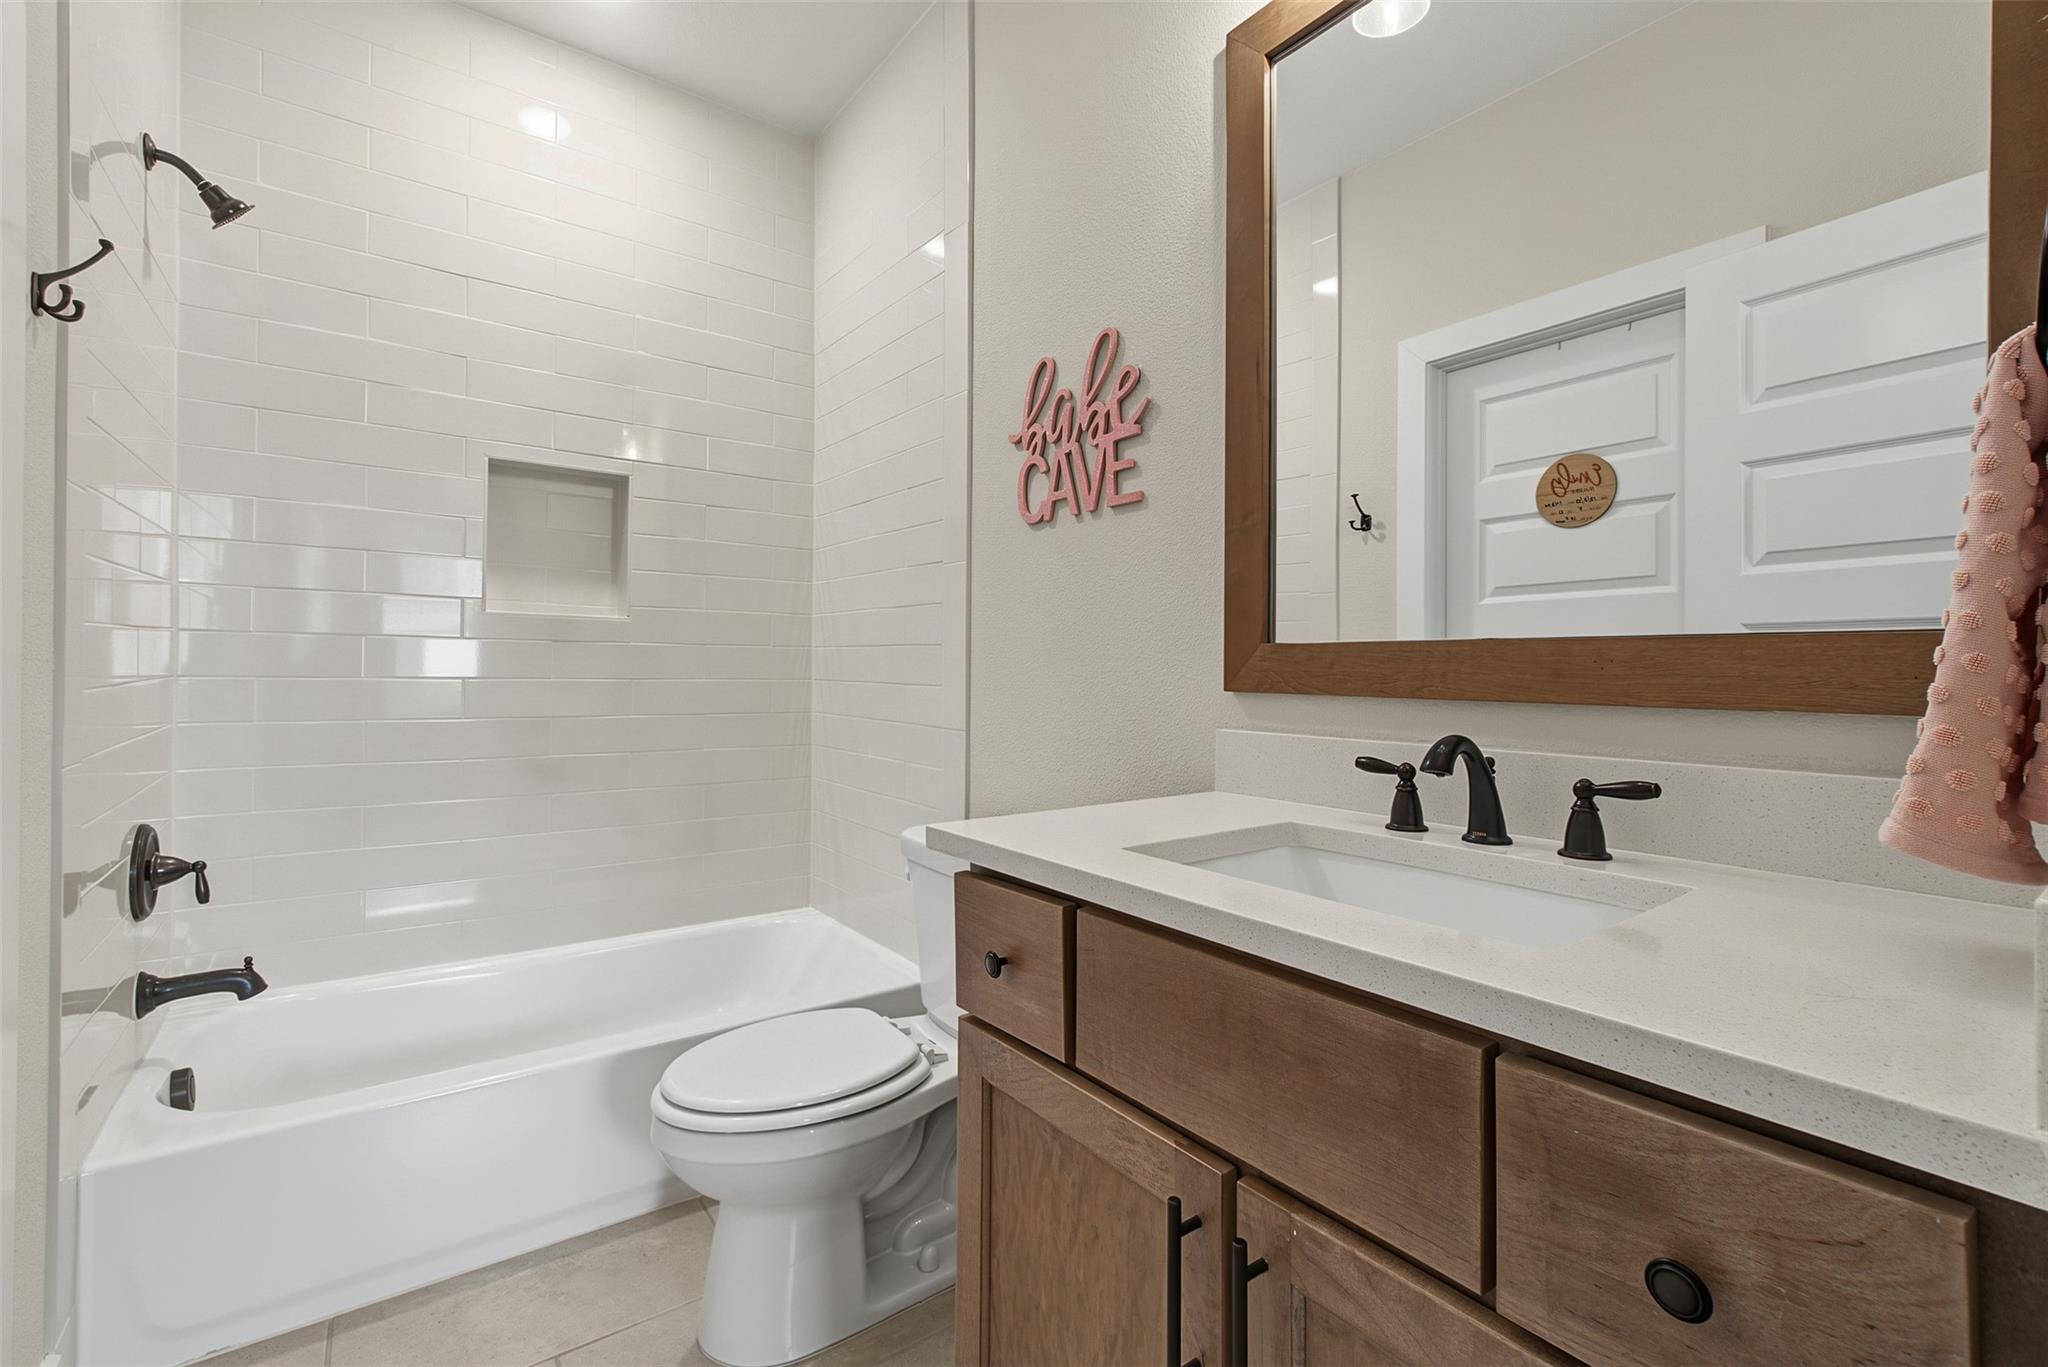
Bathroom with a white tiled tub, wood vanity, large framed mirror, and pink wall sign.
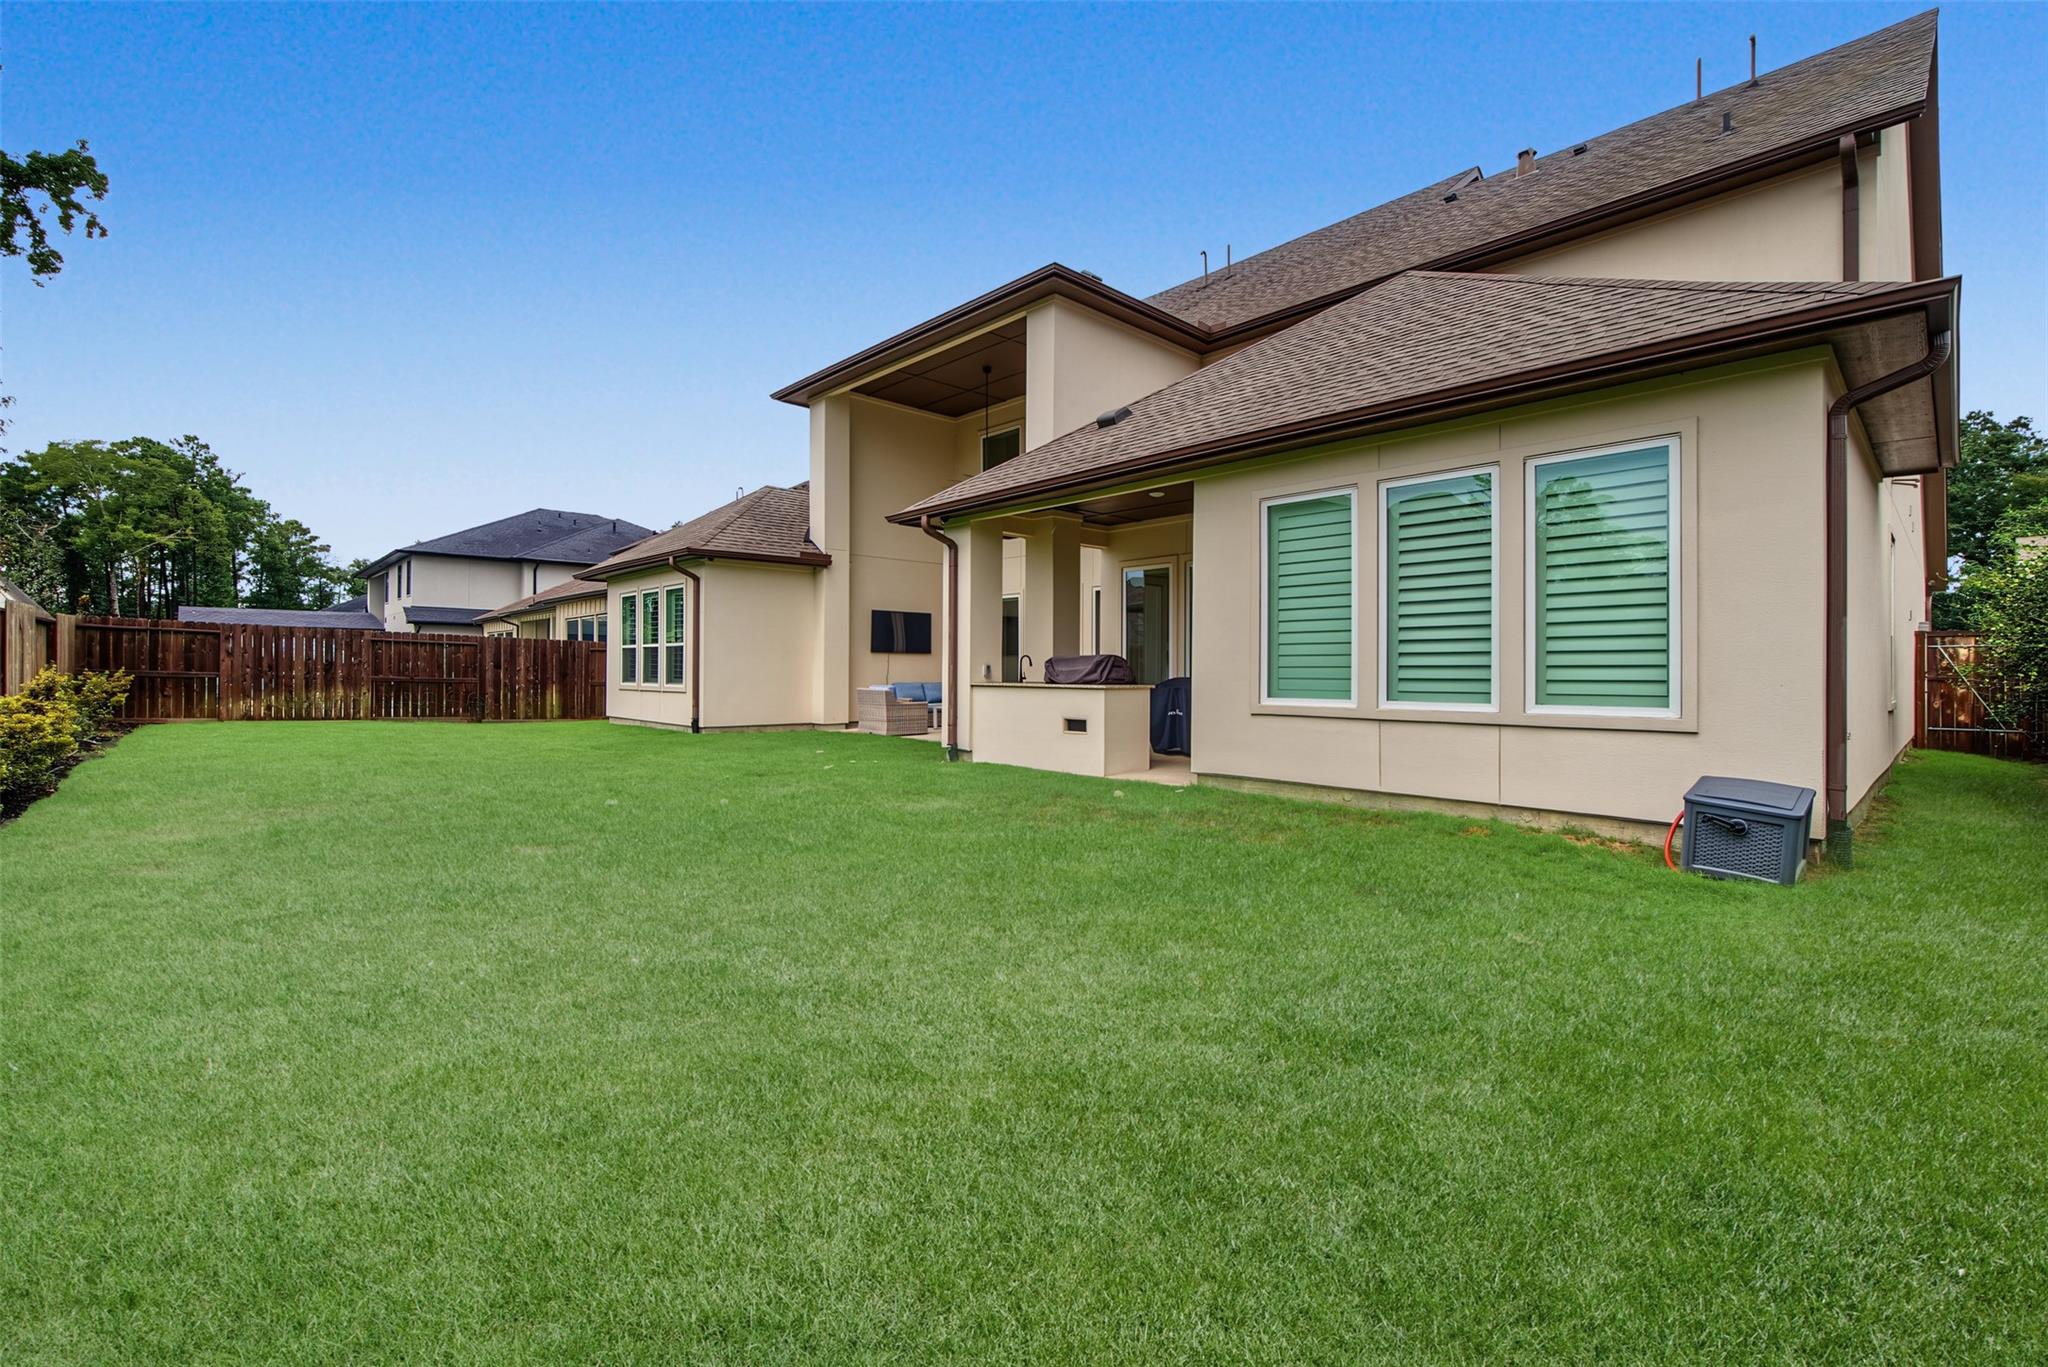
Rear of a two-story home with a wide lawn and covered outdoor kitchen patio.
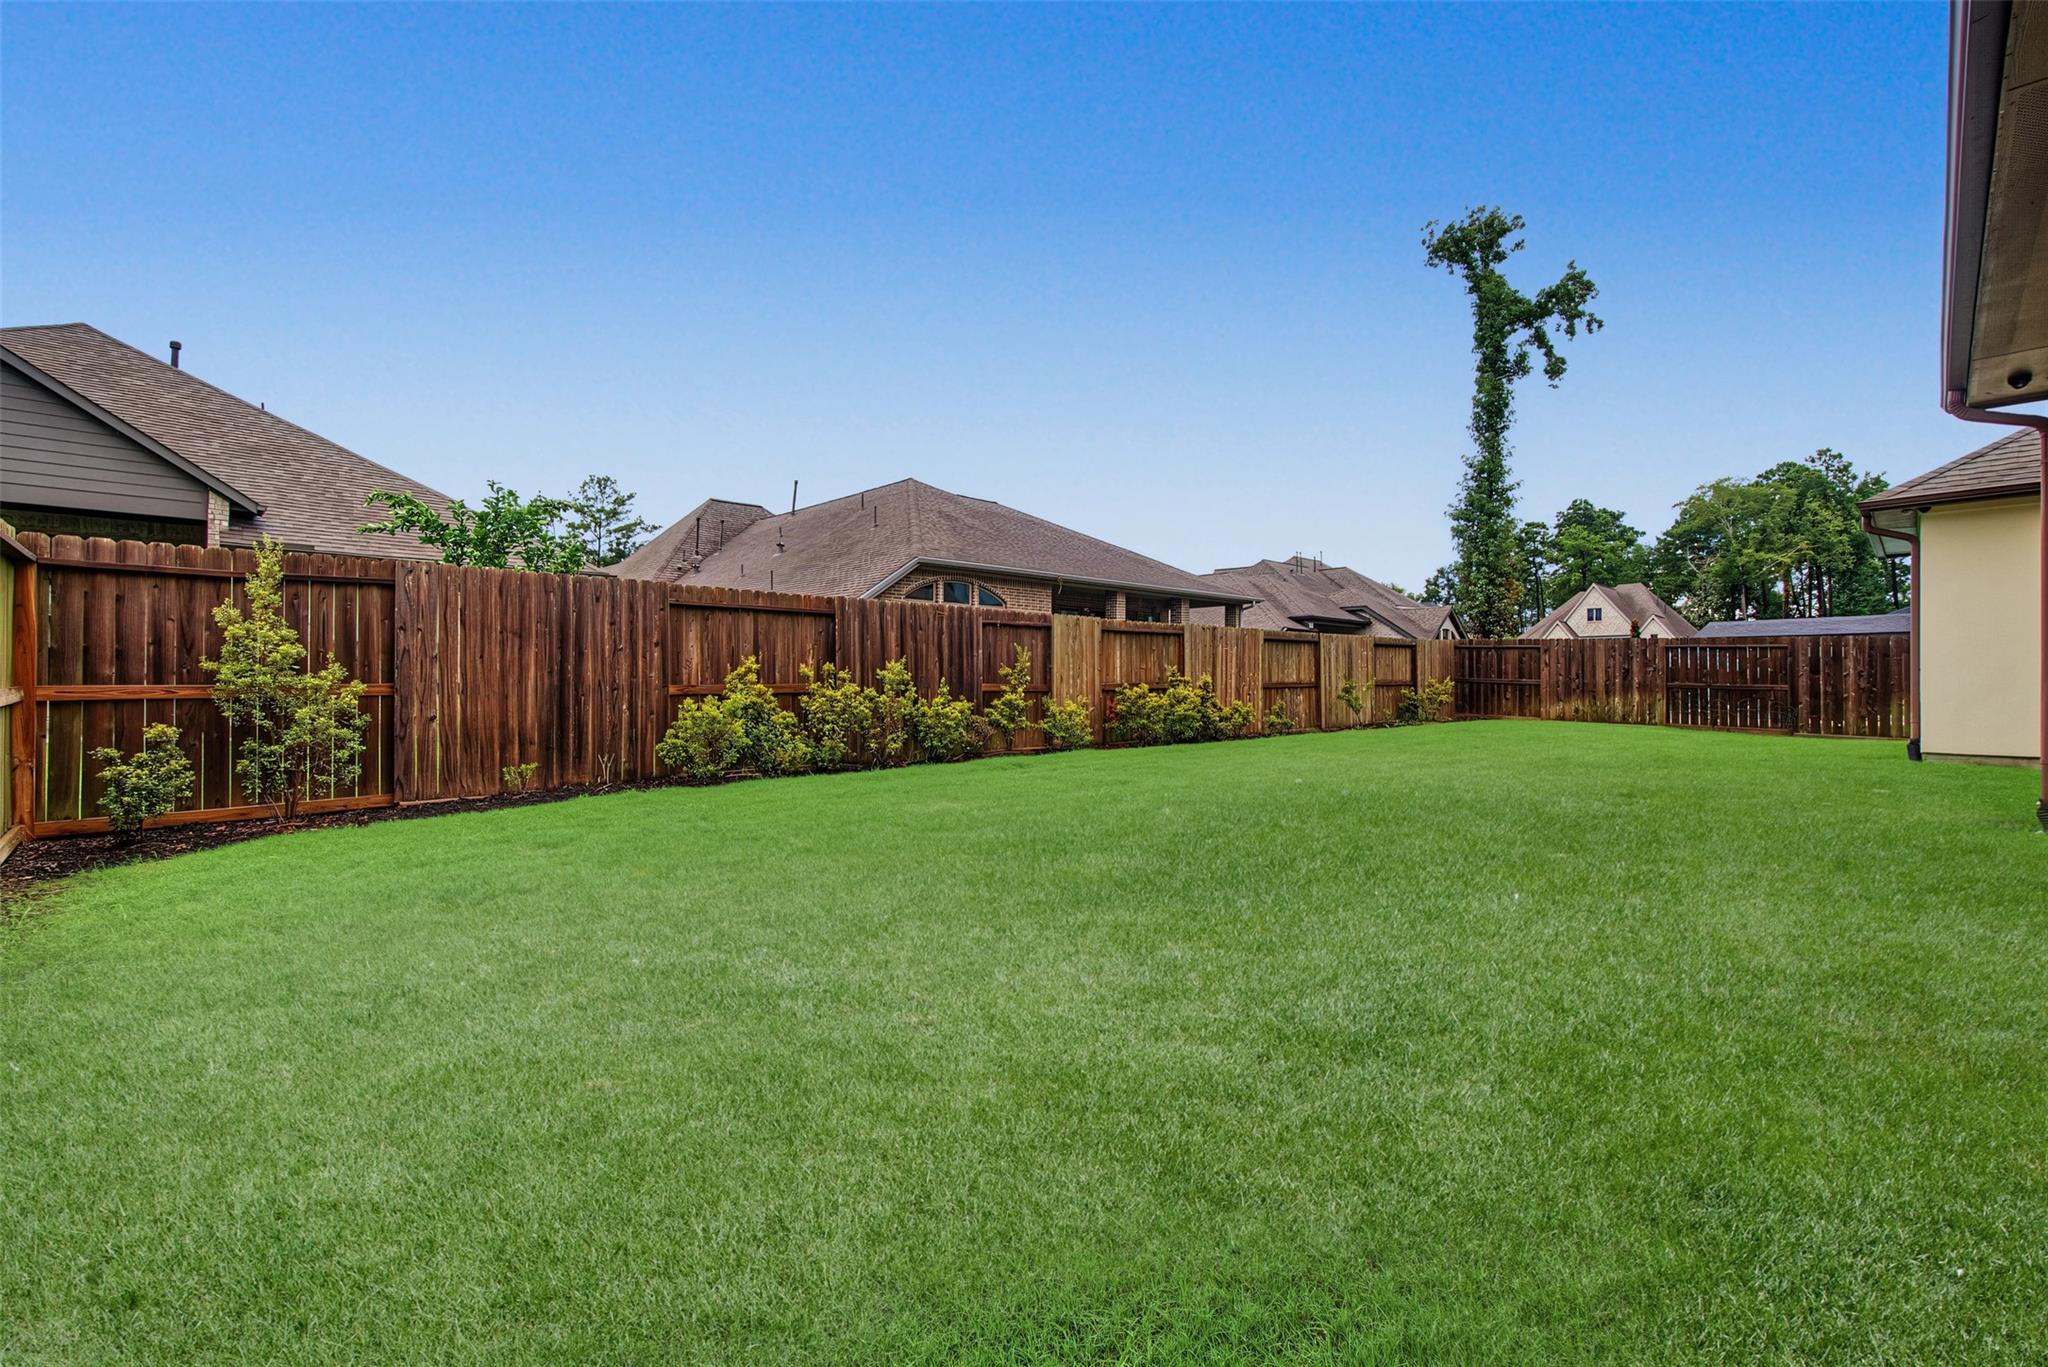
Spacious green backyard with a wooden privacy fence and landscaped shrubs.
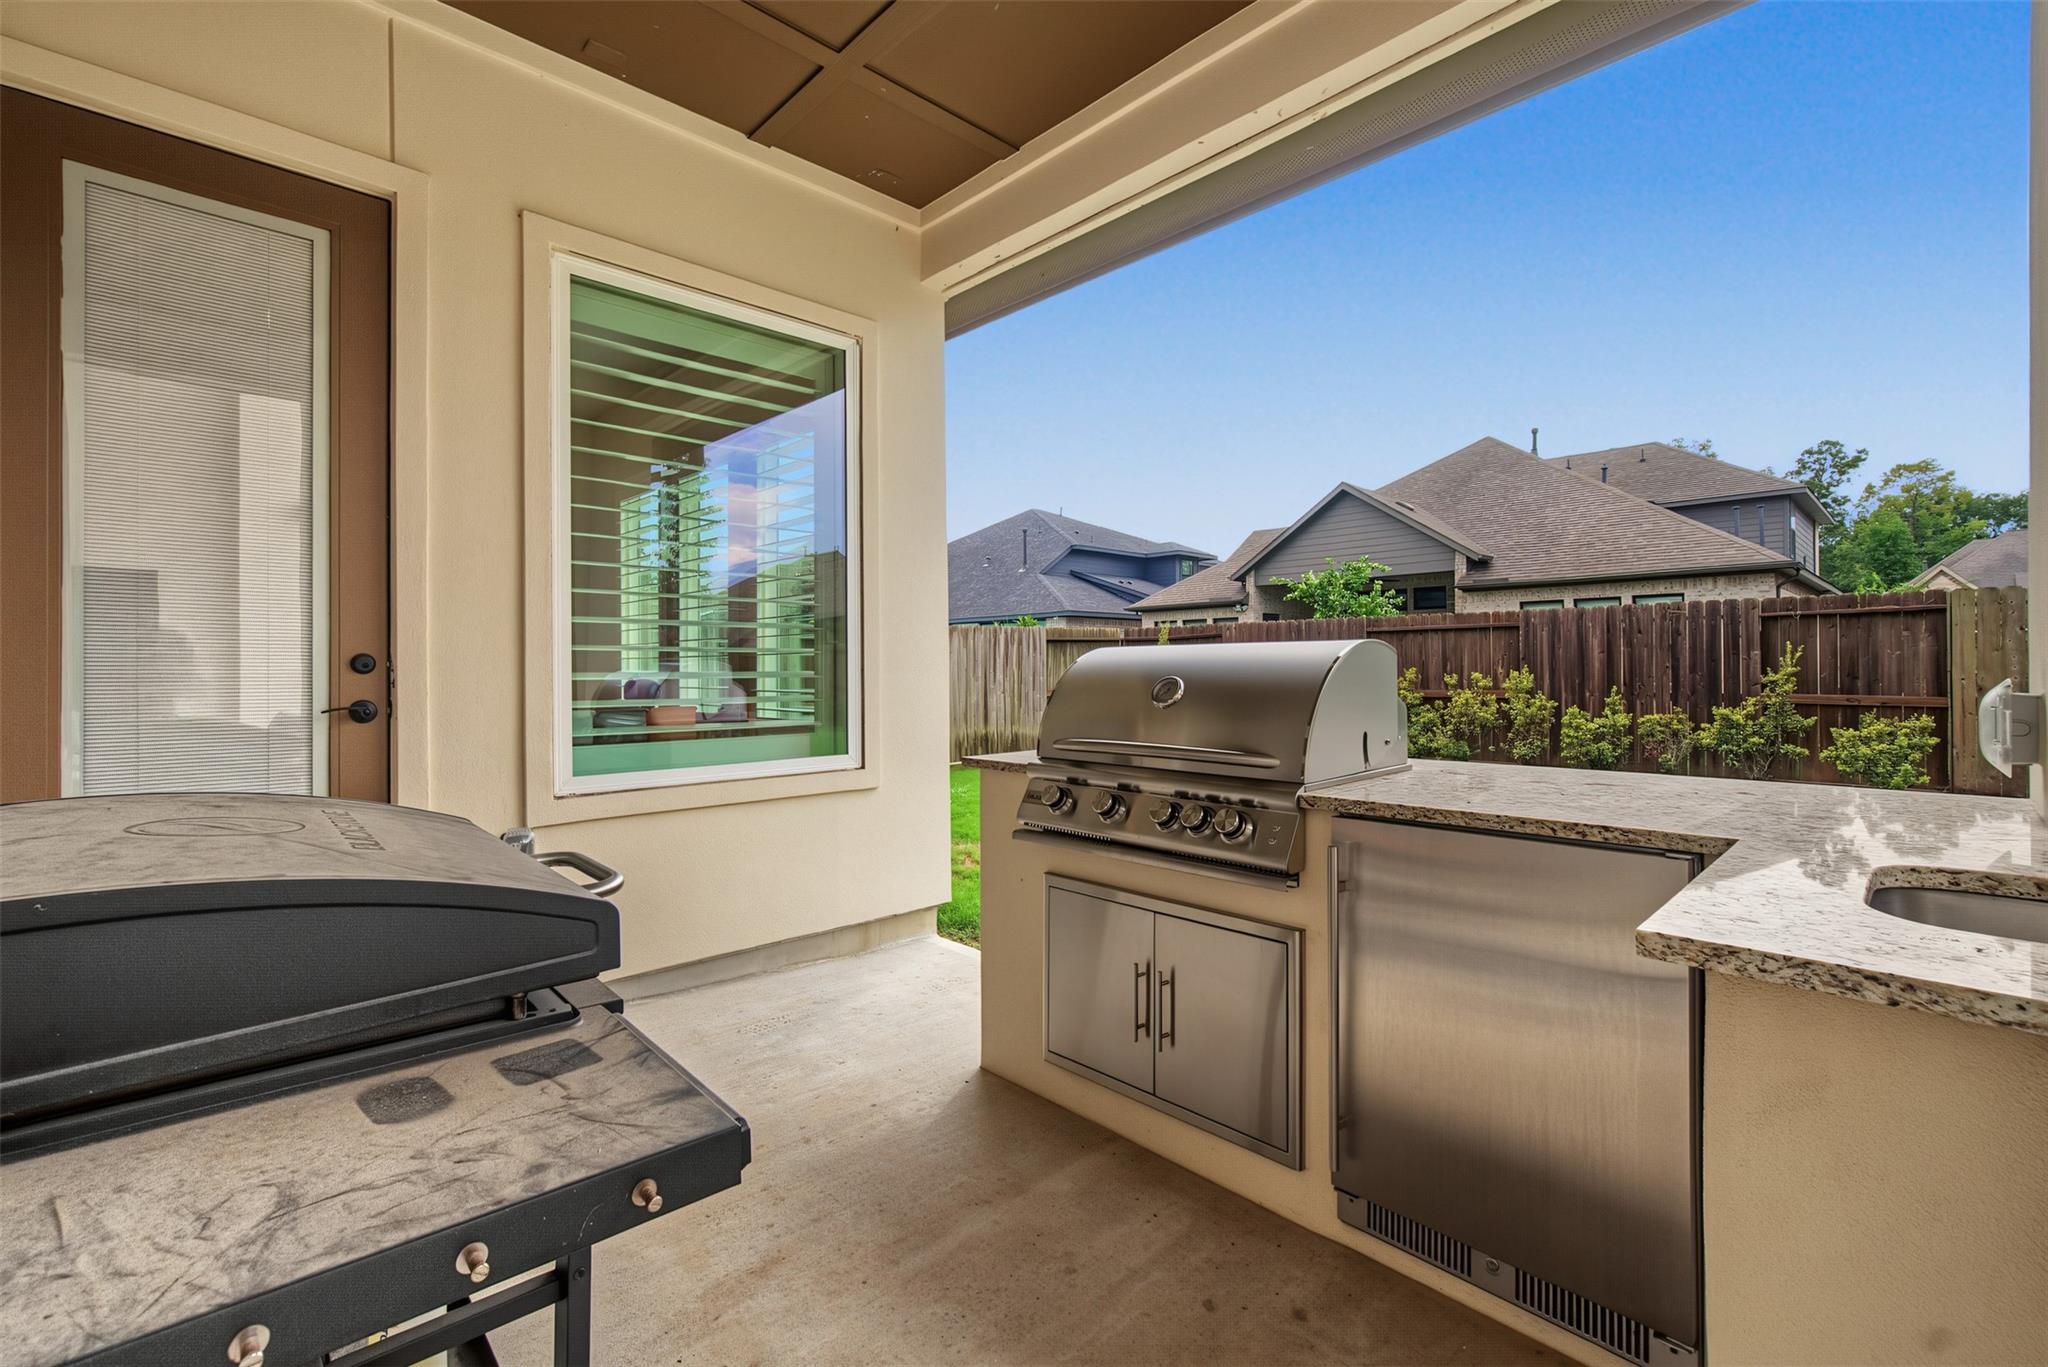
Covered patio with built-in grill, stone counter, sink, and outdoor refrigerator.
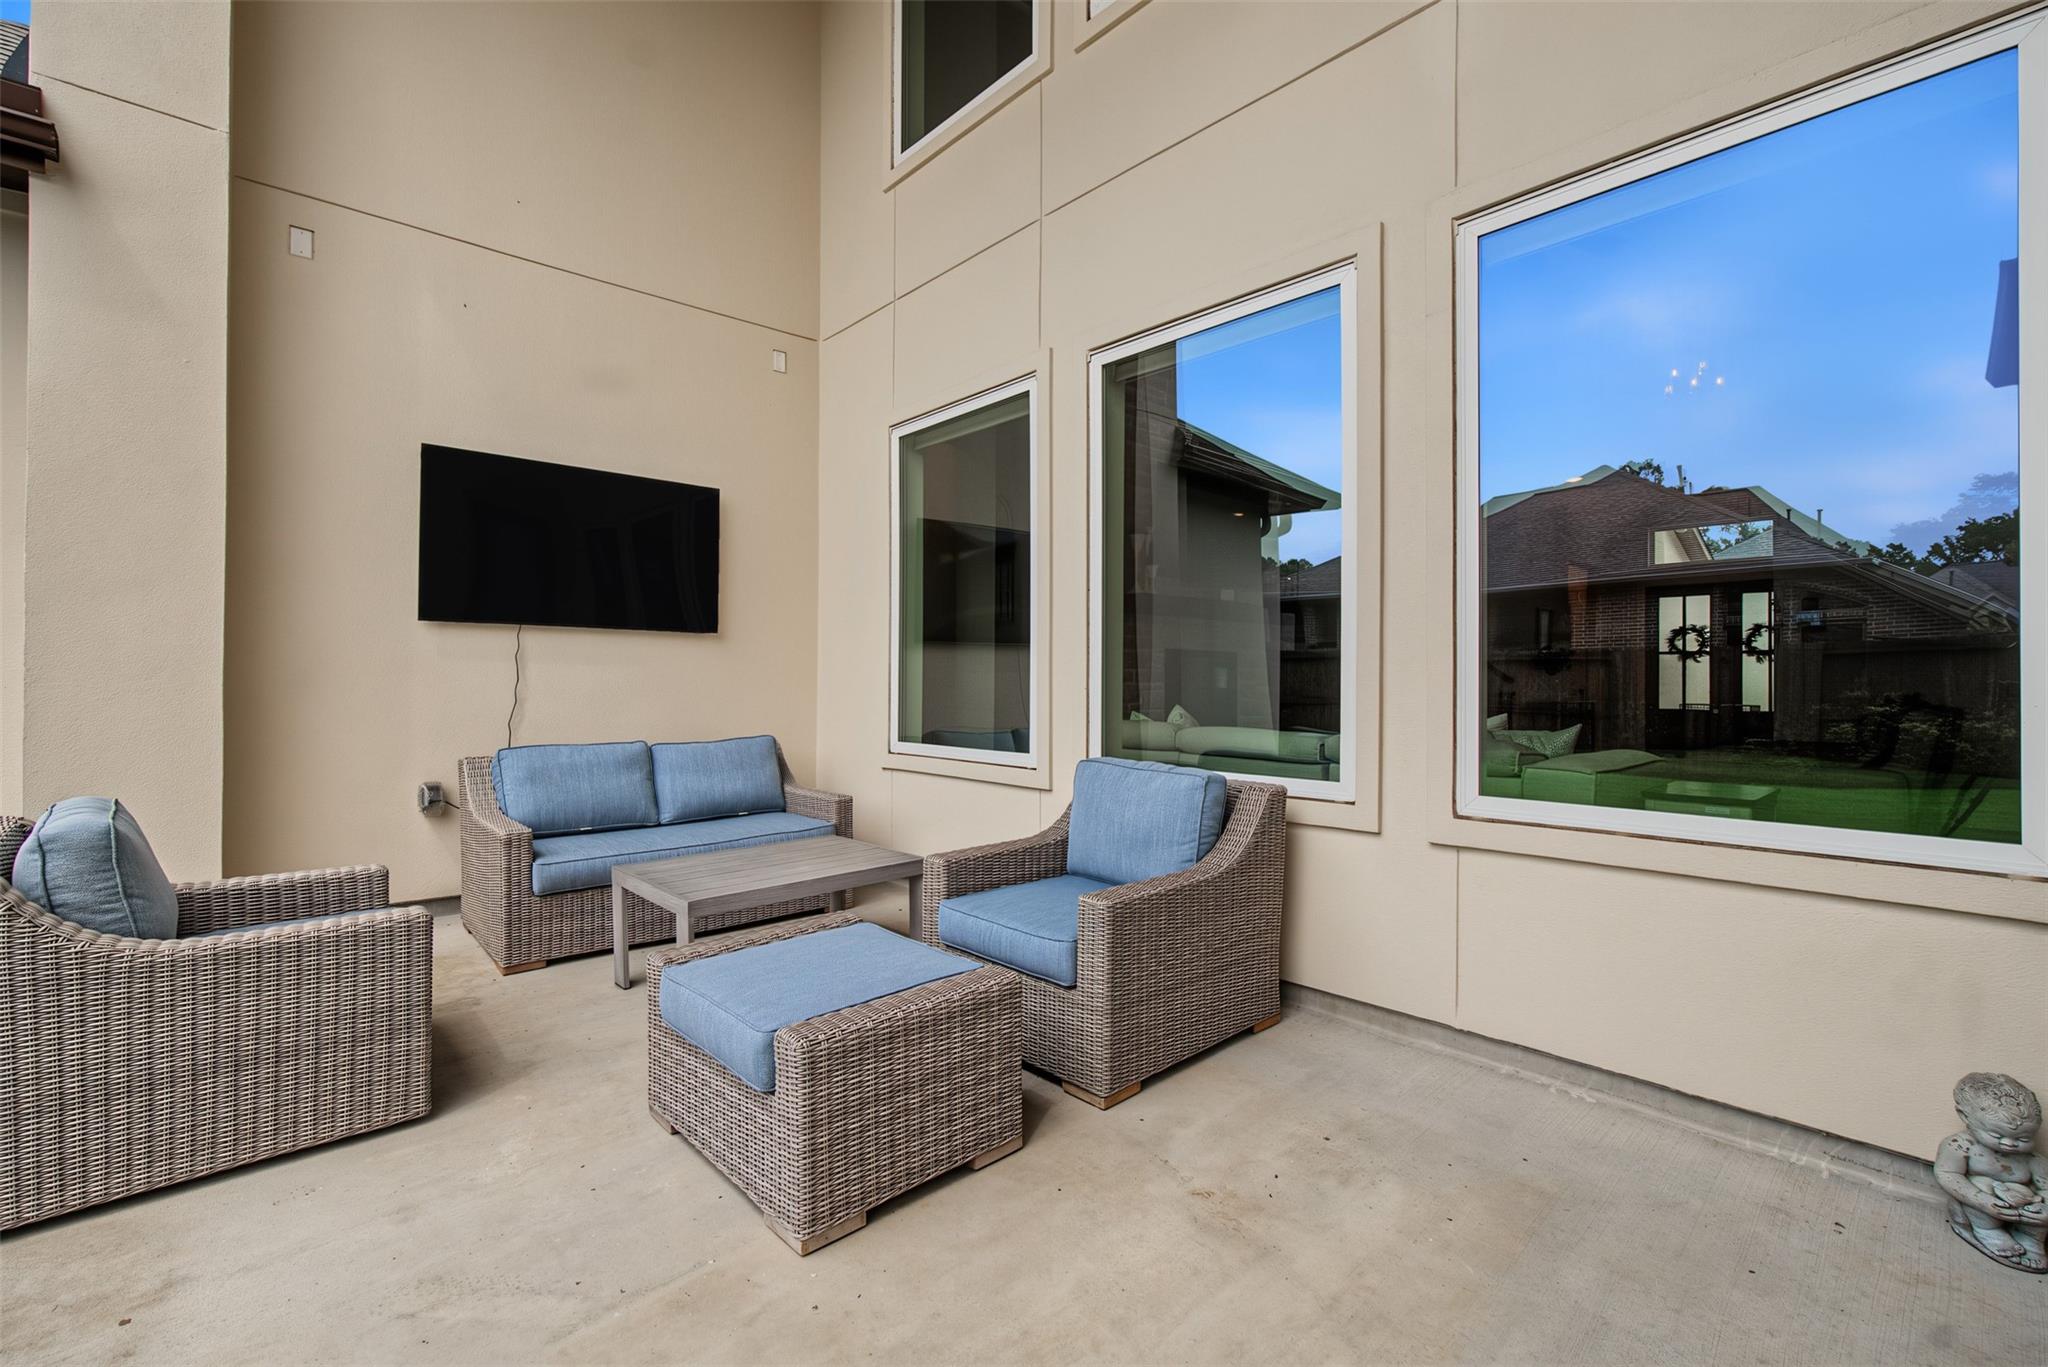
Covered patio with wicker seating, blue cushions, and a wall-mounted television beside large windows.
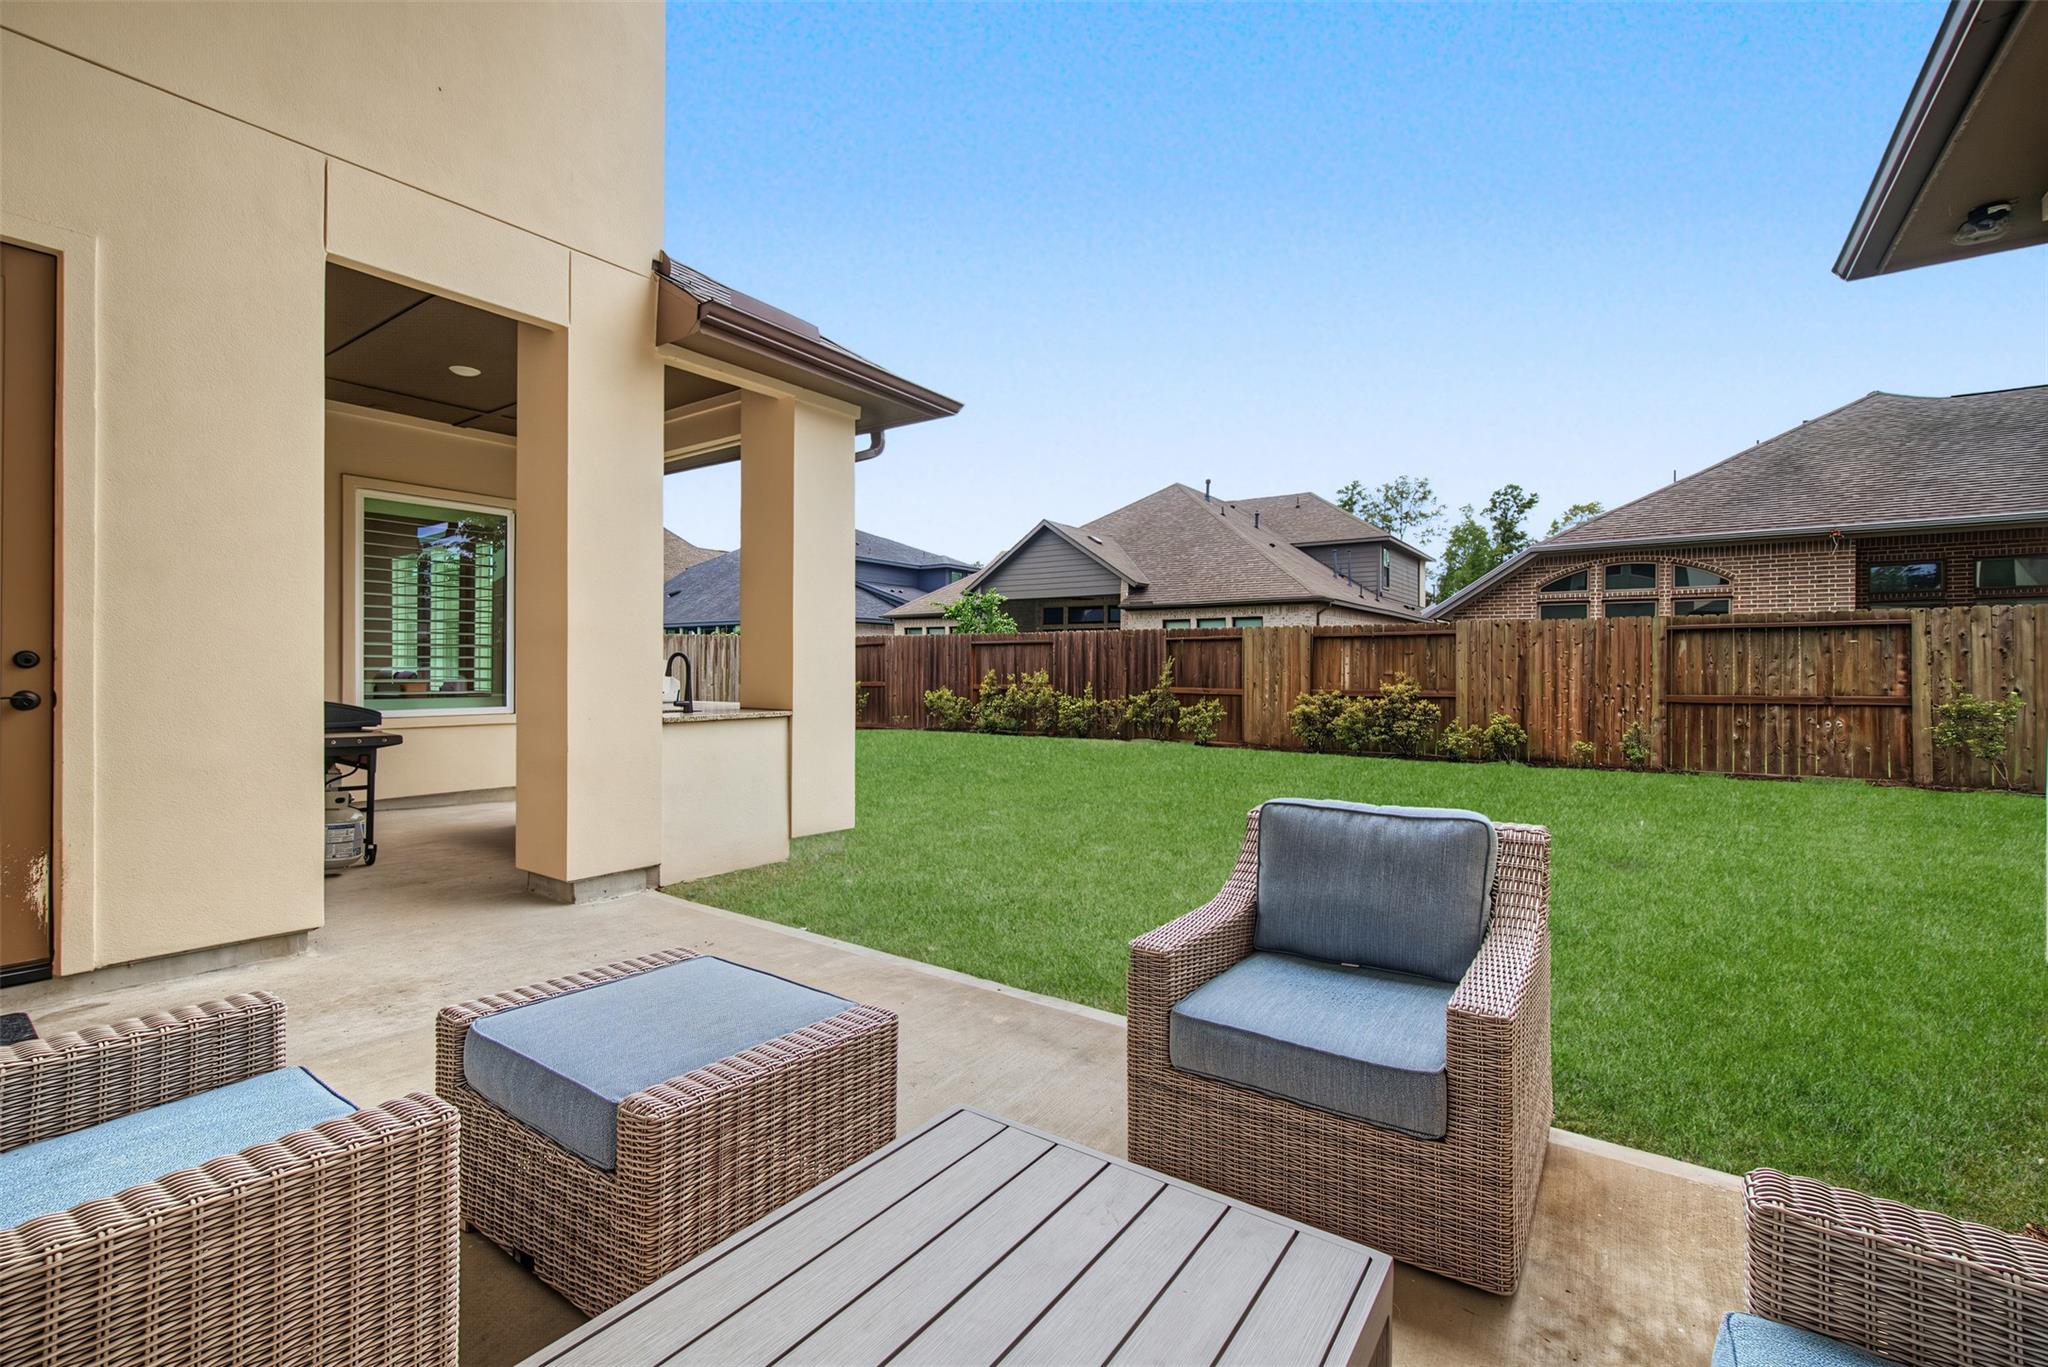
Covered patio with wicker seating overlooking a green, fenced backyard.
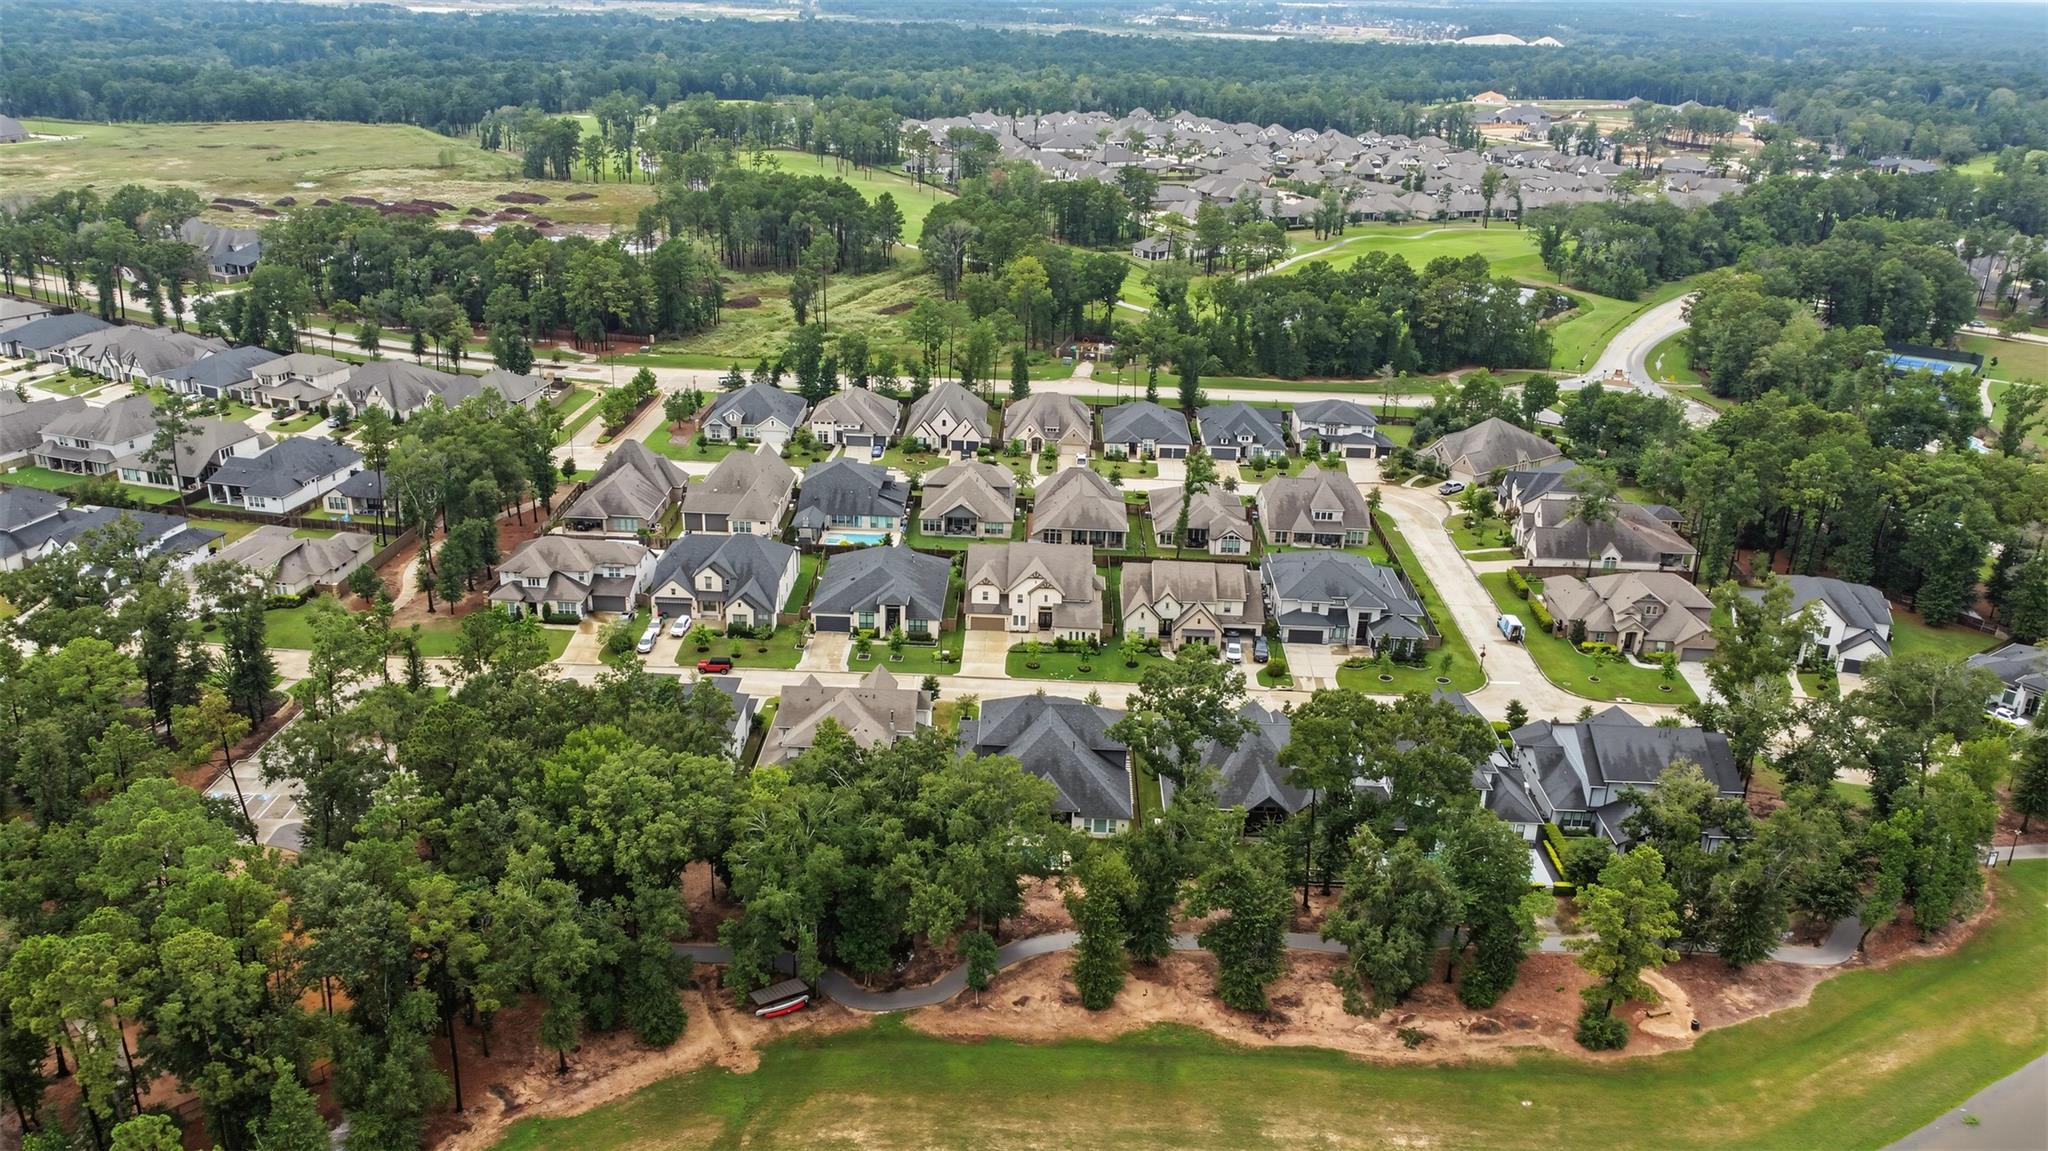
Aerial view of homes and tree-lined streets beside a golf course.
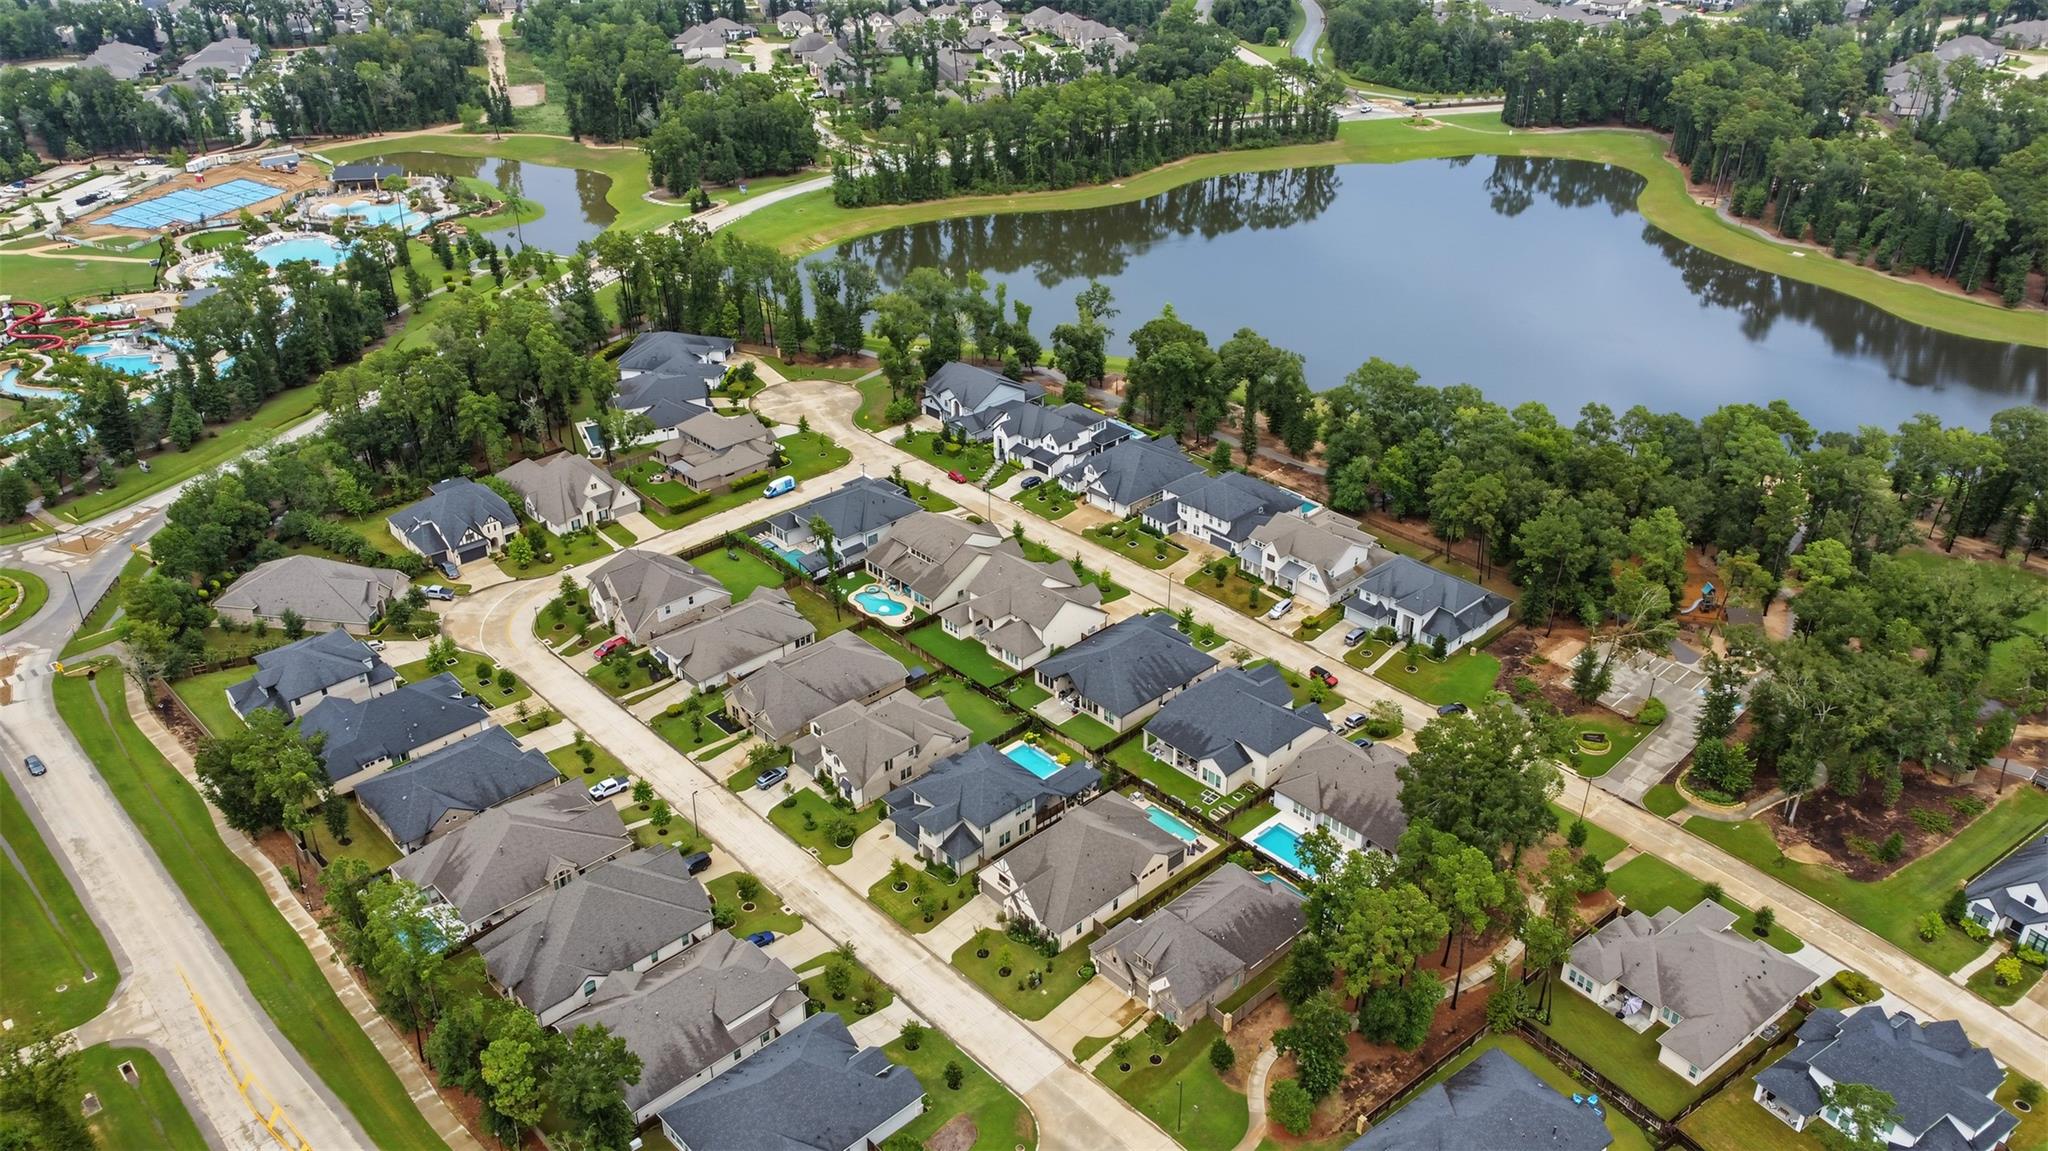
Aerial view of a neighborhood beside a large lake and community pools.
VIEW PHOTOS
$1,050,000

21926 Canyon Trail Way

4 Beds 5 Baths 3,773 Sq.Ft. 9,382.82 Sq.Ft.

Description

An exquisite showcase of refined luxury and effortless functionality, with every detail thoughtfully curated and an exceptional array of upgrades. This stunning four-bedroom home features soaring ceilings, elongated doors, and rich wood flooring throughout the main level. The chef's kitchen is beautifully appointed with premium appliances, built-in refrigerator, double ovens, exquisite quartz, and a spectacular walk-in pantry/dirty kitchen. A custom mudroom, spacious laundry with sink, and additional garage bay elevate everyday living. A dramatic floor-to-ceiling stone fireplace anchors the living space. The expansive primary suite offers a spa-inspired bath and oversized closet with under-stair storage access. A secondary en-suite bedroom and versatile flex room complete the main level, while upstairs offers a generous game room and two additional en-suite bedrooms. The beautifully appointed outdoor kitchen and private backyard create an exceptional setting for entertaining!

Share Property

Location

21926 Canyon Trail Way, Porter, TX 77365

Status

For Sale
Holly Flaskamp

Holly Flaskamp

TITLE

REALTOR®

Property Amenities

Interior
Laundry room Electric Dryer Hookup, Gas Dryer Hookup, Washer Hookup
Fireplace Gas Log
Appliances Water Heater, Disposal, Refrigerator Included, Double Oven, Microwave, Gas Range, Dishwasher
Flooring Brick, Carpet, Tile, Wood
Total Bedrooms: 4
Half Bathrooms: 1
Full Bathrooms: 4
Other Interior Features Crown Molding, Formal Entry/Foyer, High Ceilings, Wired for Sound, 1 Bedroom Down - Not Primary BR, 2 Bedrooms Up, En-Suite Bath, Primary Bed - 1st Floor, Walk-In Closet(s)
Area & Lot
Total area 3,773 Sq.Ft.
Lot Area 9,382.82 Sq.Ft.
Living area 3,773 Sq.Ft.
MLS® ID 9955165
Year Built 2024
School District 39 - New Caney
High School Porter High School (New Caney)
Middle School White Oak Middle School (New Caney)
Elementary School Highlands Elementary (New Caney)
Architecture Styles Contemporary/Modern, Traditional
Type Residential
Status For Sale
Exterior
Stories 2
Air conditioning Ceiling Fan(s), Electric
Heat type Natural Gas
Water Source Water District
Garage Space 3.0
Other Exterior Features Outdoor Kitchen, Sprinkler System
Parking Attached, Garage Door Opener
Lot Features Near Golf Course, Subdivided, 0 Up To 1/4 Acre
Roof Composition
Finance
Sales Price $1,050,000
HOA Fees $1,462 yearly
Real Estate Tax $23,949 yearly
Two-story beige home with timber-trimmed gables, stone accents, and a landscaped front lawn.

Schedule a Showing

I would love to show you my beautiful property. Please select your preferred date and time below. An agent will be in touch shortly to confirm your appointment.

Schedule a Showing

I would love to show you my beautiful property. Please select your preferred date and time below. An agent will be in touch shortly to confirm your appointment.

Thank you for your interest in 21926 Canyon Trail Way, Porter, TX 77365. We are reviewing your request and will be in touch shortly!

Mortgage Calculator

Estimate your monthly mortgage payment, including the principal and interest, property taxes, and HOA. Adjust the values to generate a more accurate rate.

All estimates are provided for informational purposes only. Actual amounts may vary.
$0,000 Your Payment 20 15 65
$0,000 Your Payment

Where Luxury Meets Heart

My approach to real estate goes beyond transactions—it's about building lasting relationships. I genuinely care about each and every one of my clients, treating them like family. From the moment we start working together, you’re not just a client; you’re a friend. I am truly honored and humbled each time someone entrusts me with the responsibility of being their real estate agent.