

Leave a Message

Thank you for your message. We will be in touch with you shortly.

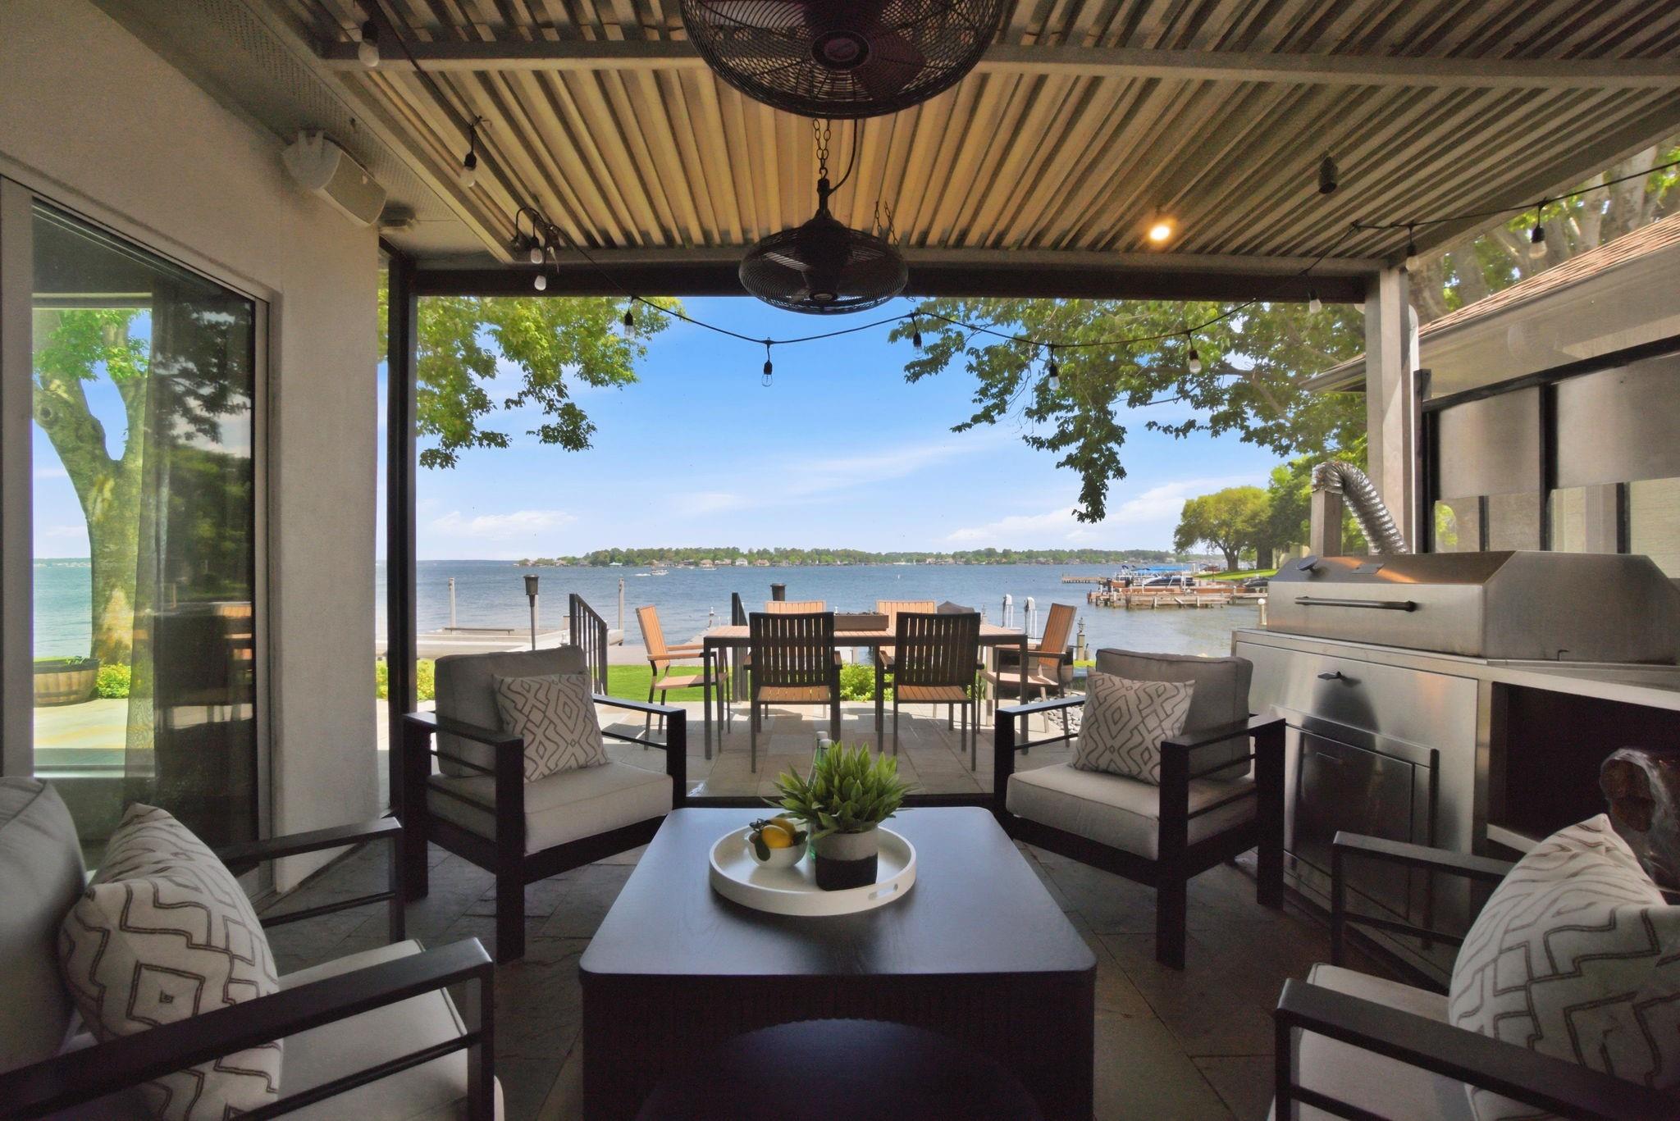
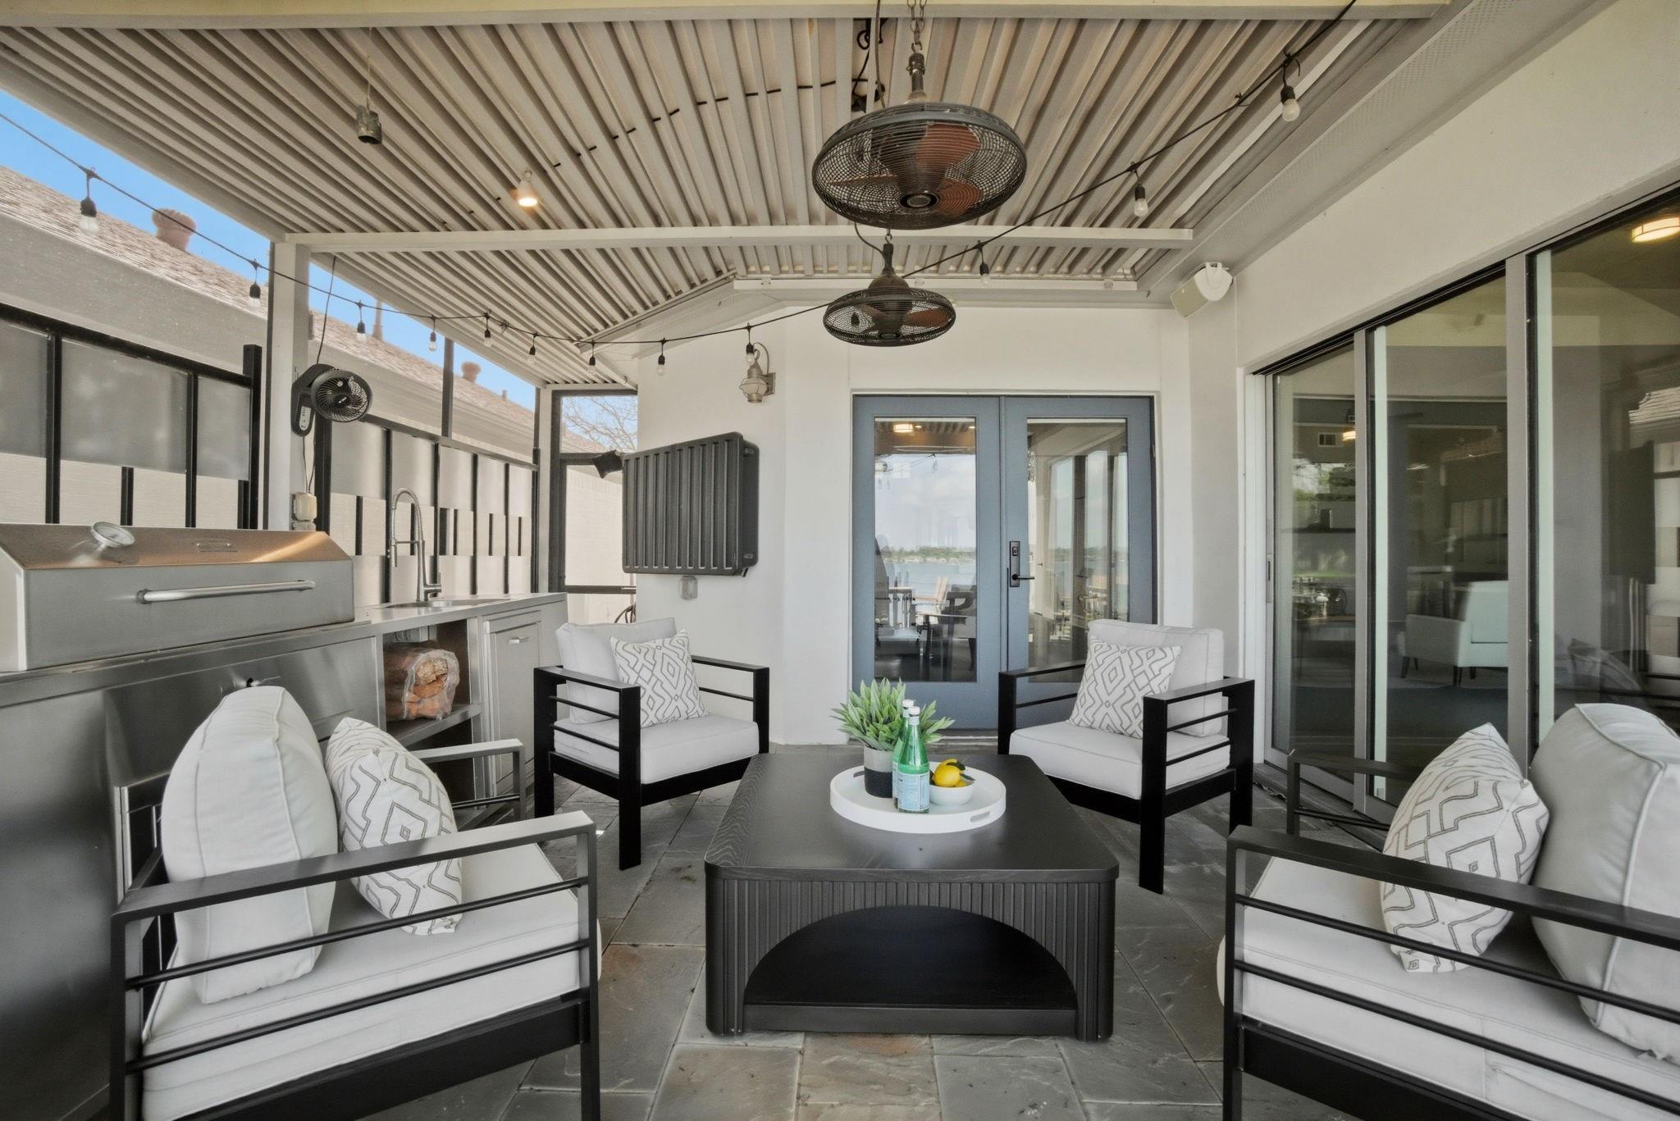
Covered lakeside patio with lounge seating, dining area, built-in grill, and open water views.
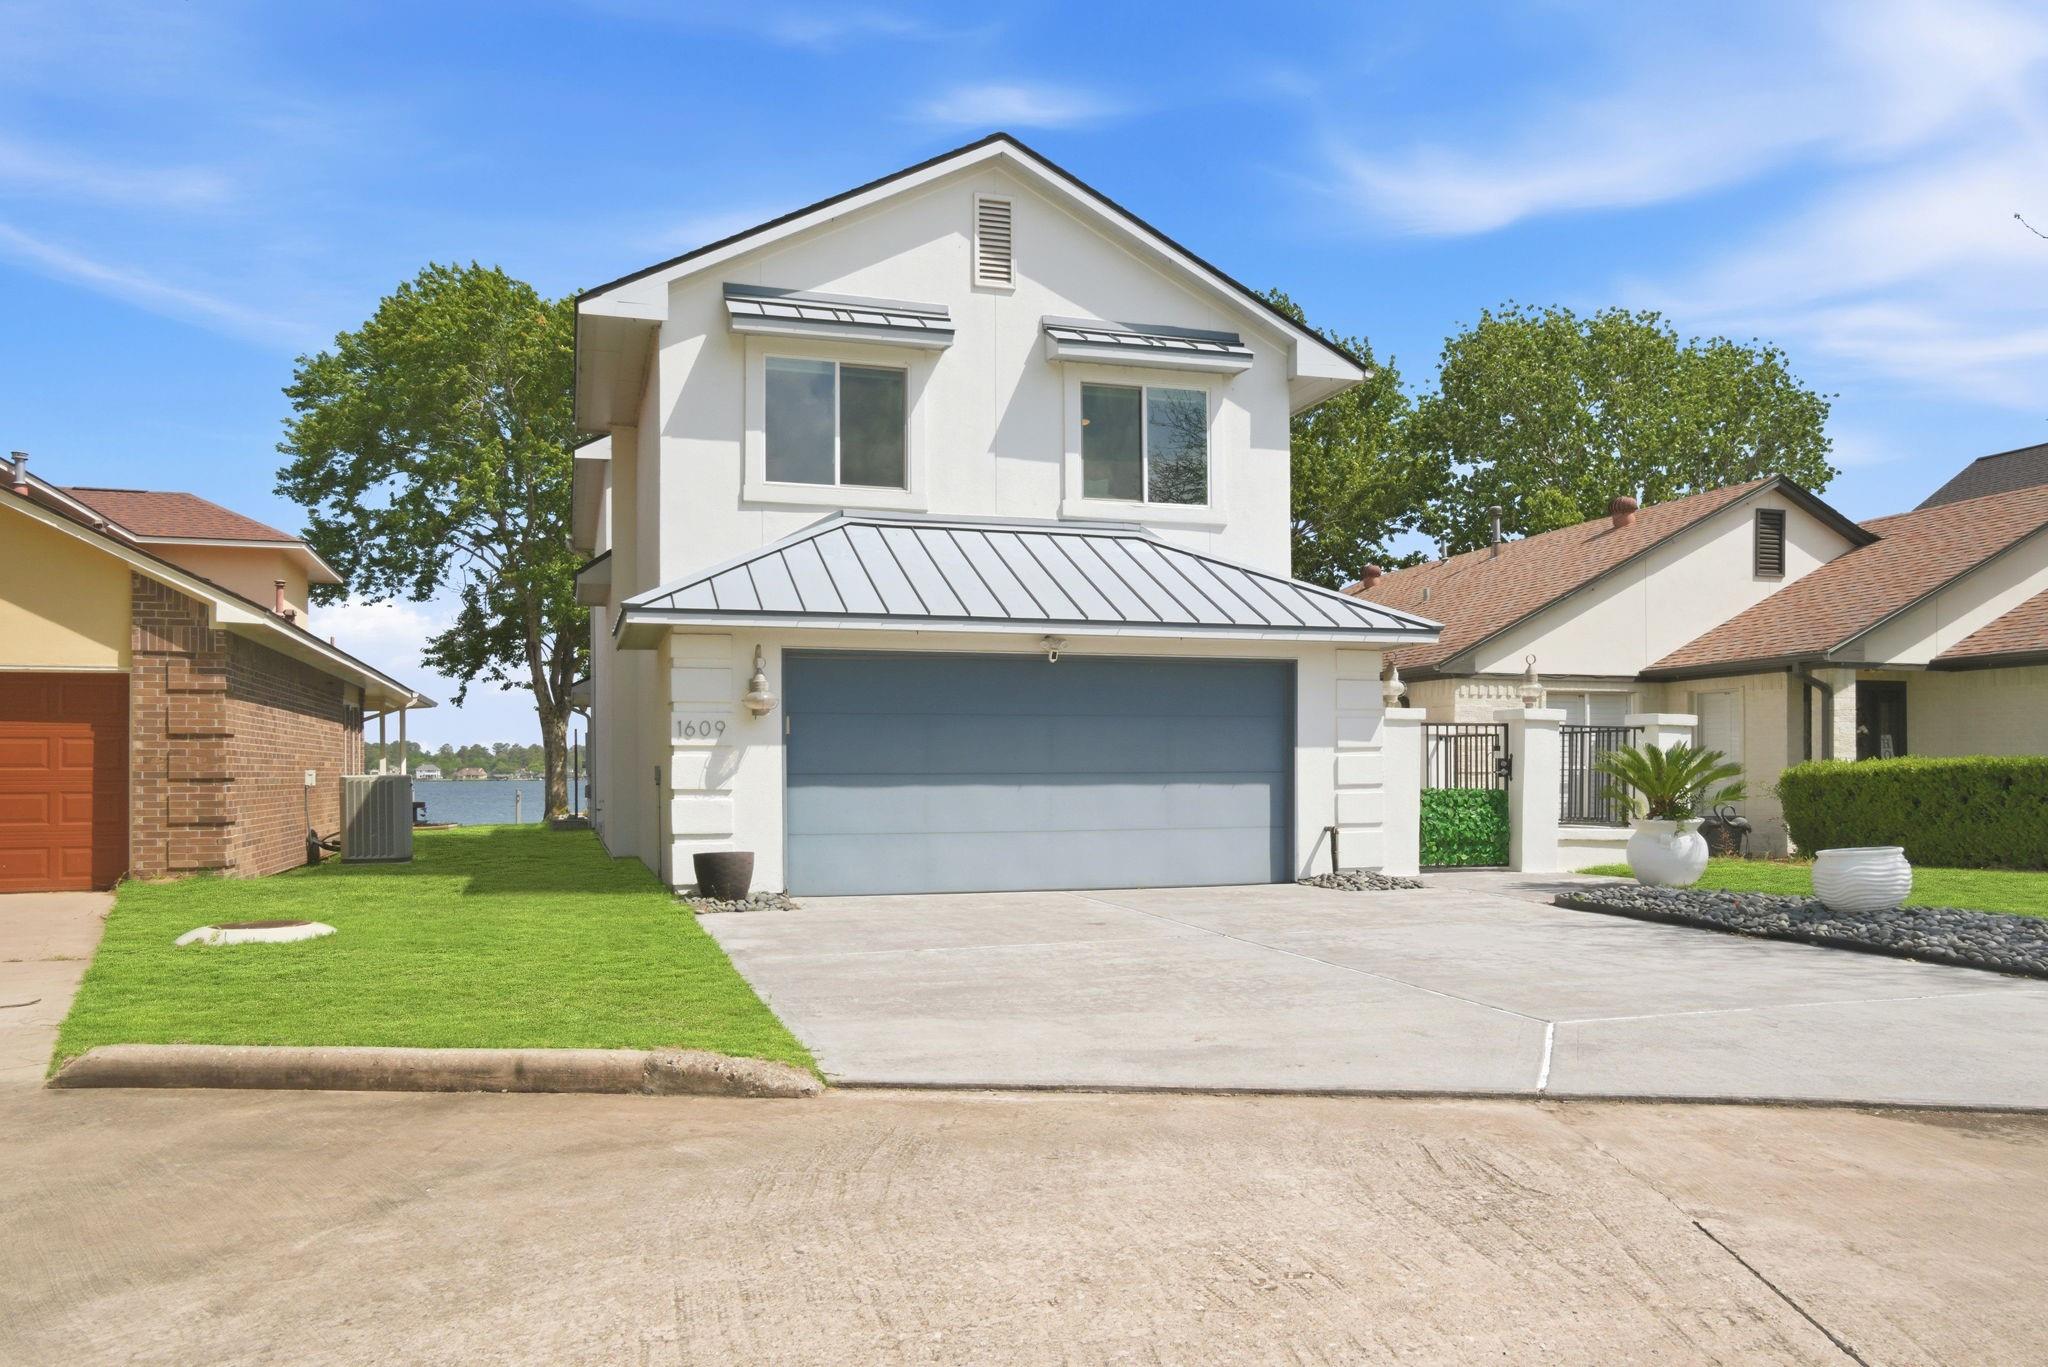
Two-story white house with a gray metal garage awning, landscaped yard, and water visible beside it.
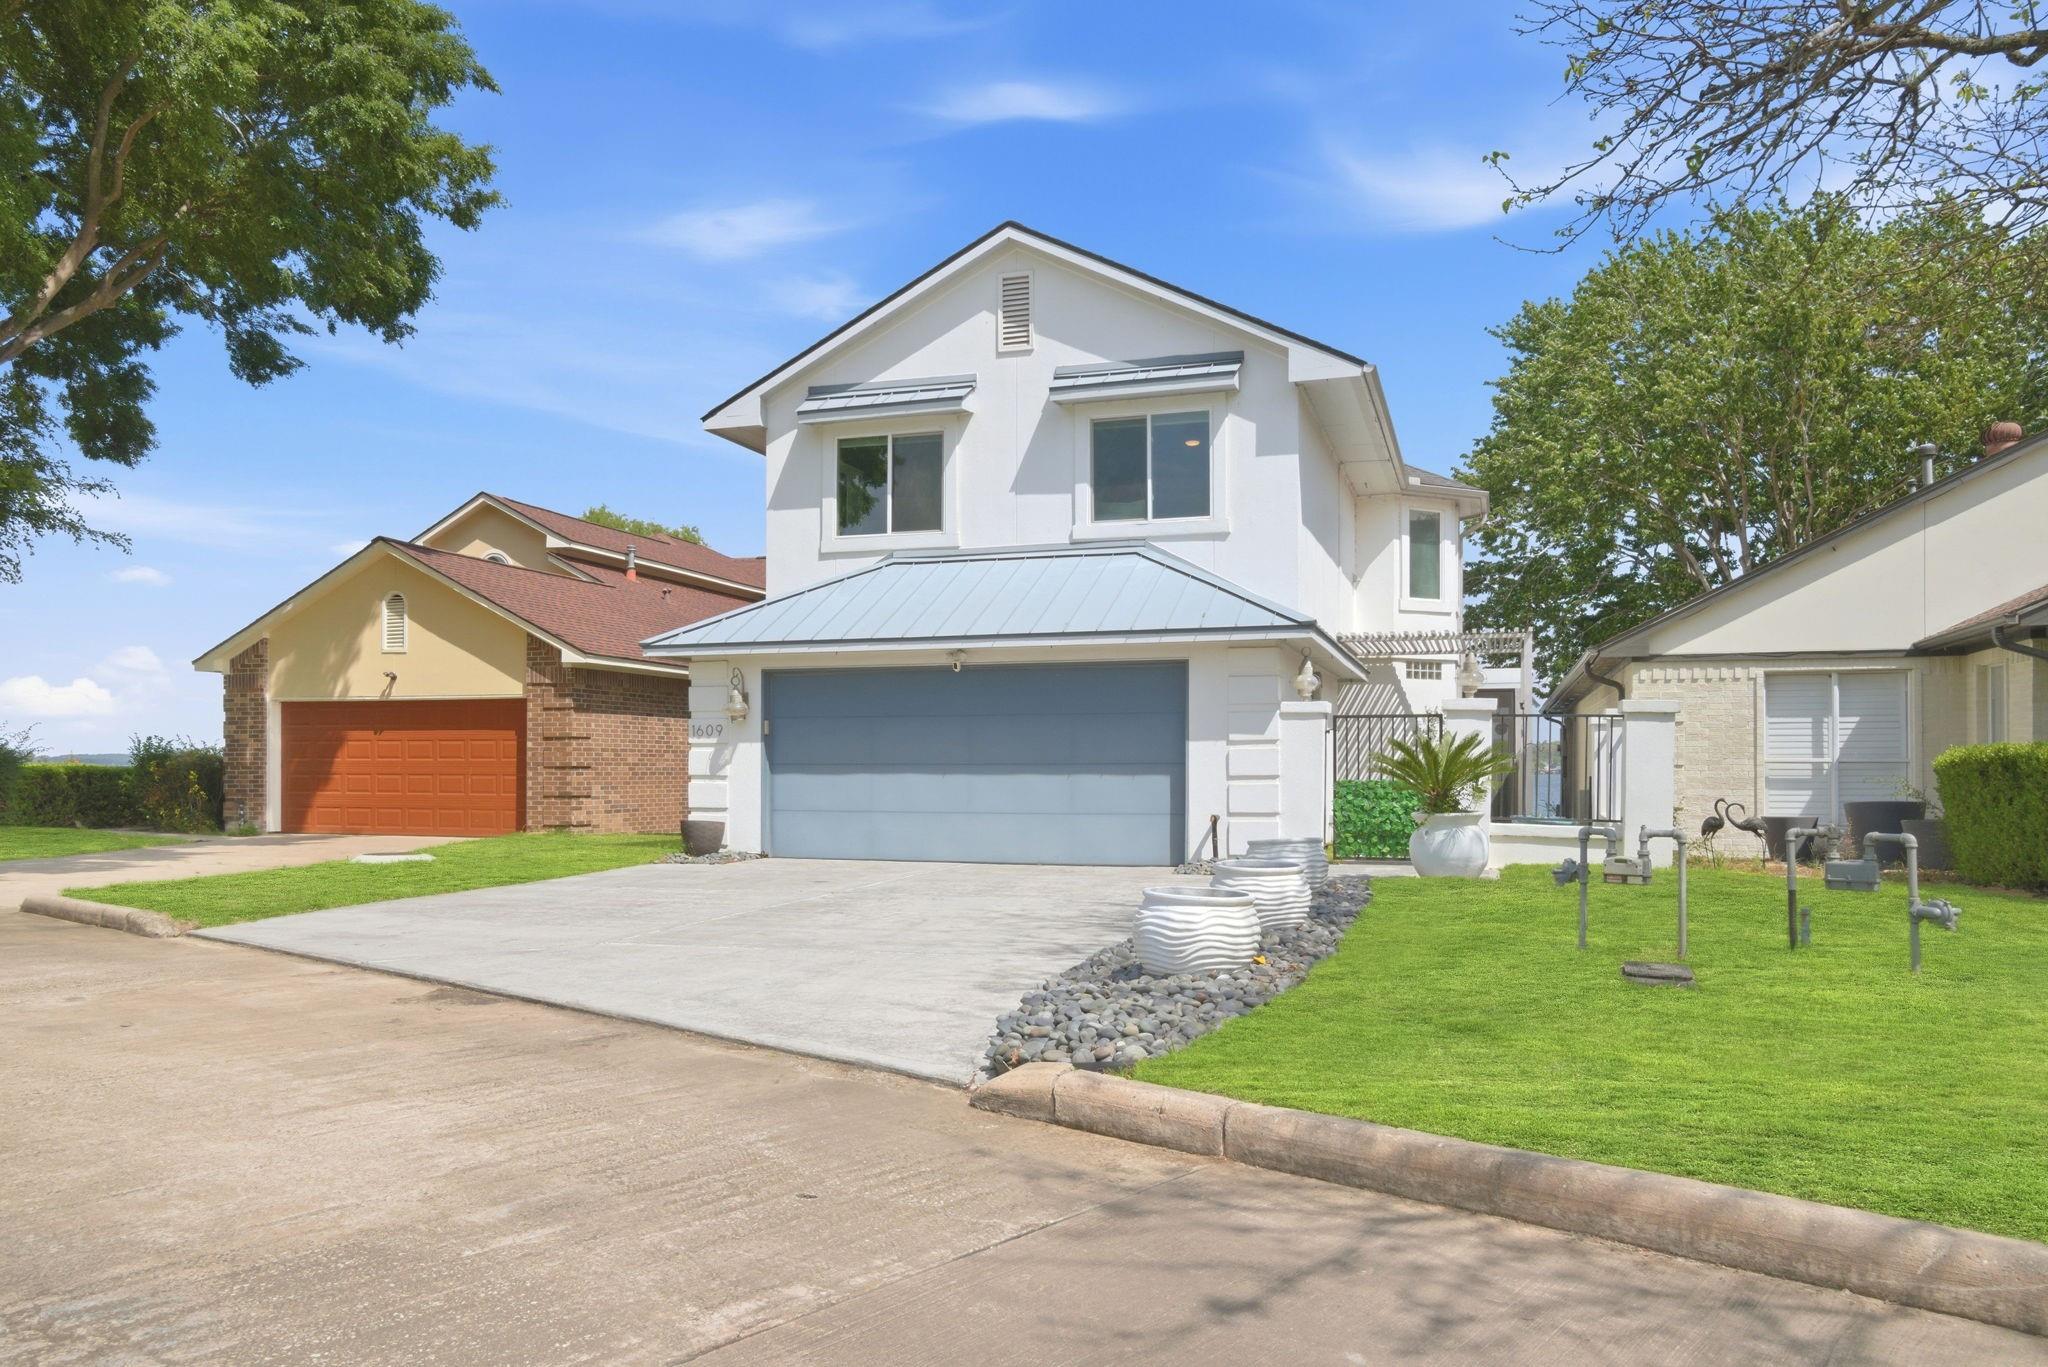
White two-story house with a blue-gray garage roof, broad driveway, and landscaped front lawn.
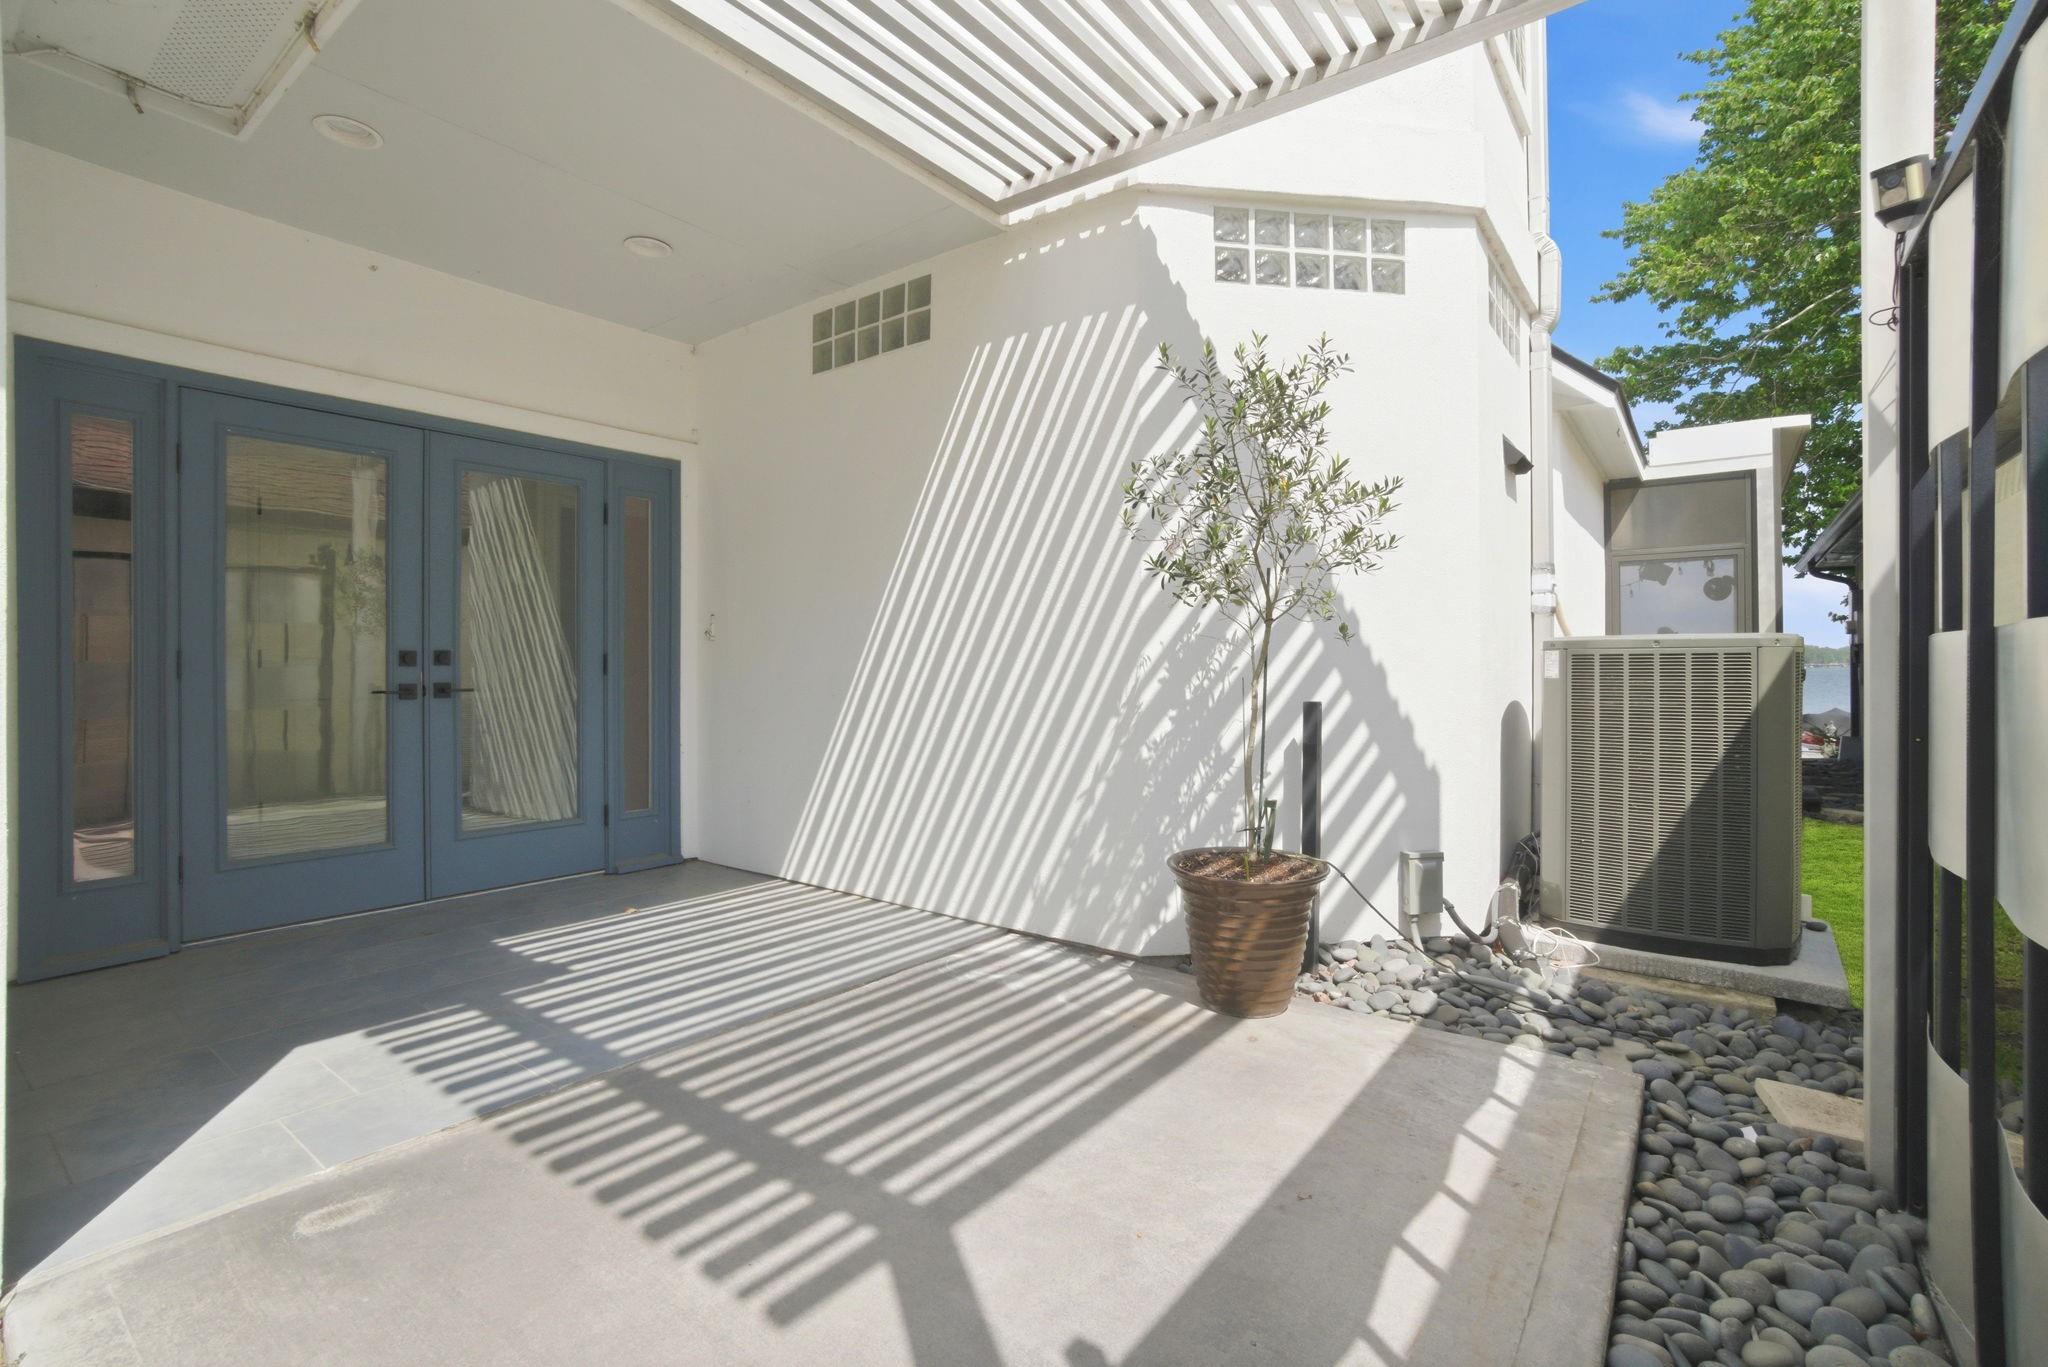
Covered patio with blue glass doors and pergola shadows, with water visible beyond the side yard.
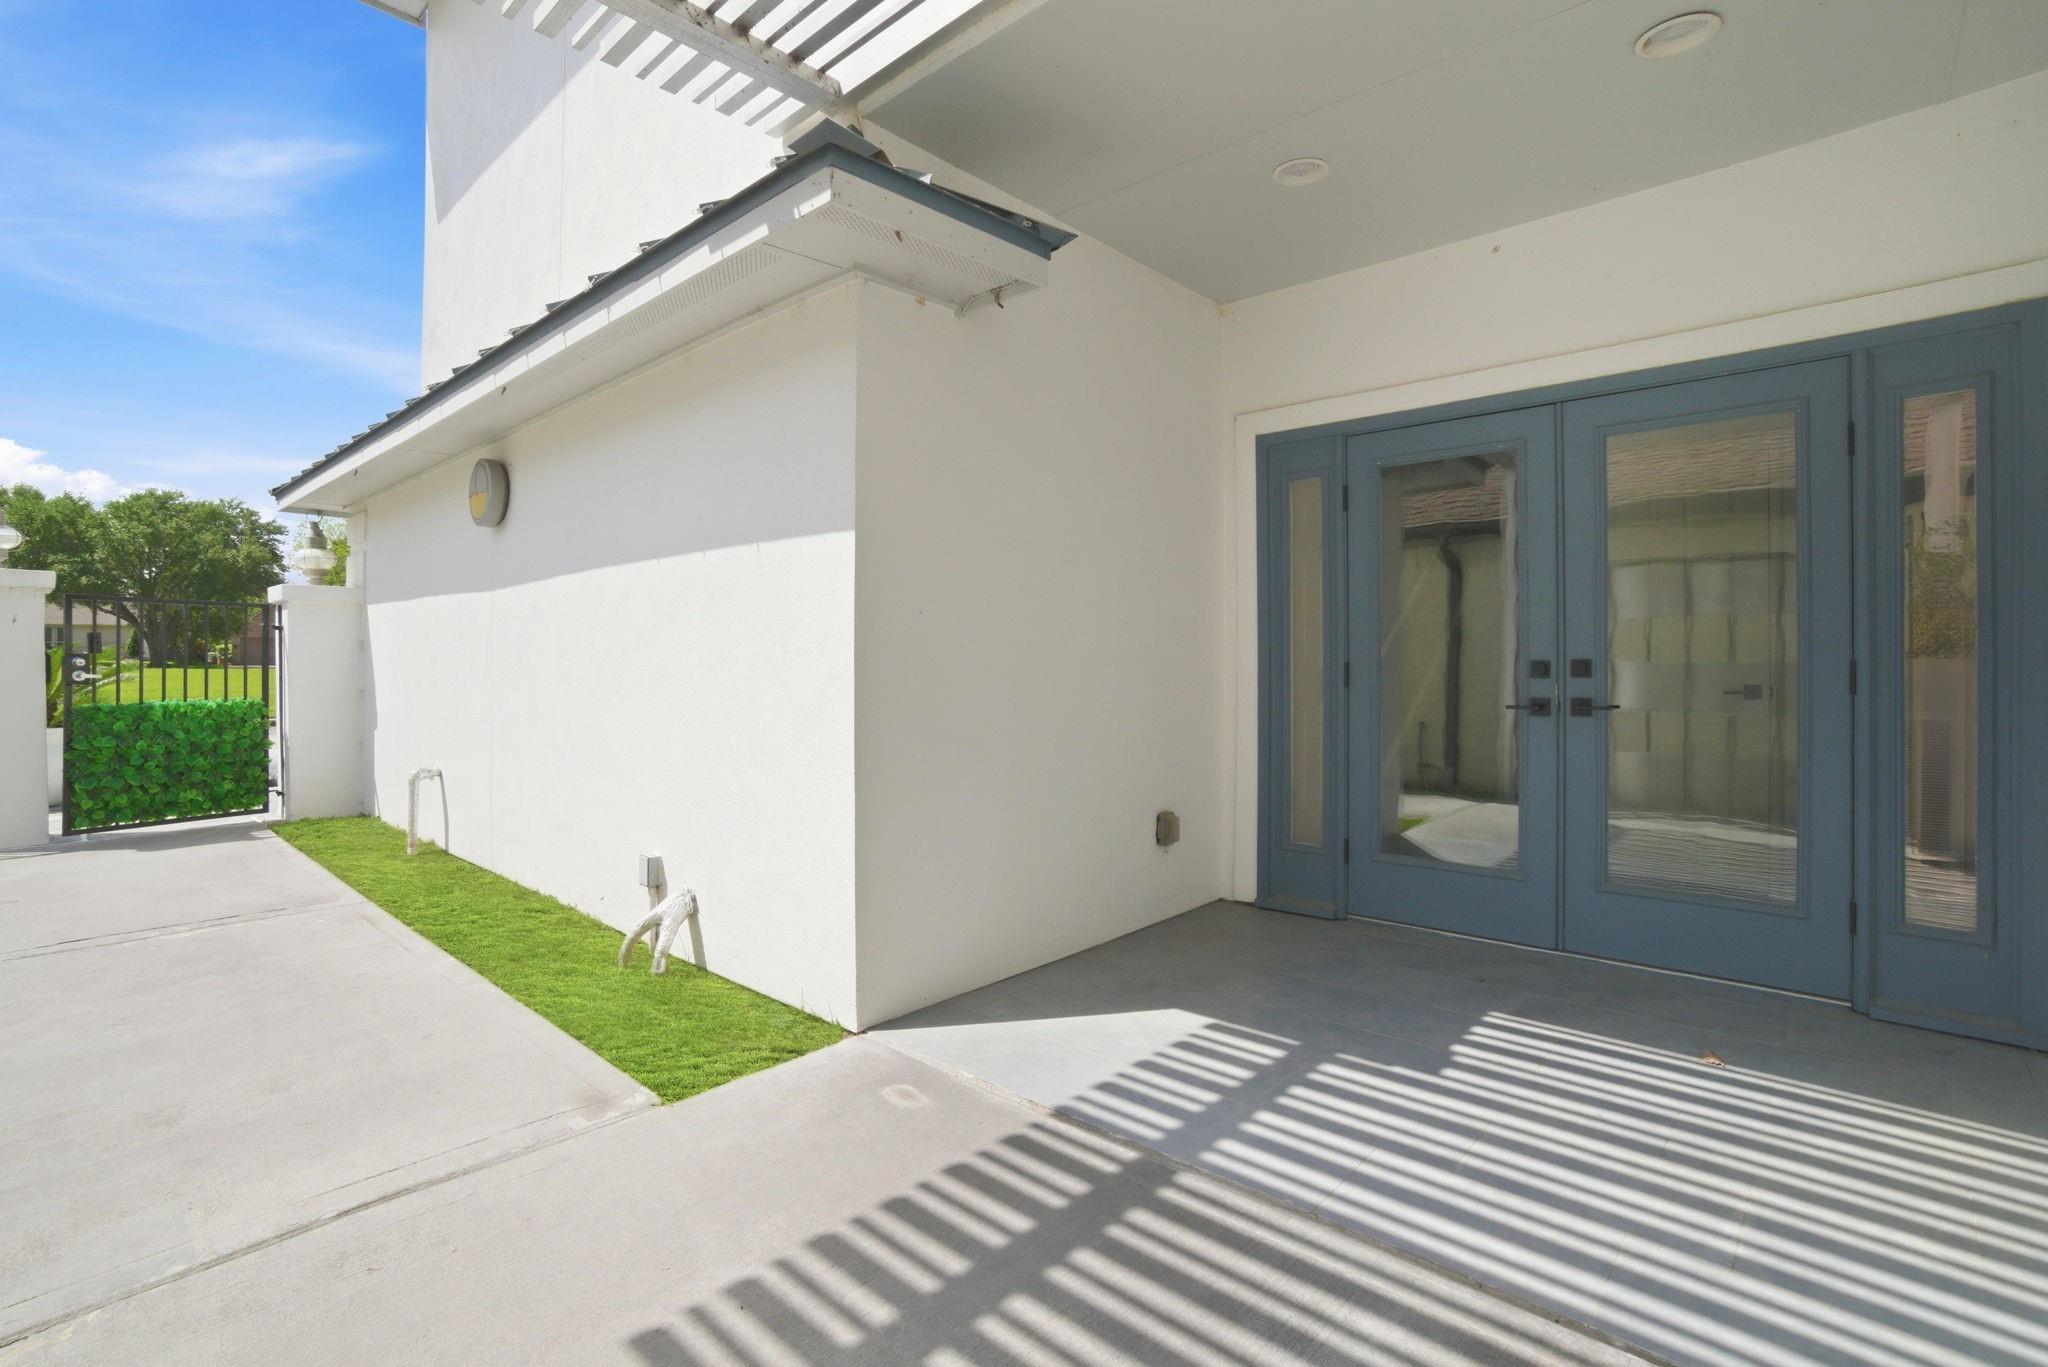
Covered patio with blue-gray double doors, striped pergola shadows, and a gated side walkway.
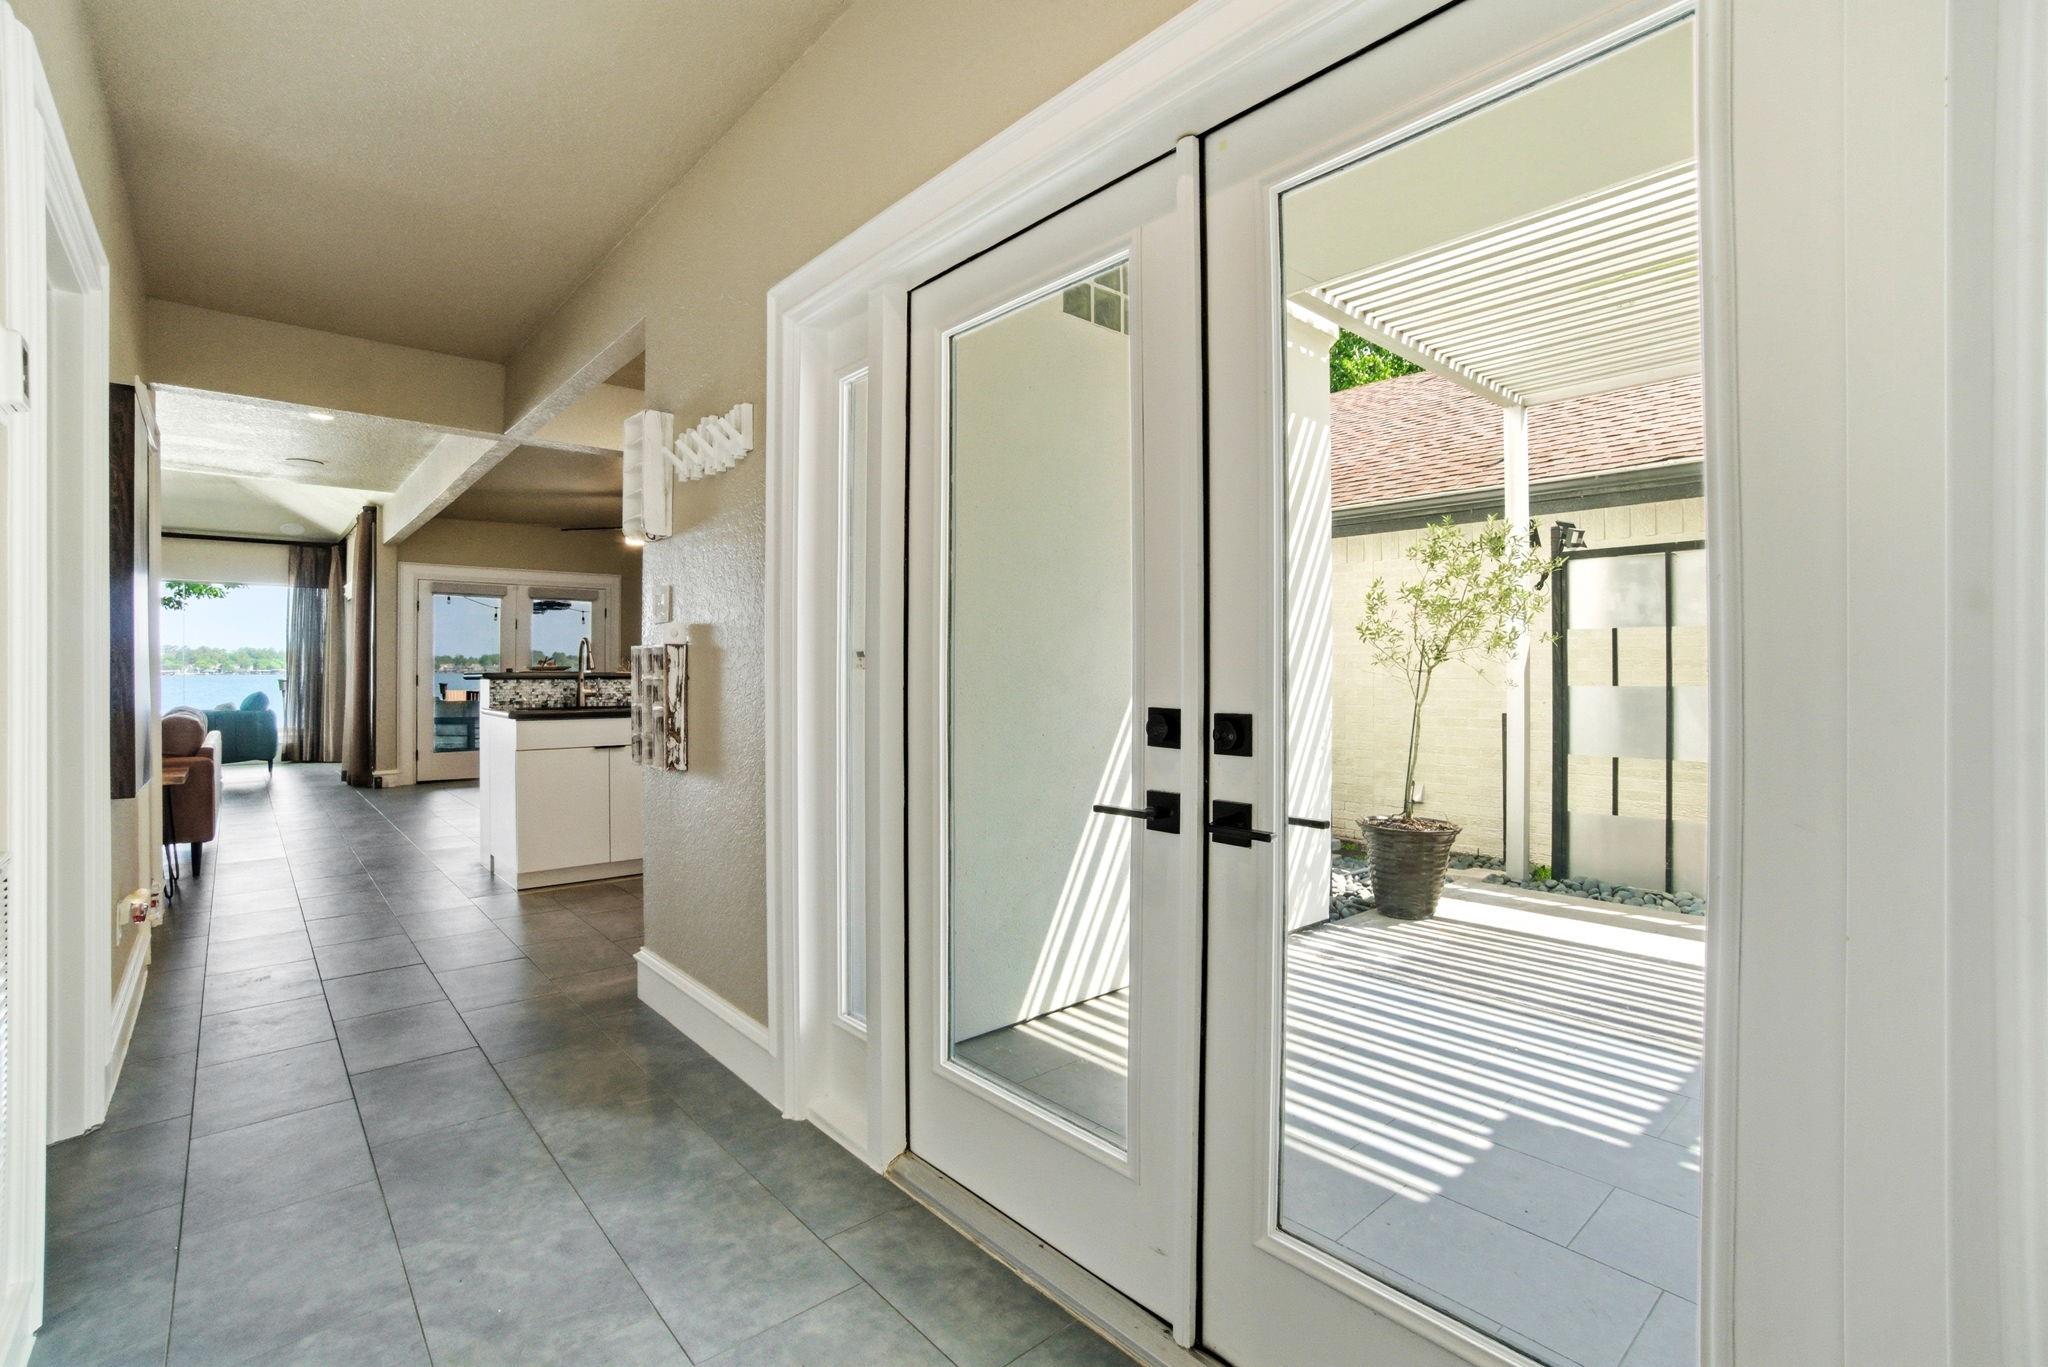
Tiled entry hall with glass doors opening to a sunny covered courtyard.
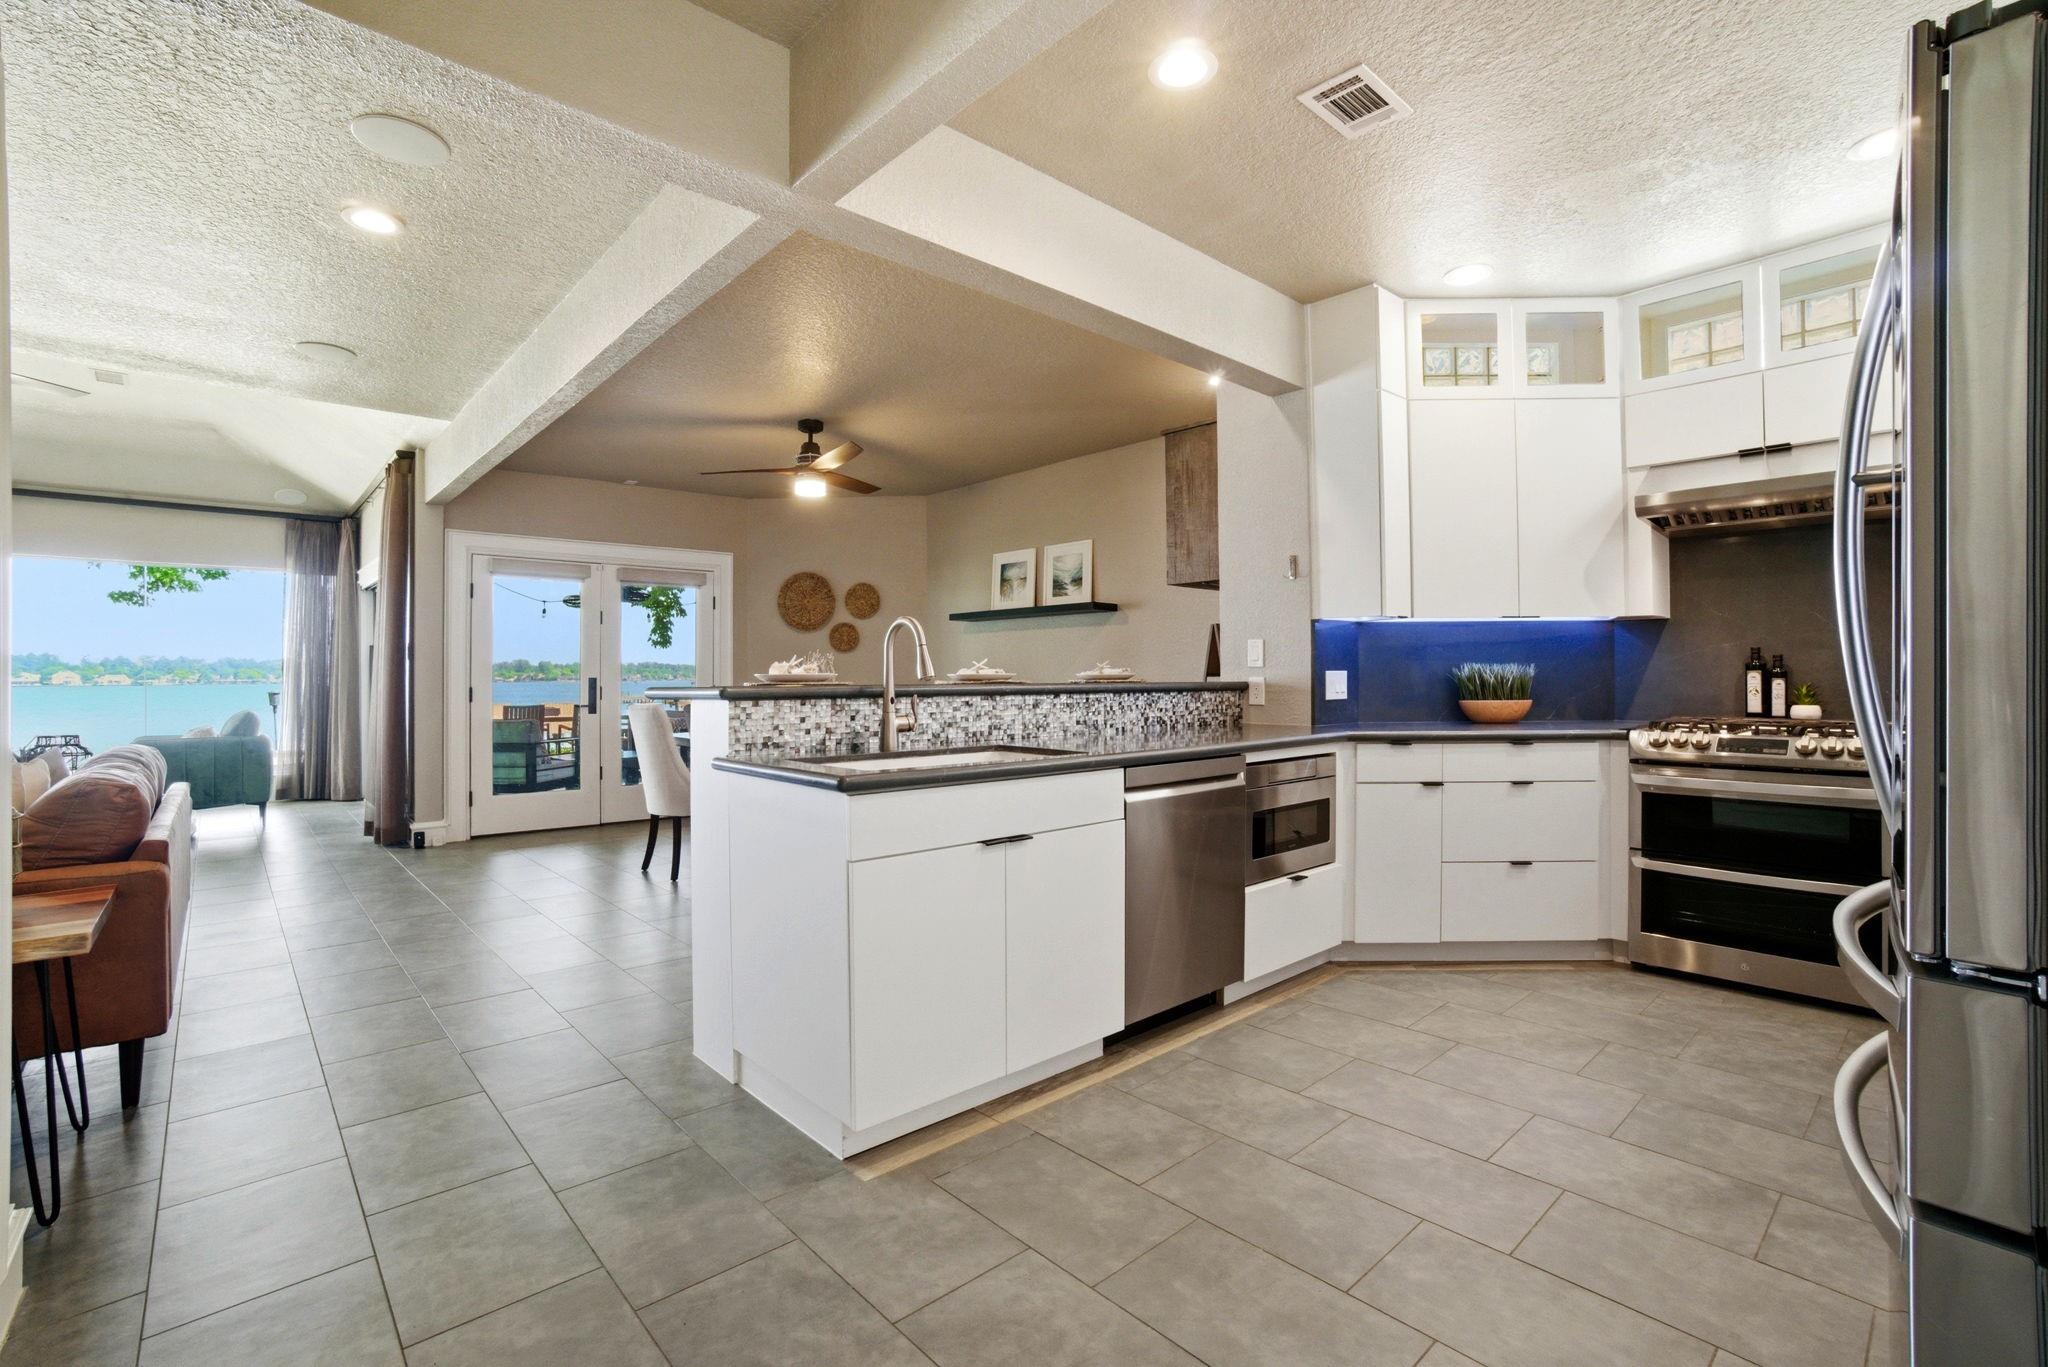
Open-plan kitchen with a large island and stainless steel appliances, overlooking a lake through glass doors.
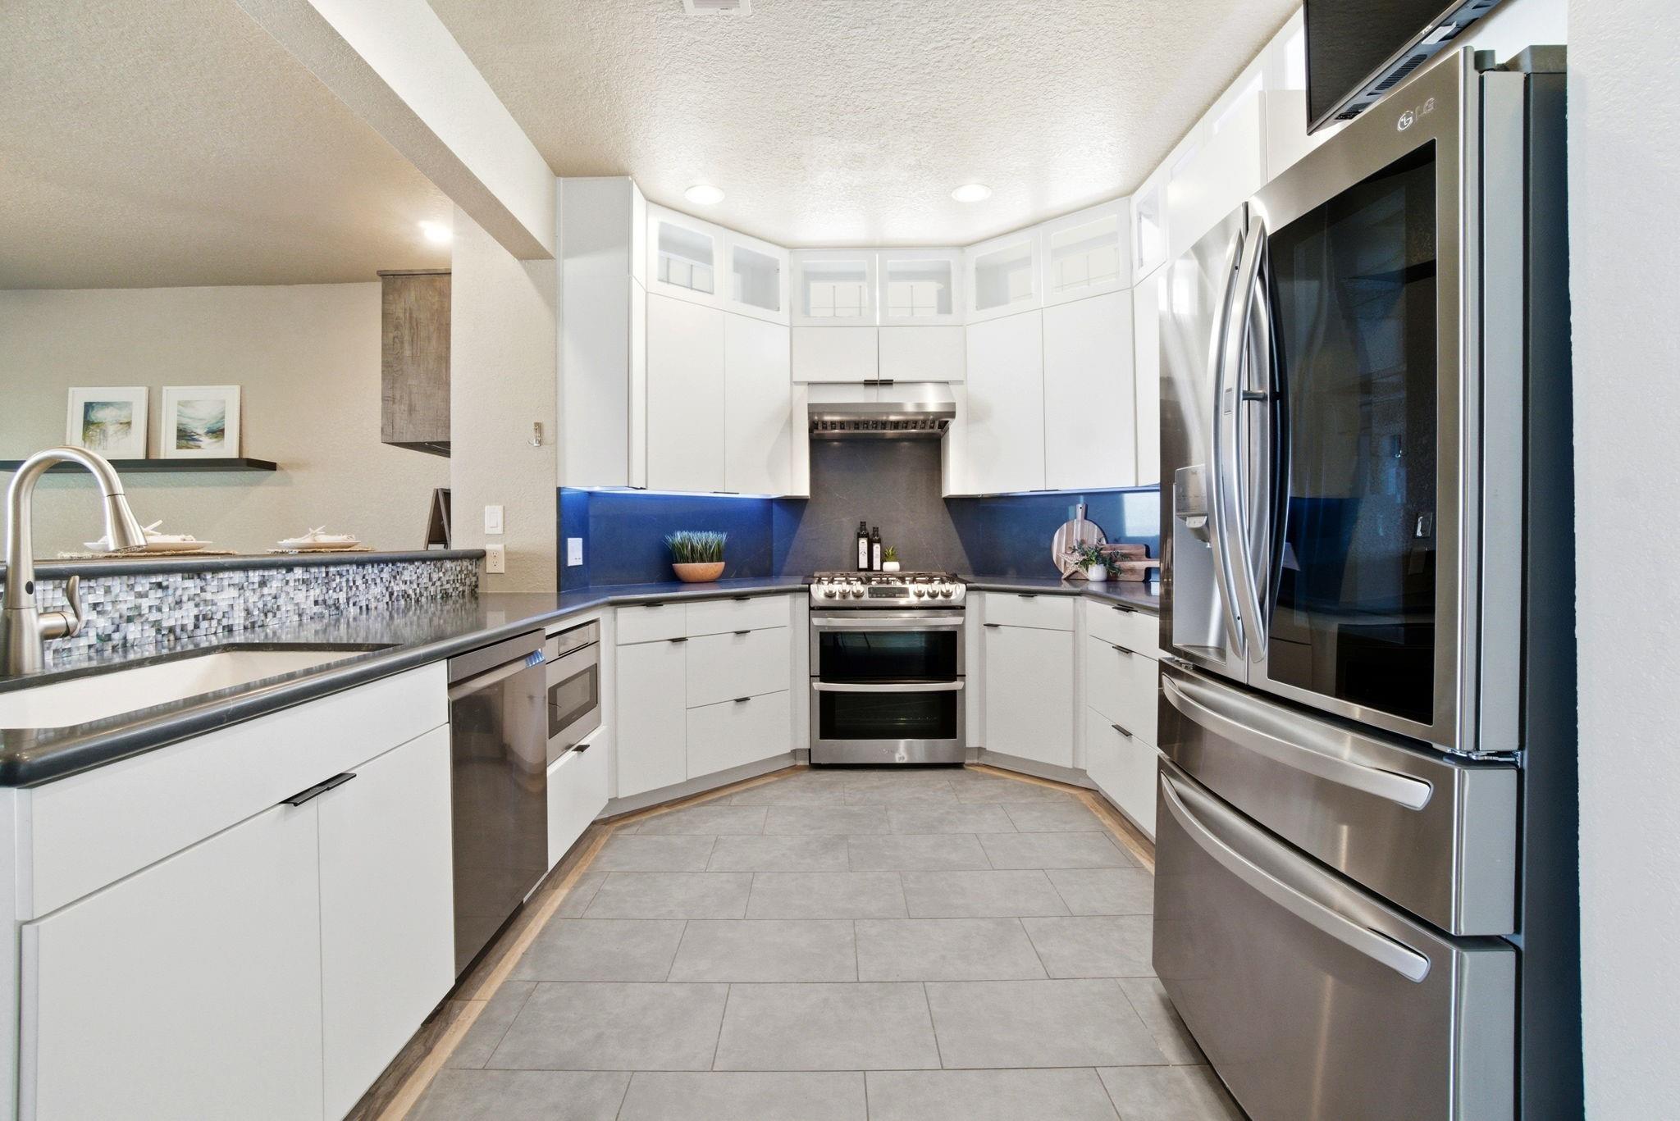
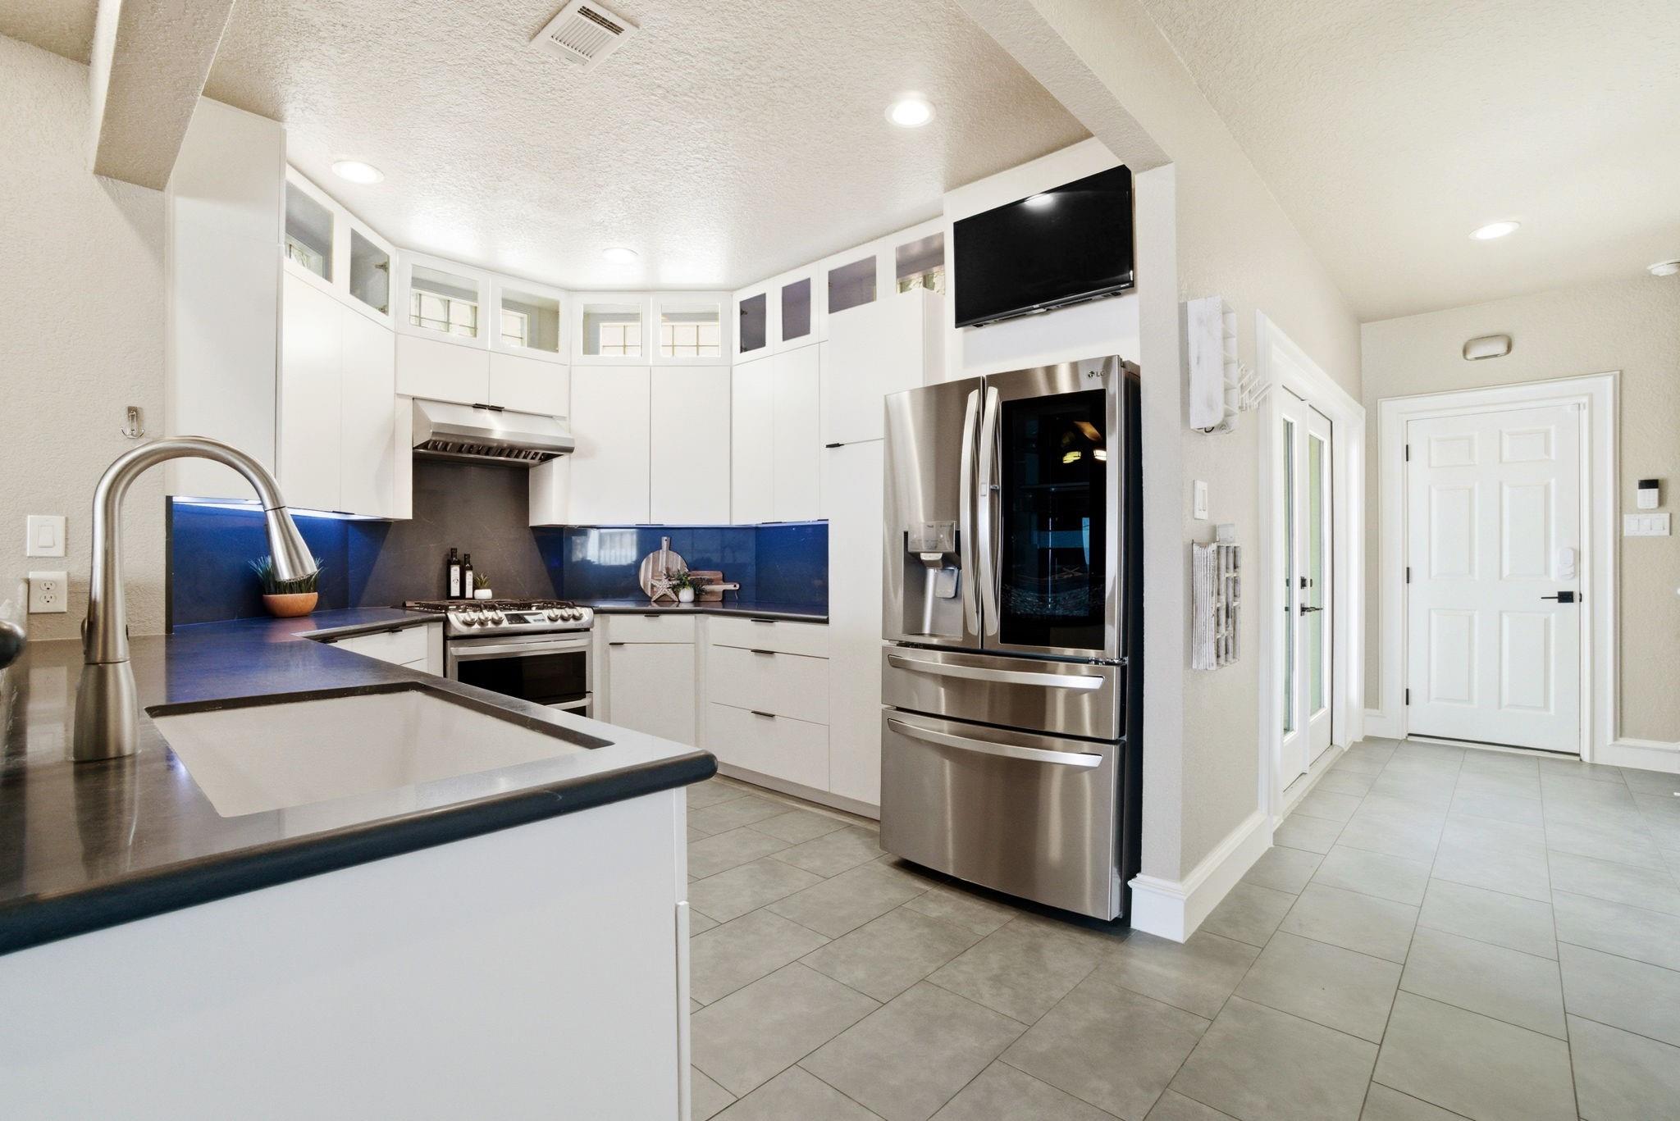
Kitchen with white cabinetry, blue backsplash, and stainless steel appliances.
Modern kitchen with blue backsplash, white cabinets, stainless steel appliances, and a large sink island.
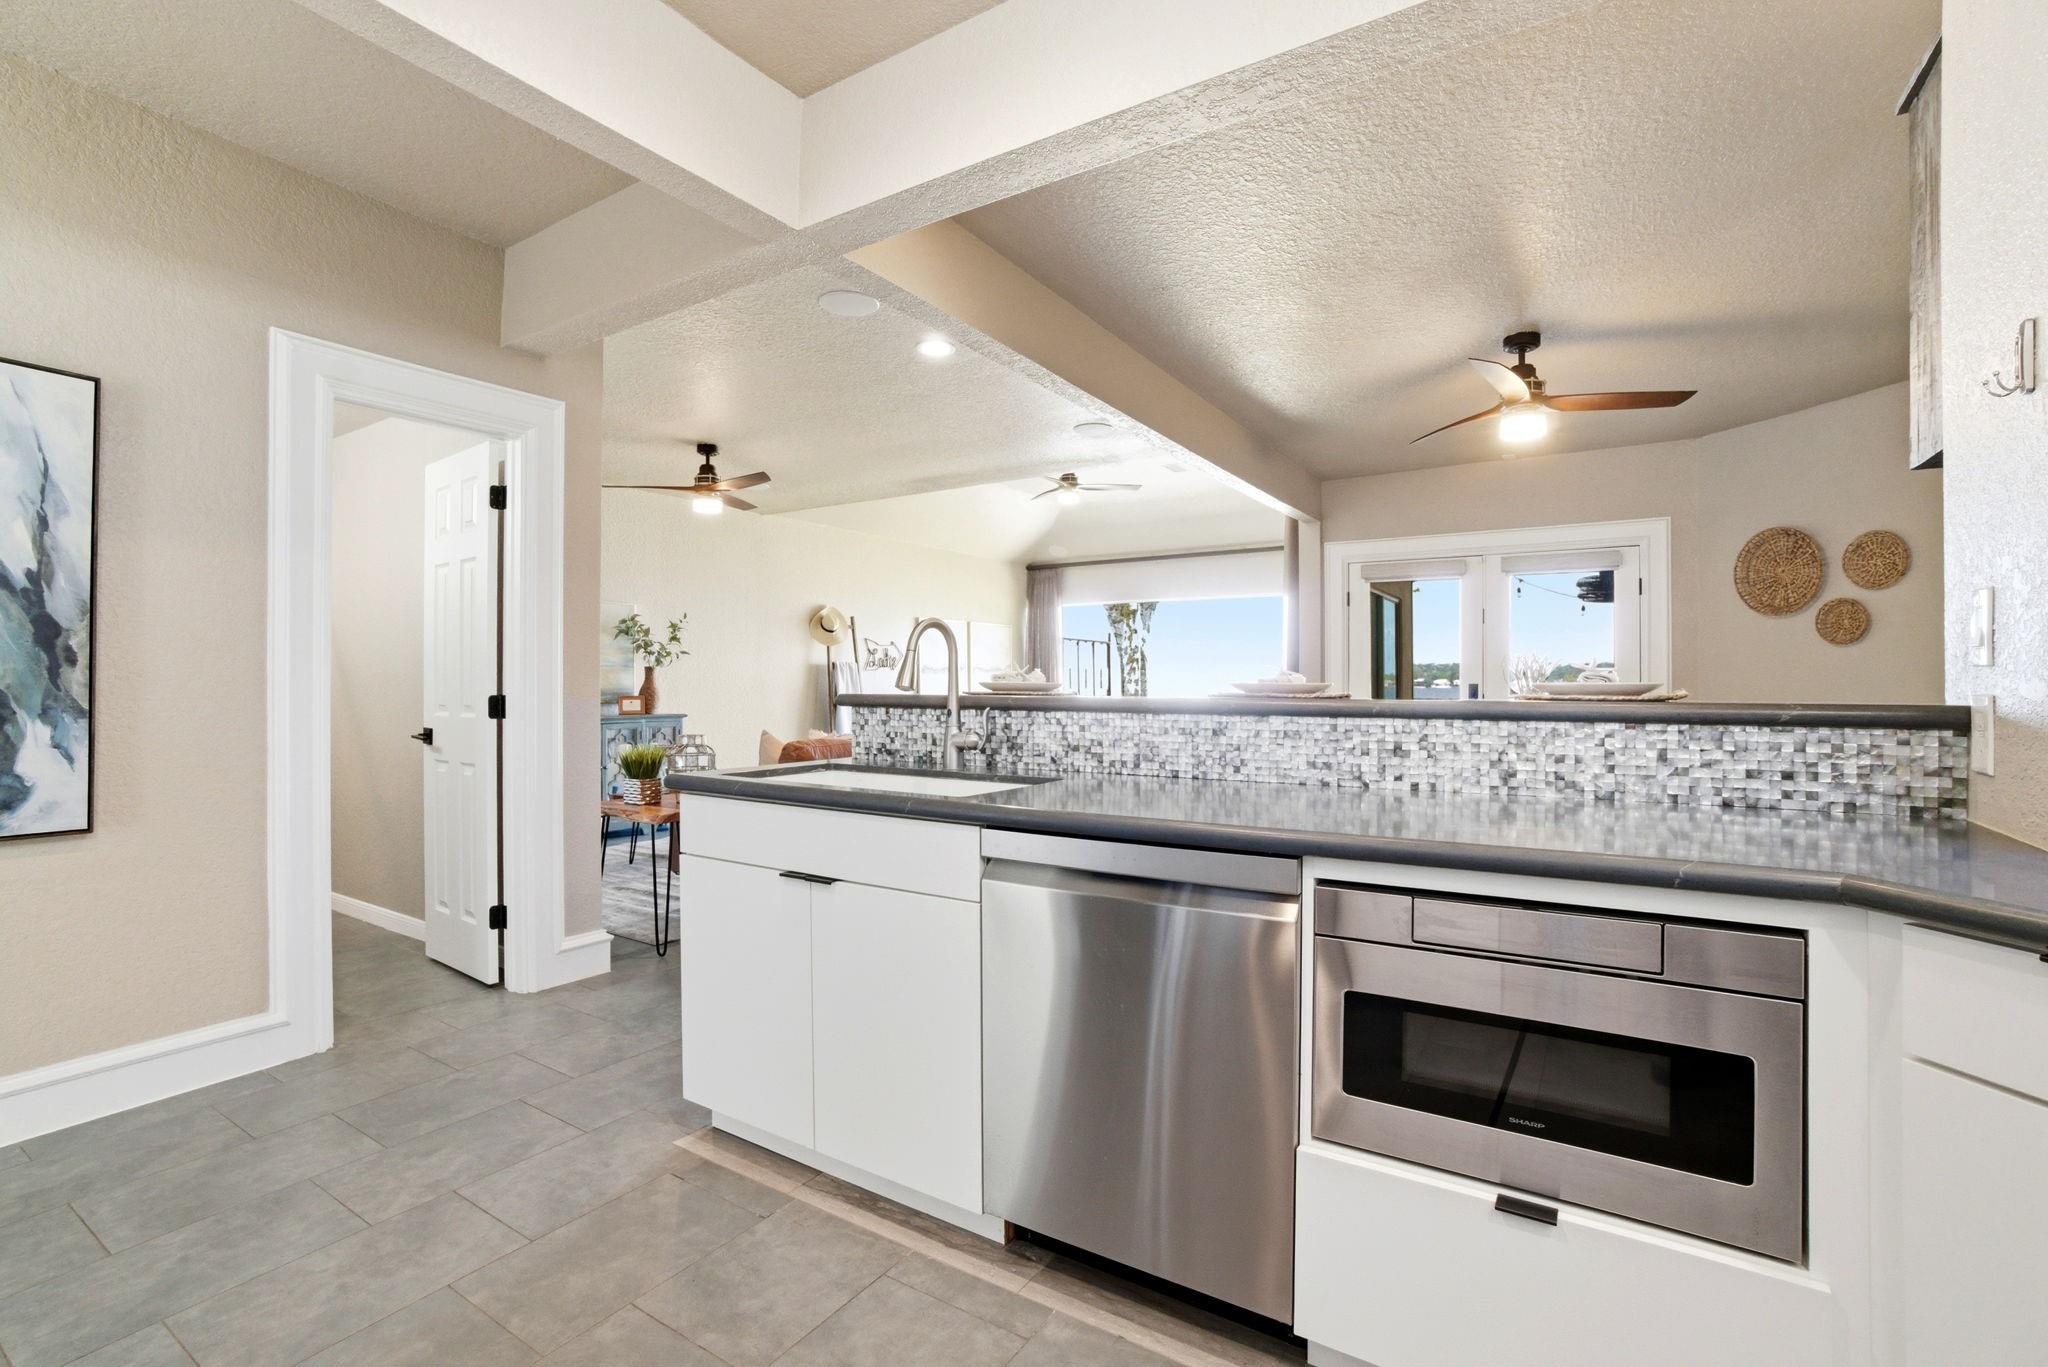
Kitchen with white cabinets, stainless steel appliances, mosaic backsplash, and water visible through the windows.
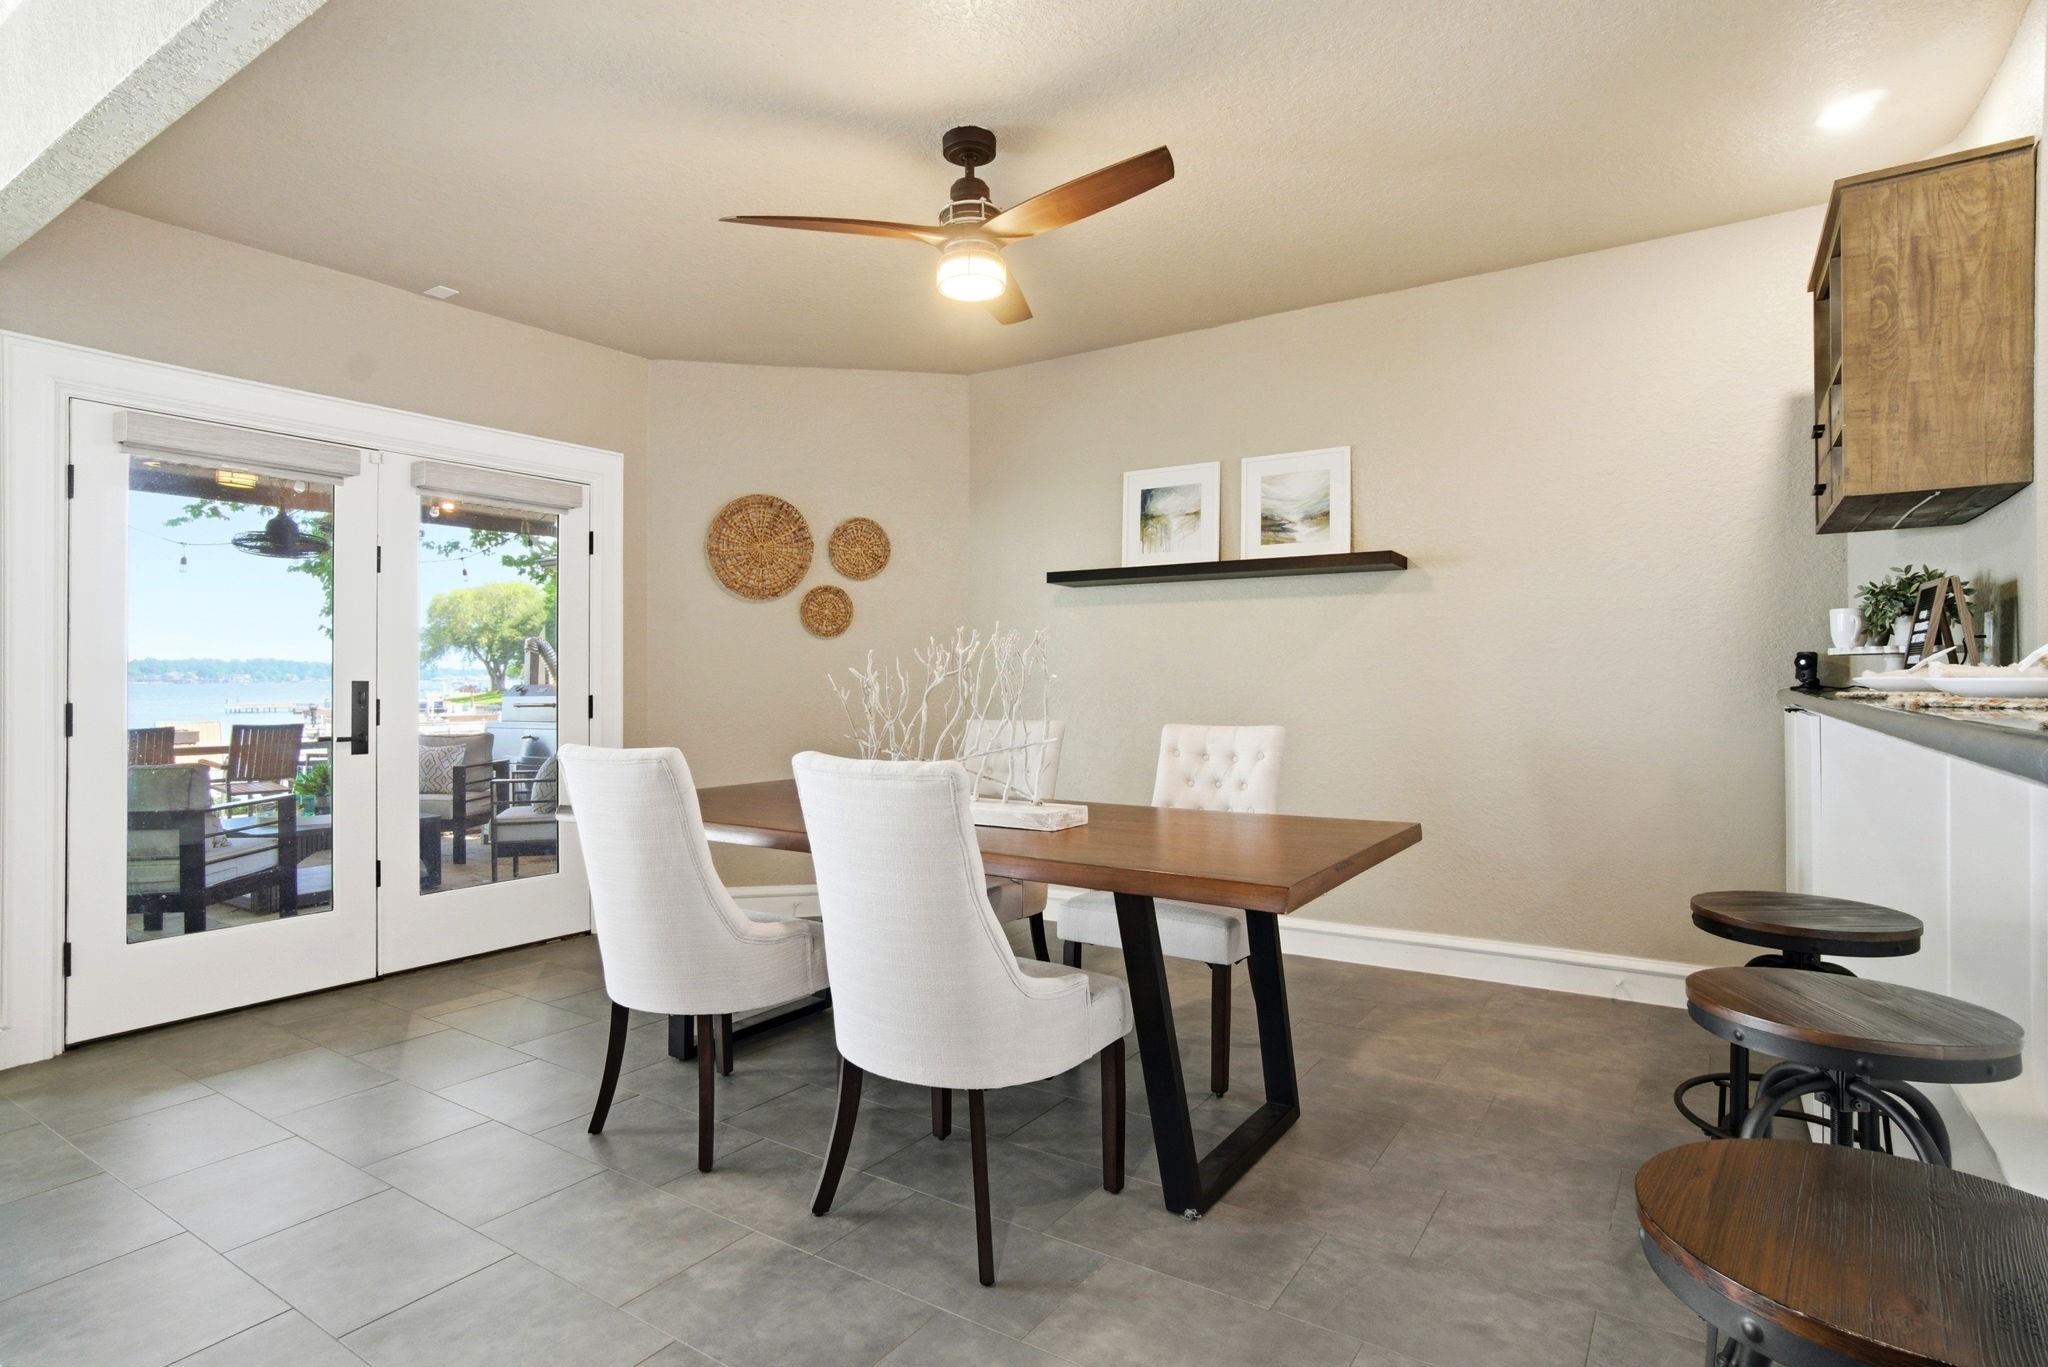
Dining area with a wooden table and white chairs beside French doors overlooking the water.
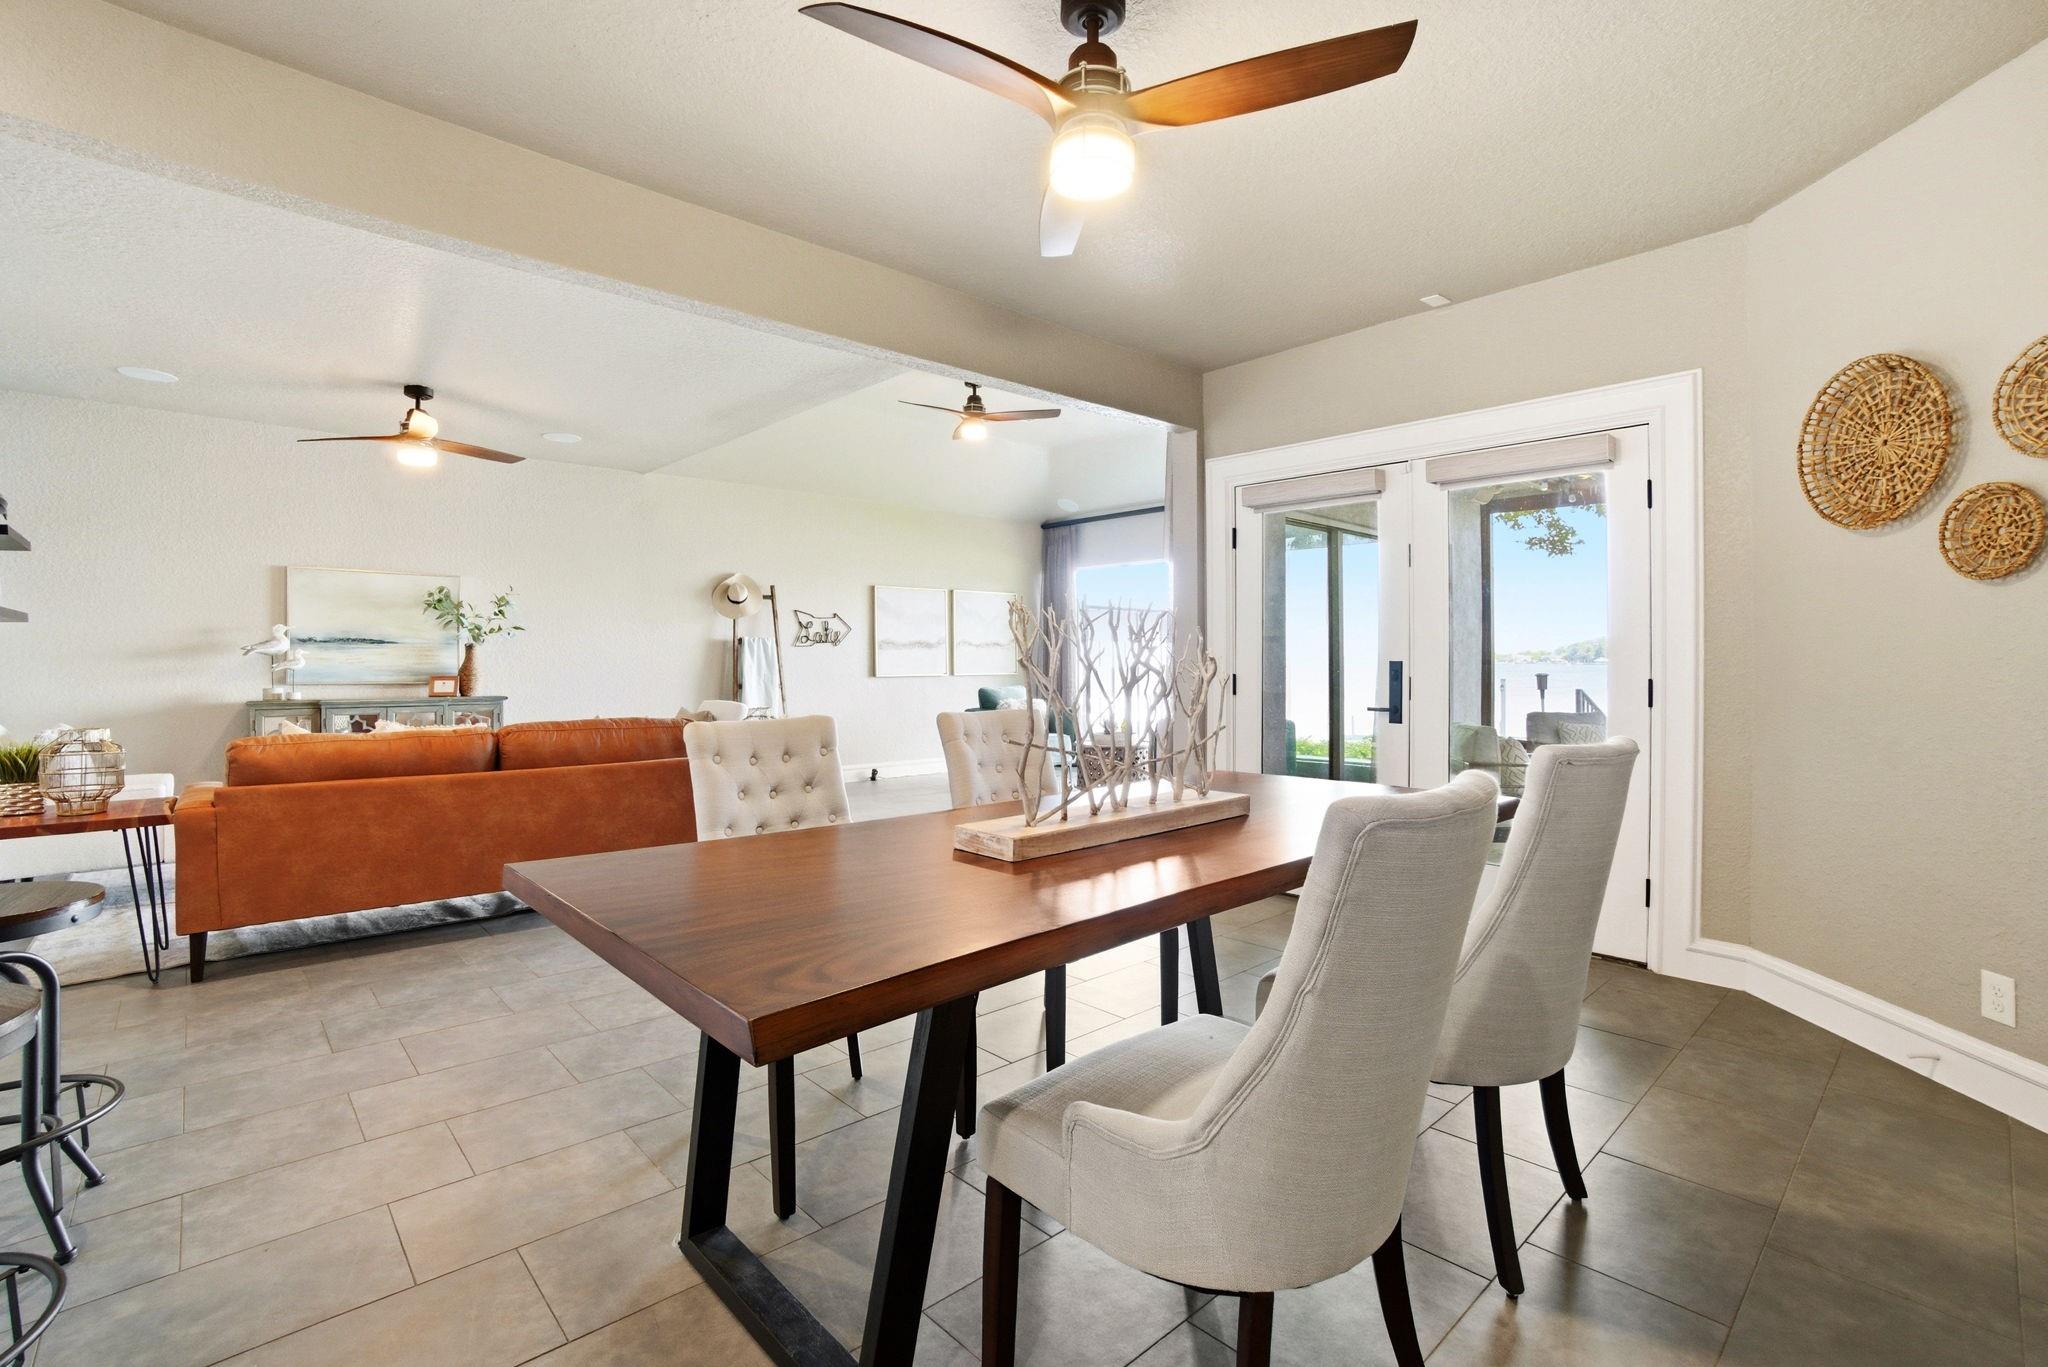
Open living and dining area with a wood table and glass doors overlooking the water.
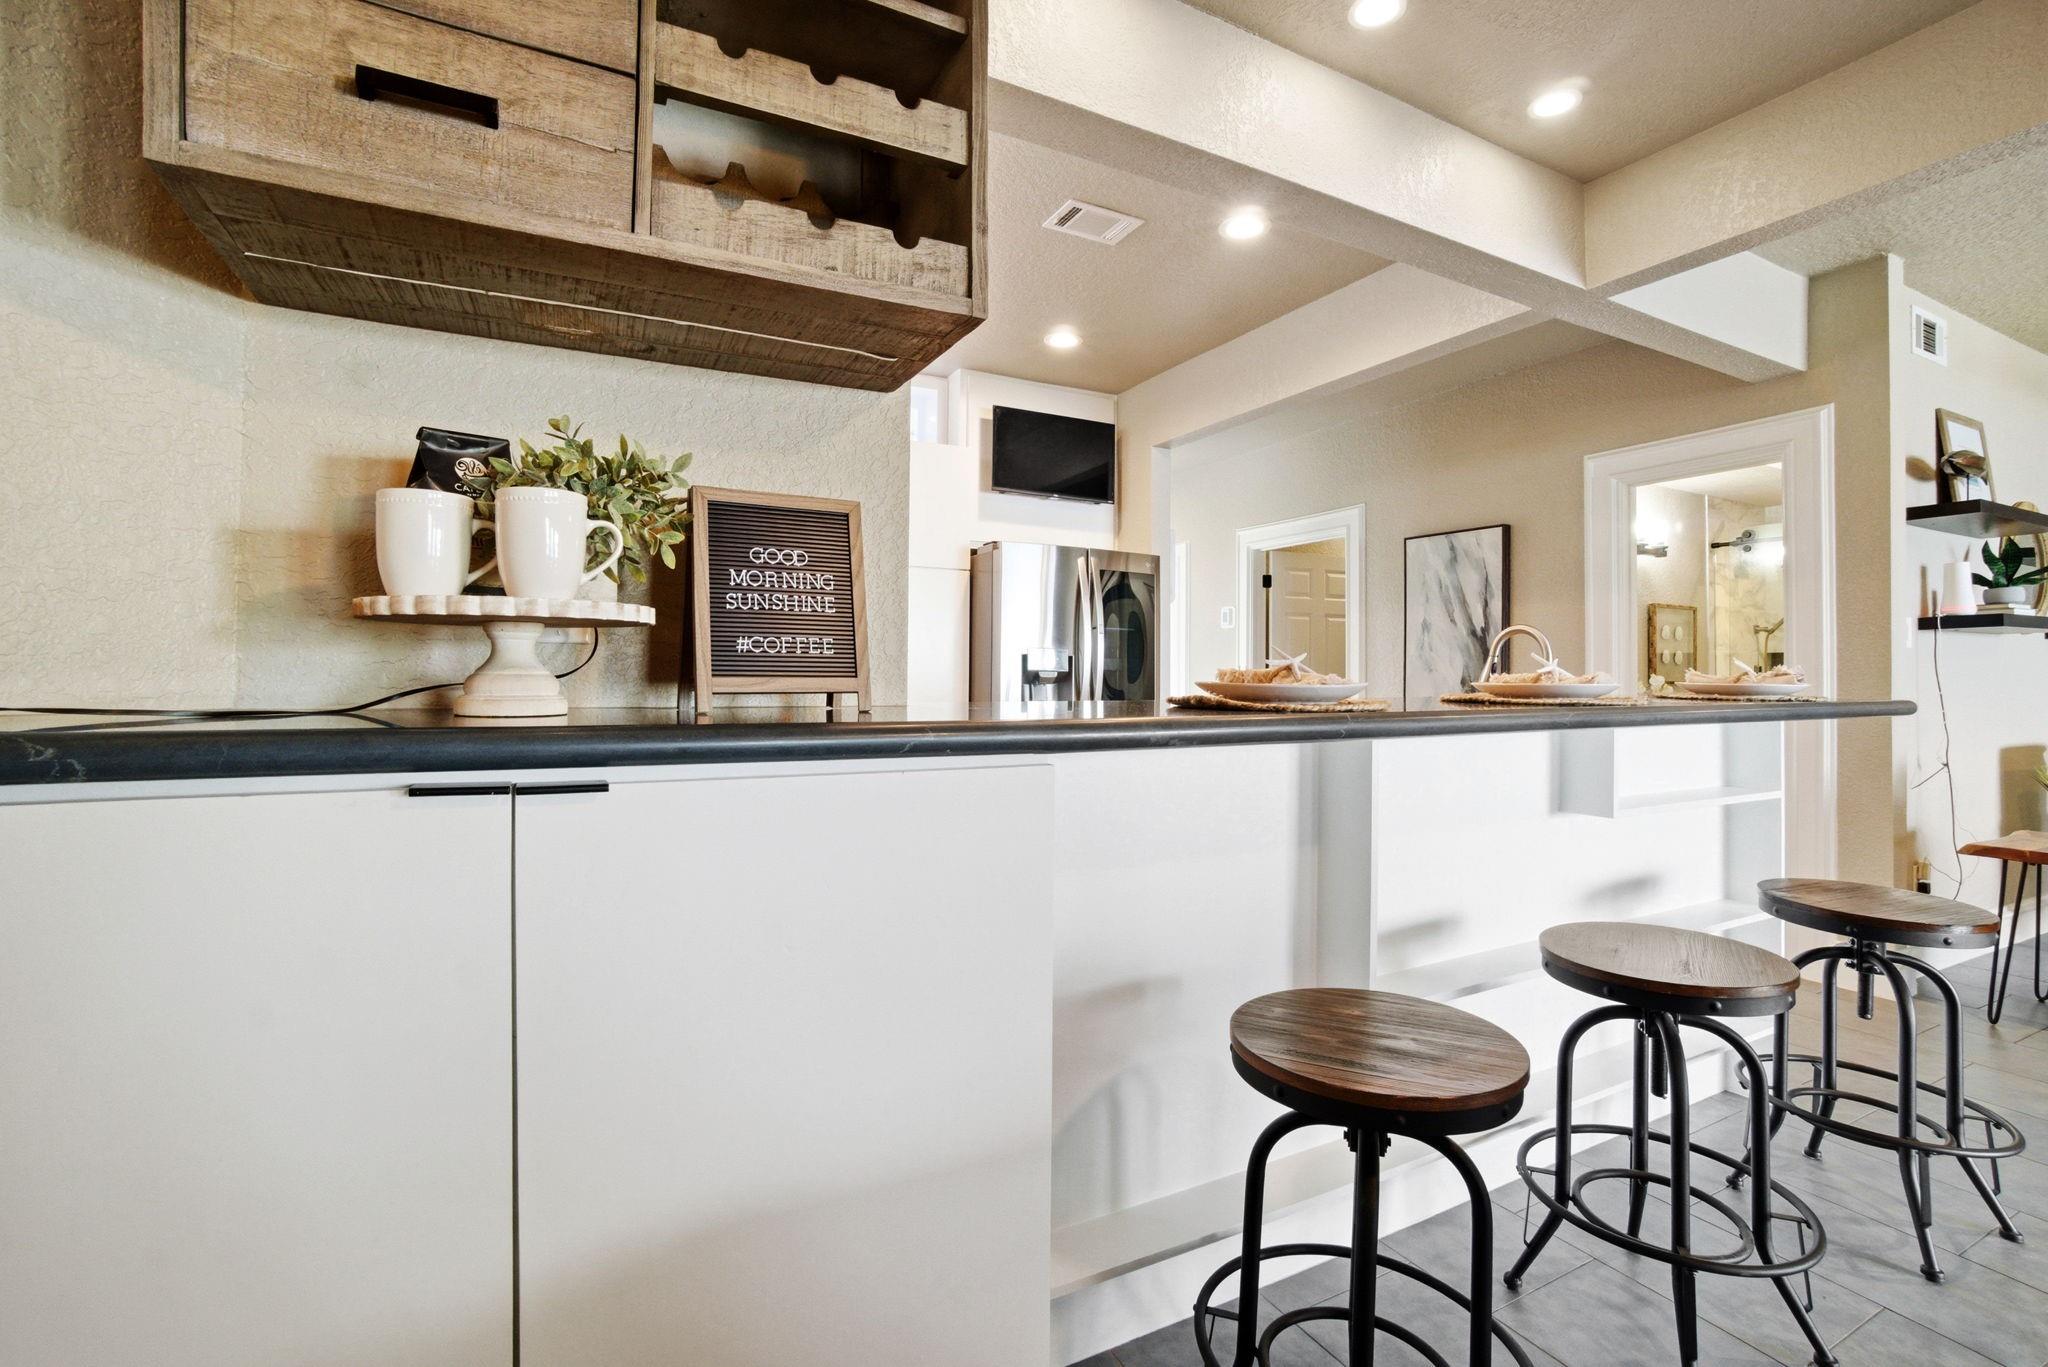
Kitchen with a white island, dark countertop, wooden bar stools, and rustic overhead wine storage.
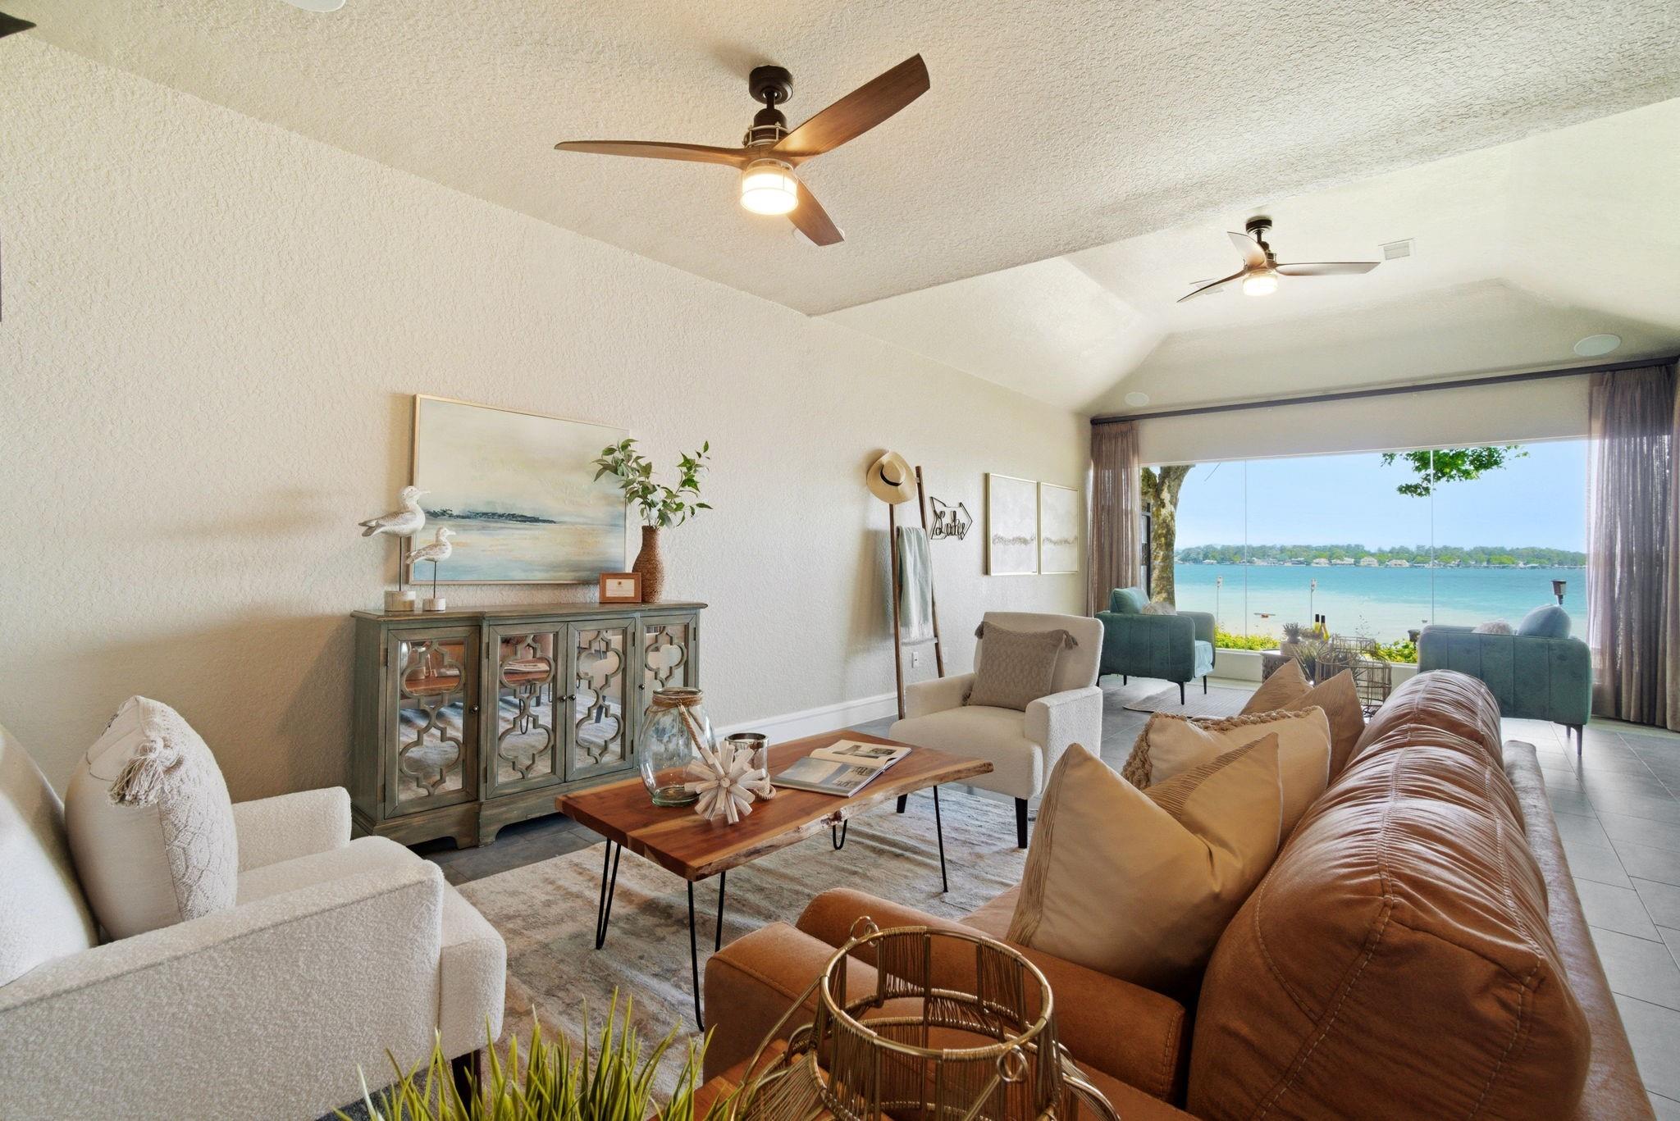
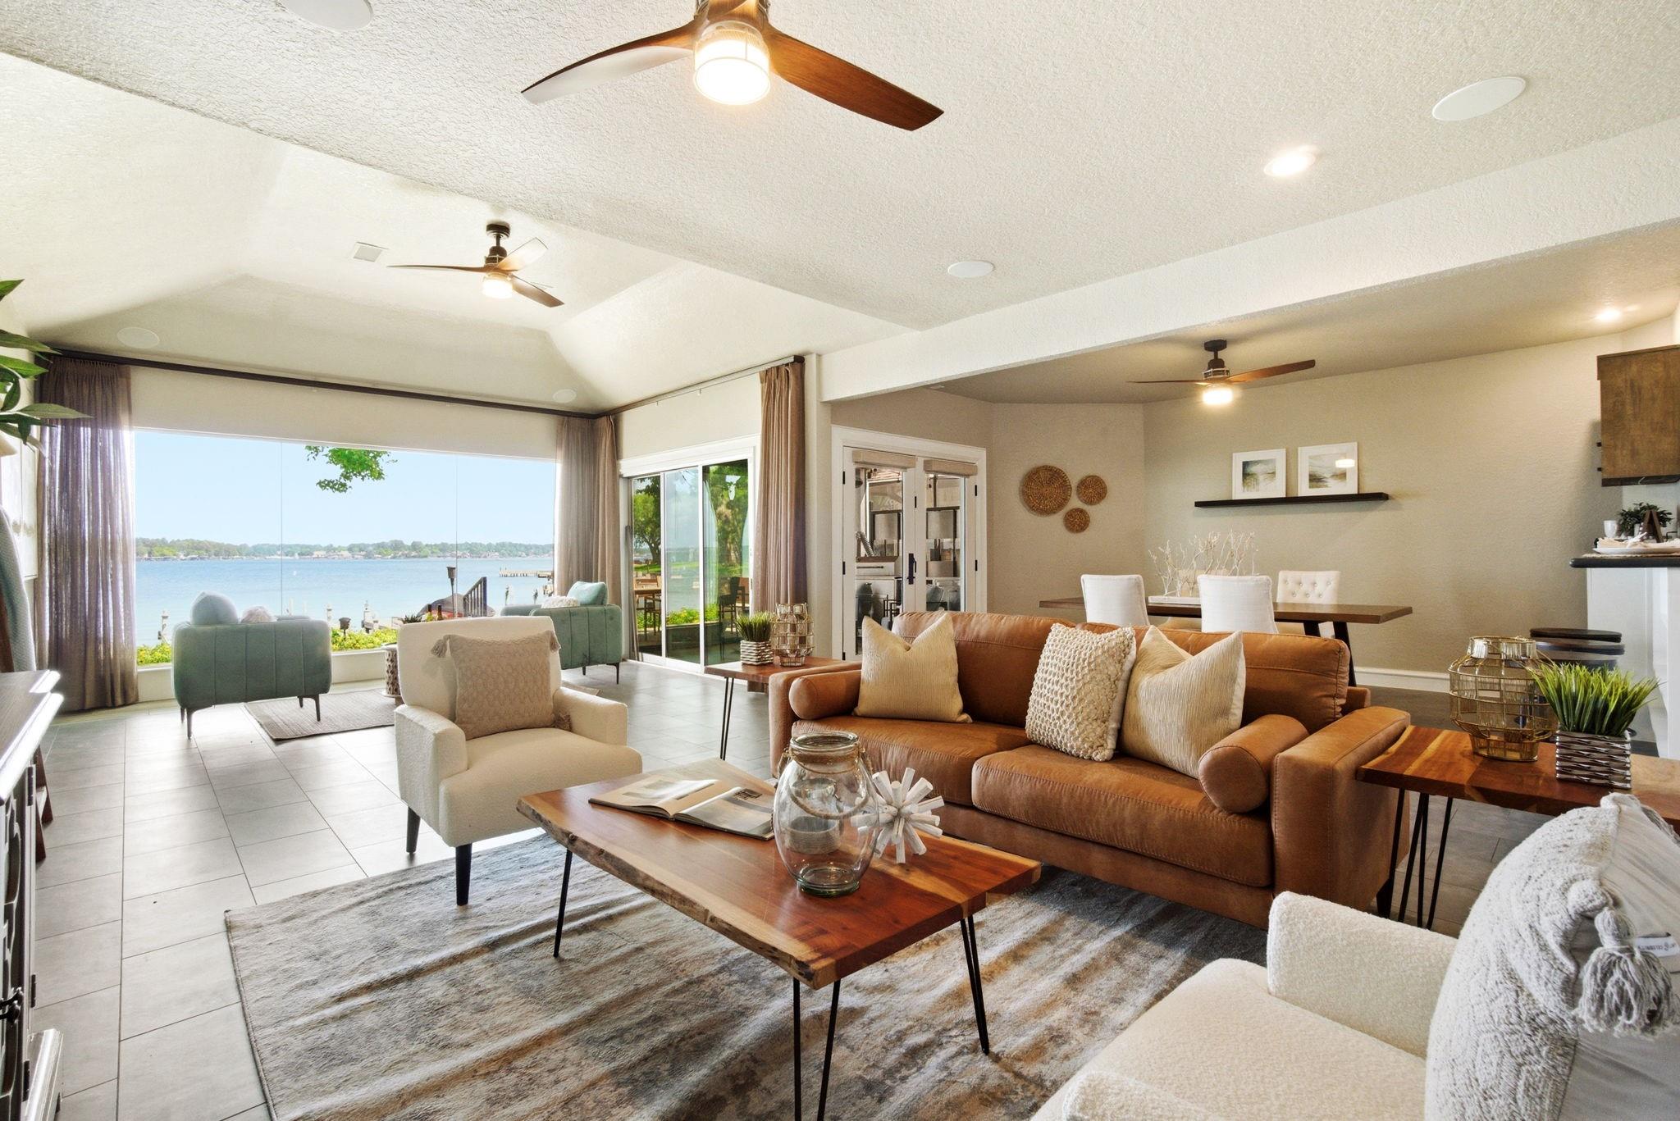
Lakefront living room with vaulted ceilings, leather seating, and large windows overlooking the water.
Open-plan living room with brown sofa and large windows overlooking the lake.
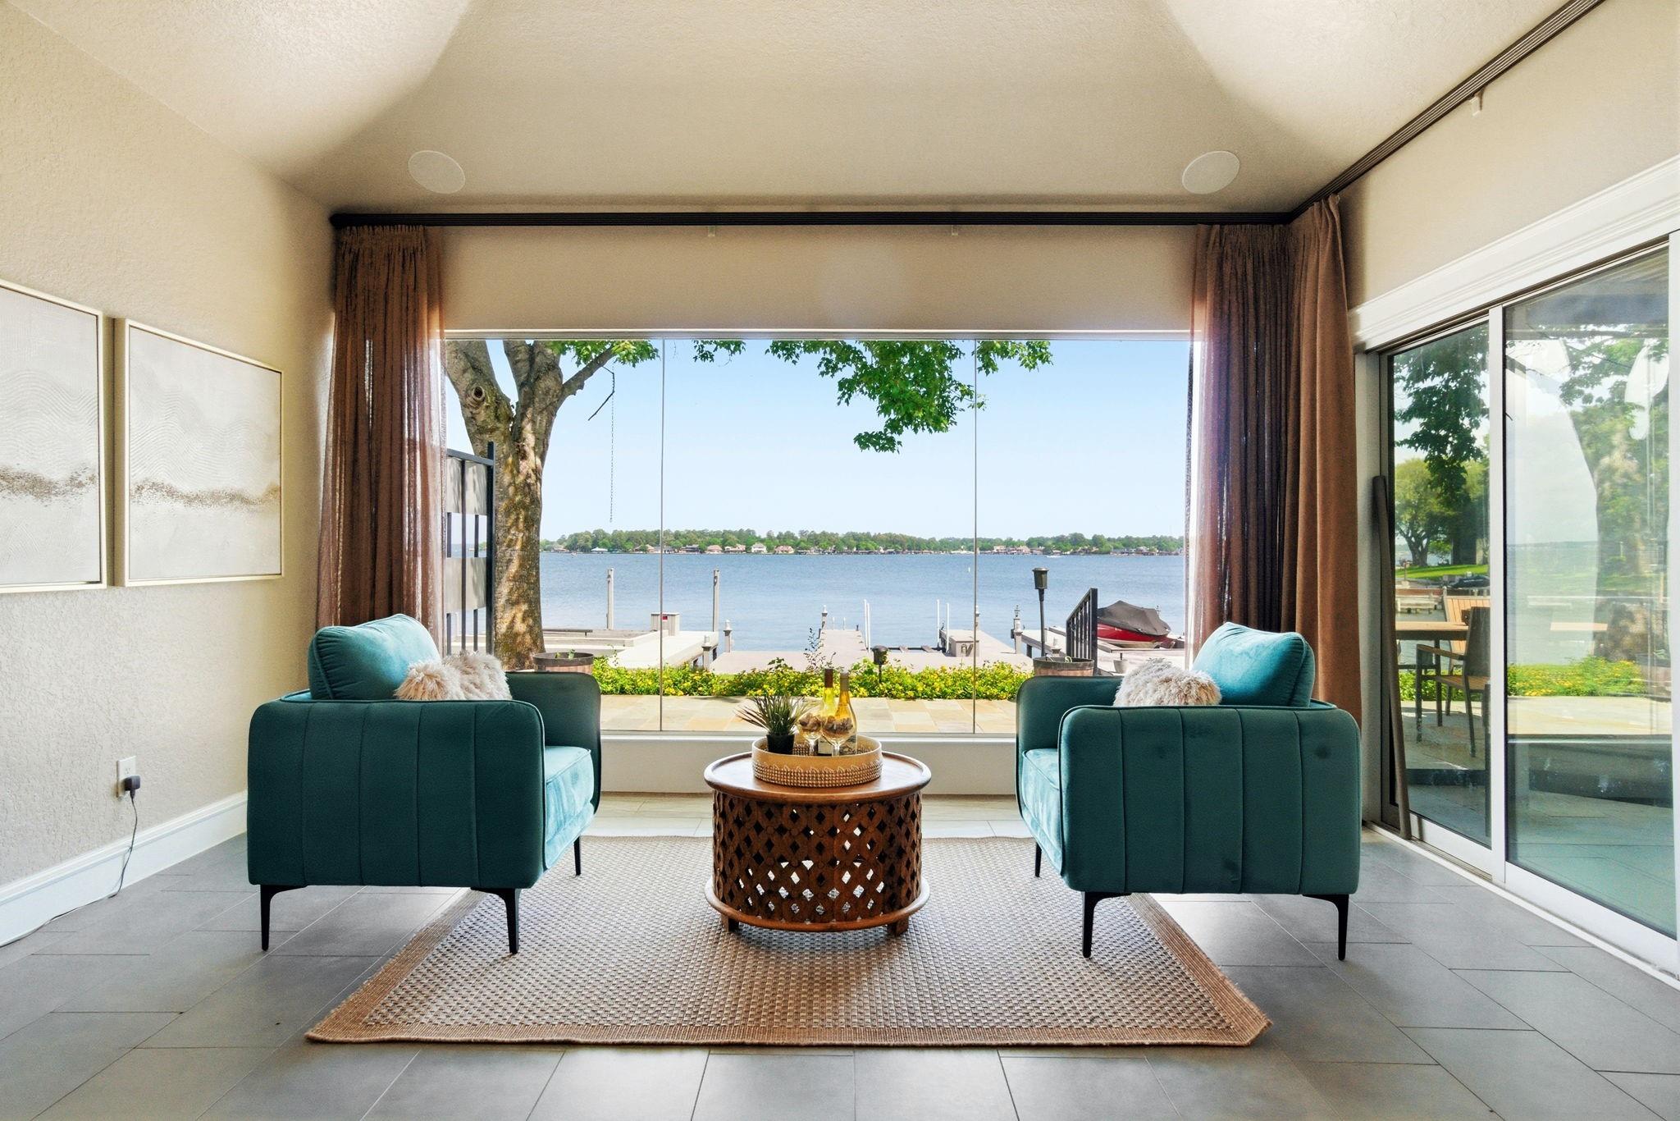
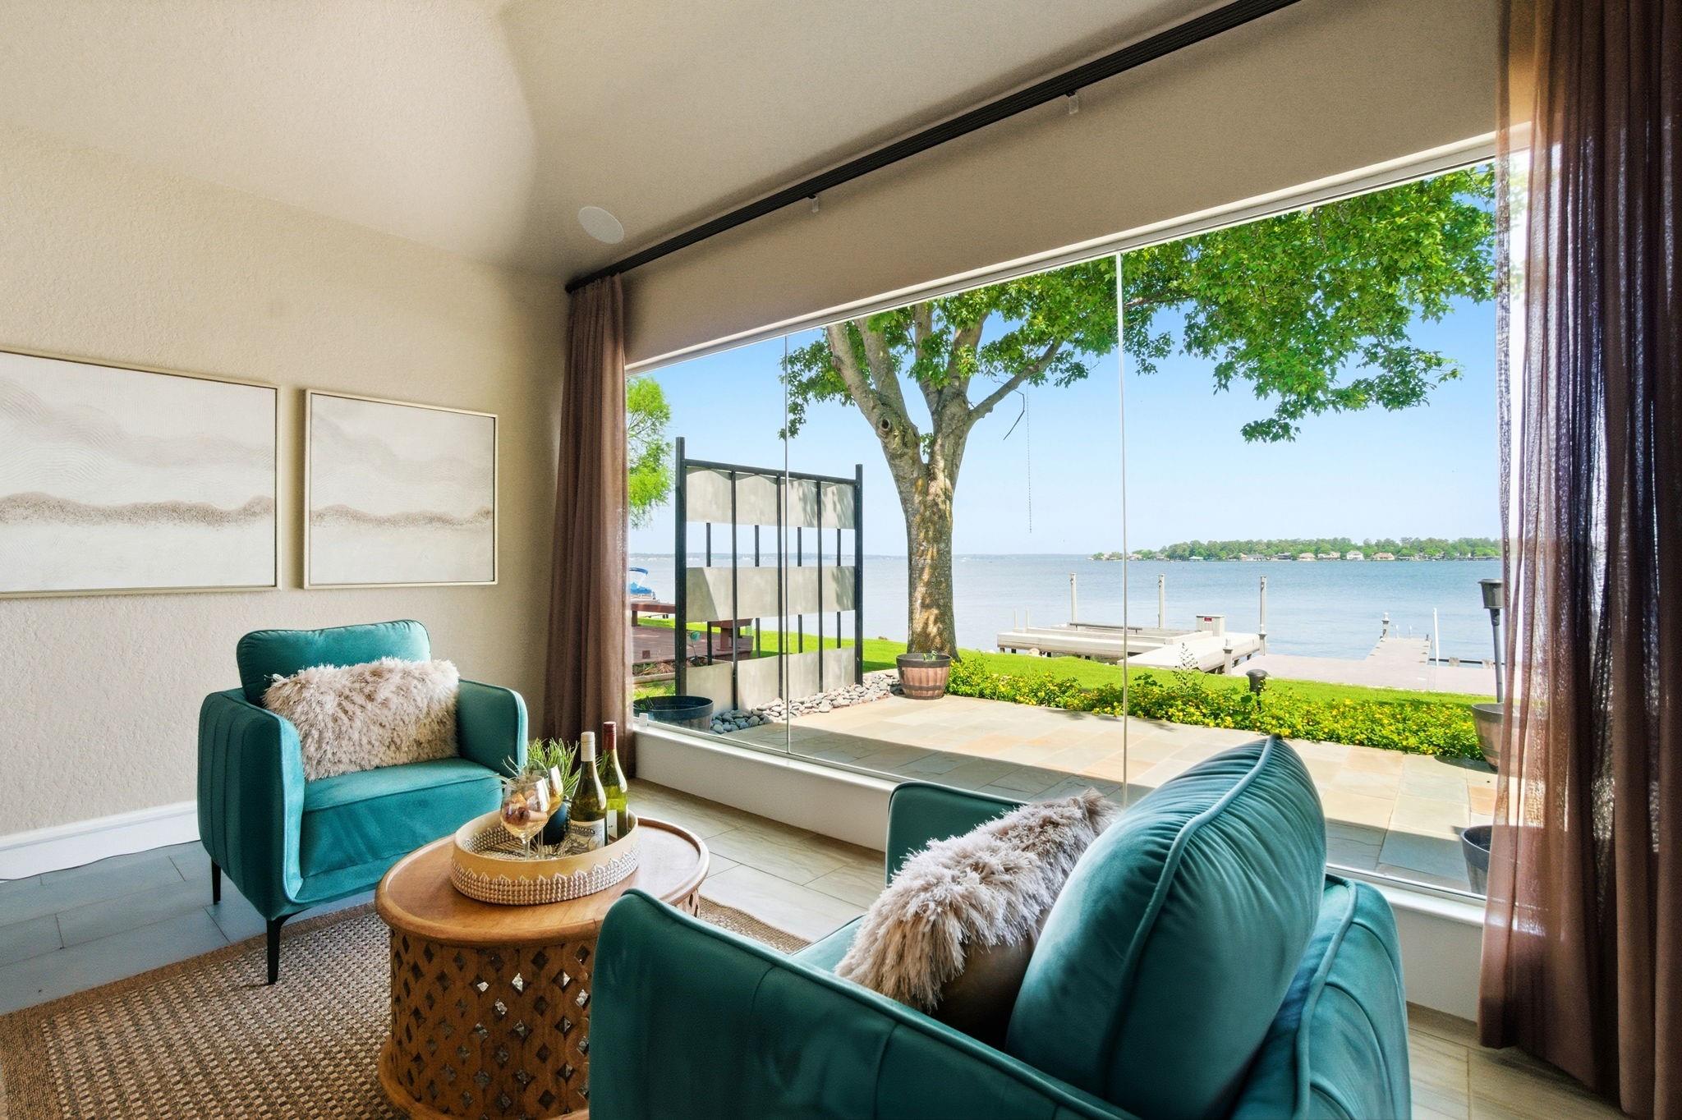
Furnished living room with teal armchairs and a wide lake view through glass doors.
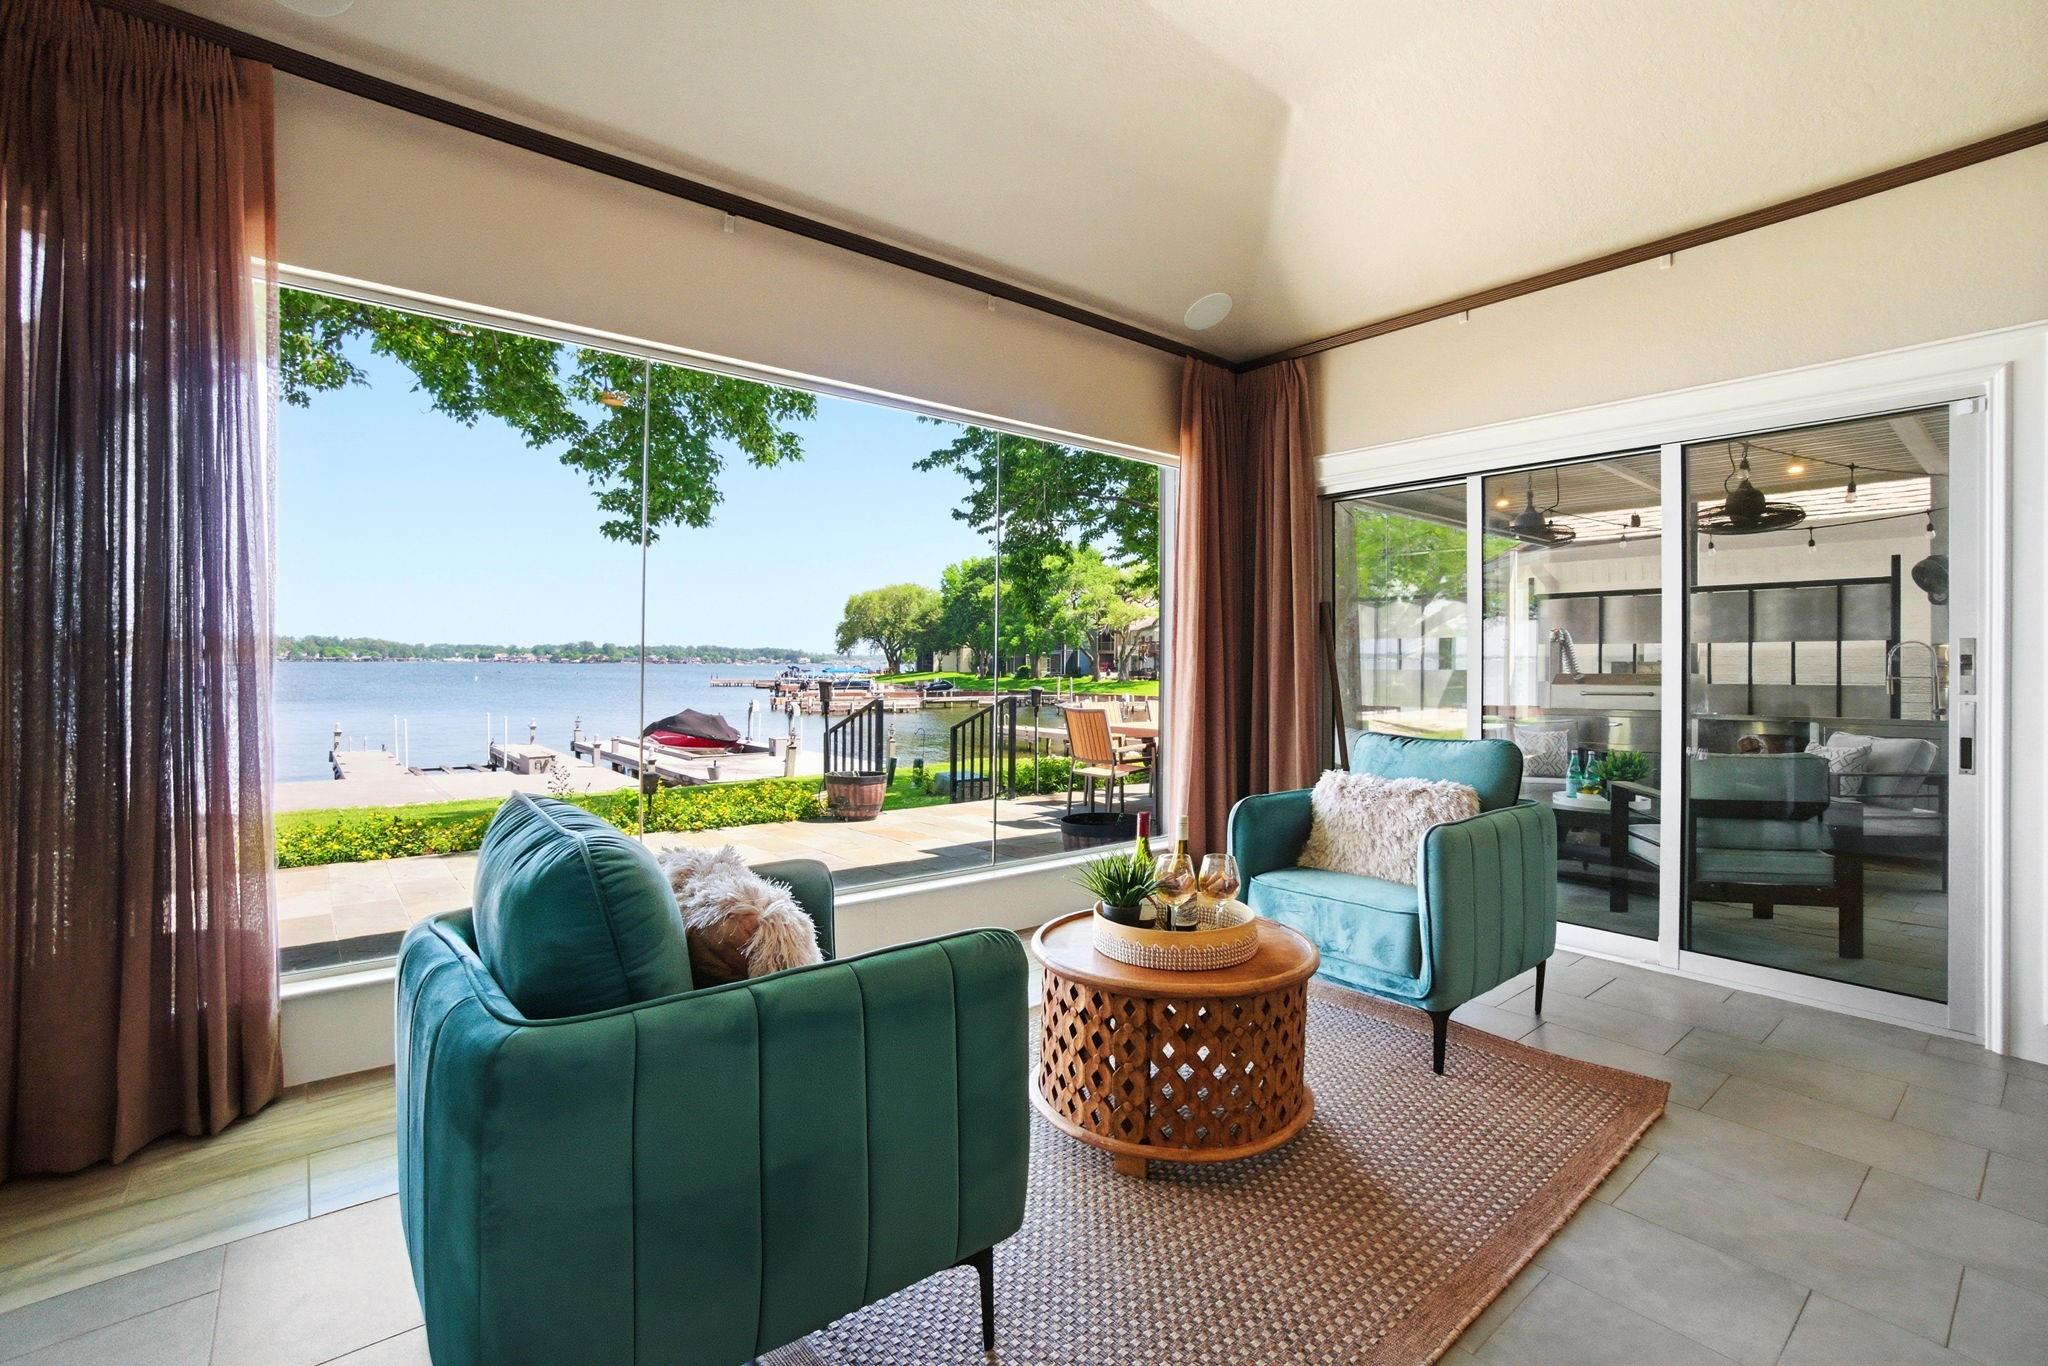
Living room with teal armchairs and large windows overlooking a lake and dock.
Living room with teal seating and floor-to-ceiling windows overlooking a lake and dock.
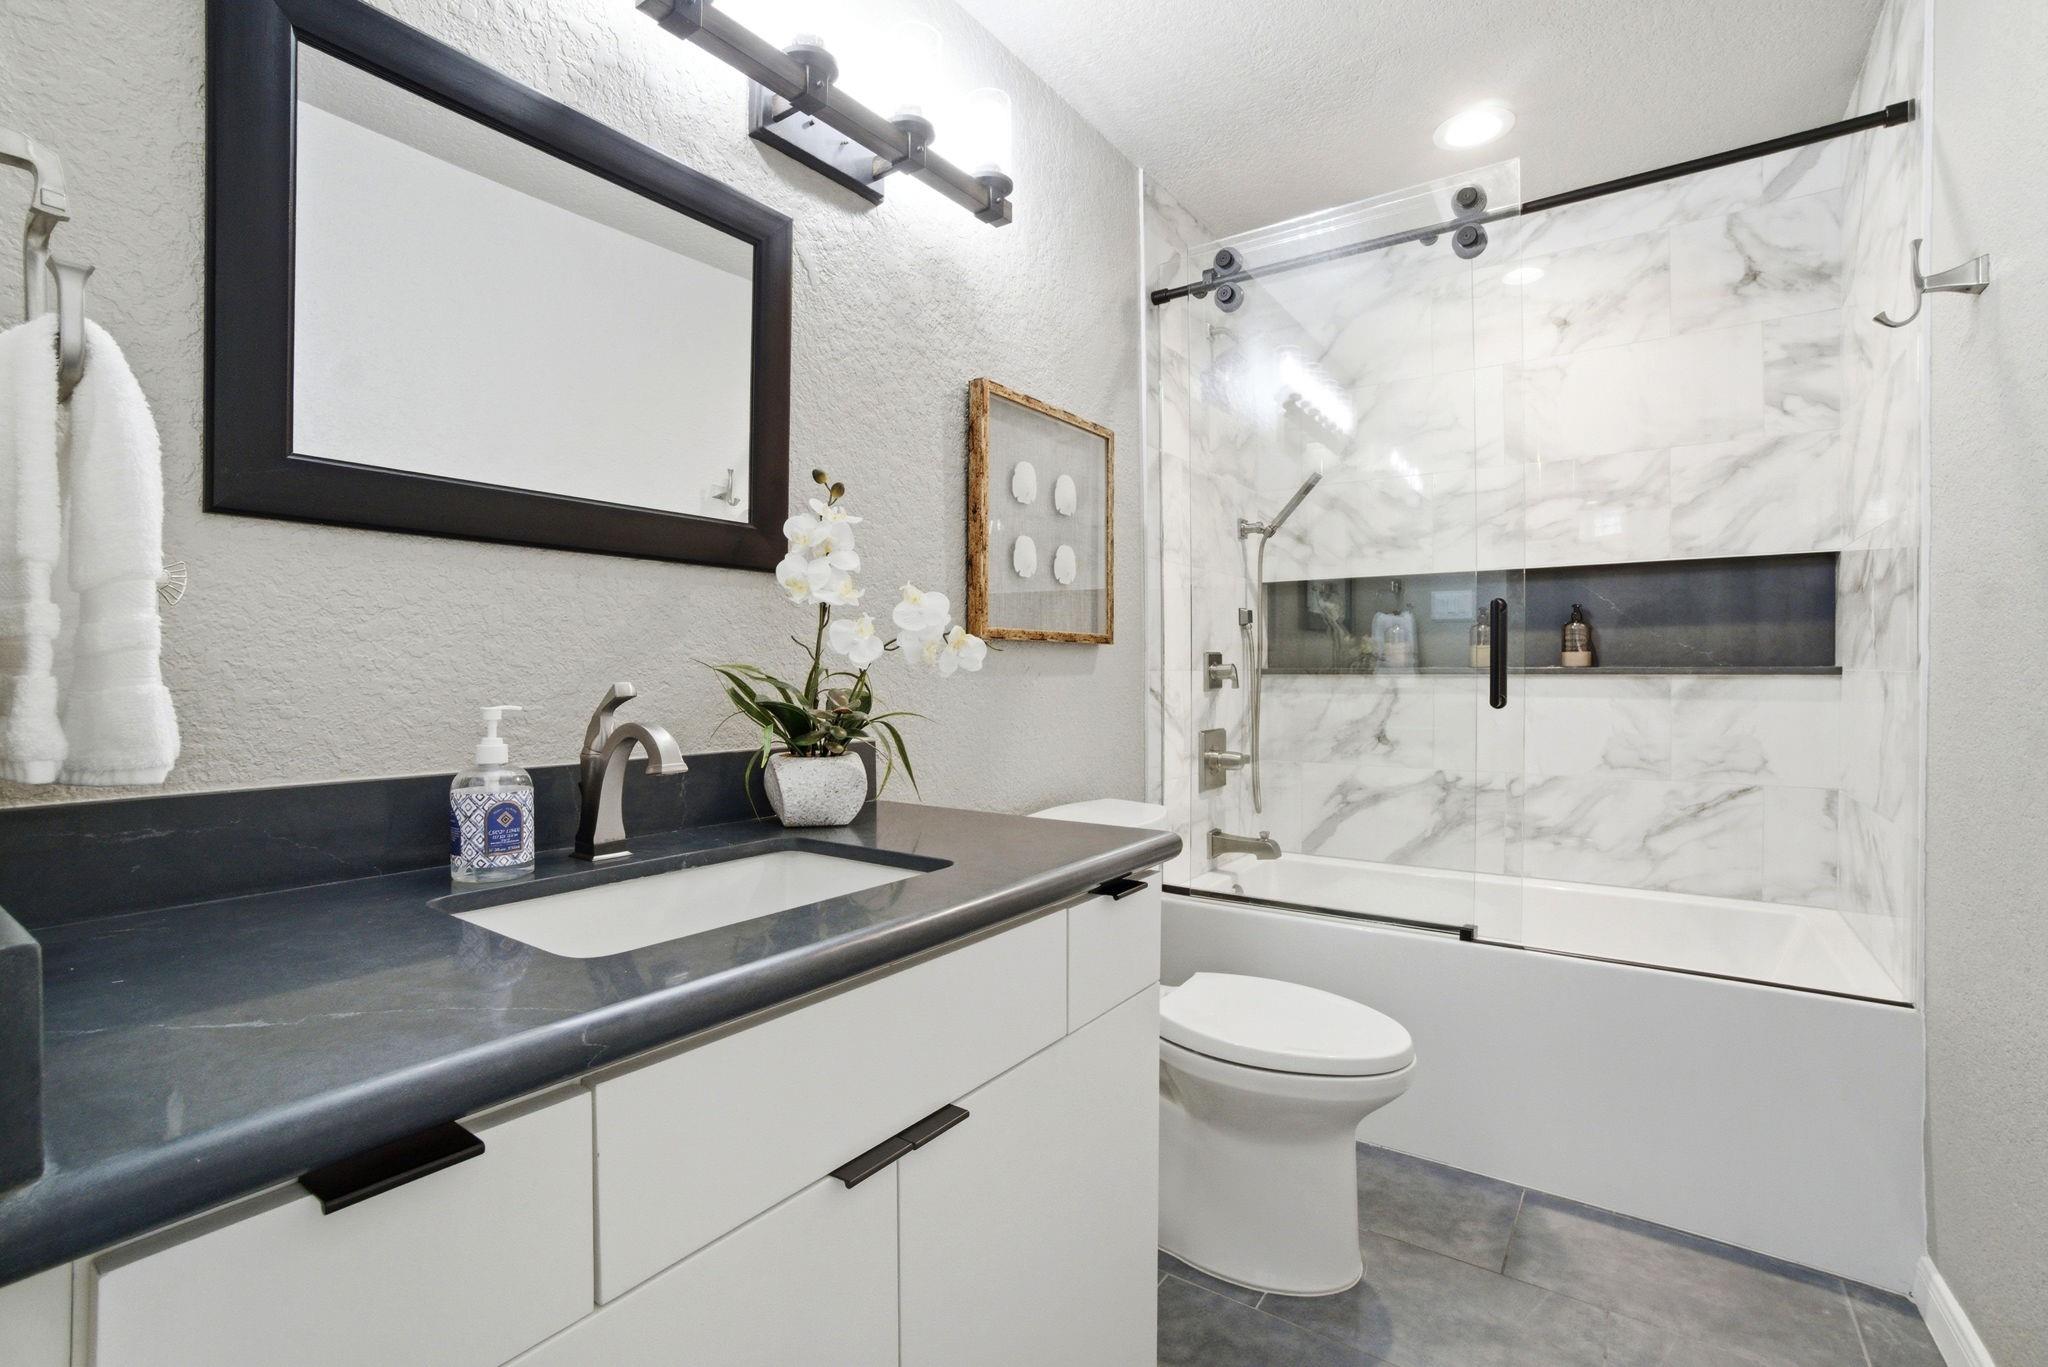
Updated bathroom with a dark vanity countertop and glass-enclosed marble-look tub and shower.
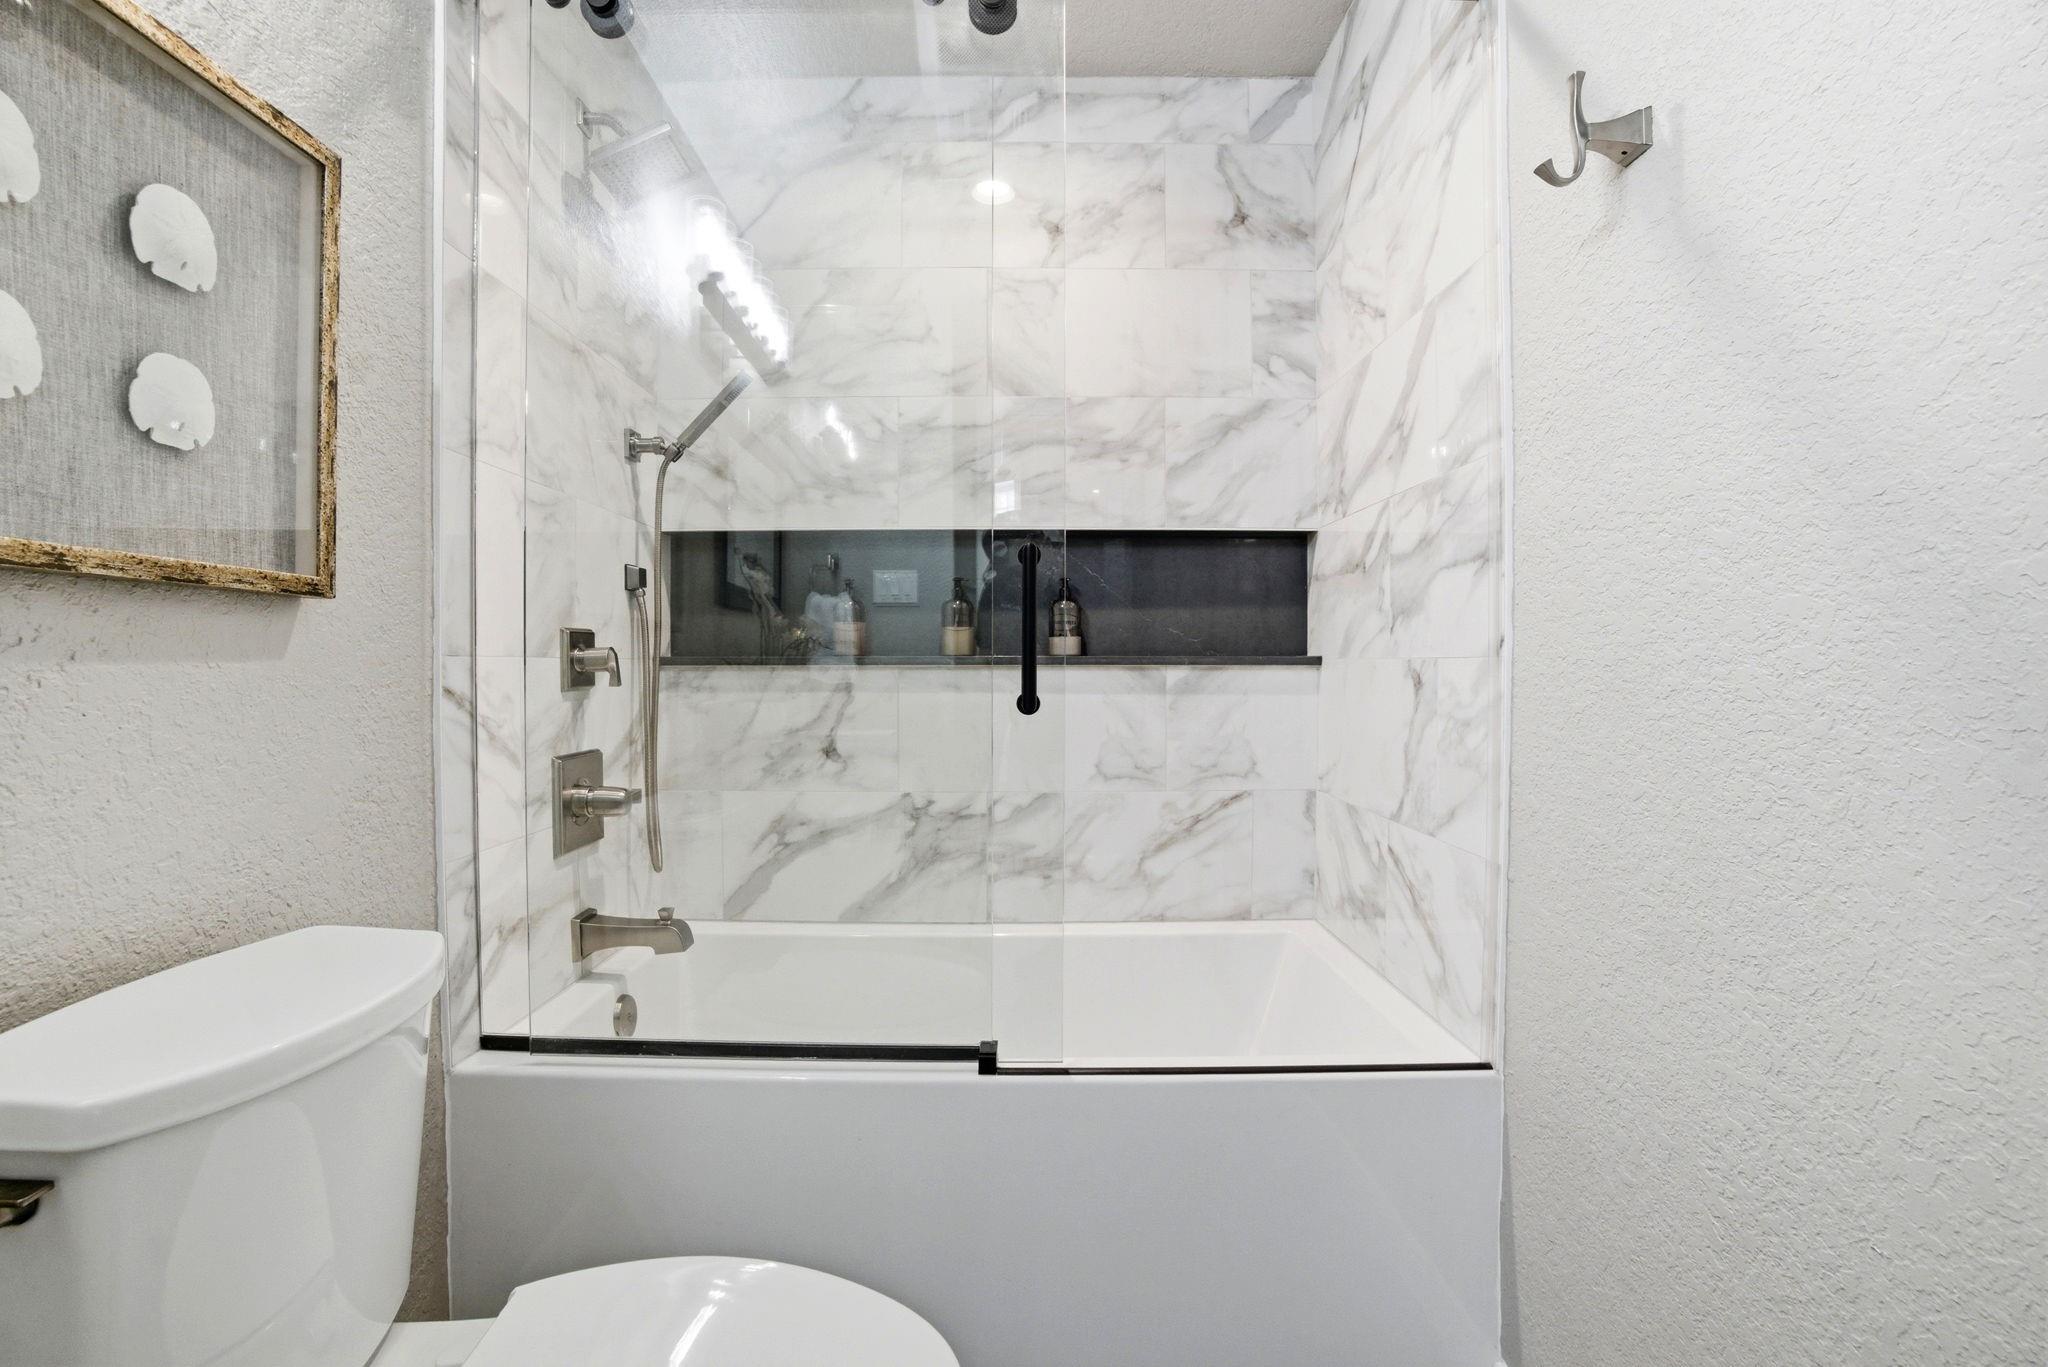
Bathroom tub and glass shower with marble-look tile and a dark recessed shelf.
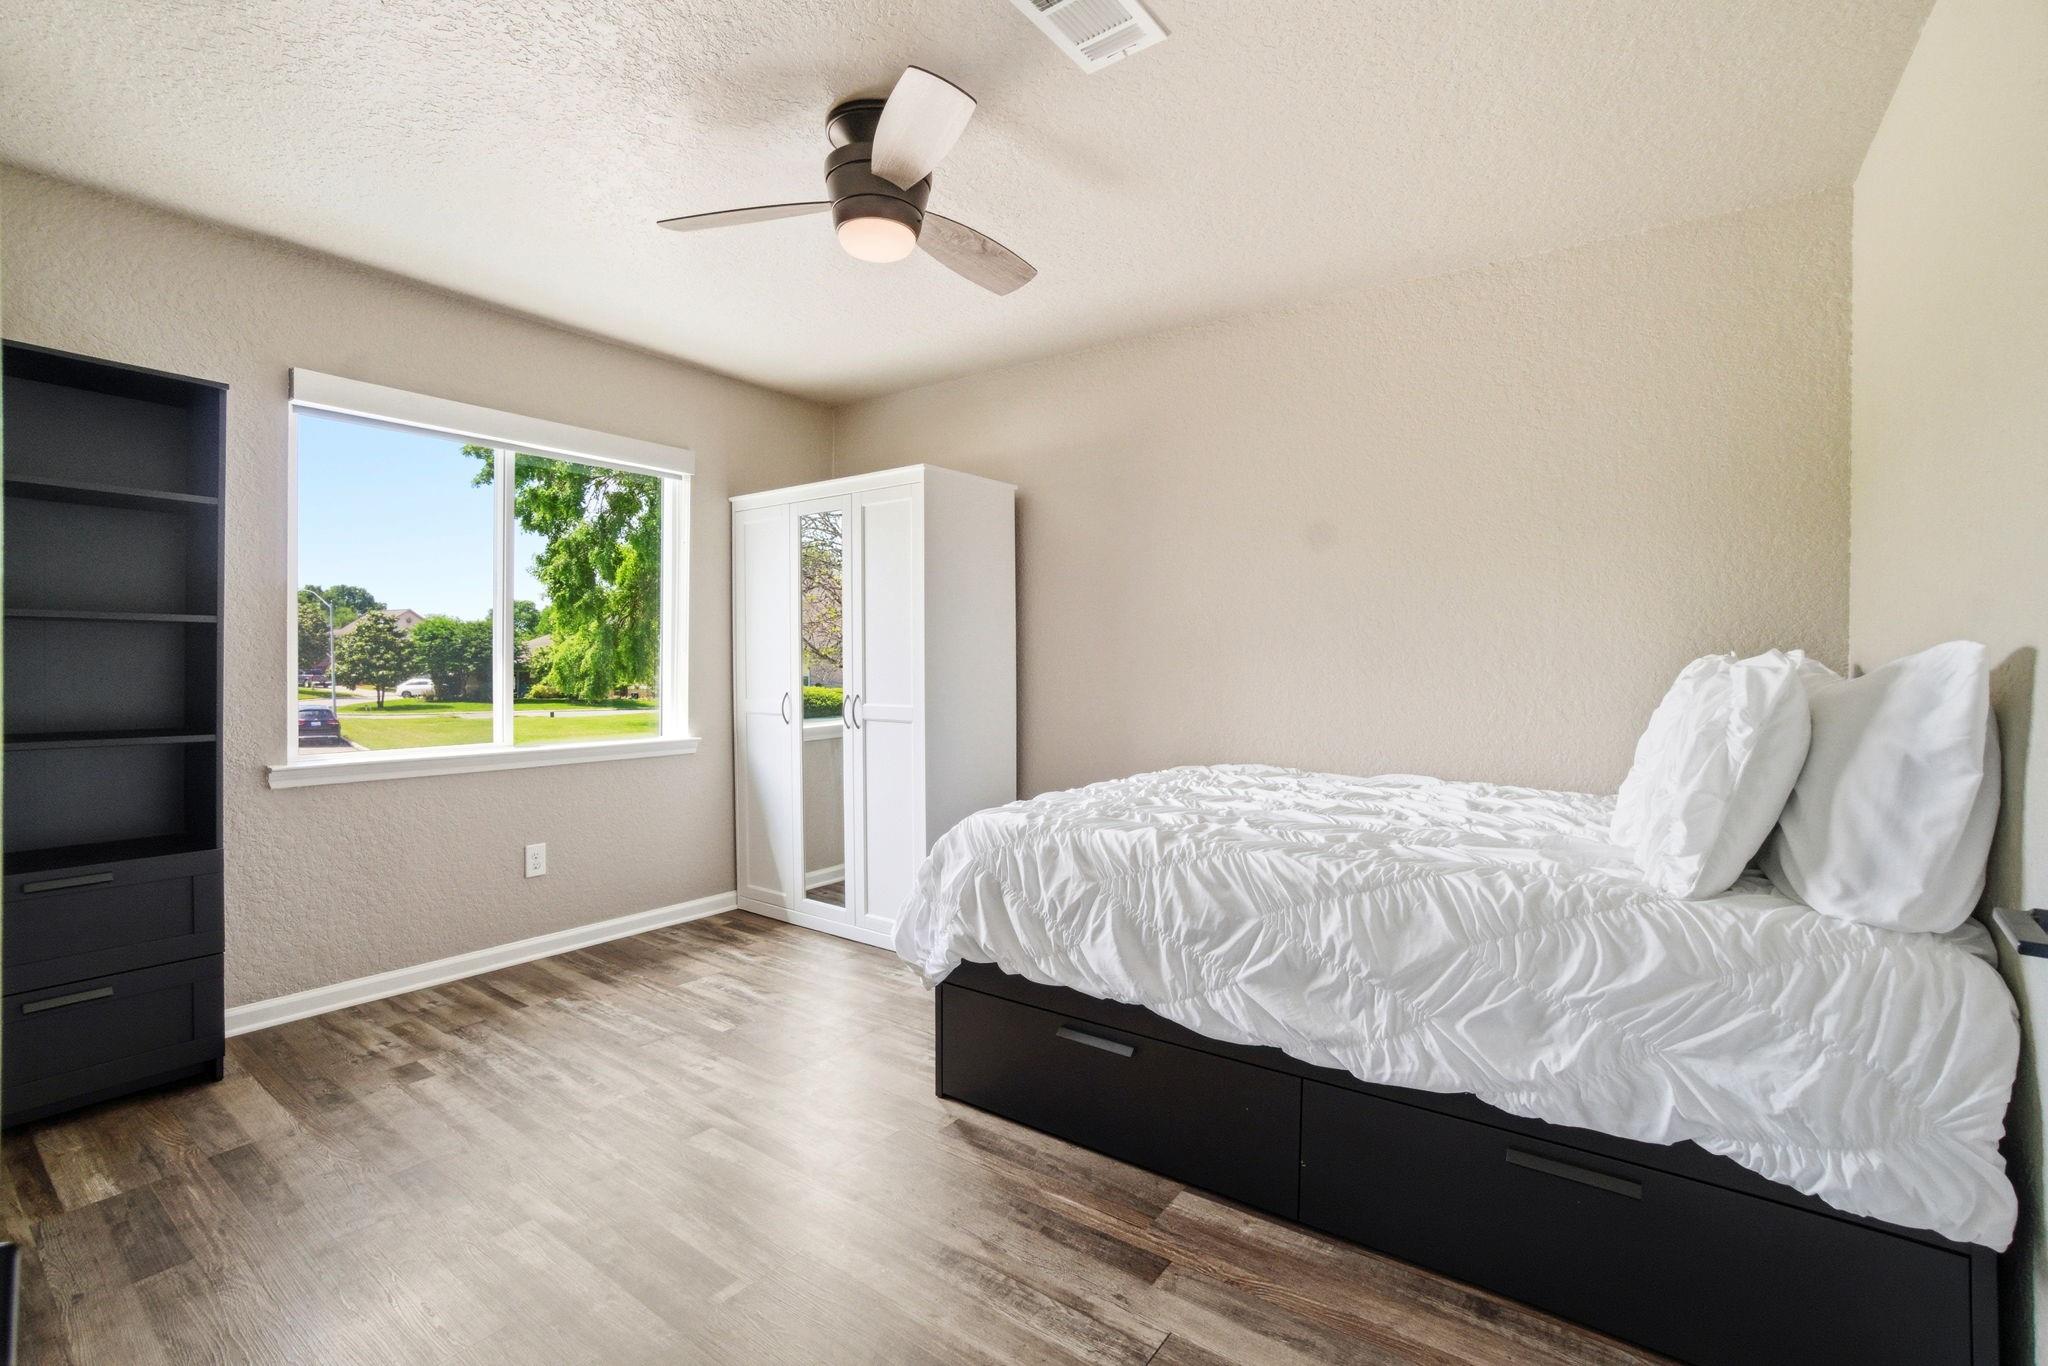
Bedroom with a white bed, mirrored wardrobe, and large window overlooking a tree-lined street.
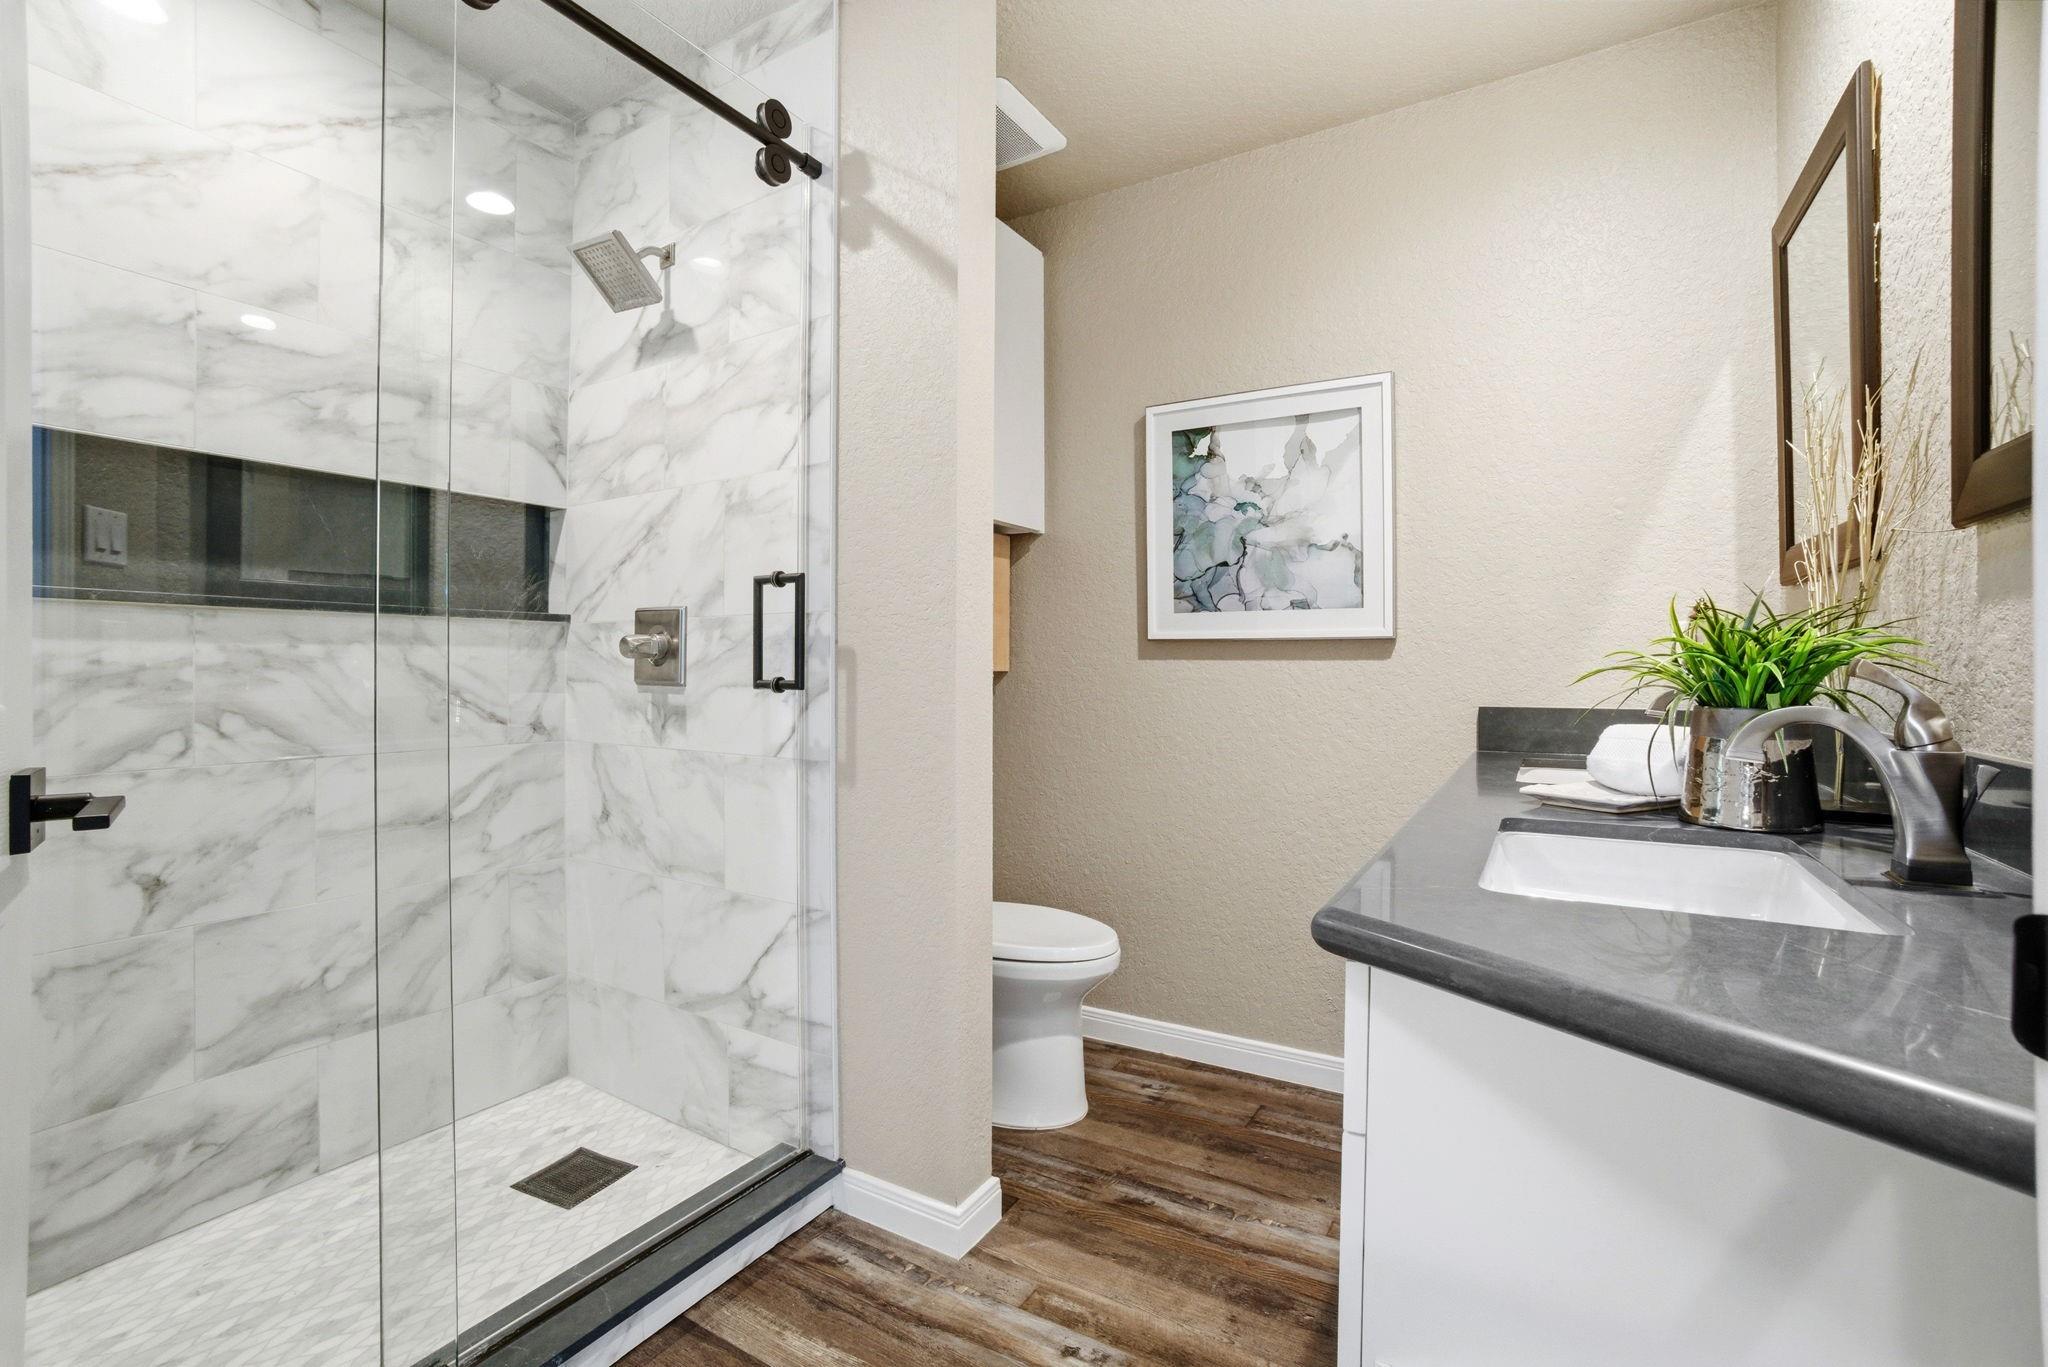
Bathroom with a marble-look tiled walk-in shower and gray vanity countertop.
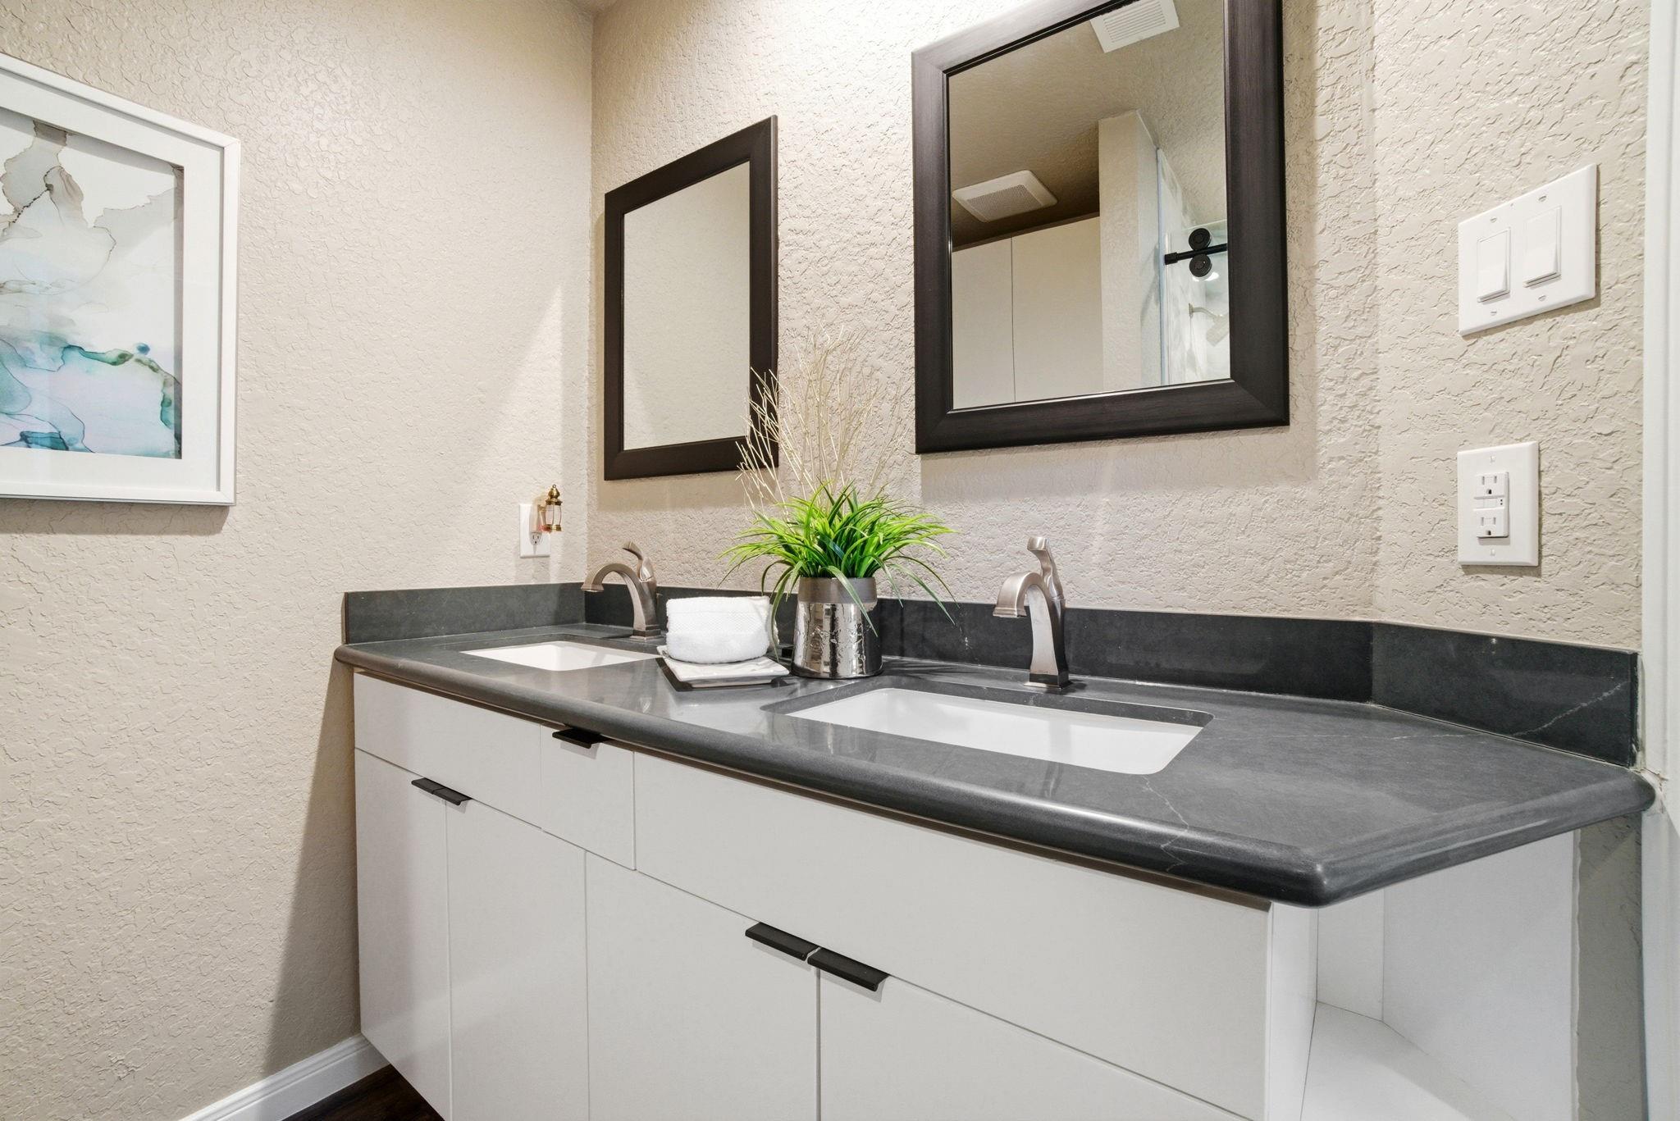
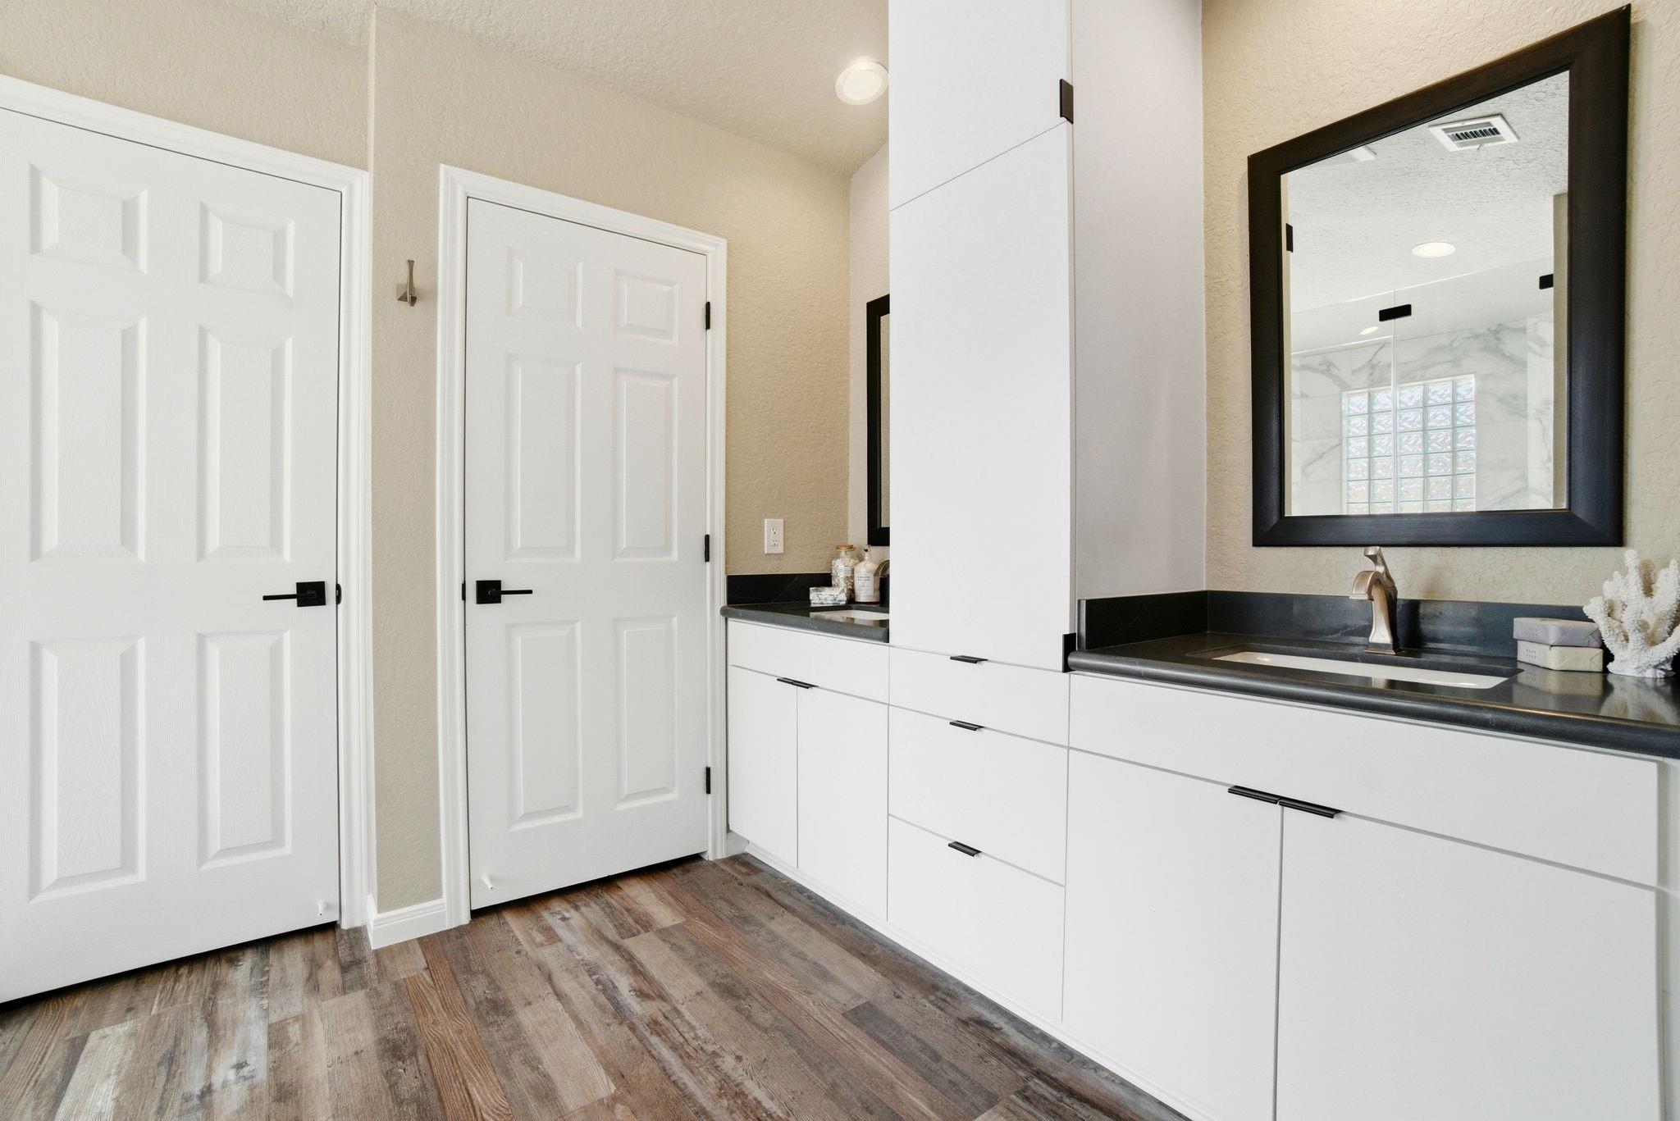
Bathroom double vanity with dark countertop, white cabinetry, and framed mirrors.
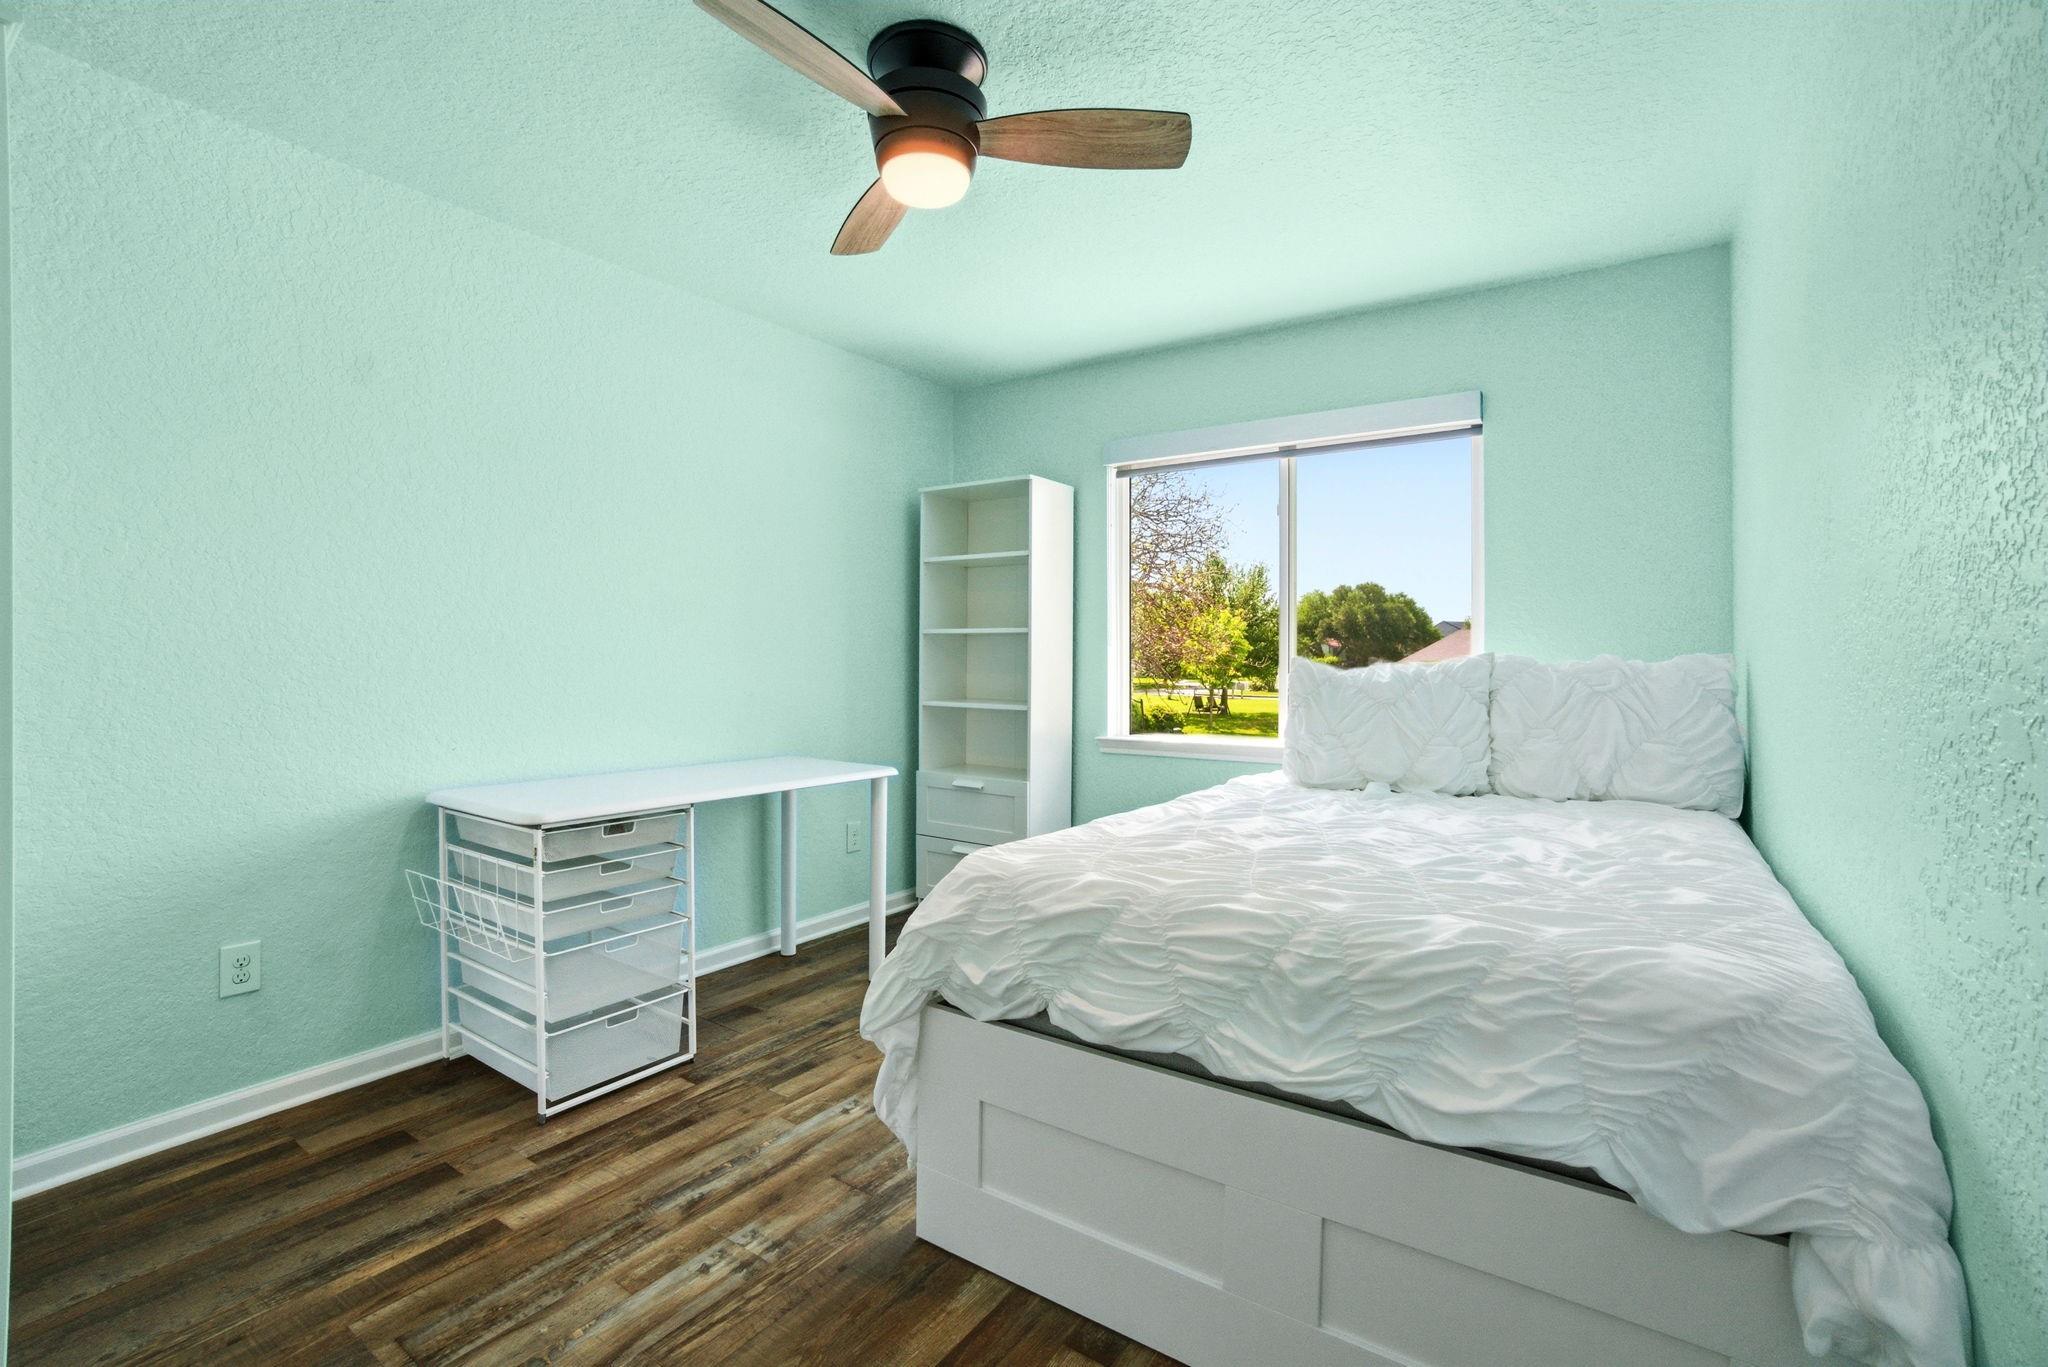
Bedroom with mint-green walls, a white bed, compact desk, and window overlooking trees and lawn.
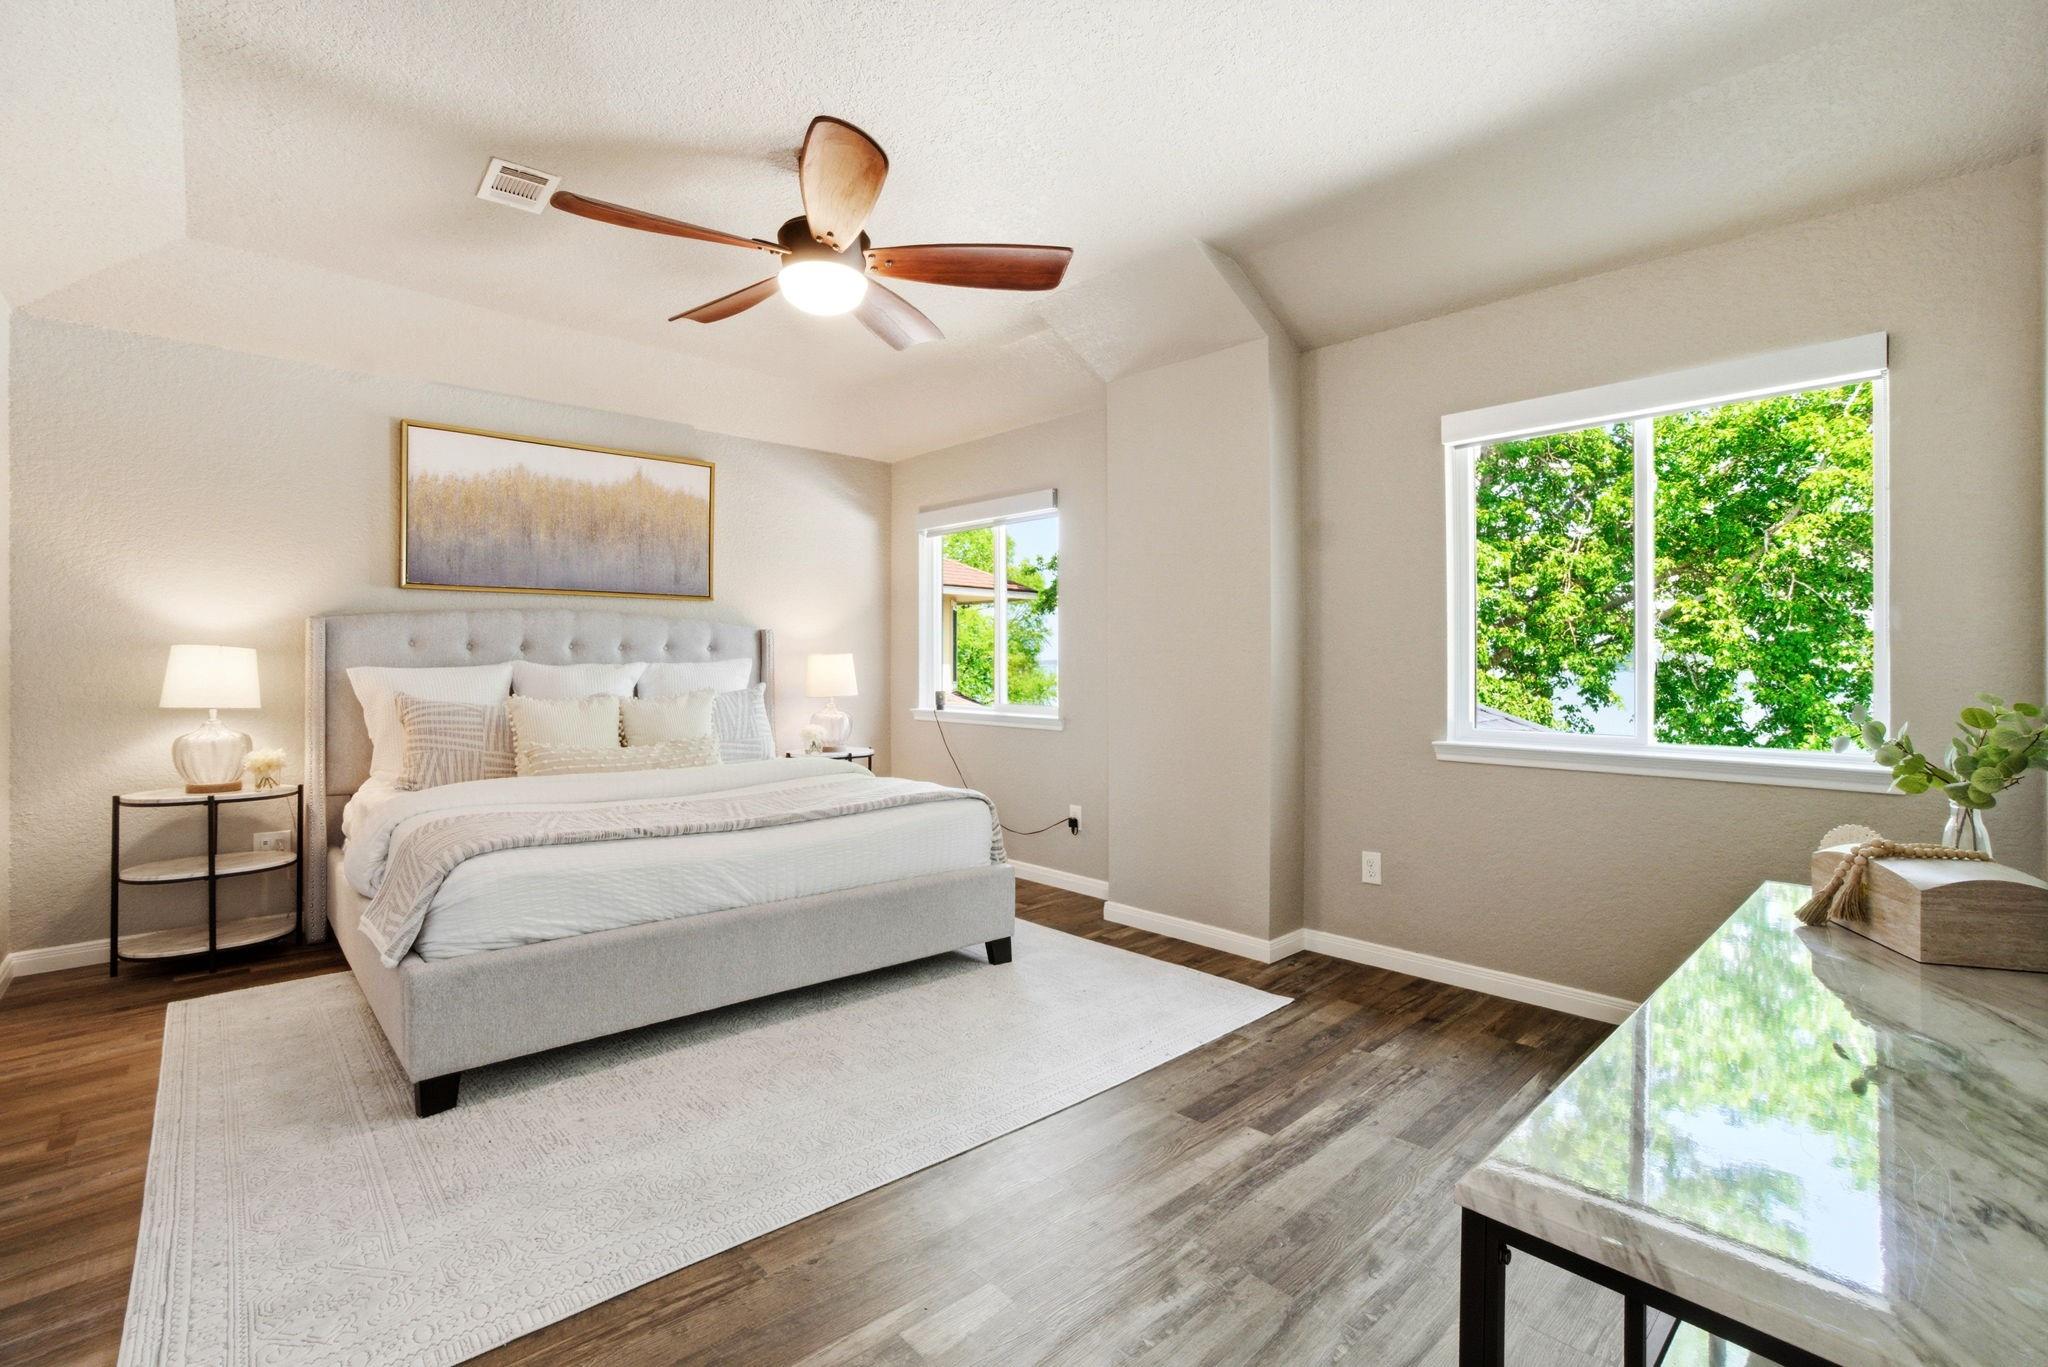
Staged bedroom with a gray upholstered bed, white rug, wood floors, and large windows.
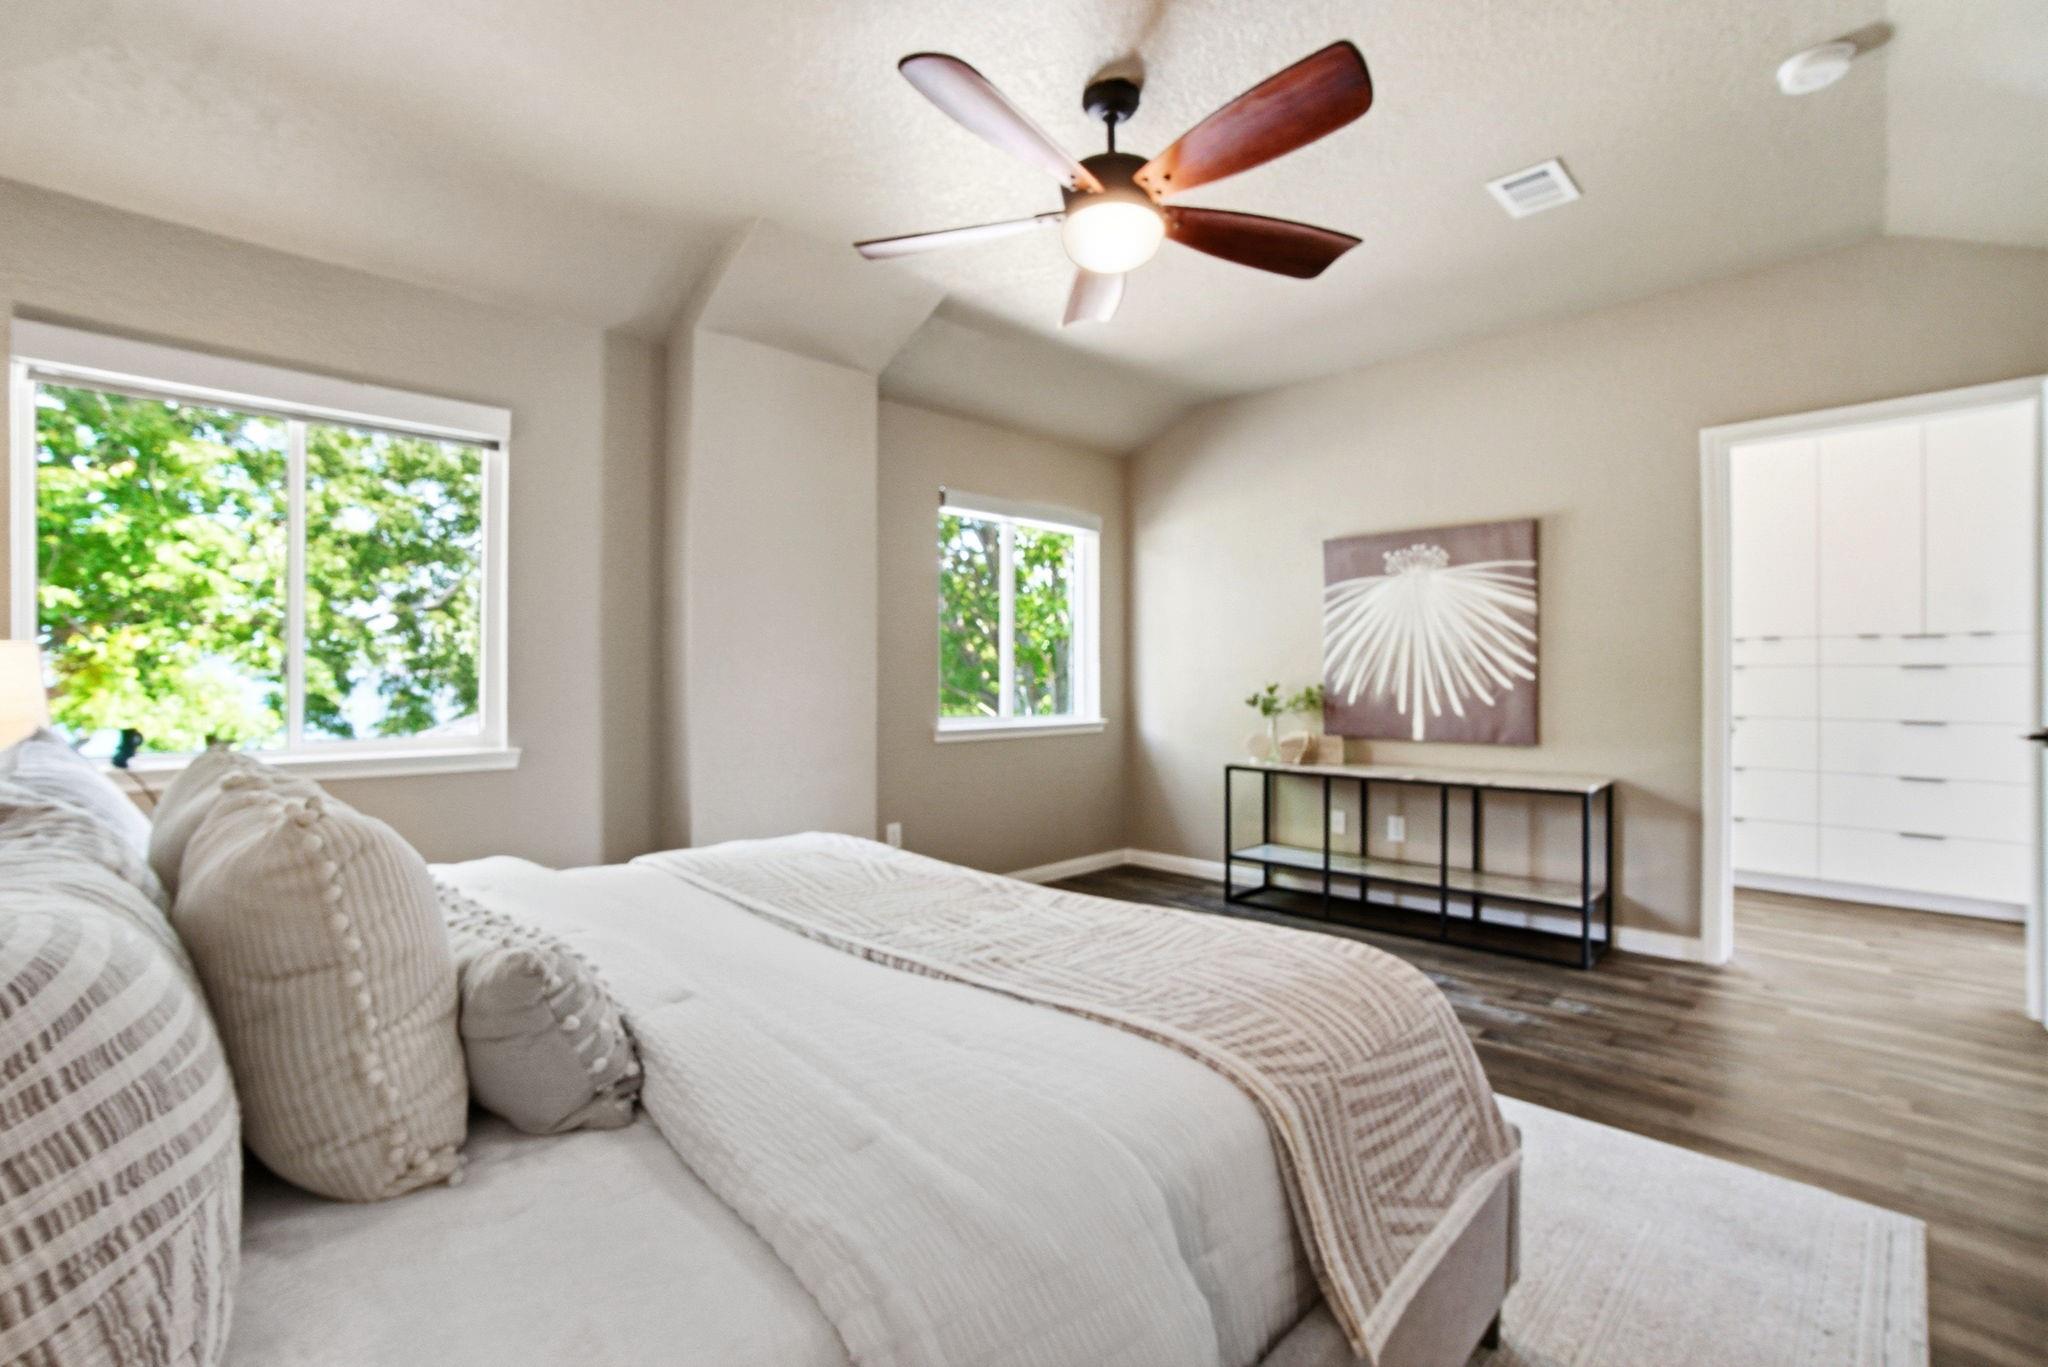
Staged bedroom with a large white bed, dark wood ceiling fan, leafy views, and built-in closet drawers.
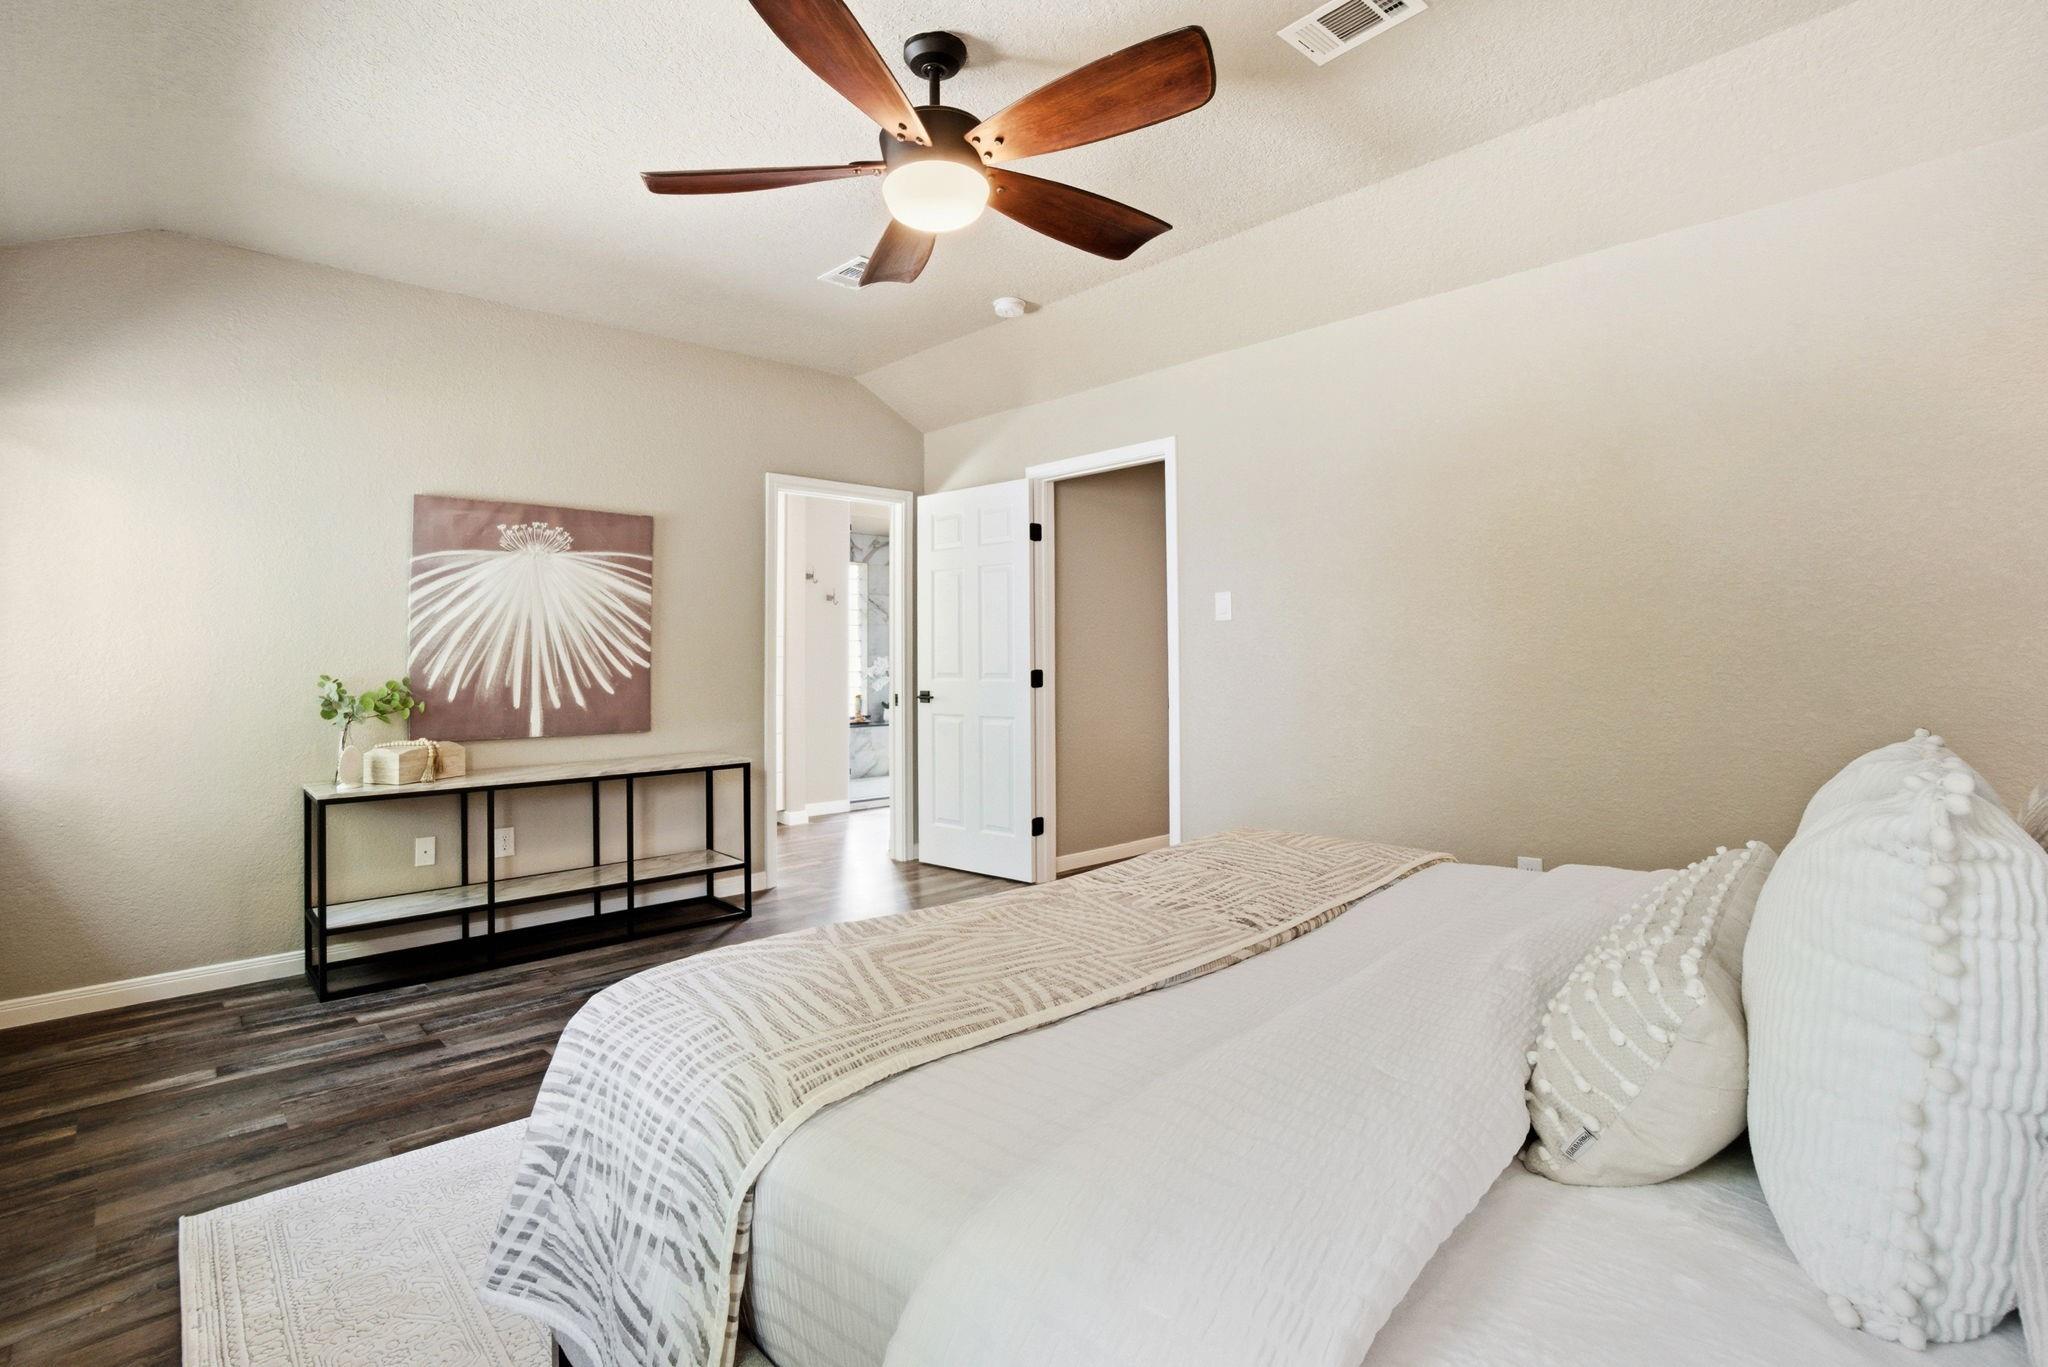
Staged bedroom with a white bed, dark wood ceiling fan, and console table beneath abstract art.
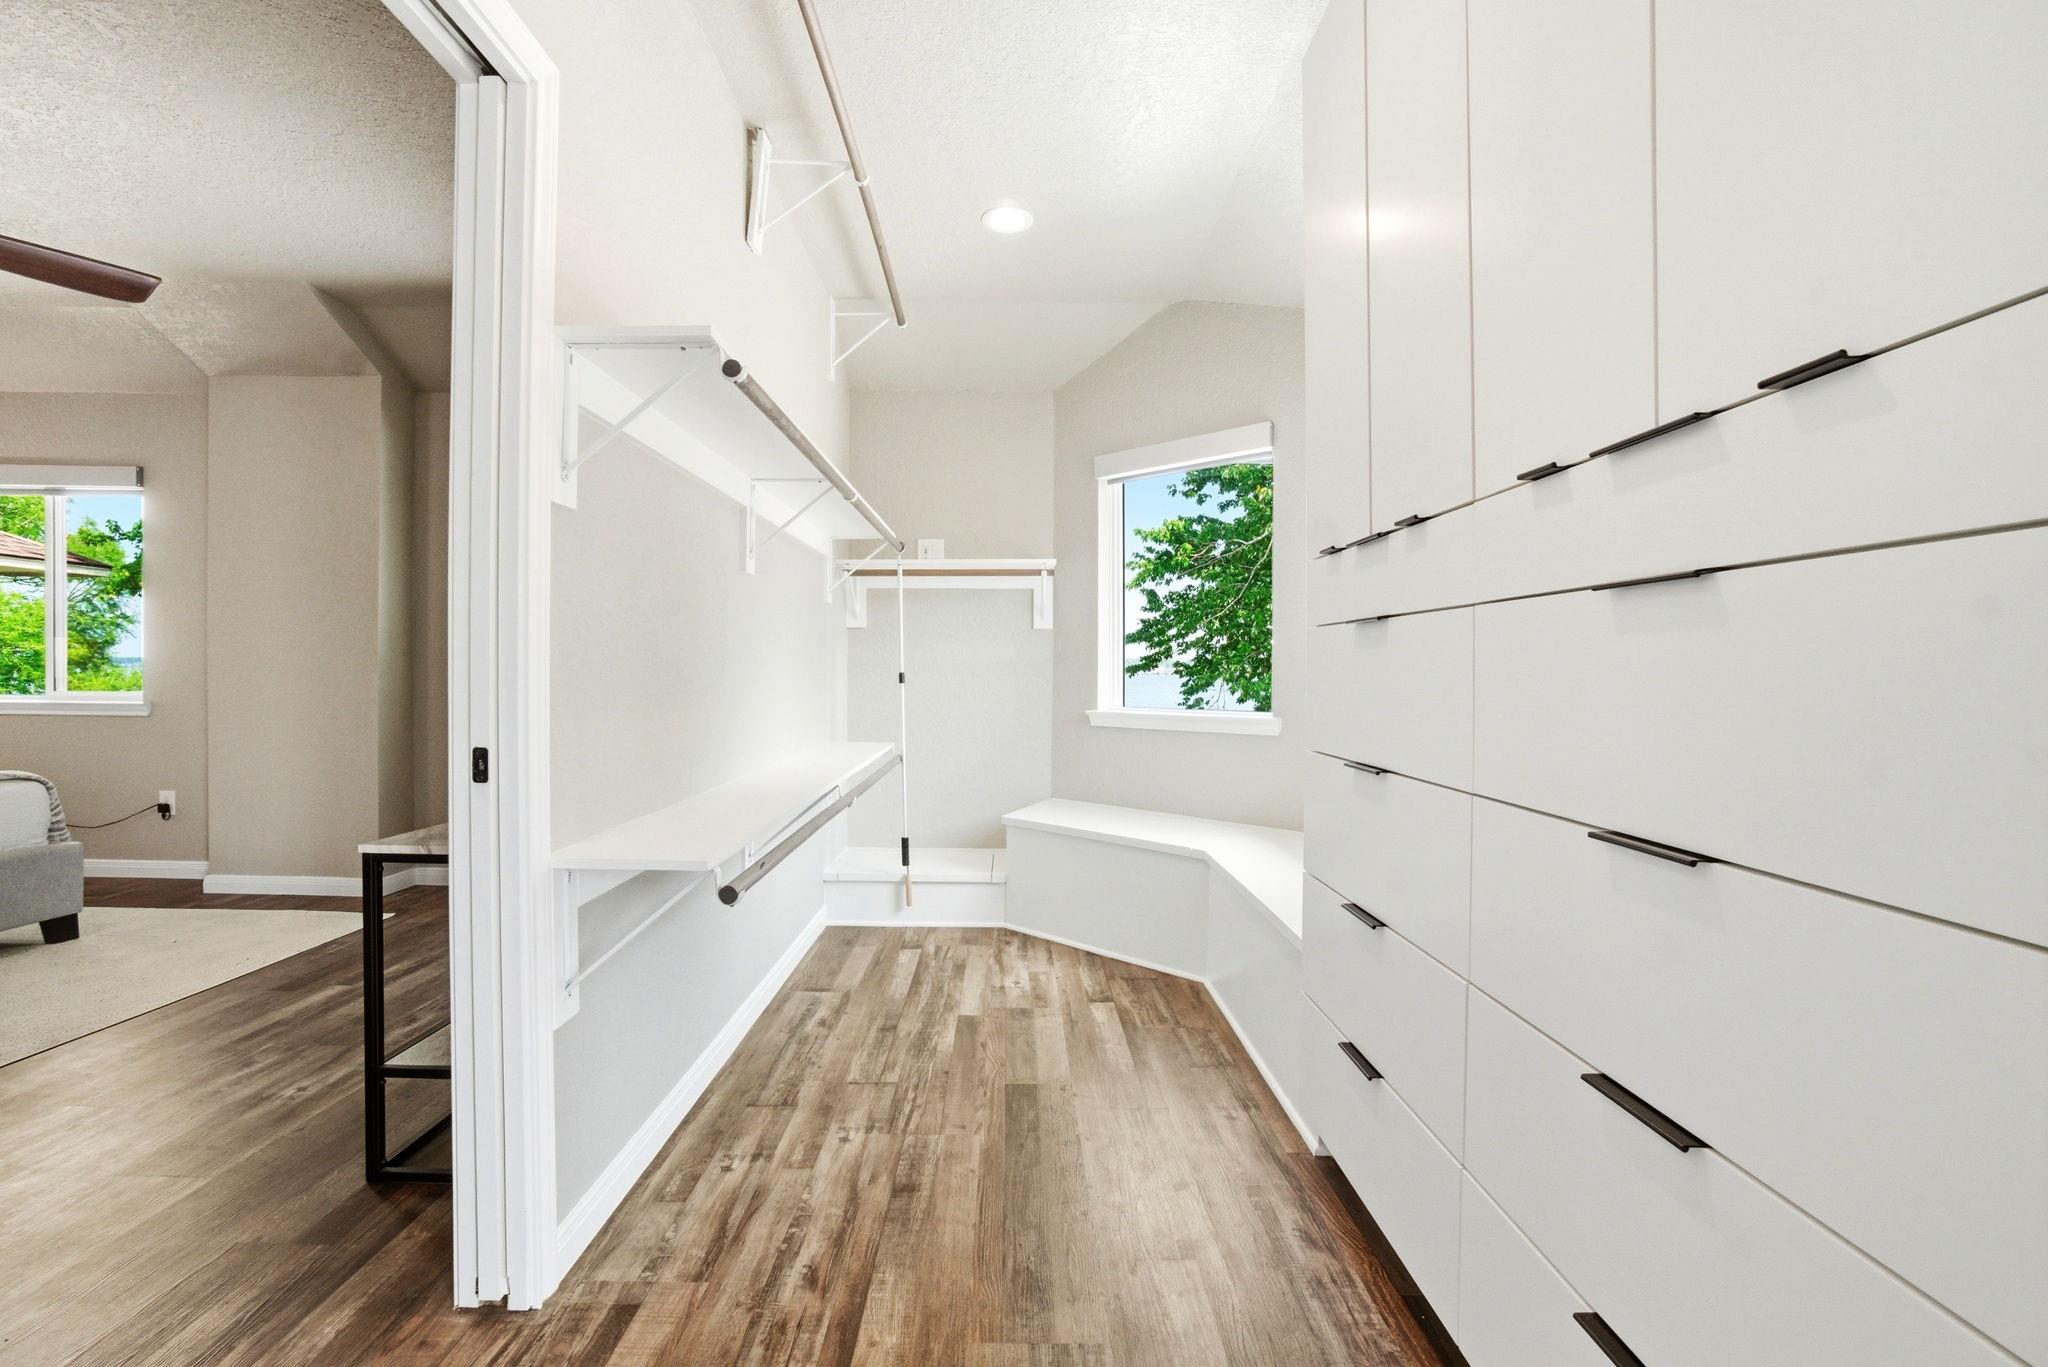
Walk-in closet with white built-in drawers, hanging shelves, and wood-look flooring.
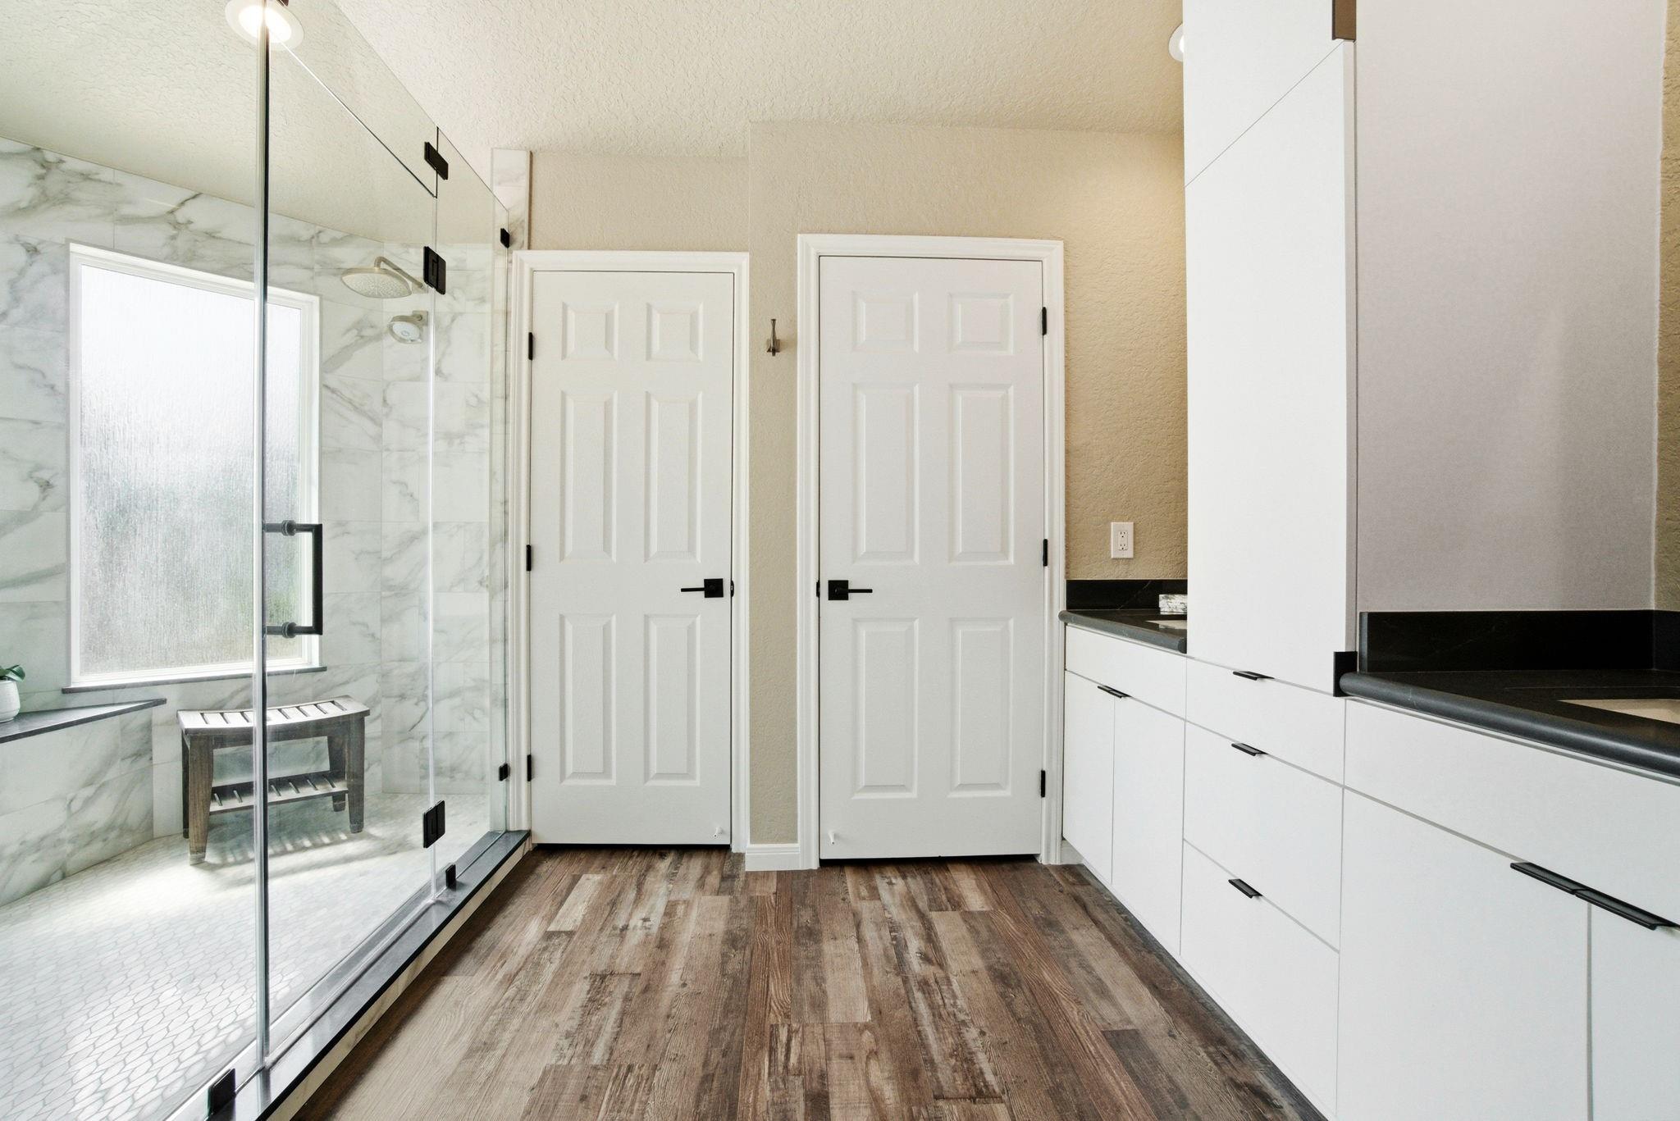
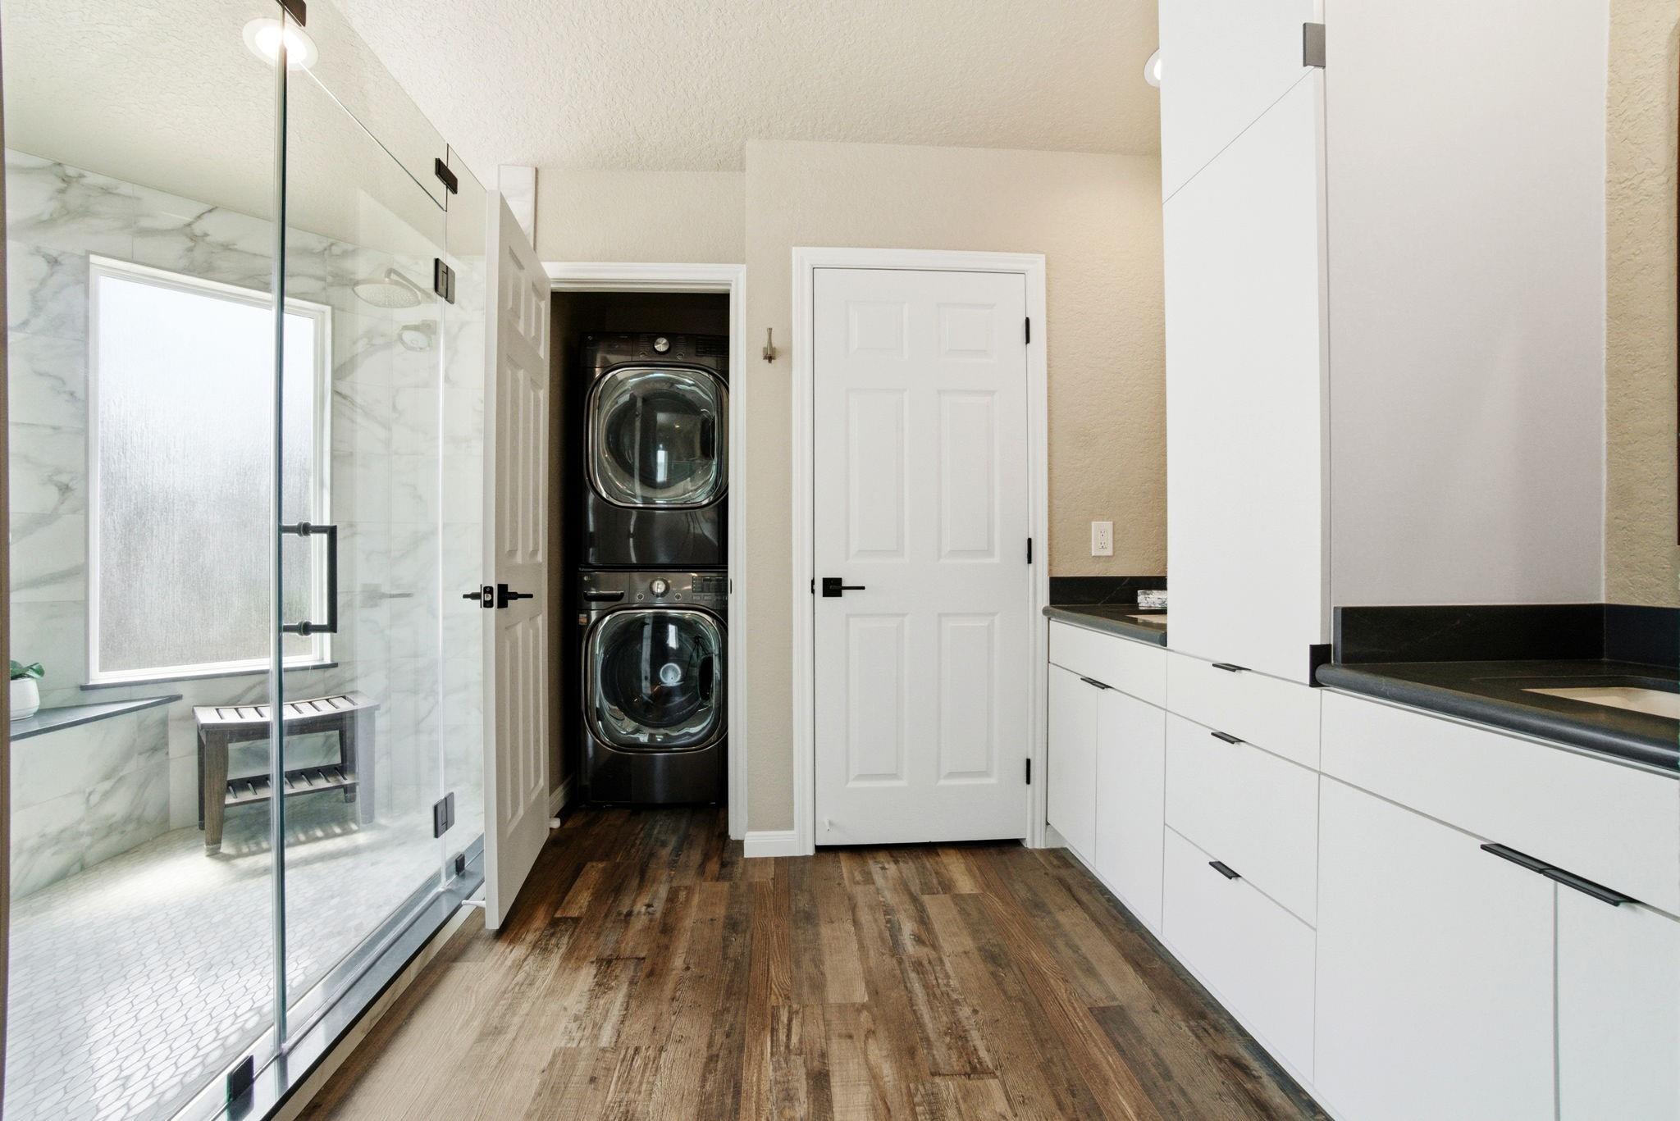
Modern bathroom with a glass shower, marble-look tile, white cabinetry, and wood-look flooring.
Bathroom vanity with white cabinetry, black counters, and a large mirror reflecting a marble-look shower.
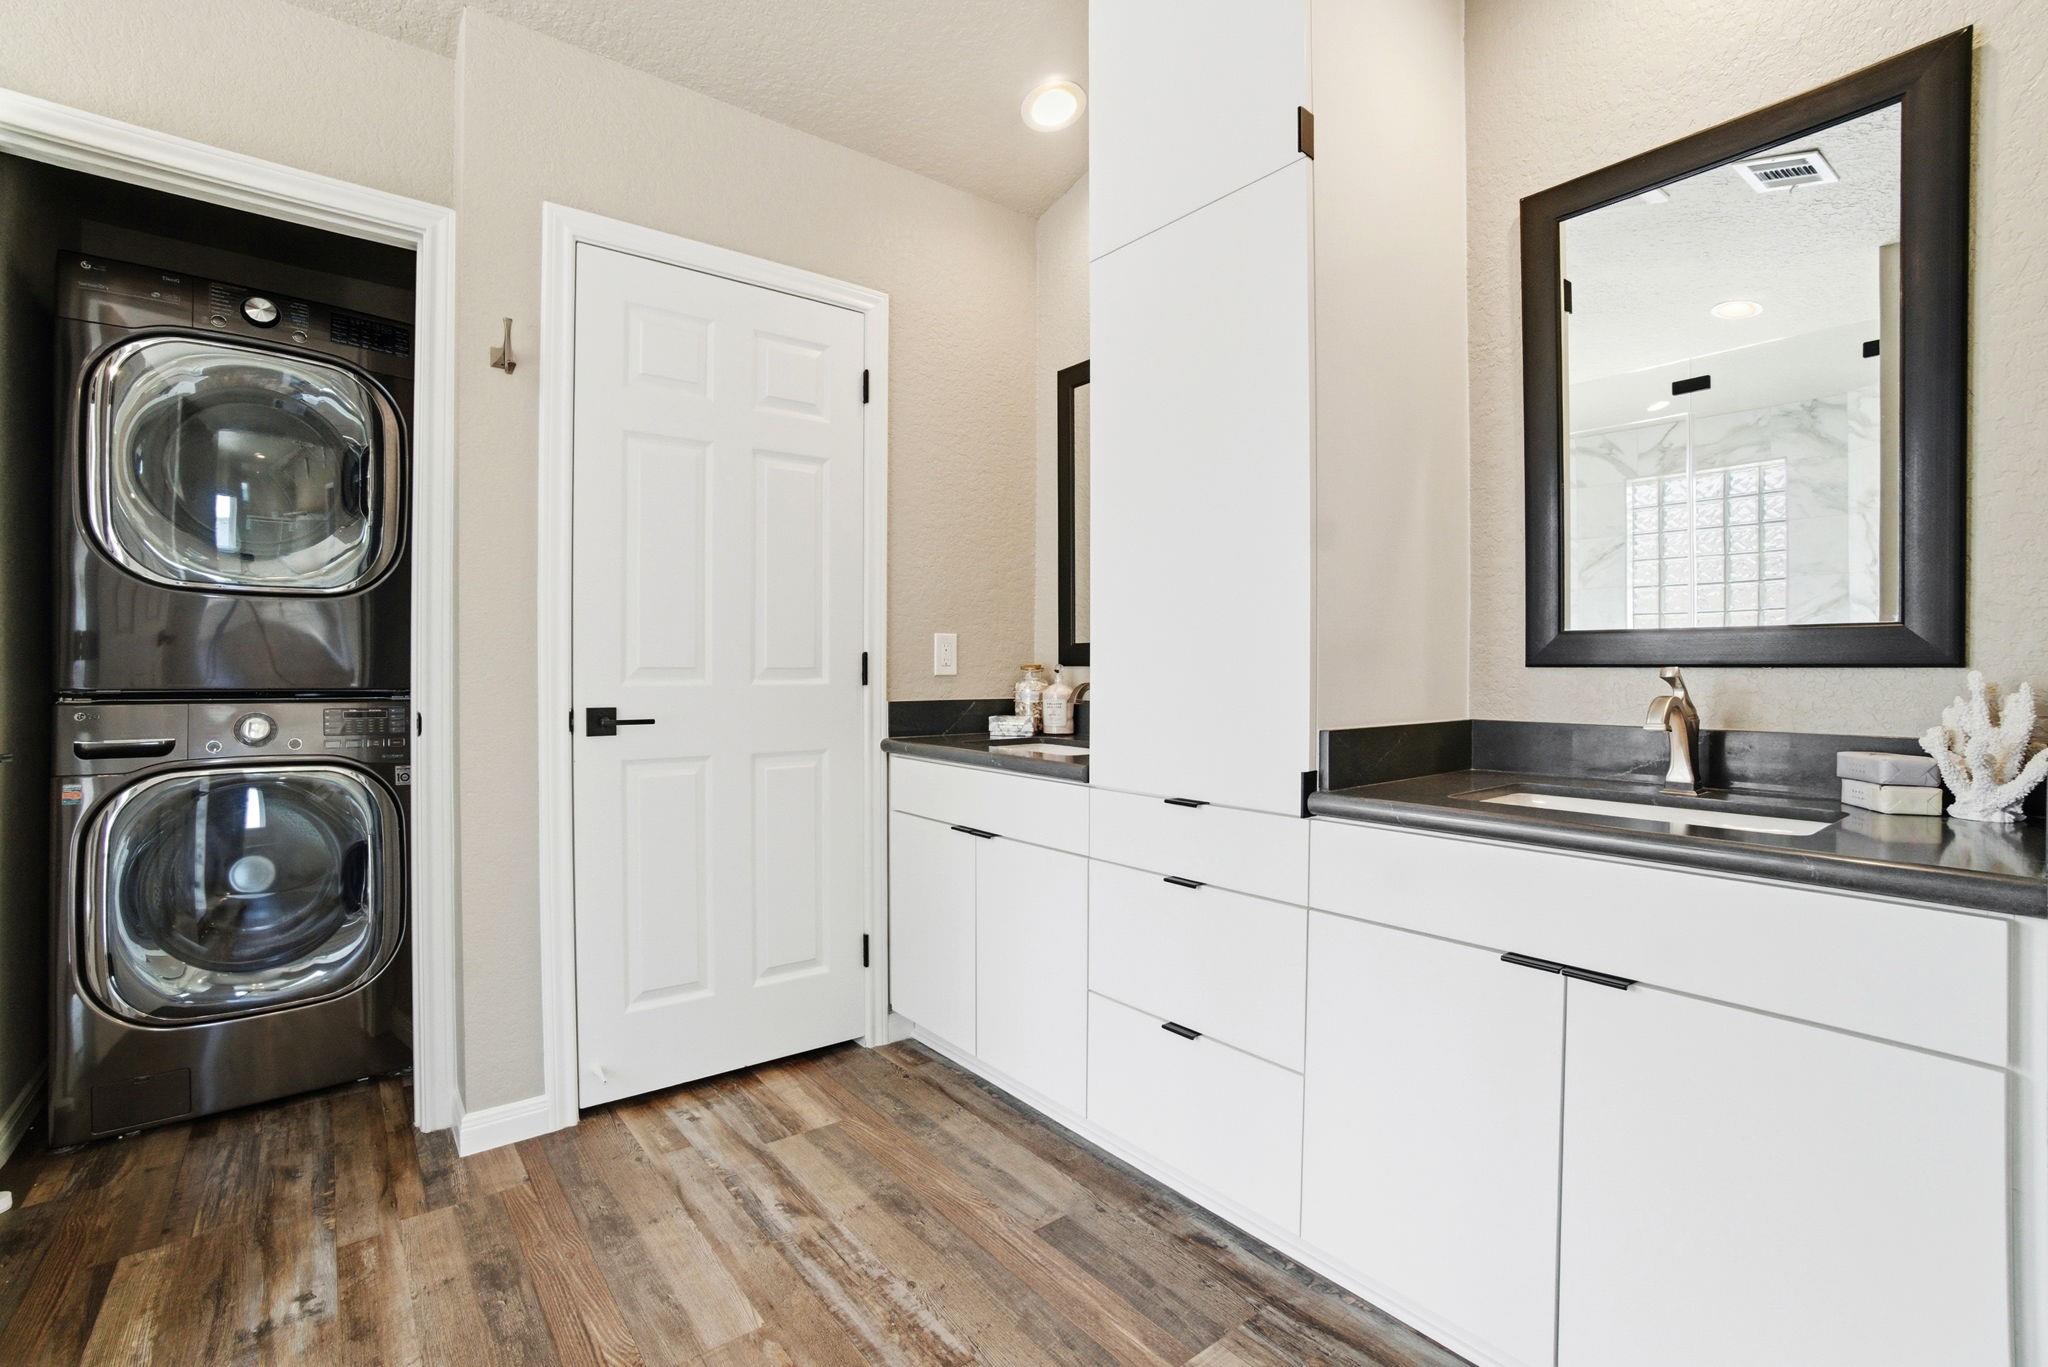
Laundry room with stacked washer and dryer beside white cabinets, a dark countertop, and a sink.
Bathroom with a marble-look glass shower, stacked washer and dryer, and white cabinetry.
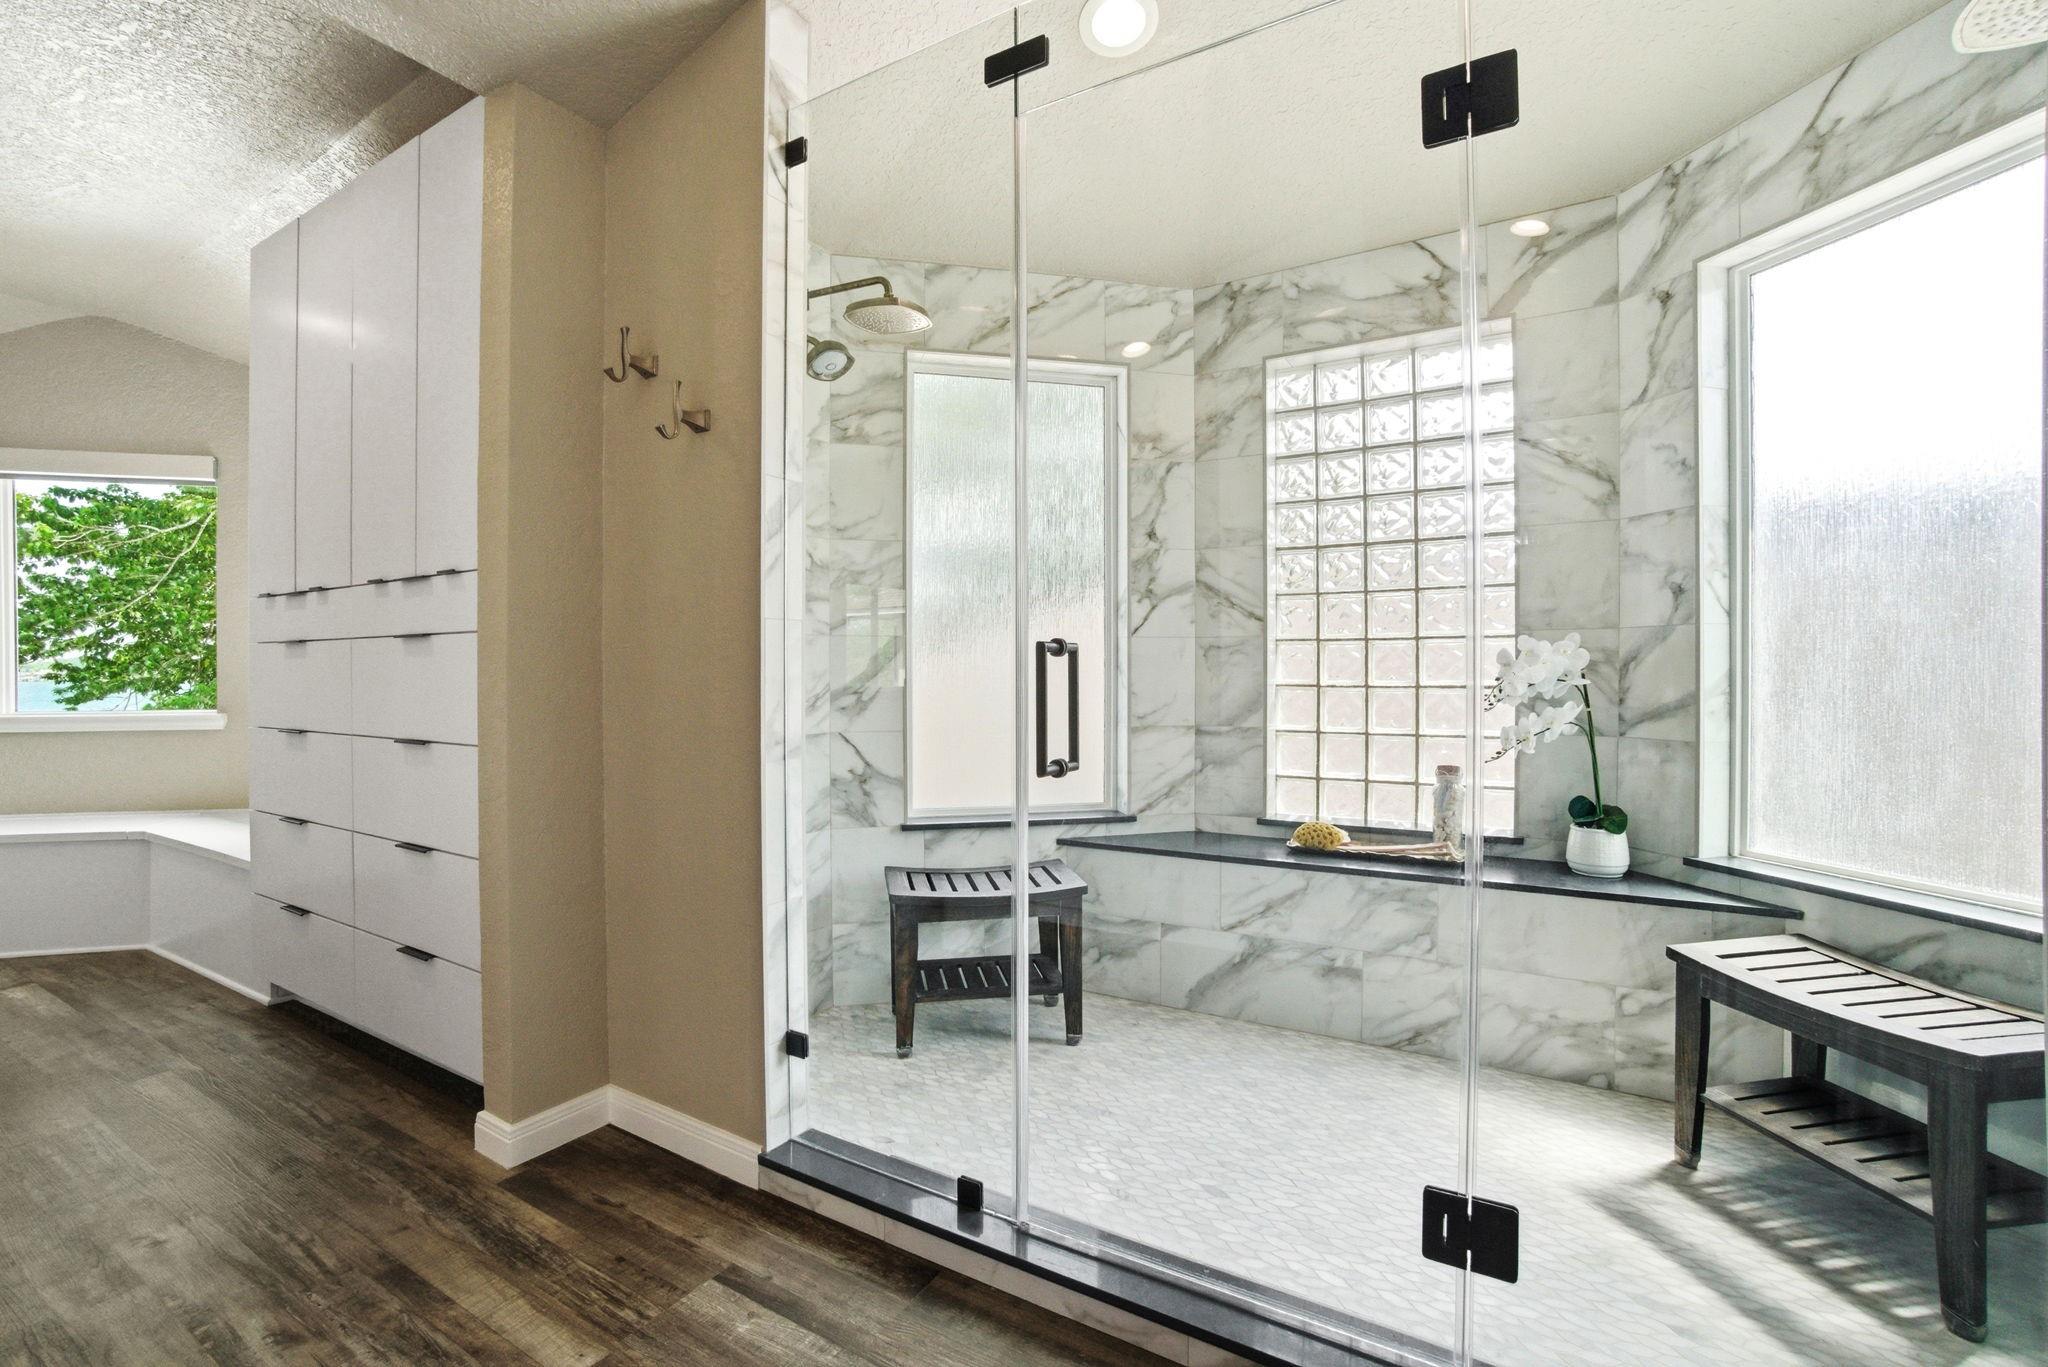
Bathroom with a spacious marble-look walk-in shower, glass-block window, and tall white cabinets.
Covered patio with a stainless steel grill, lounge chairs, ceiling fans, and a glimpse of water.
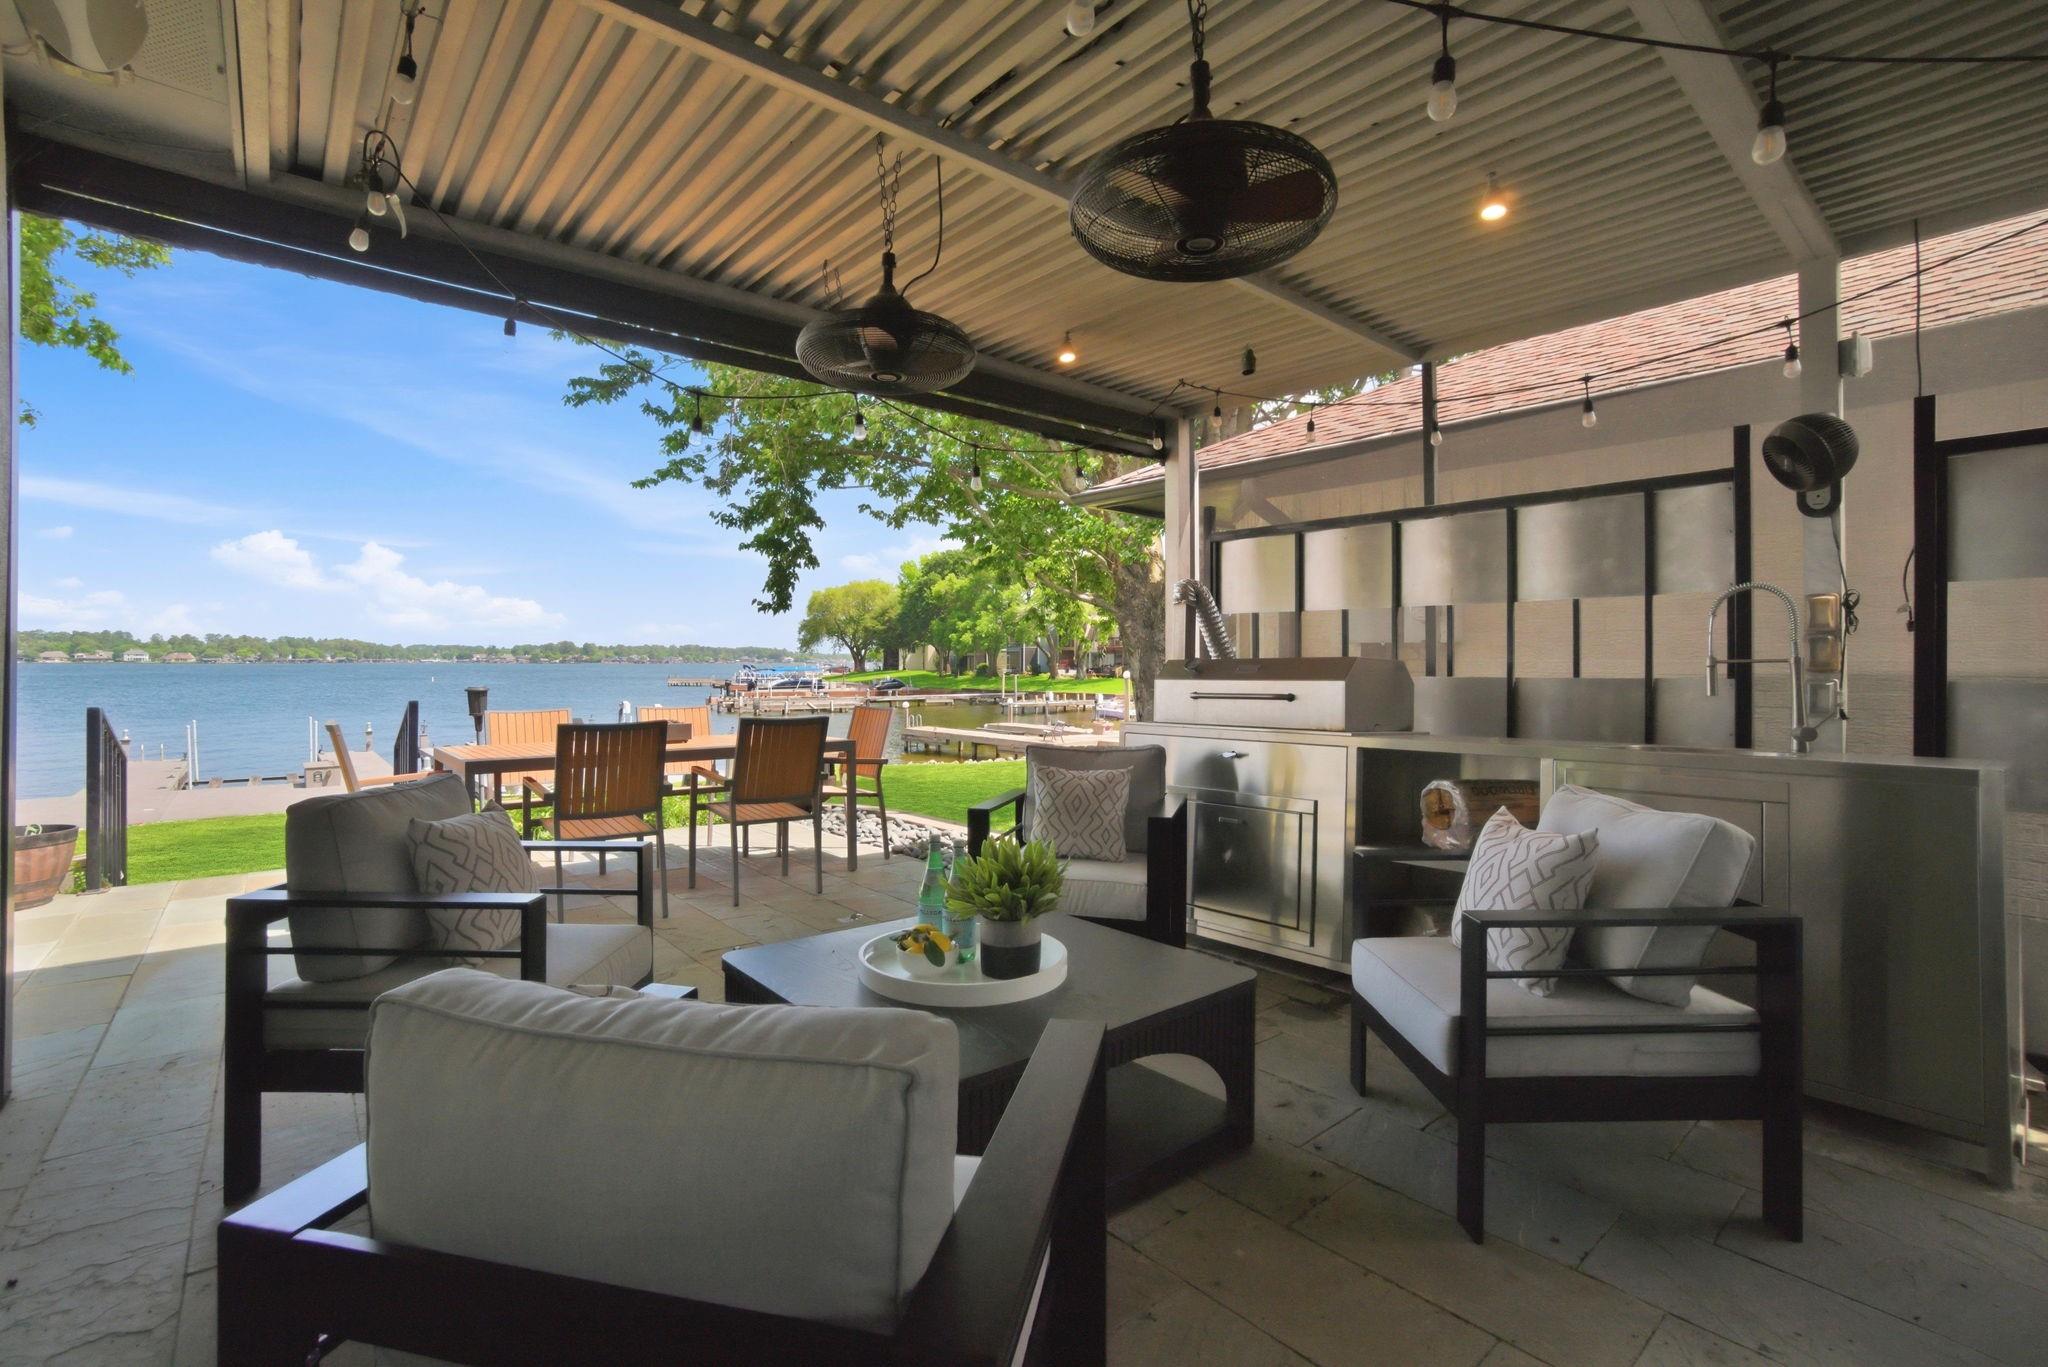
Covered patio with lounge seating, outdoor kitchen, and dining table overlooking the lake.
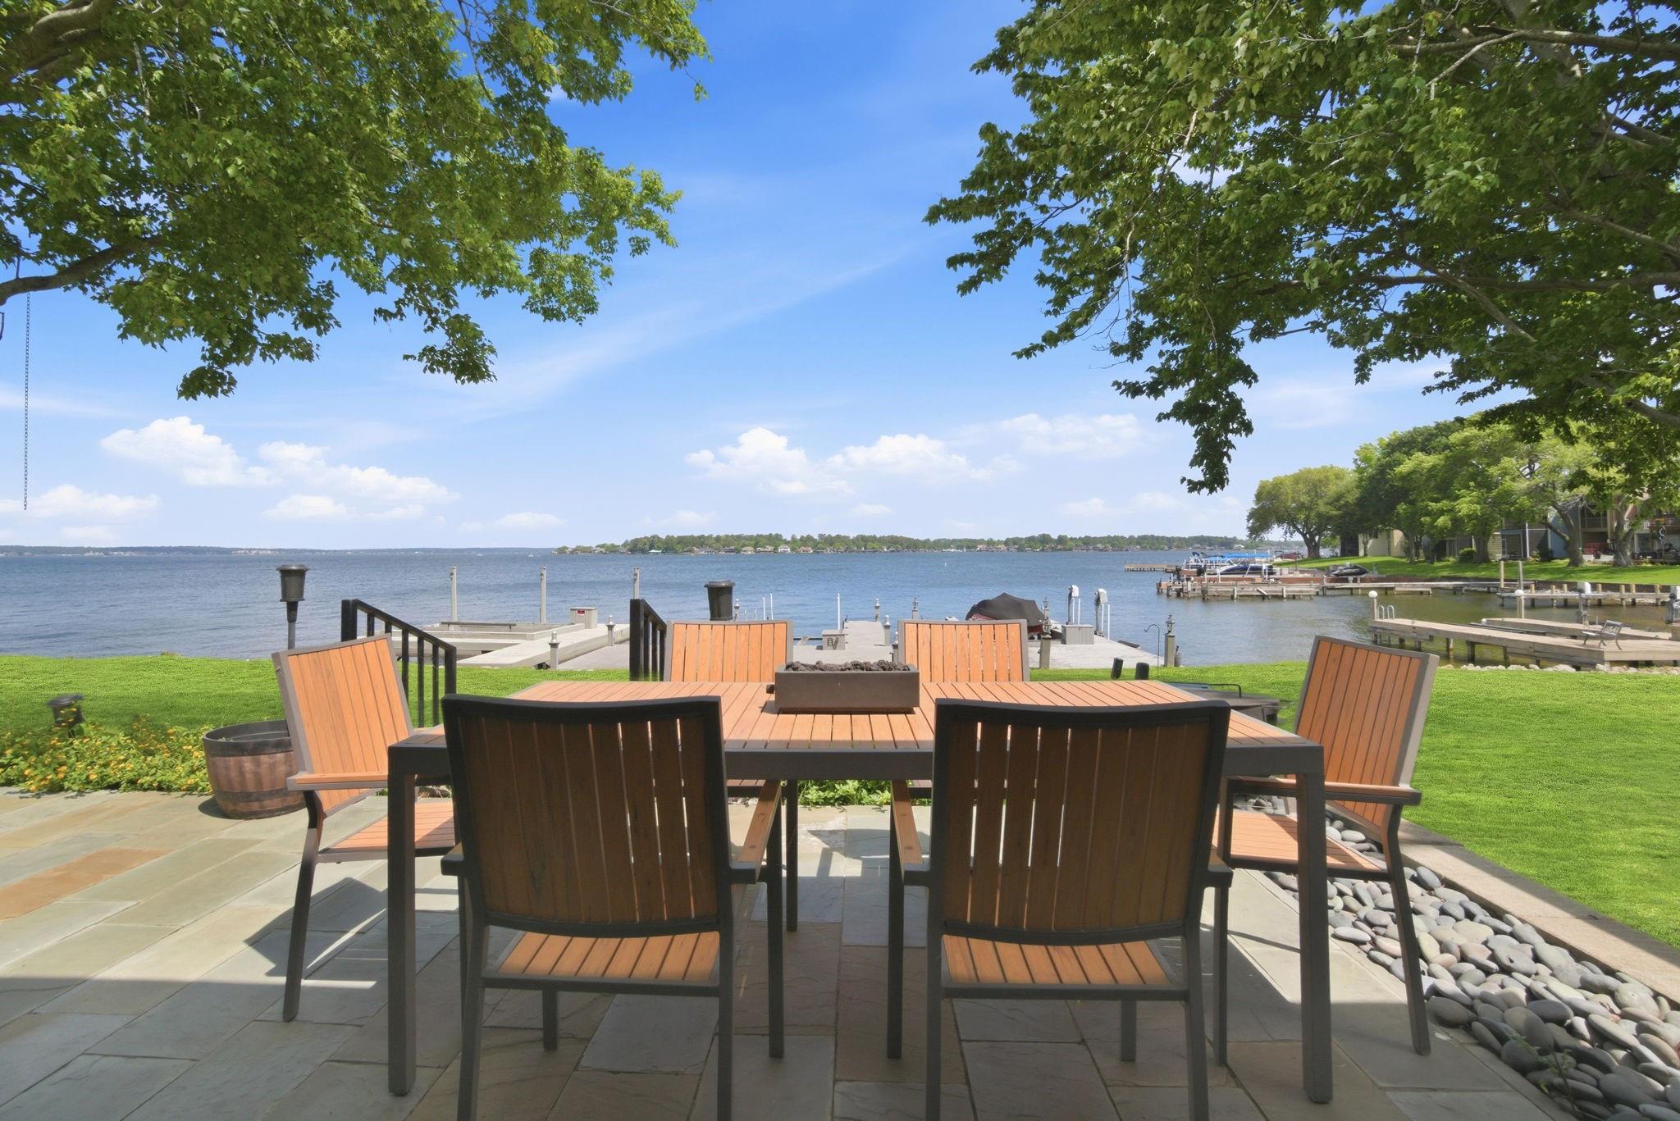
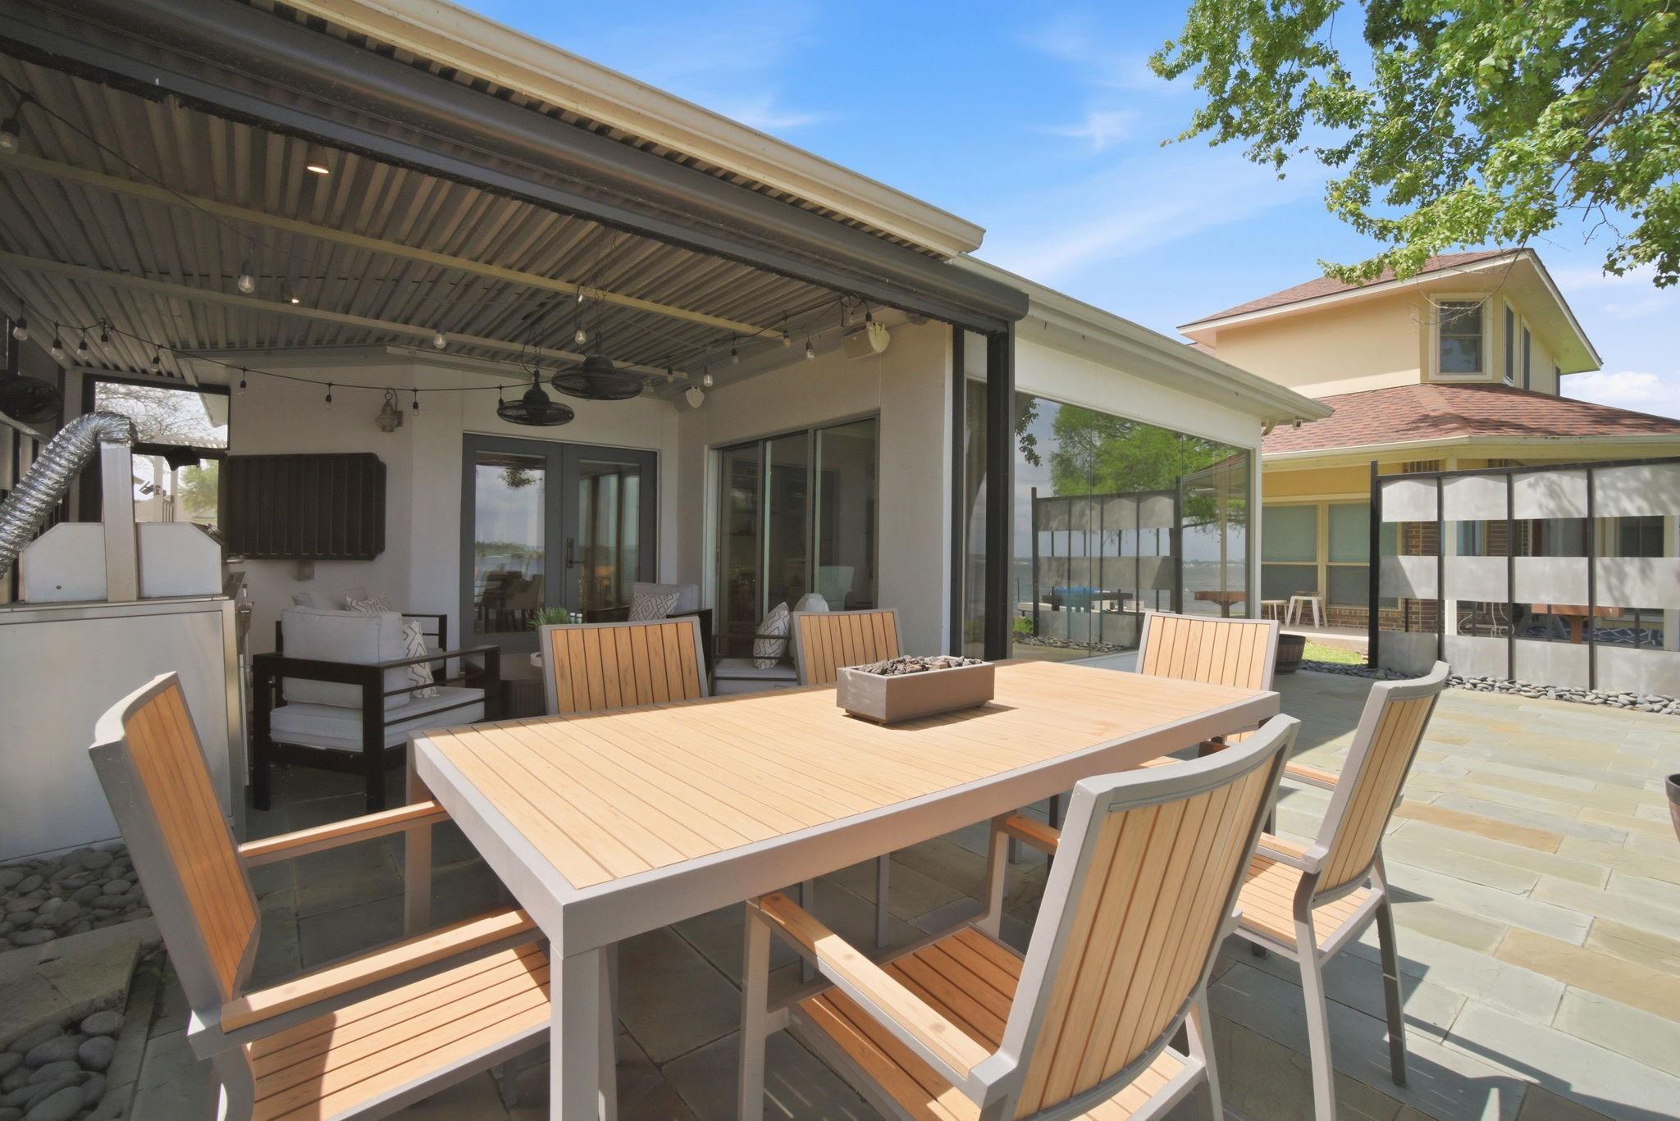
Waterfront patio dining area with wooden chairs overlooking the lake and docks.
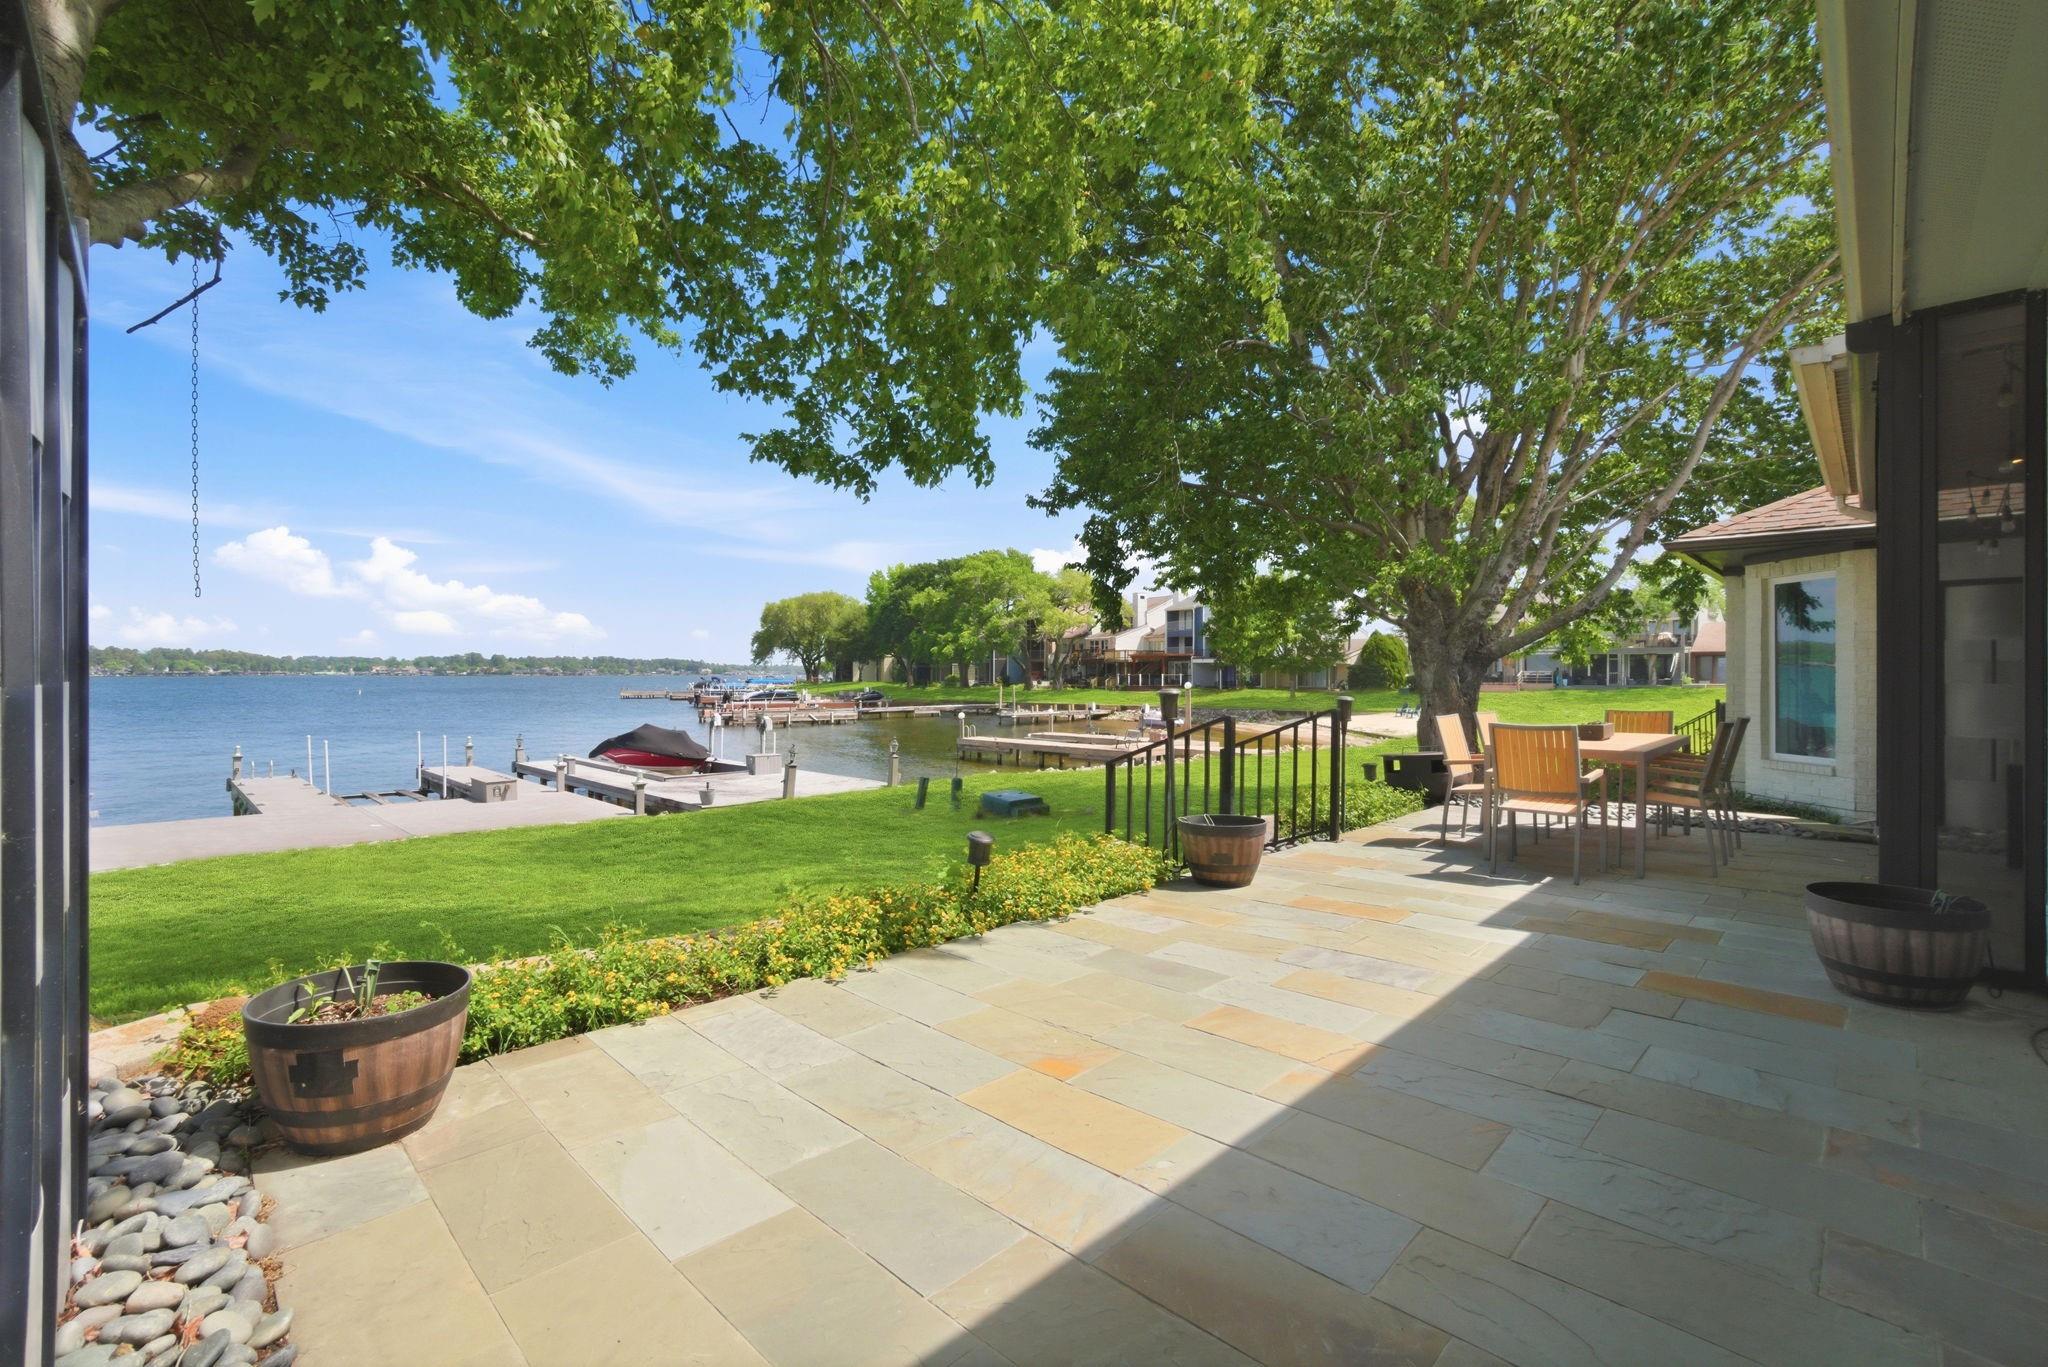
Lakefront stone patio with outdoor dining furniture overlooking docks and the water.
Lakeside patio with a covered lounge and a large outdoor dining table surrounded by wood-slat chairs.
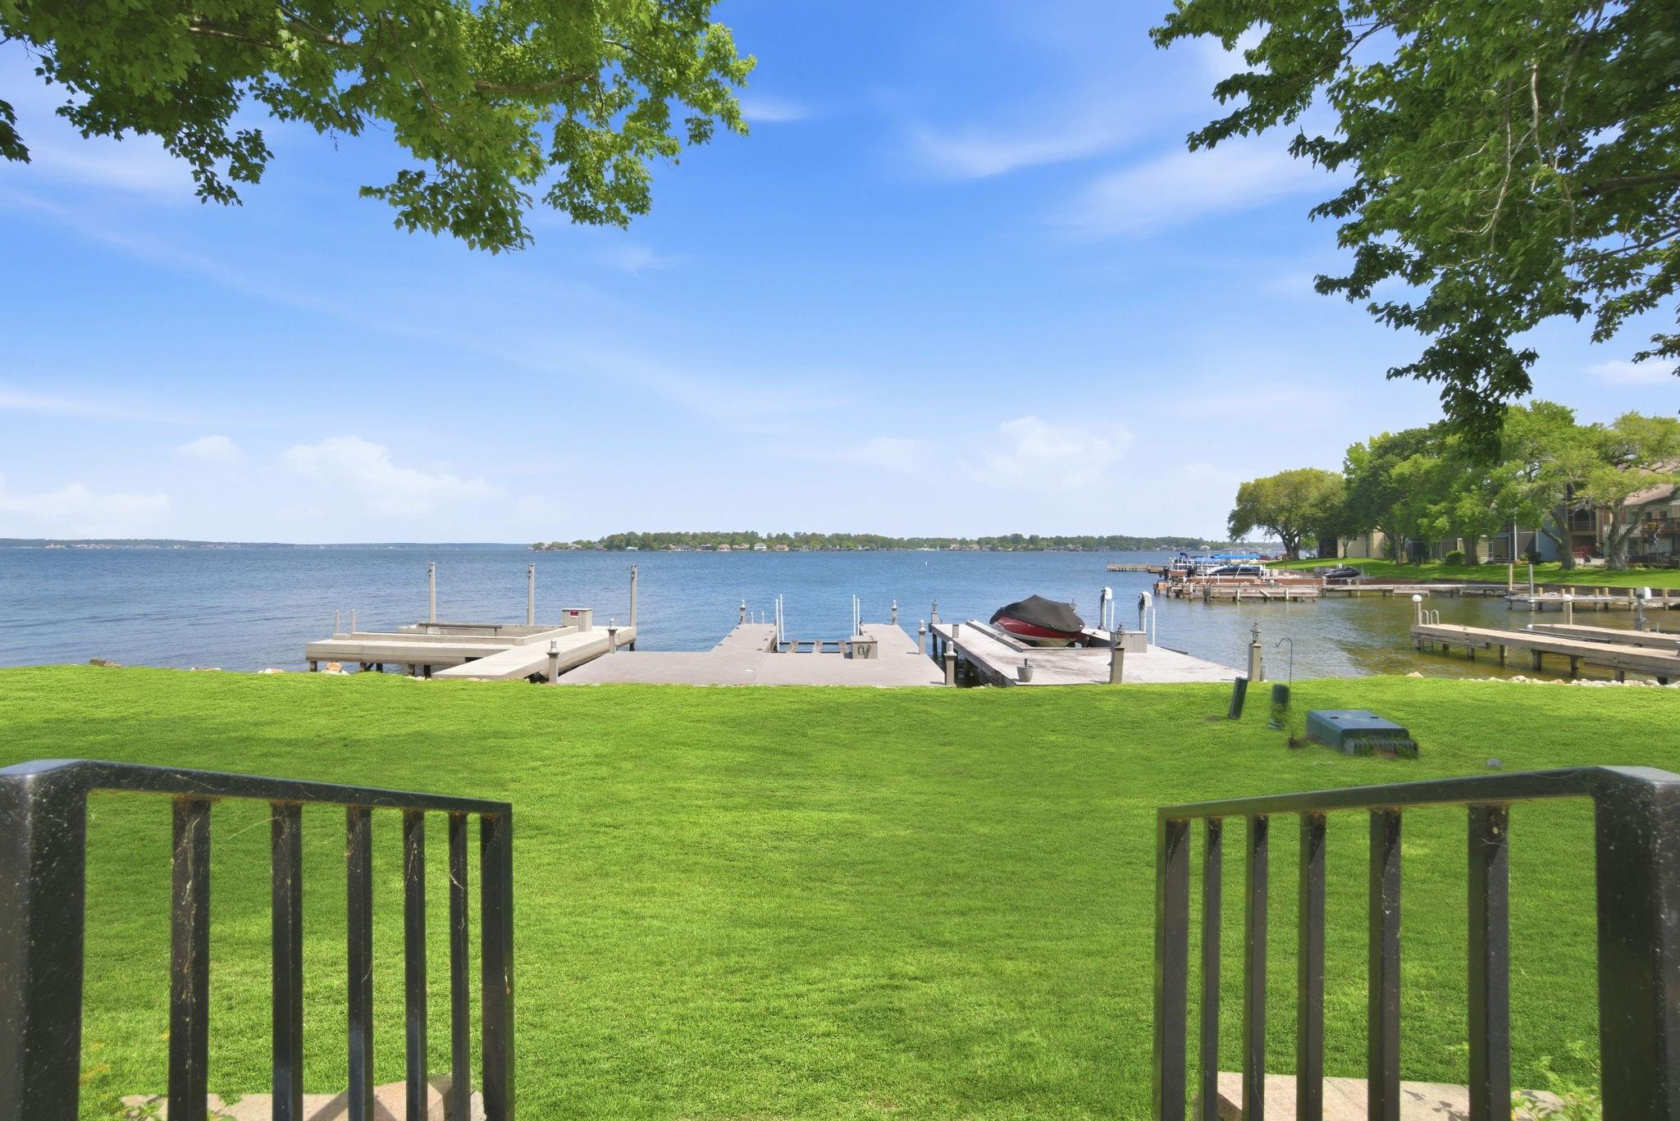
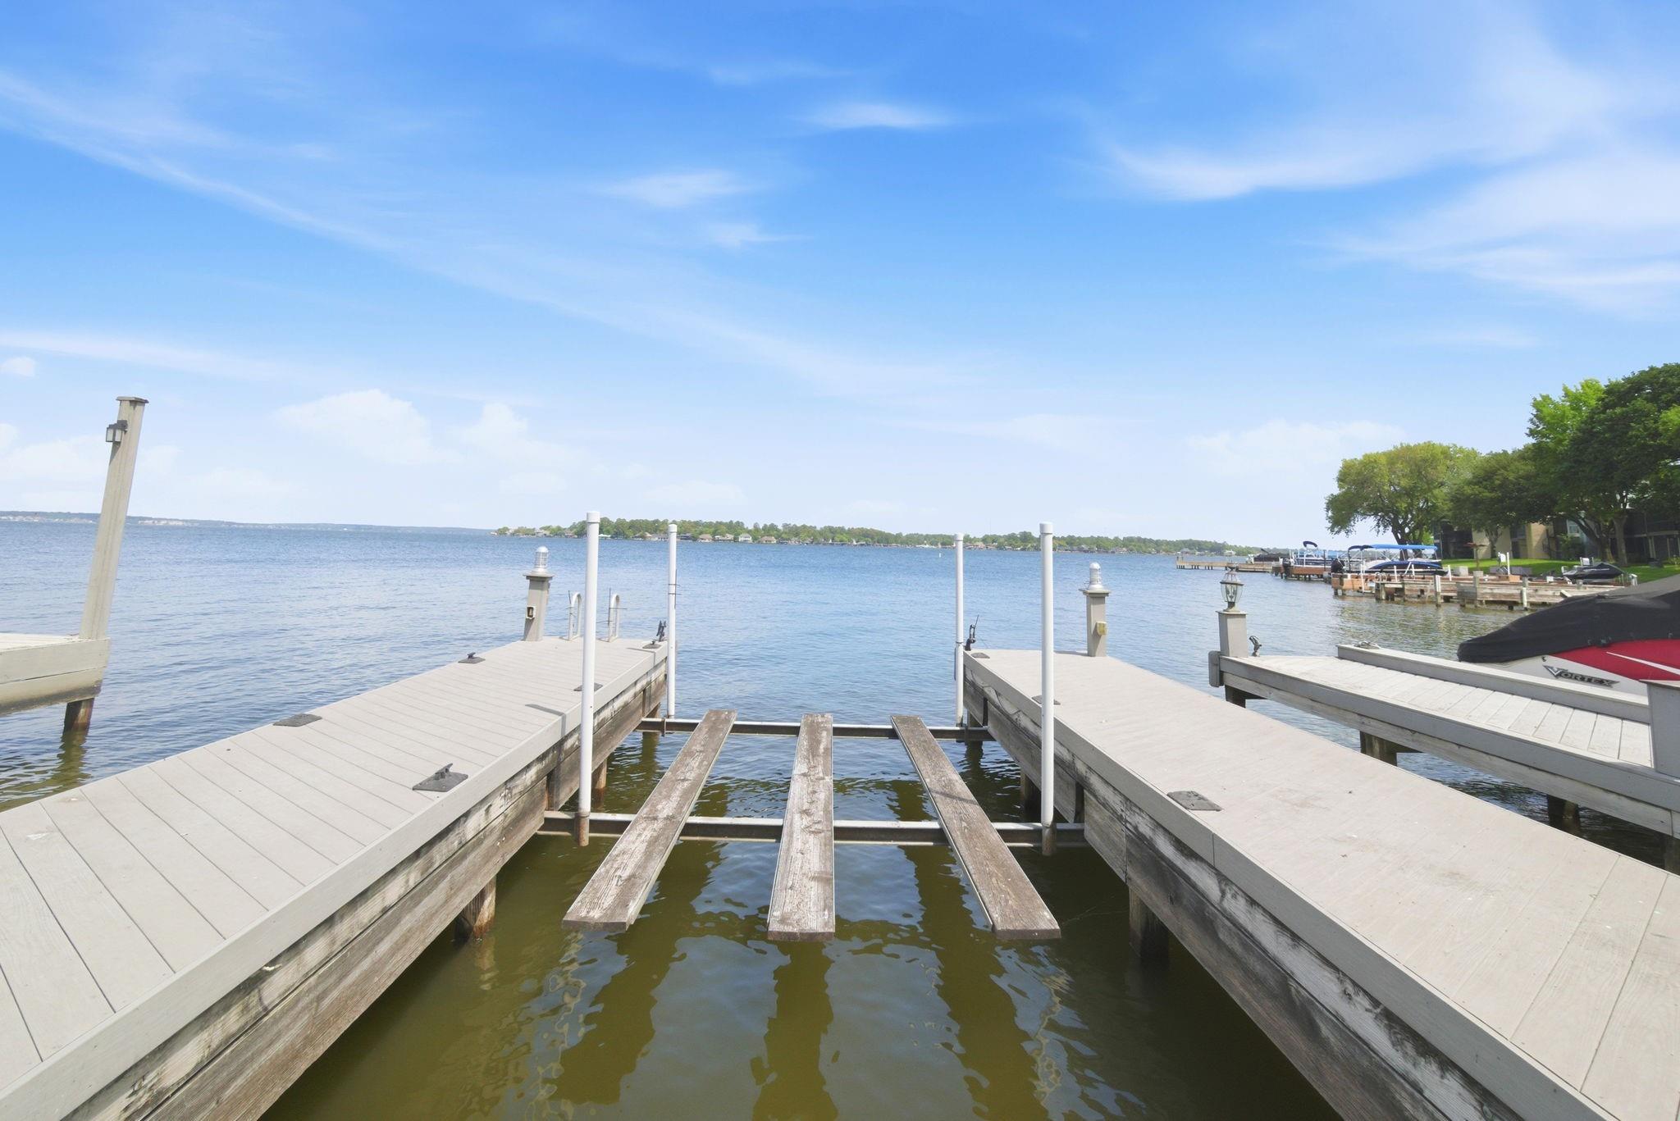
Lakeside lawn with private docks and a covered boat lift.
Waterfront dock with multiple boat slips and a moored red-and-black boat beside a green lawn.
Lakeside lawn with mature trees, multiple private docks, and a boat on the water.
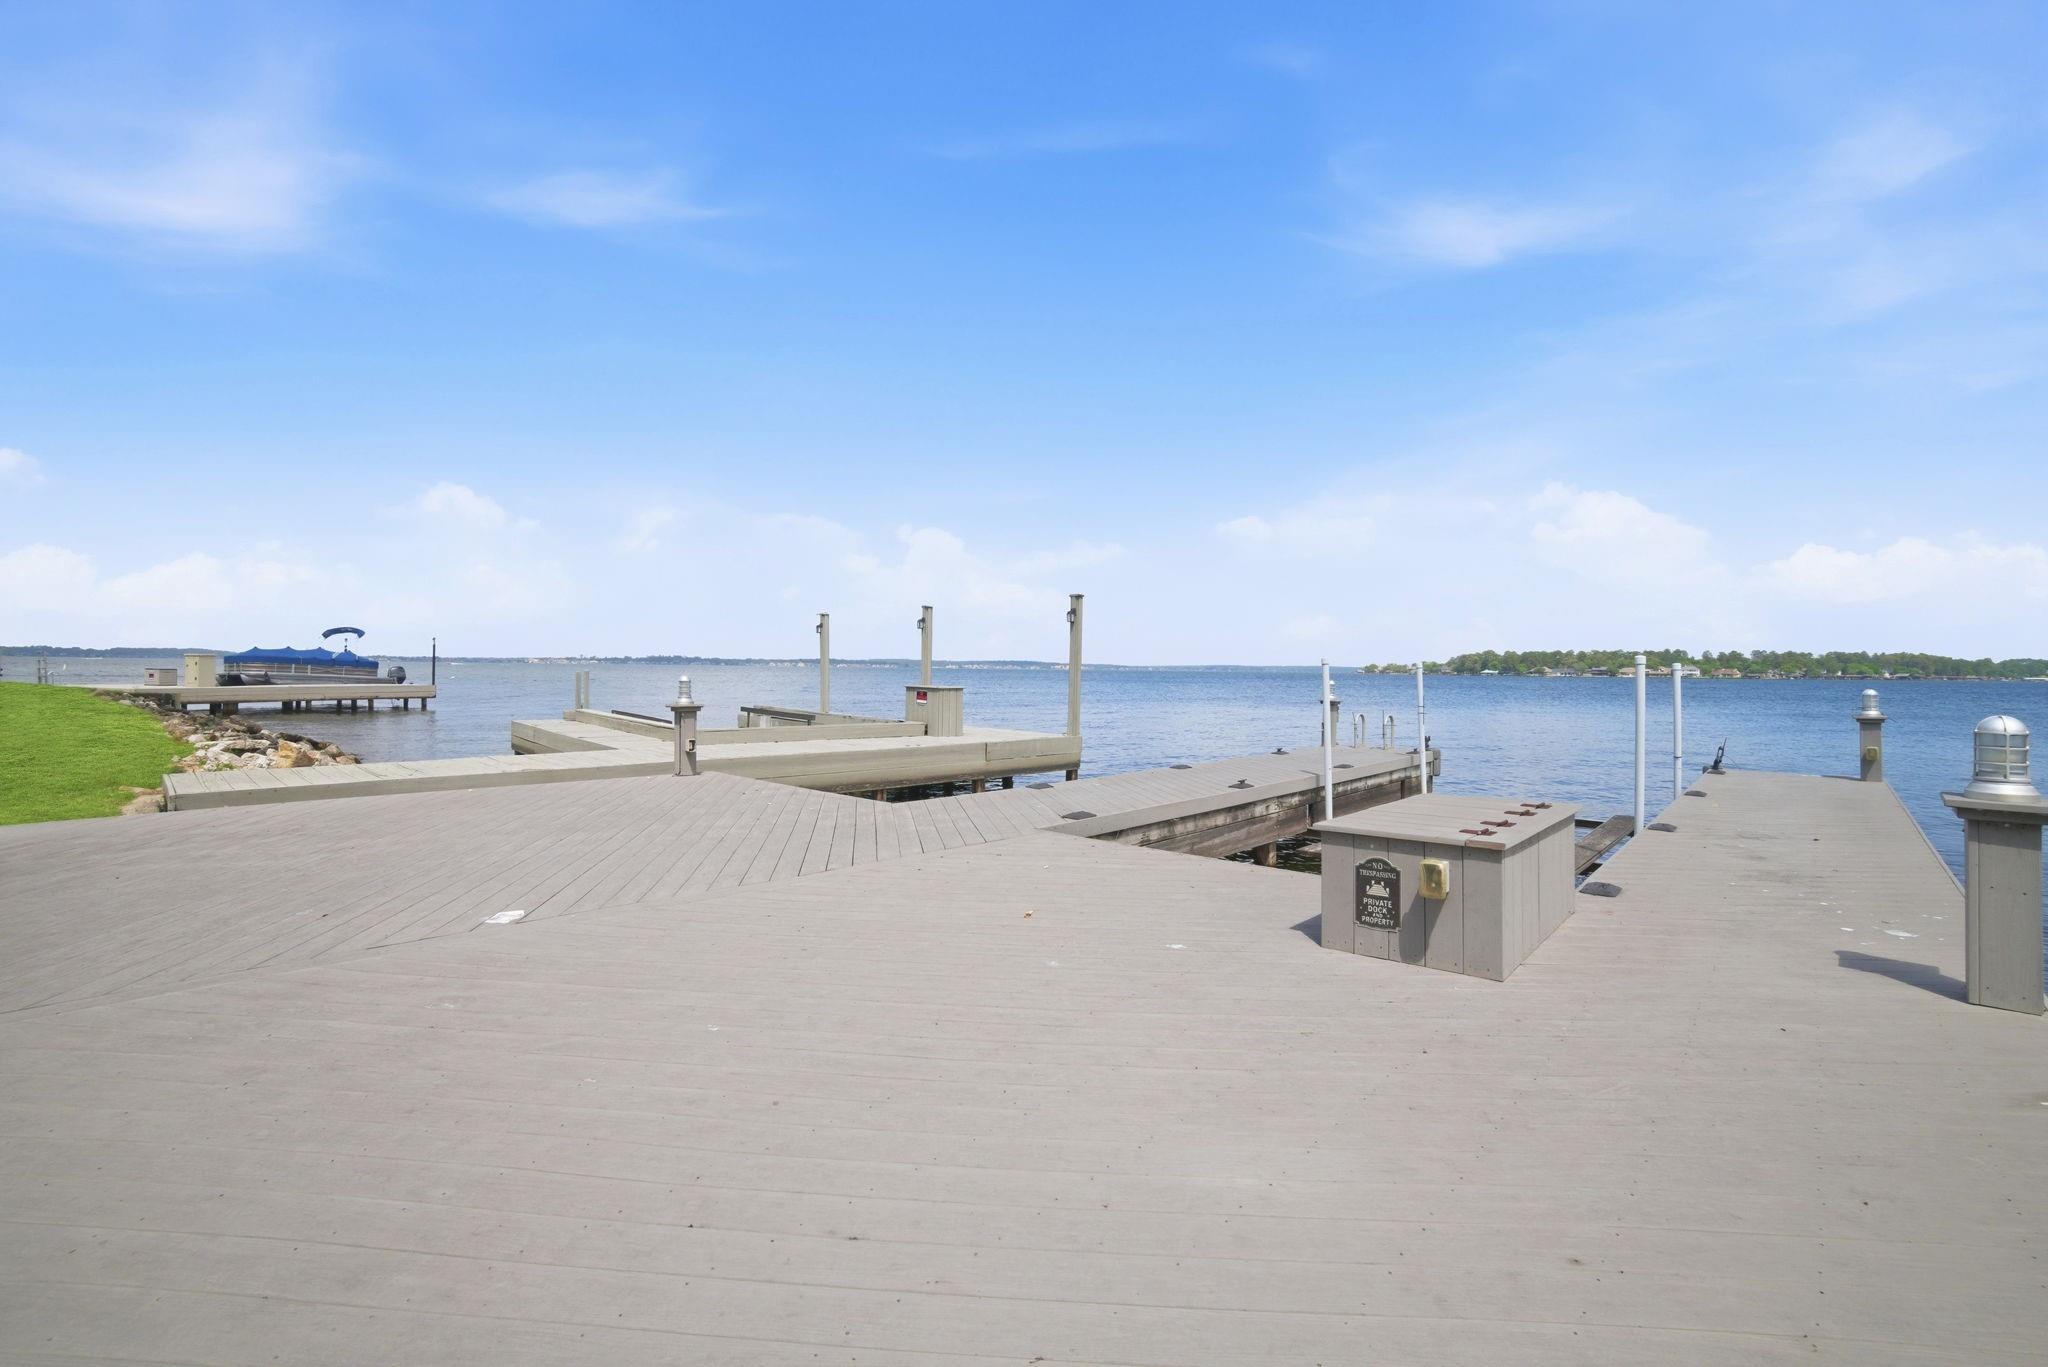
Wooden private dock with several piers extending into a calm lake.
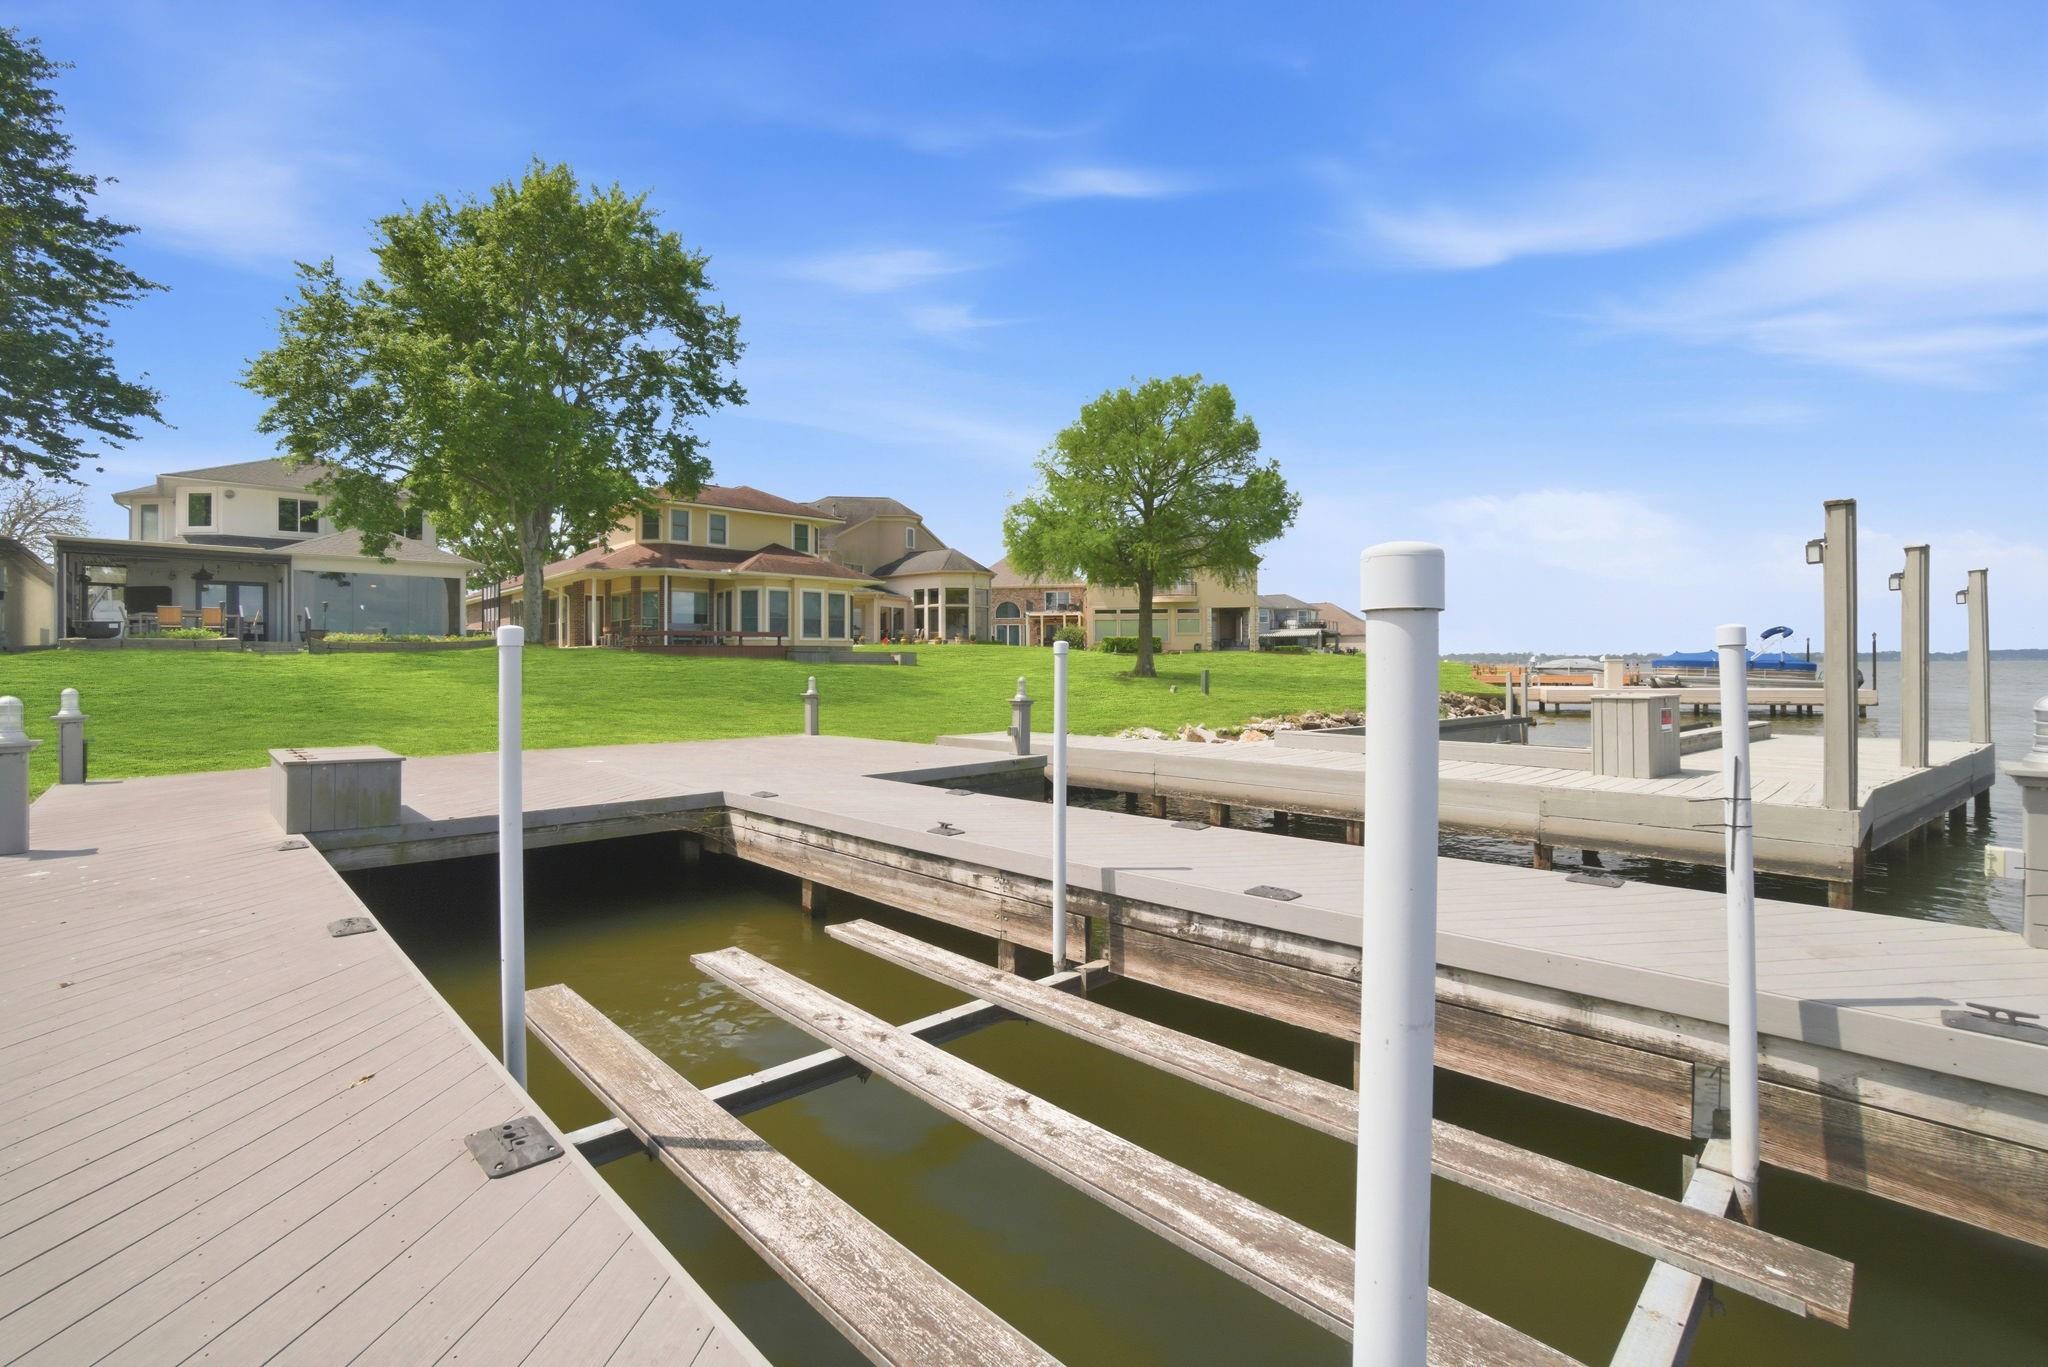
Waterfront dock with multiple slips and boat lifts beside lakeside homes.
Waterfront dock with several boat slips extending into a lake beside a tree-lined shore.
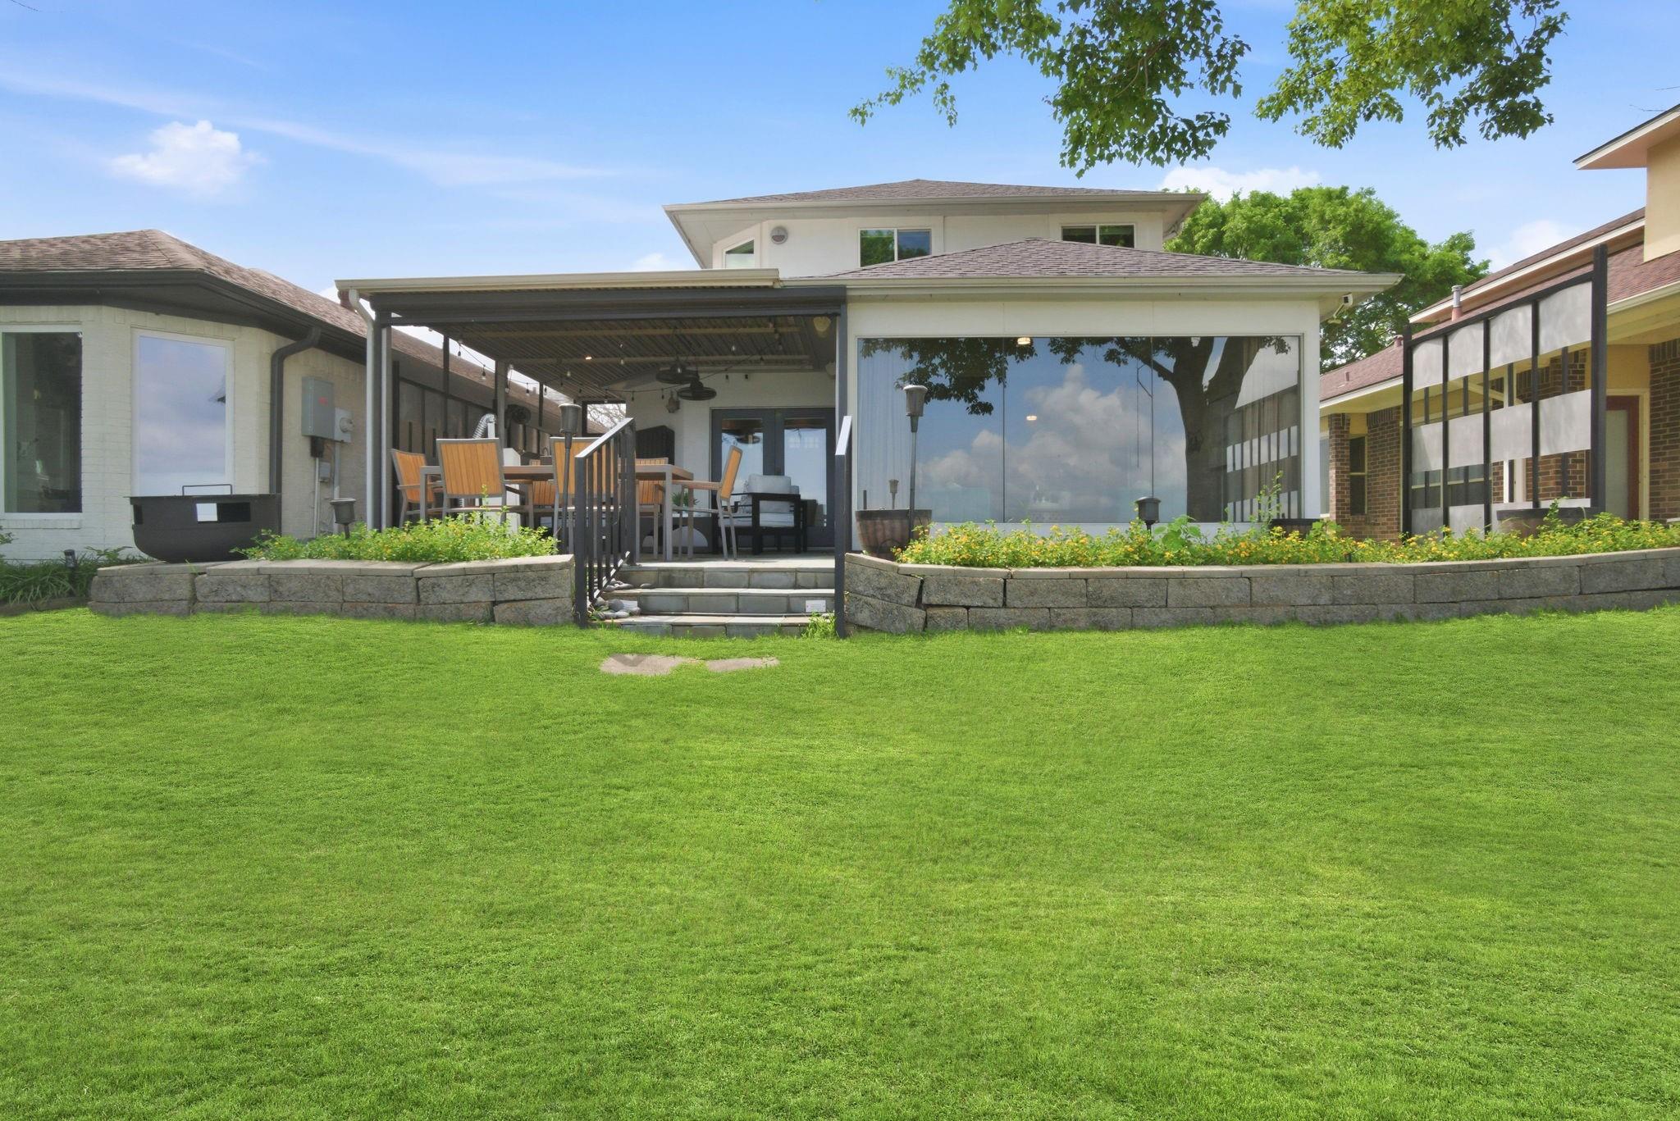
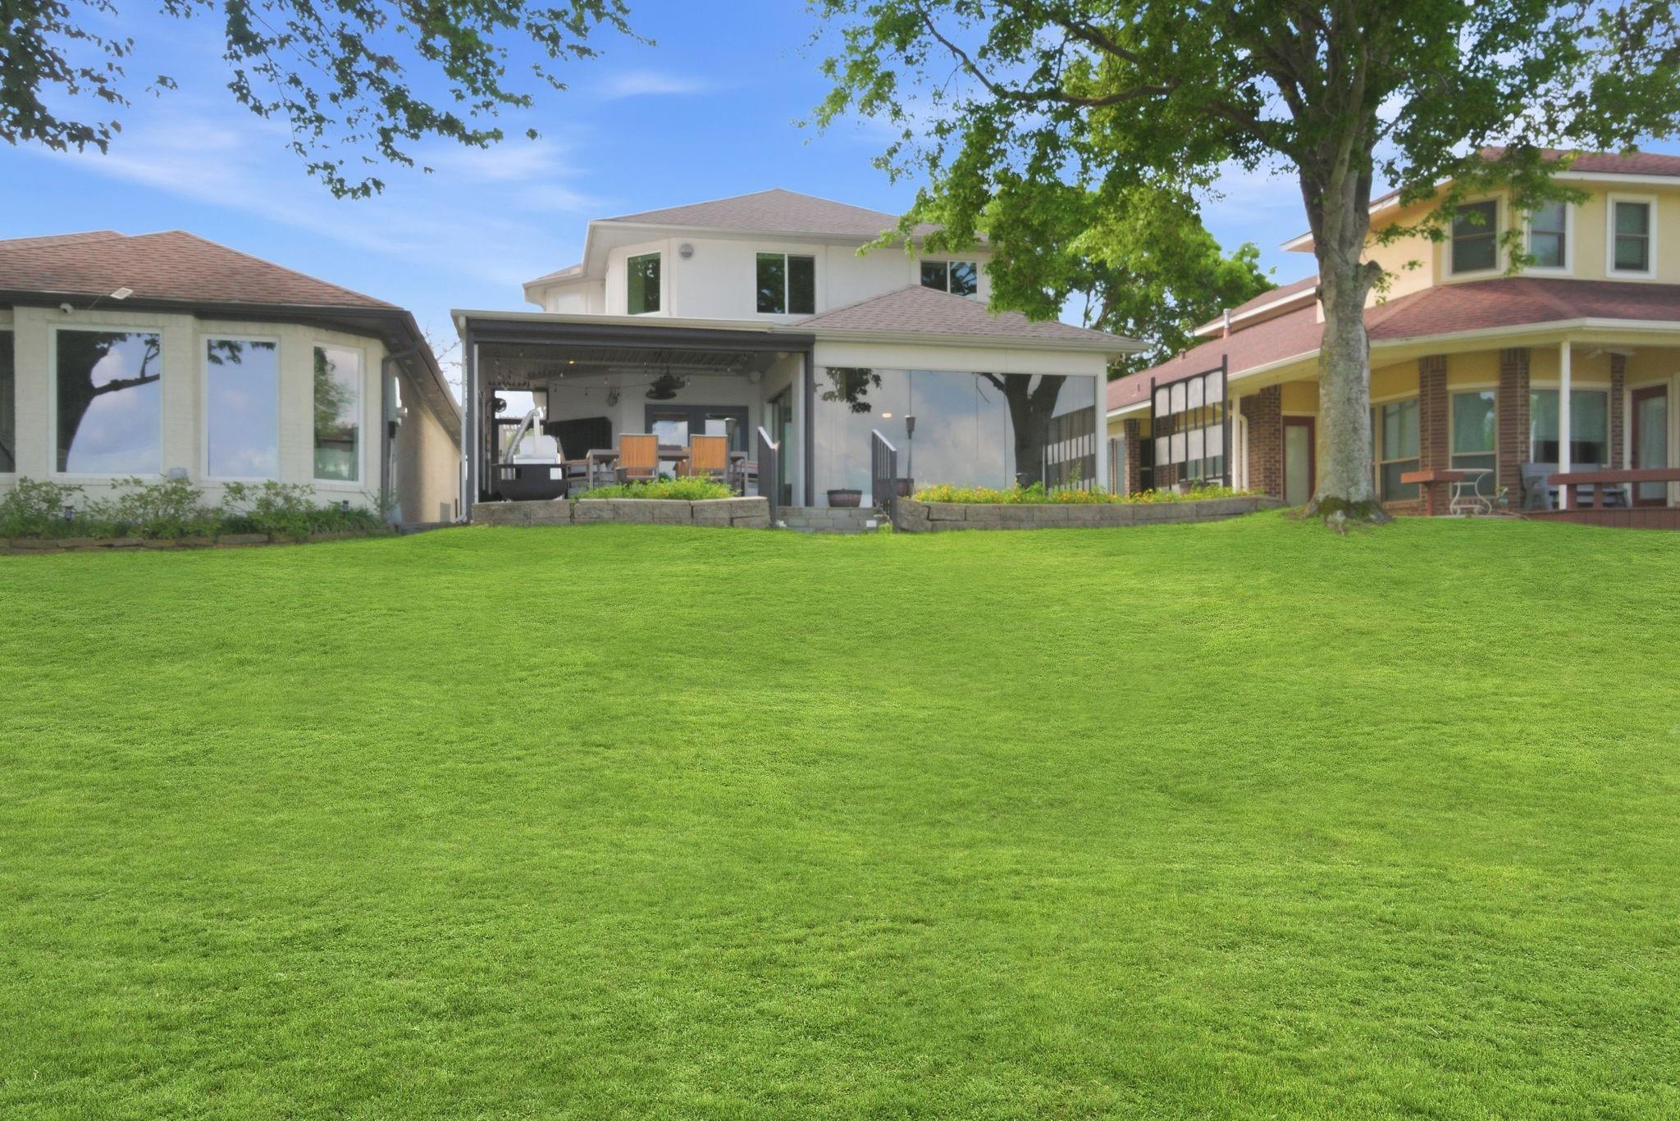
Home’s rear patio with outdoor dining furniture, raised flower beds, and a wide lawn.
Rear of a two-story home with a covered, furnished patio and broad green lawn.
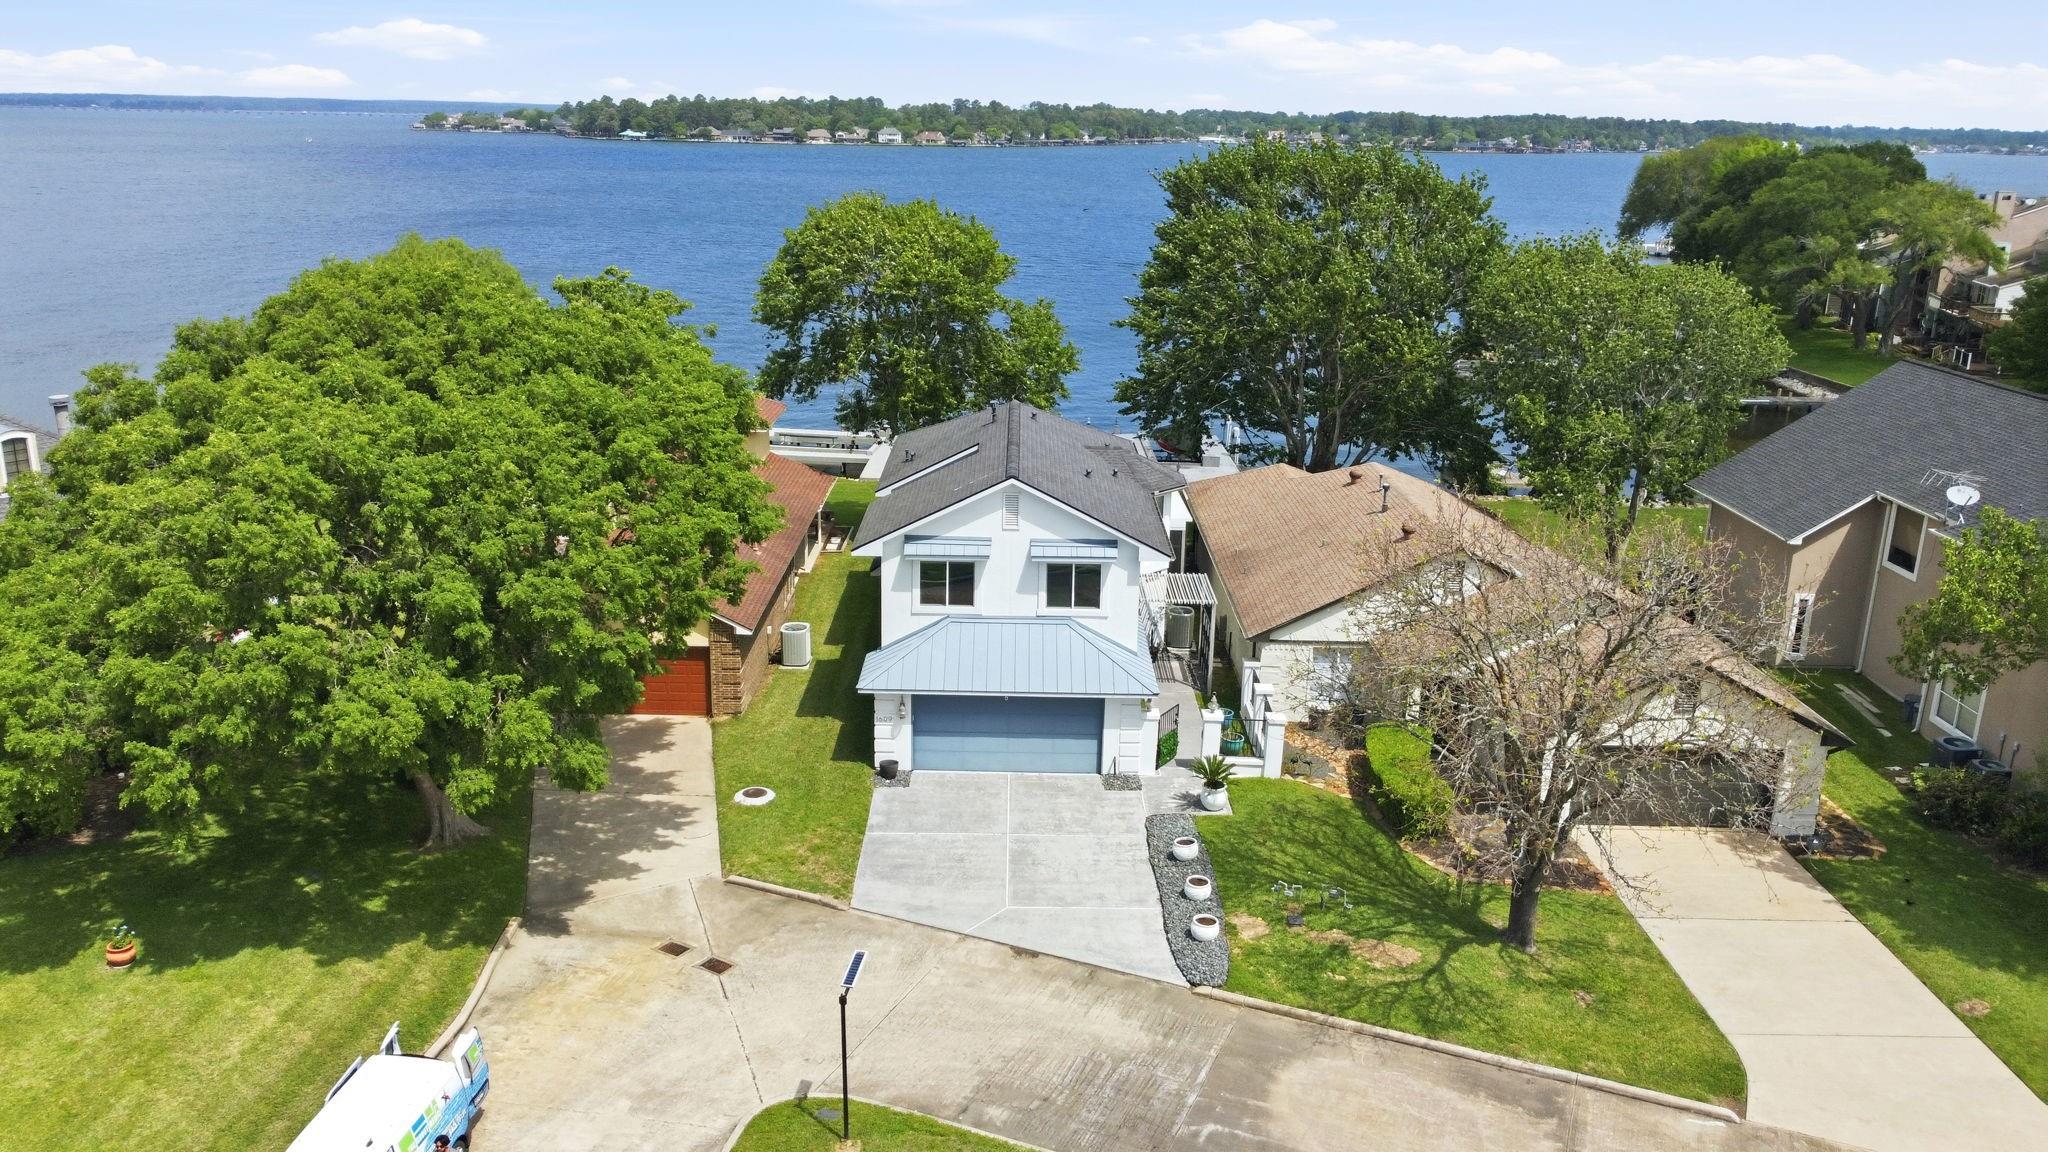
Aerial view of a white two-story home with a broad lake beyond the neighboring houses.
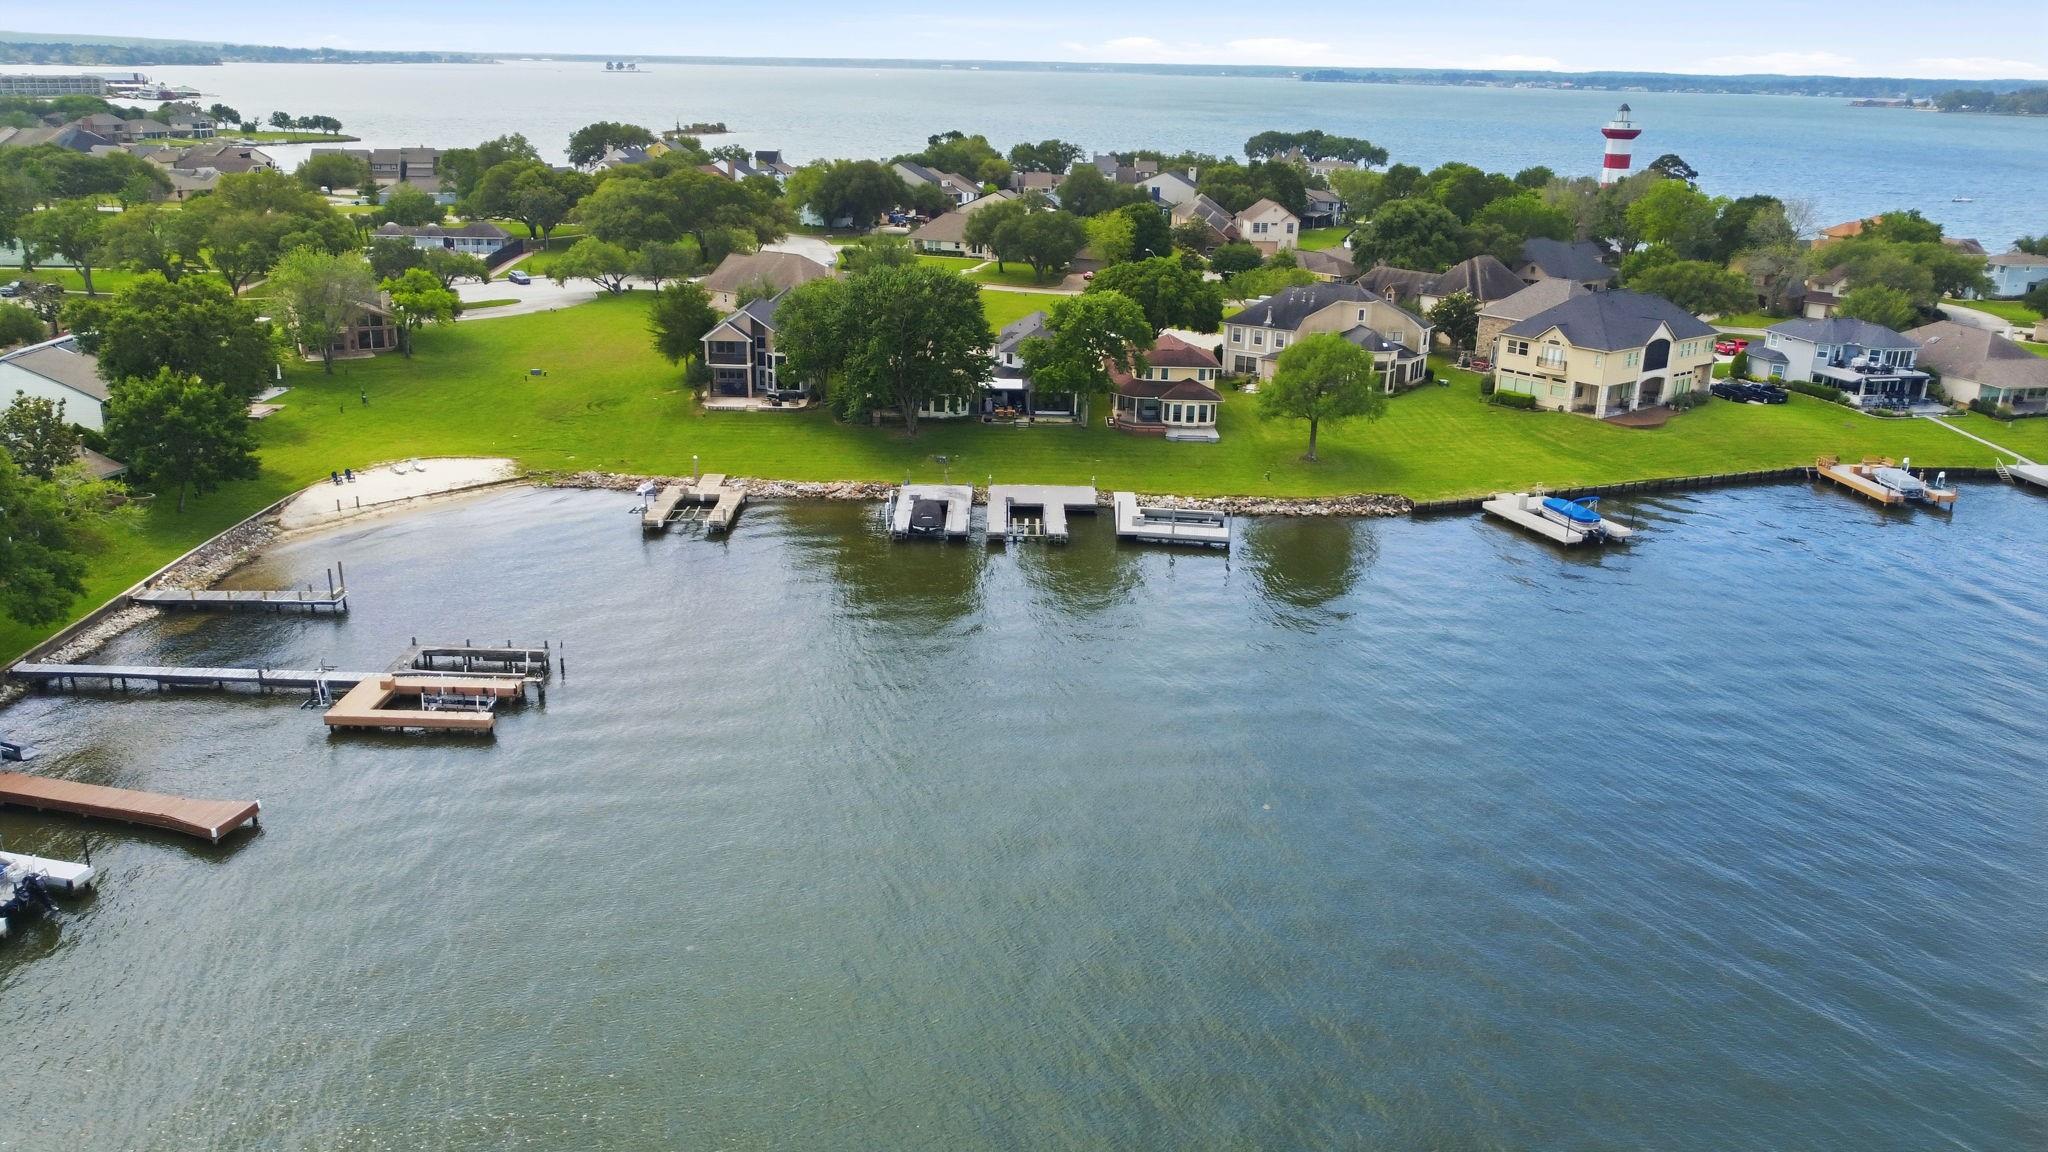
Aerial view of lakeside homes and private docks along a green shoreline, with a red-and-white lighthouse.
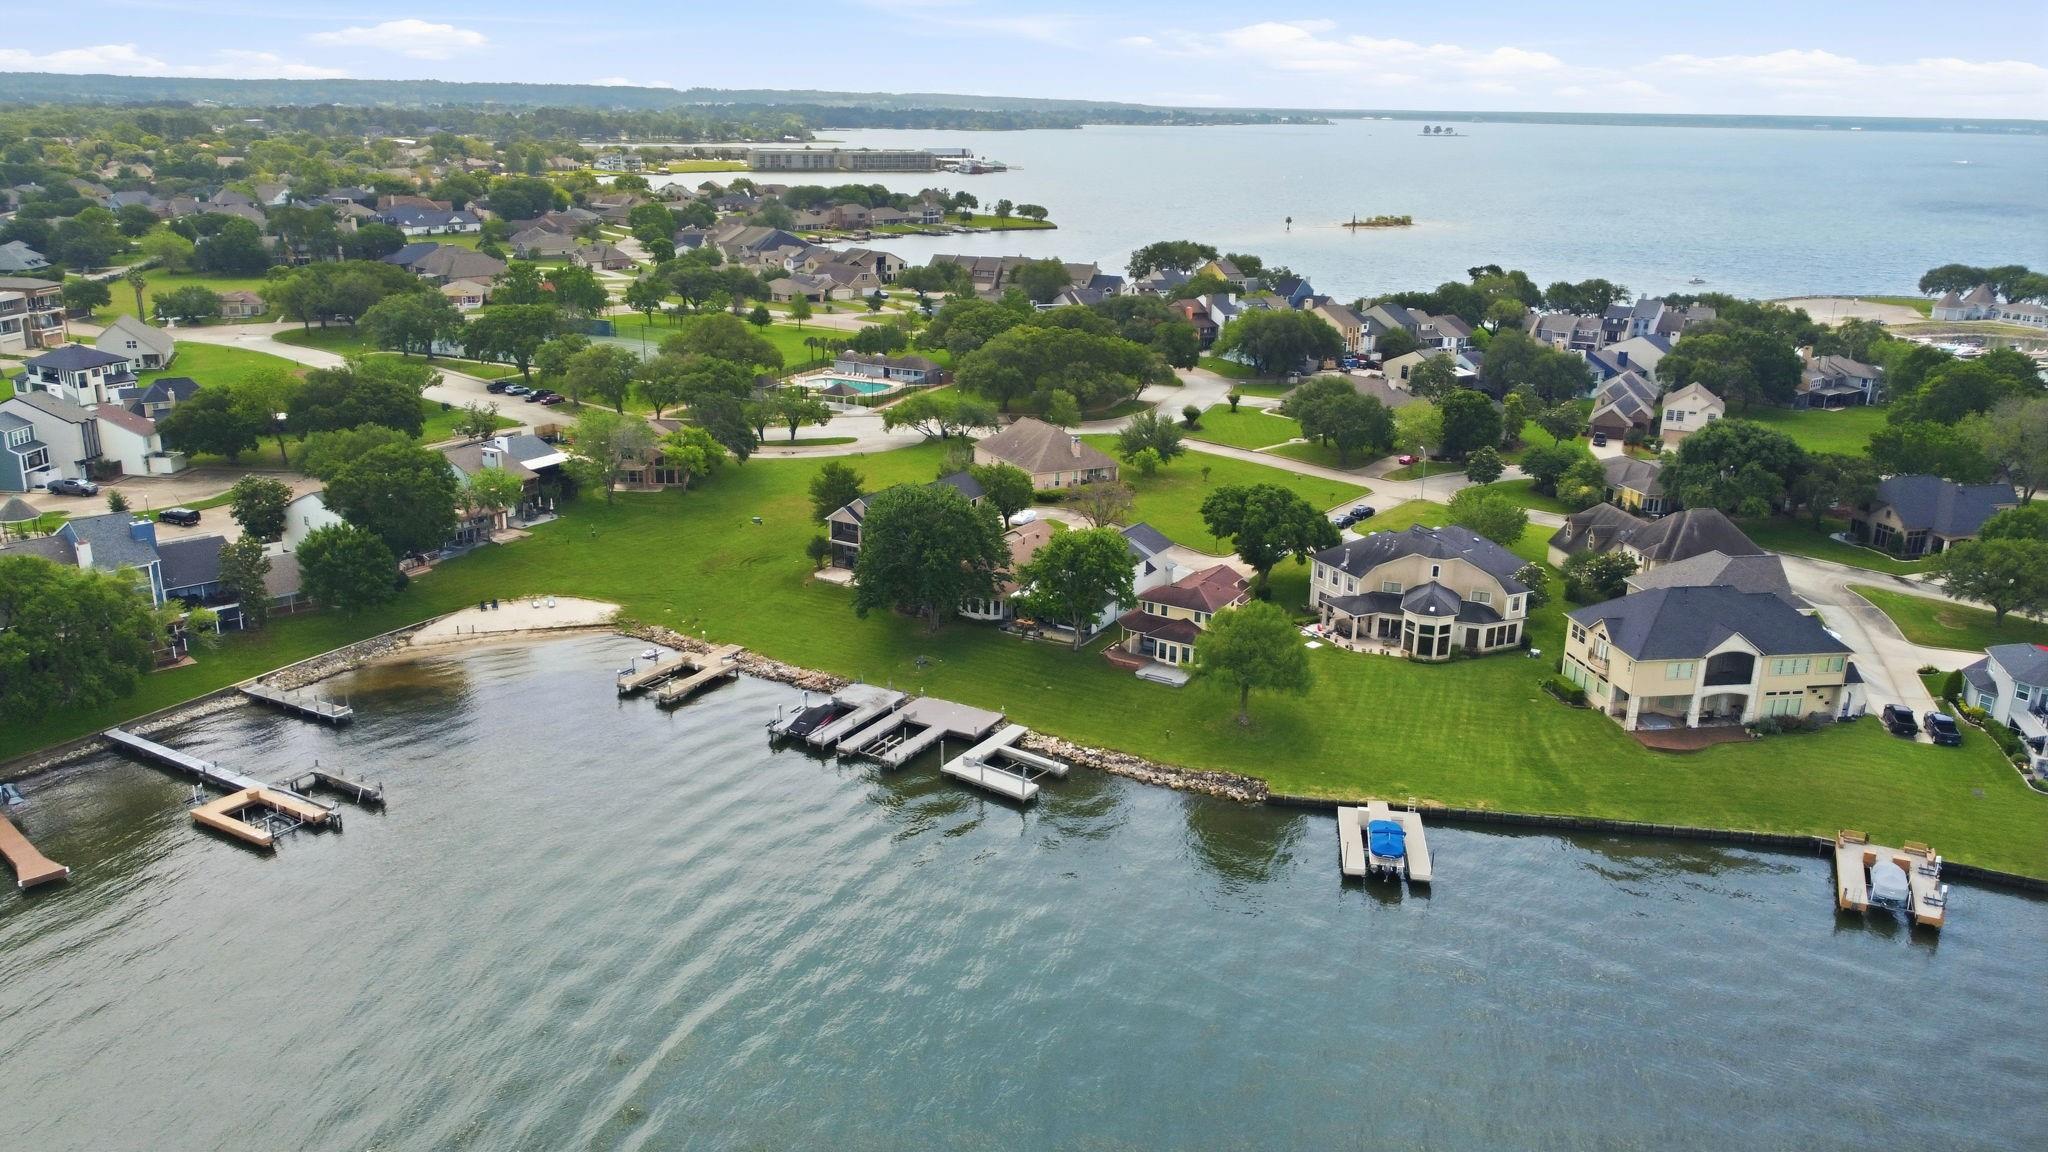
Aerial view of waterfront homes and docks lining a lake, with a community pool nearby.
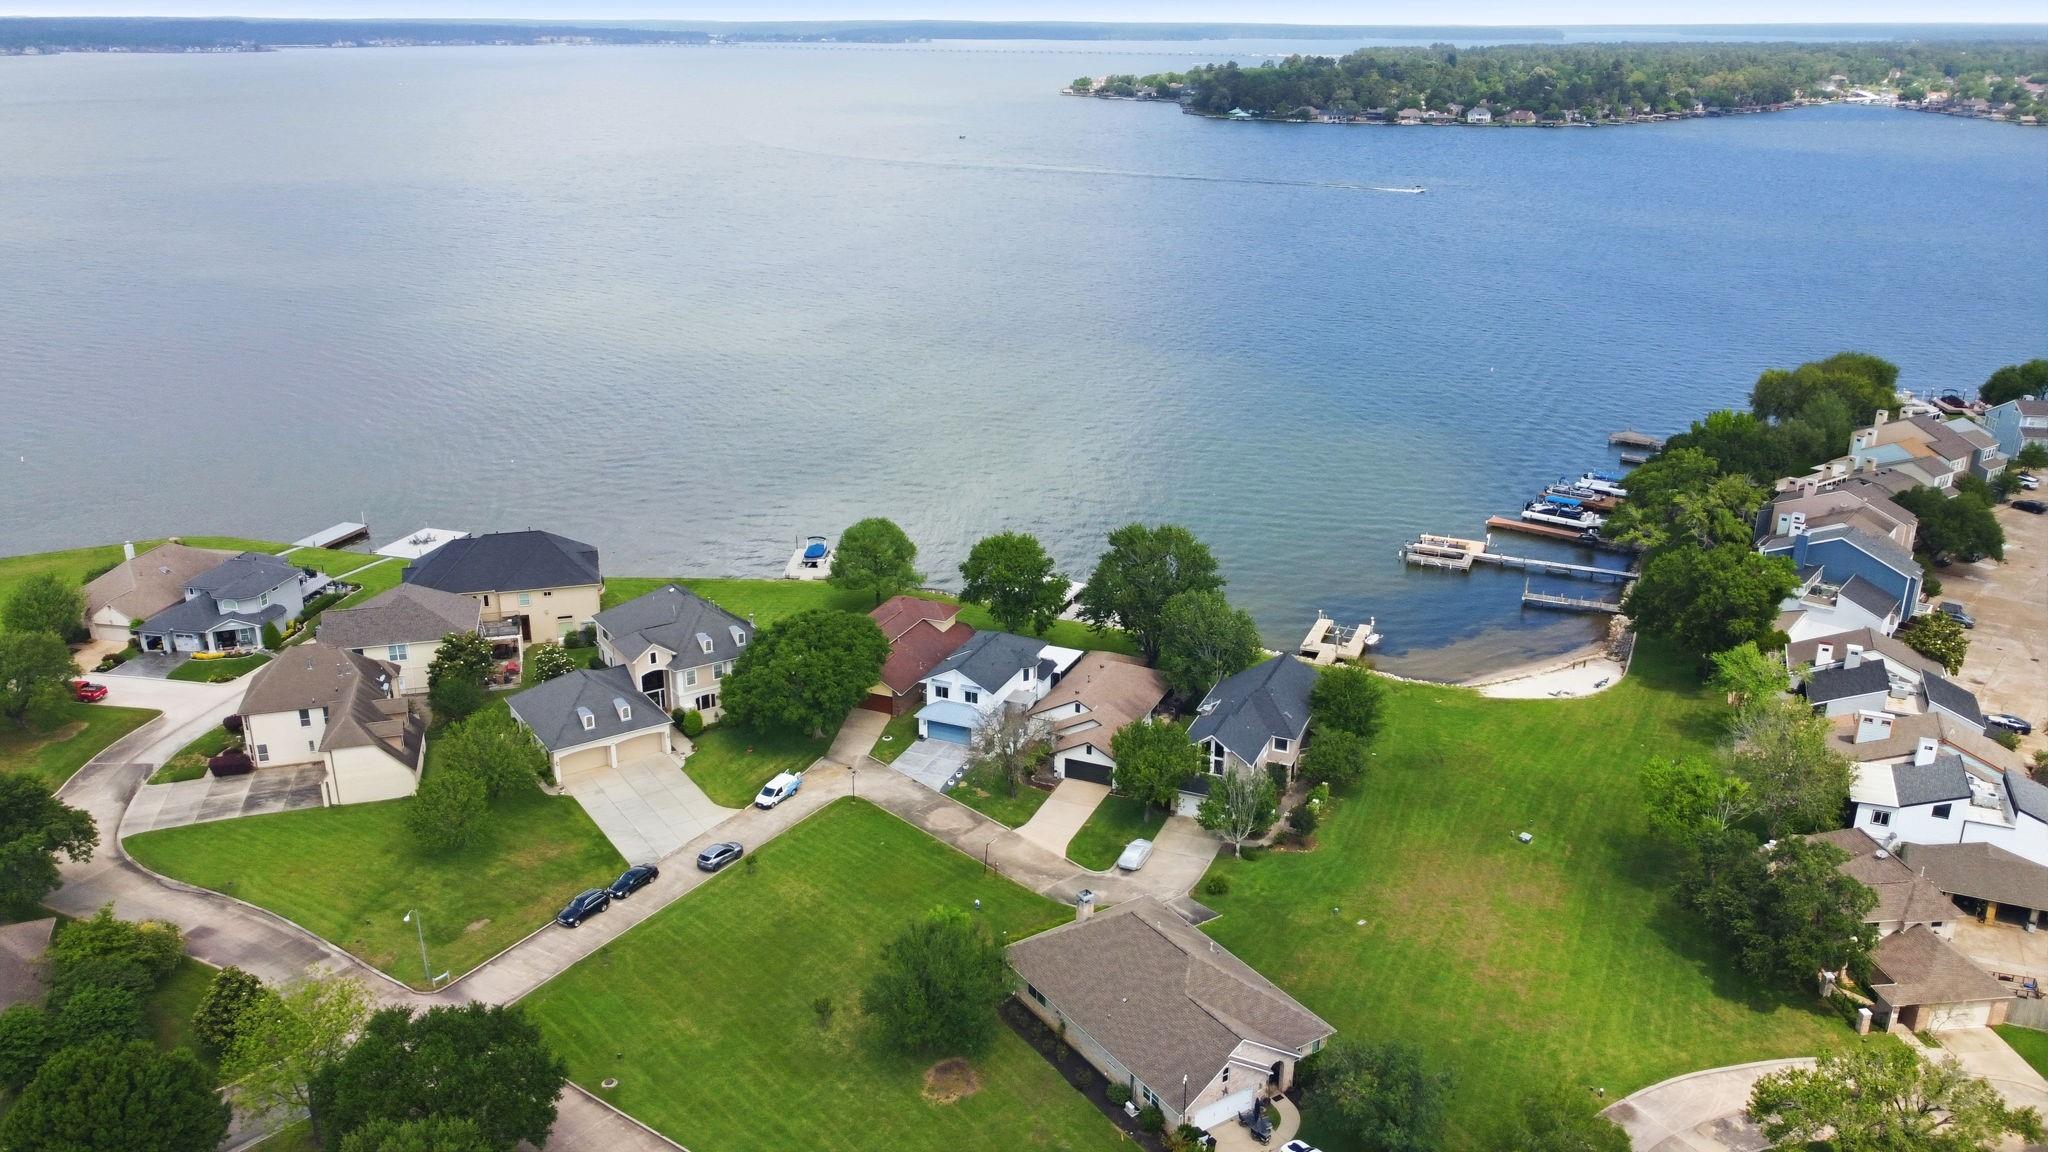
Aerial view of lakeside homes and docks along a broad, blue lake.
VIEW PHOTOS
$775,000

1609 Schooner Point

3 Beds 3 Baths 2,191 Sq.Ft. 2,609.24 Sq.Ft.

Description

This exquisite 3-bedroom, 3-bath lakefront residence, gracefully set within a gated community, was completely reimagined in 2020 with over $200,000 in refined upgrades. Designed to capture uninterrupted water views, it features custom seamless windows, custom French door and a three-pane sliding door that effortlessly blends indoor and outdoor living. The kitchen showcases a granite composite sink, quartz soapstone surfaces, and a luminous mother-of-pearl backsplash. A new Trane AC (2025) ensures year-round comfort. Fully wired with in-wall and in-ceiling speakers both inside and out. Outdoors, enjoy a screened patio with a remote retractable screen, a full-home and dockside mosquito misting system, an outdoor TV with protective cover, and a new boat lift (2025) for immediate lake access. All windows were replaced in 2025 with a 100-mph storm rating. With HOA-maintained rear grounds, this is the ultimate lock-and-leave retreat--an exceptional and effortless, elevated lakefront living!

Share Property

Location

1609 Schooner Point, Willis, TX 77318

Status

For Sale
Holly Flaskamp

Holly Flaskamp

TITLE

REALTOR®

Property Amenities

Interior
Laundry room Electric Dryer Hookup, Washer Hookup
Appliances Disposal, Dryer Included, Refrigerator Included, Washer Included, Double Oven, Electric Oven, Freestanding Oven, Microwave, Gas Range, Dishwasher
Flooring Tile, Vinyl Plank
Total Bedrooms: 3
Full Bathrooms: 3
Other Interior Features Wired for Sound, 3 Bedrooms Up, All Bedrooms Up, Primary Bed - 2nd Floor, Walk-In Closet(s)
Area & Lot
Total area 2,191 Sq.Ft.
Lot Area 2,609.24 Sq.Ft.
Living area 2,191 Sq.Ft.
MLS® ID 31171516
Year Built 1991
School District 56 - Willis
High School Willis High School
Middle School Calfee Middle School
Elementary School W. Lloyd Meador Elementary School
Water Frontage Lake Front
View Description Water View
Architecture Styles Traditional
Type Residential
Status For Sale
Exterior
Stories 2
Air conditioning Ceiling Fan(s), Electric
Heat type Natural Gas
Water Source Water District
Garage Space 2.0
Other Exterior Features Outdoor Kitchen, Sprinkler System, Boat Lift, Boat Slip
Parking Attached, Garage Door Opener
Lot Features Back Yard, Cul-De-Sac, Waterfront, 0 Up To 1/4 Acre
Roof Composition, Metal
Finance
Sales Price $775,000
HOA Fees $3,264 yearly
Real Estate Tax $13,150 yearly
Two-story white house with a gray metal garage awning, landscaped yard, and water visible beside it.

Schedule a Showing

I would love to show you my beautiful property. Please select your preferred date and time below. An agent will be in touch shortly to confirm your appointment.

Schedule a Showing

I would love to show you my beautiful property. Please select your preferred date and time below. An agent will be in touch shortly to confirm your appointment.

Thank you for your interest in 1609 Schooner Point, Willis, TX 77318. We are reviewing your request and will be in touch shortly!

Mortgage Calculator

Estimate your monthly mortgage payment, including the principal and interest, property taxes, and HOA. Adjust the values to generate a more accurate rate.

All estimates are provided for informational purposes only. Actual amounts may vary.
$0,000 Your Payment 20 15 65
$0,000 Your Payment

Conroe

30.3119° N, 95.4561° W

Where Luxury Meets Heart

My approach to real estate goes beyond transactions—it's about building lasting relationships. I genuinely care about each and every one of my clients, treating them like family. From the moment we start working together, you’re not just a client; you’re a friend. I am truly honored and humbled each time someone entrusts me with the responsibility of being their real estate agent.