Leave a Message

Thank you for your message. We will be in touch with you shortly.

5604 Green Rise Lane
VIEW PHOTOS
Courtesy of Compass RE Texas, LLC - The Woodlands
$399,000

5604 Green Rise Lane

2 Beds 4 Baths 2,215 Sq.Ft. 2,356.6 Sq.Ft.

Description

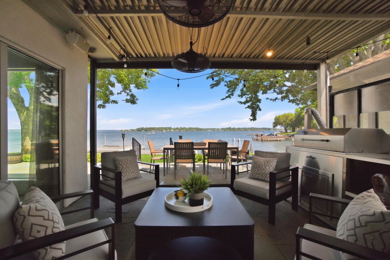
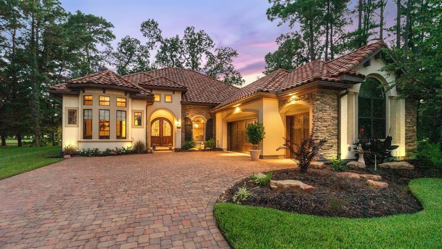
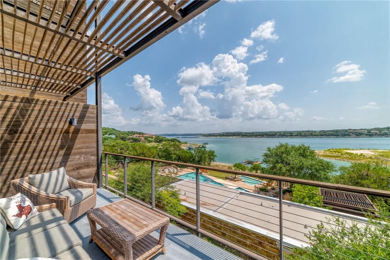
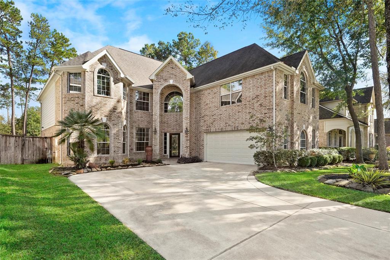
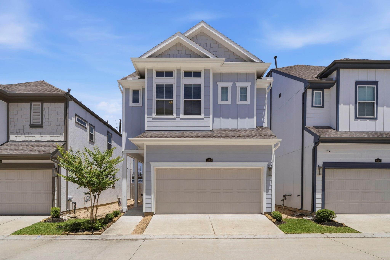
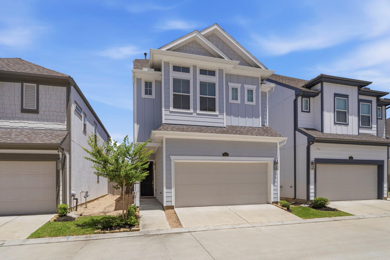
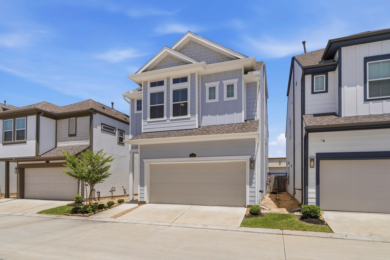
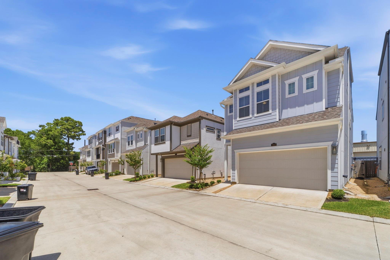
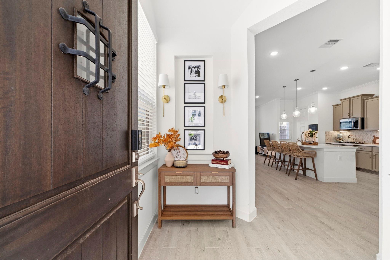
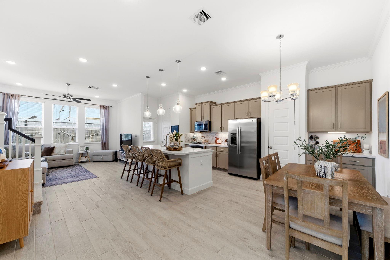
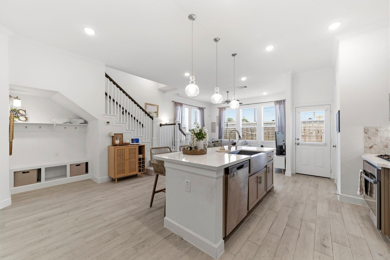
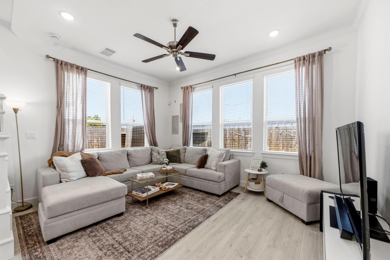
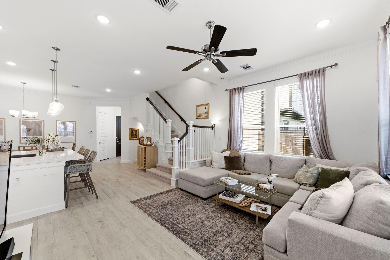
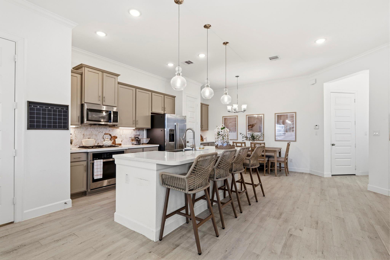
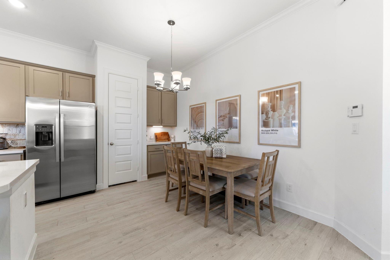
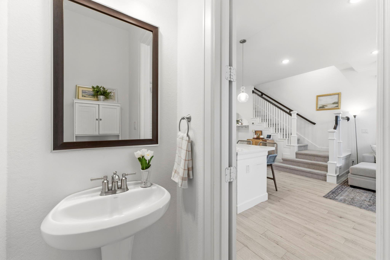
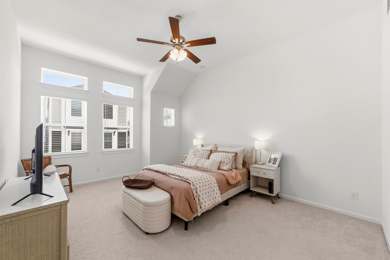
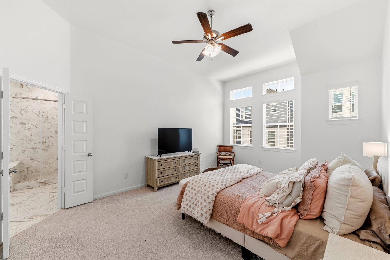
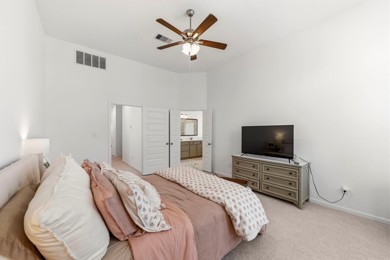
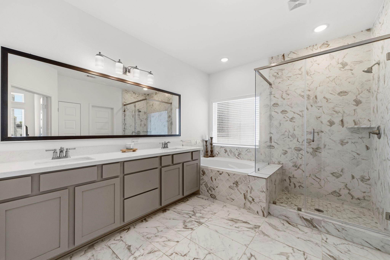
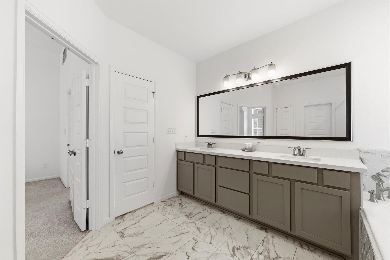
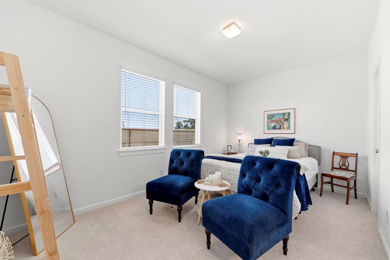
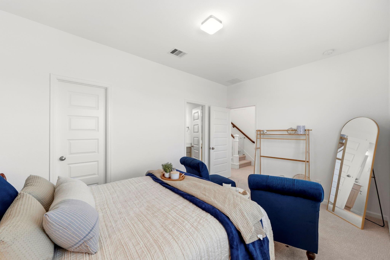
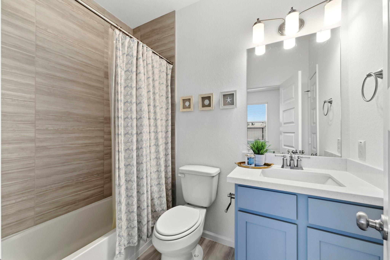
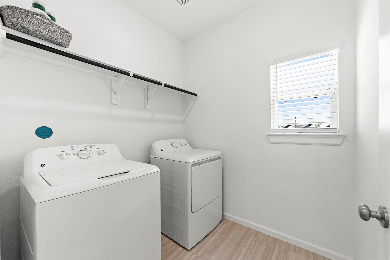
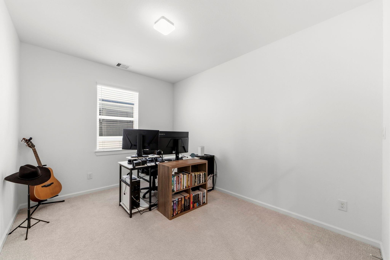
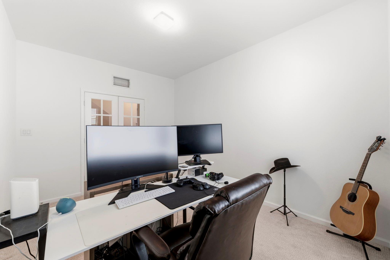
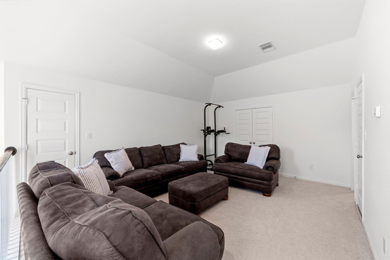
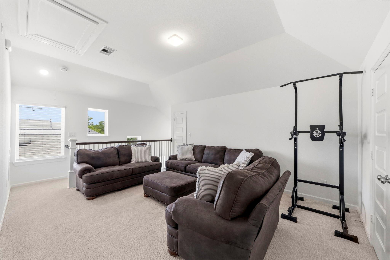
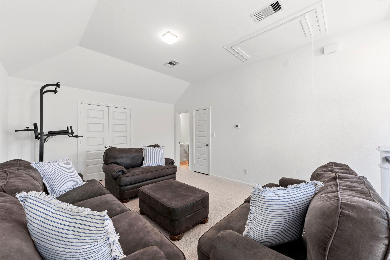
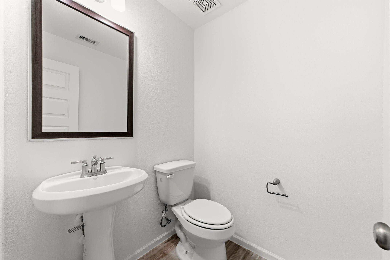
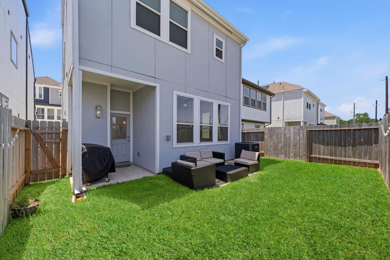
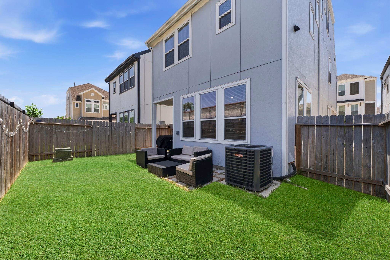
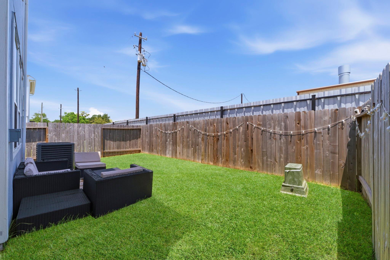
Stunning three-story Penelope home in a warm and welcoming private gated community, offering the perfect blend of luxury and comfort. This beautifully designed residence features two spacious bedrooms, two and a half baths, plus a dedicated home office that could easily serve as a third bedroom. The elegant entry welcomes you with a convenient mudroom and opens to a gorgeous chef's kitchen with quartz countertops, under-cabinet lighting, a farmhouse sink, and an expansive living and dining area ideal for entertaining. The oversized primary suite offers a spa-like bath and an incredible walk-in closet, while the secondary bedroom features its own ensuite bath. A full laundry room and covered patio add everyday convenience. The third-floor loft with an additional bath provides endless possibilities for a game room, media room, or flex space. Ideally located with easy access to premier shopping, dining, and everyday conveniences.

Share Property

Location

5604 Green Rise Lane, Houston, TX 77091

Status

For Sale
Holly Flaskamp

Holly Flaskamp

TITLE

REALTOR®

Property Amenities

Interior
Laundry room Electric Dryer Hookup, Gas Dryer Hookup, Washer Hookup
Appliances Disposal, Gas Oven, Microwave, Gas Cooktop, Dishwasher
Flooring Carpet, Tile
Total Bedrooms: 2
Half Bathrooms: 2
Full Bathrooms: 2
Other Interior Features High Ceilings, Prewired for Alarm System, 2 Bedrooms Up, All Bedrooms Up, En-Suite Bath, Primary Bed - 2nd Floor, Walk-In Closet(s)
Area & Lot
Total area 2,215 Sq.Ft.
Lot Area 2,356.6 Sq.Ft.
Living area 2,215 Sq.Ft.
MLS® ID 83509298
Year Built 2023
School District 27 - Houston
High School Scarborough High School
Middle School Black Middle School
Elementary School Smith Elementary School (Houston)
Architecture Styles Contemporary/Modern, Farmhouse
Type Residential
Status For Sale
Exterior
Stories 3
Air conditioning Ceiling Fan(s), Electric
Heat type Natural Gas
Water Source Water District
Garage Space 2.0
Parking Automatic Gate, Attached, Garage Door Opener
Lot Features Back Yard, Subdivided, 0 Up To 1/4 Acre
Roof Composition
Finance
Sales Price $399,000
HOA Fees $1,950 yearly
Real Estate Tax $7,877 yearly
image

Schedule a Showing

I would love to show you my beautiful property. Please select your preferred date and time below. An agent will be in touch shortly to confirm your appointment.

Schedule a Showing

I would love to show you my beautiful property. Please select your preferred date and time below. An agent will be in touch shortly to confirm your appointment.

Thank you for your interest in 5604 Green Rise Lane, Houston, TX 77091. We are reviewing your request and will be in touch shortly!

Mortgage Calculator

Estimate your monthly mortgage payment, including the principal and interest, property taxes, and HOA. Adjust the values to generate a more accurate rate.

All estimates are provided for informational purposes only. Actual amounts may vary.
$0,000 Your Payment 20 15 65
$0,000 Your Payment

Where Luxury Meets Heart

My approach to real estate goes beyond transactions—it's about building lasting relationships. I genuinely care about each and every one of my clients, treating them like family. From the moment we start working together, you’re not just a client; you’re a friend. I am truly honored and humbled each time someone entrusts me with the responsibility of being their real estate agent.