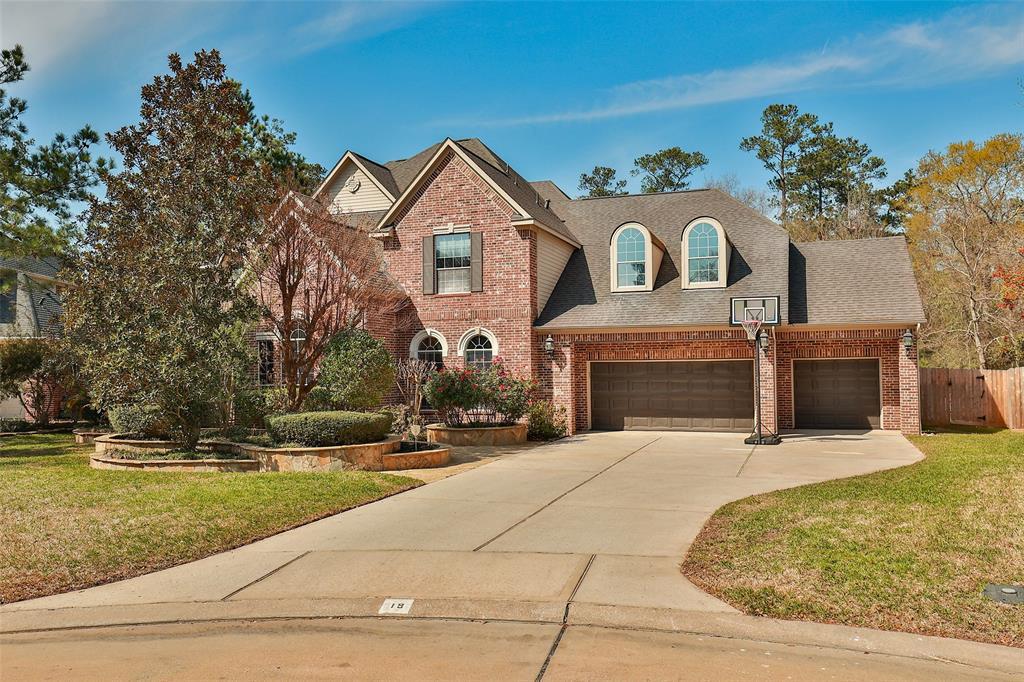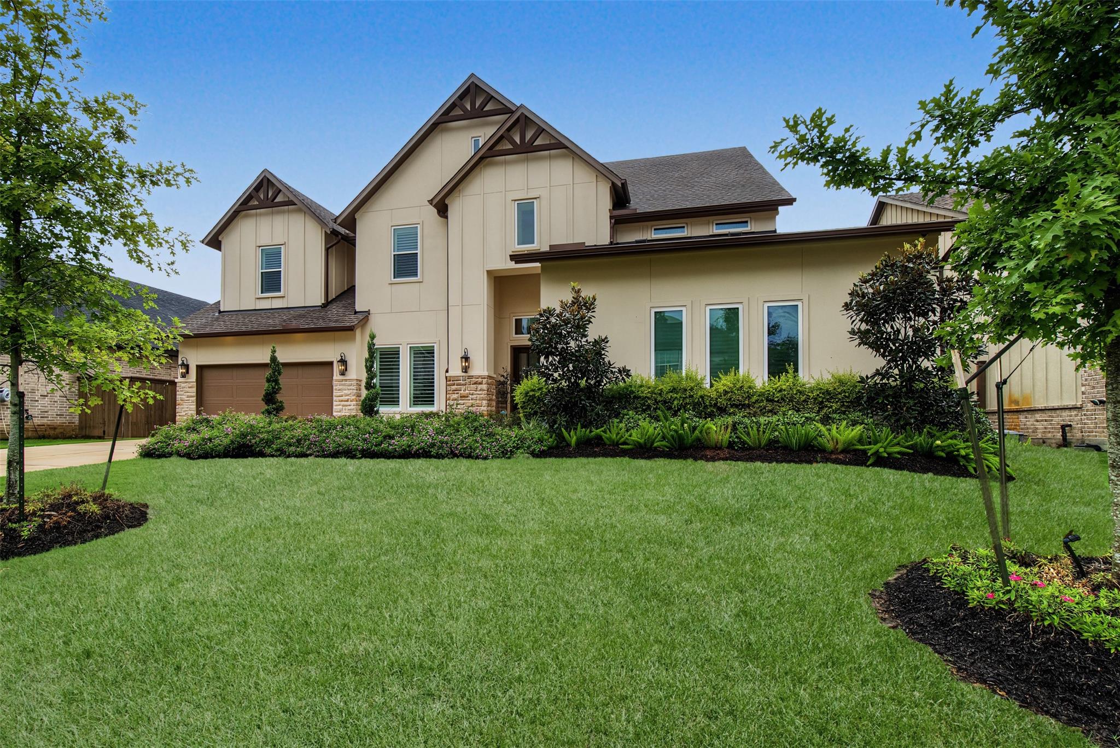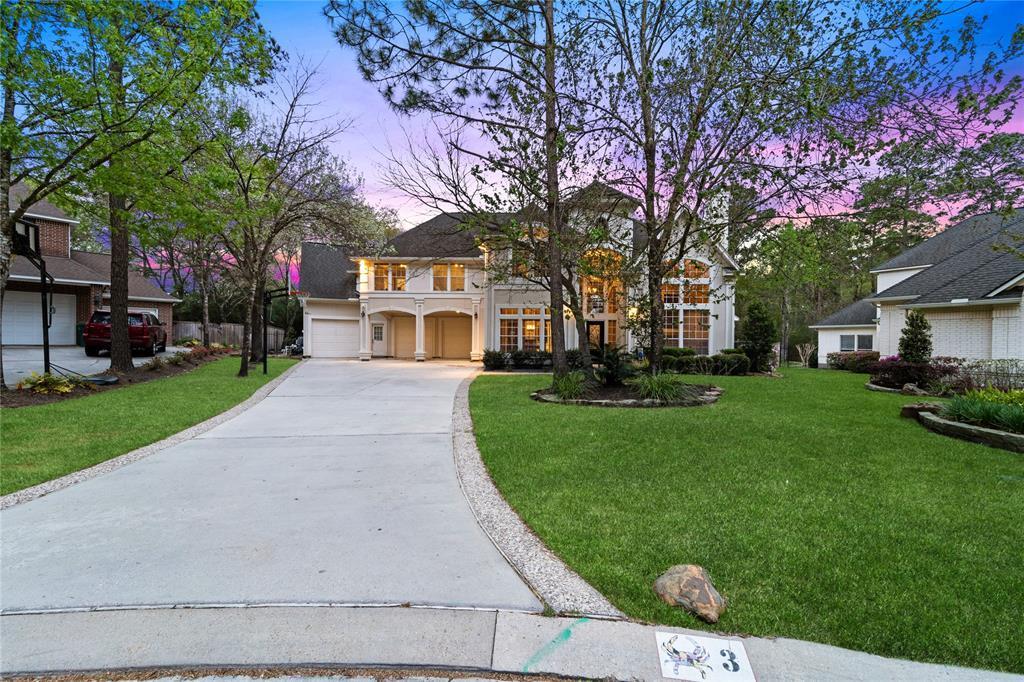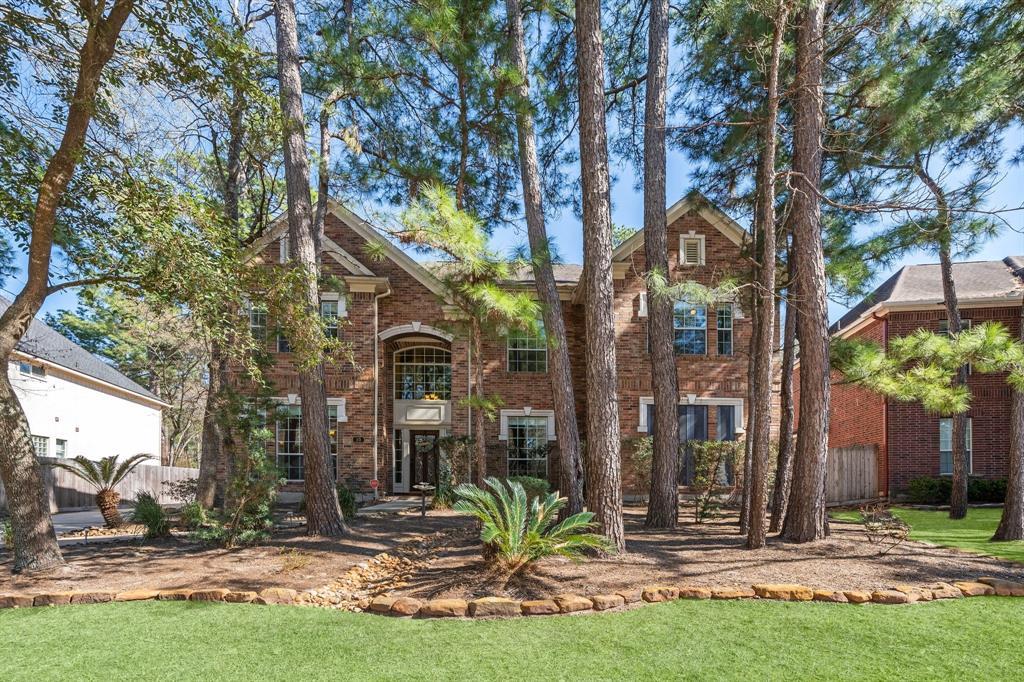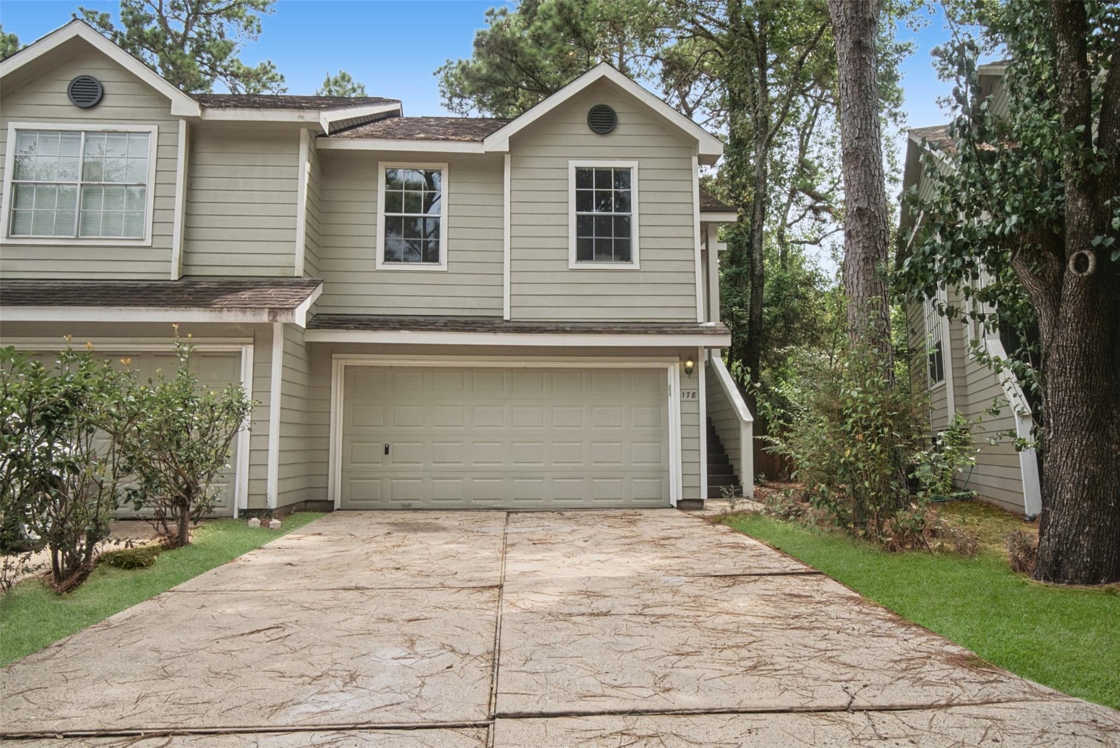
Two-story beige house with a double garage, broad concrete driveway, and mature trees.
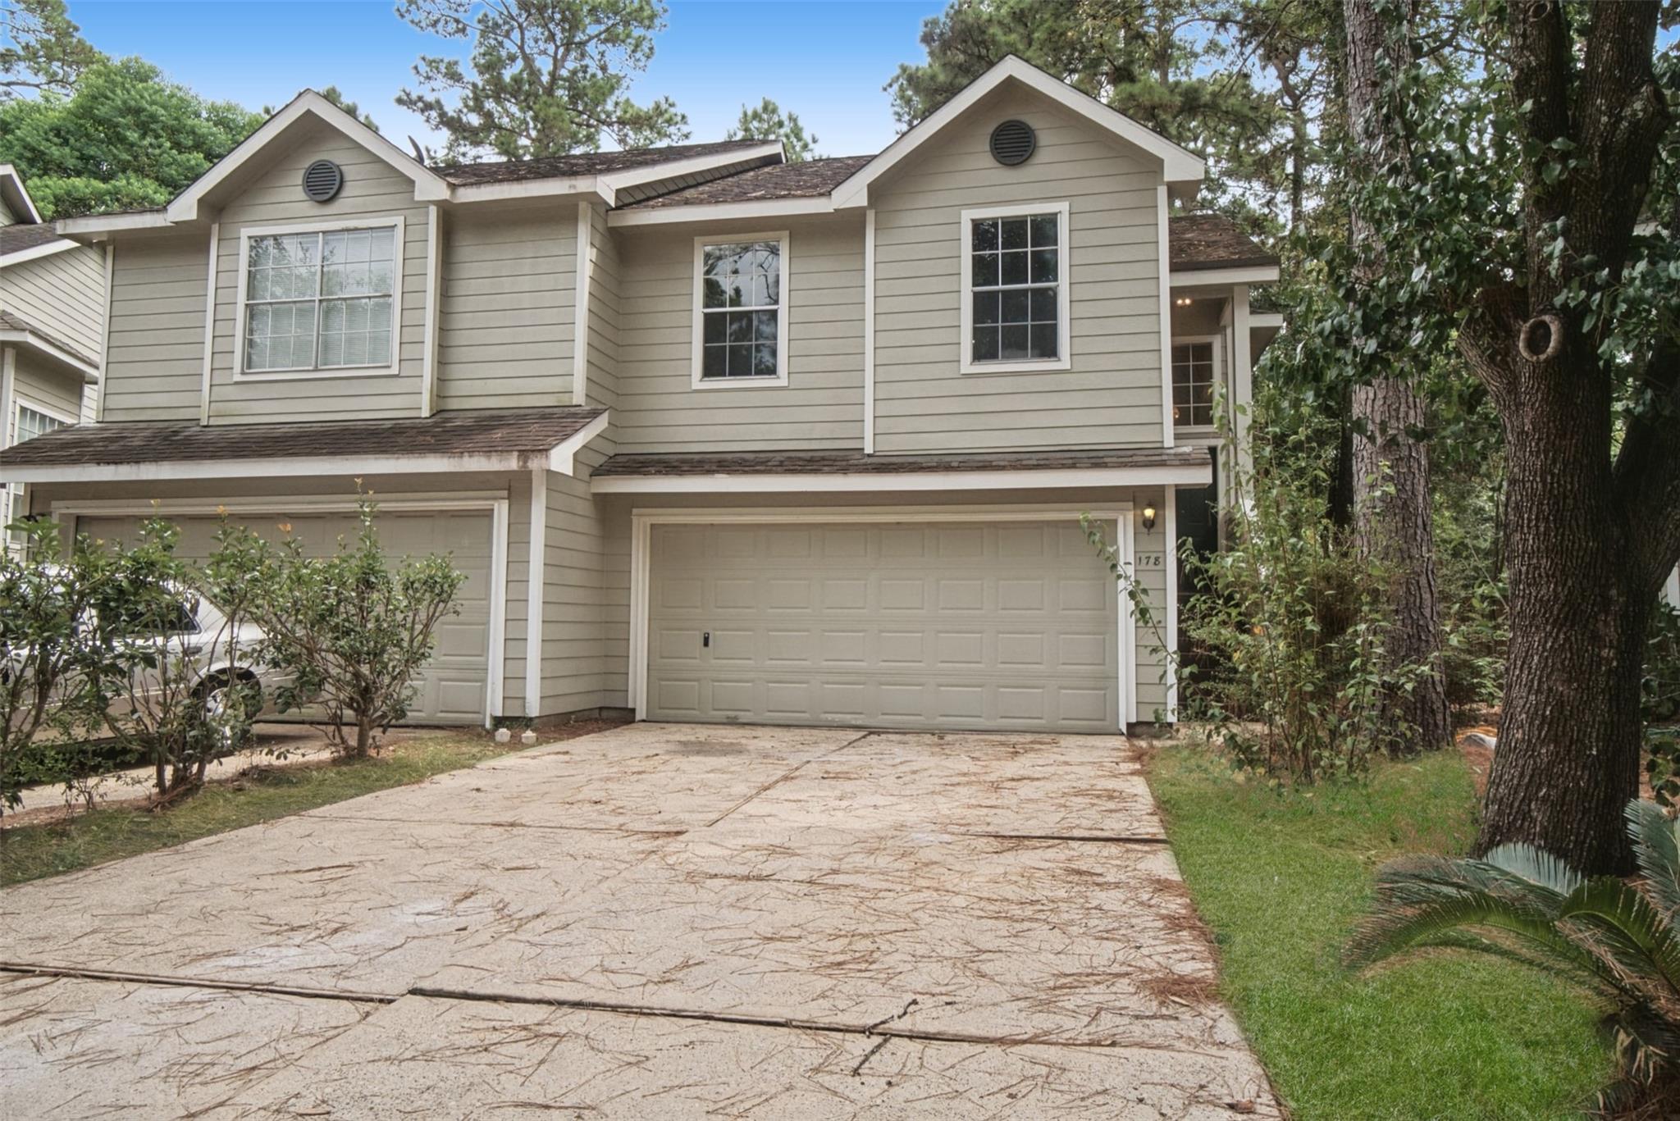
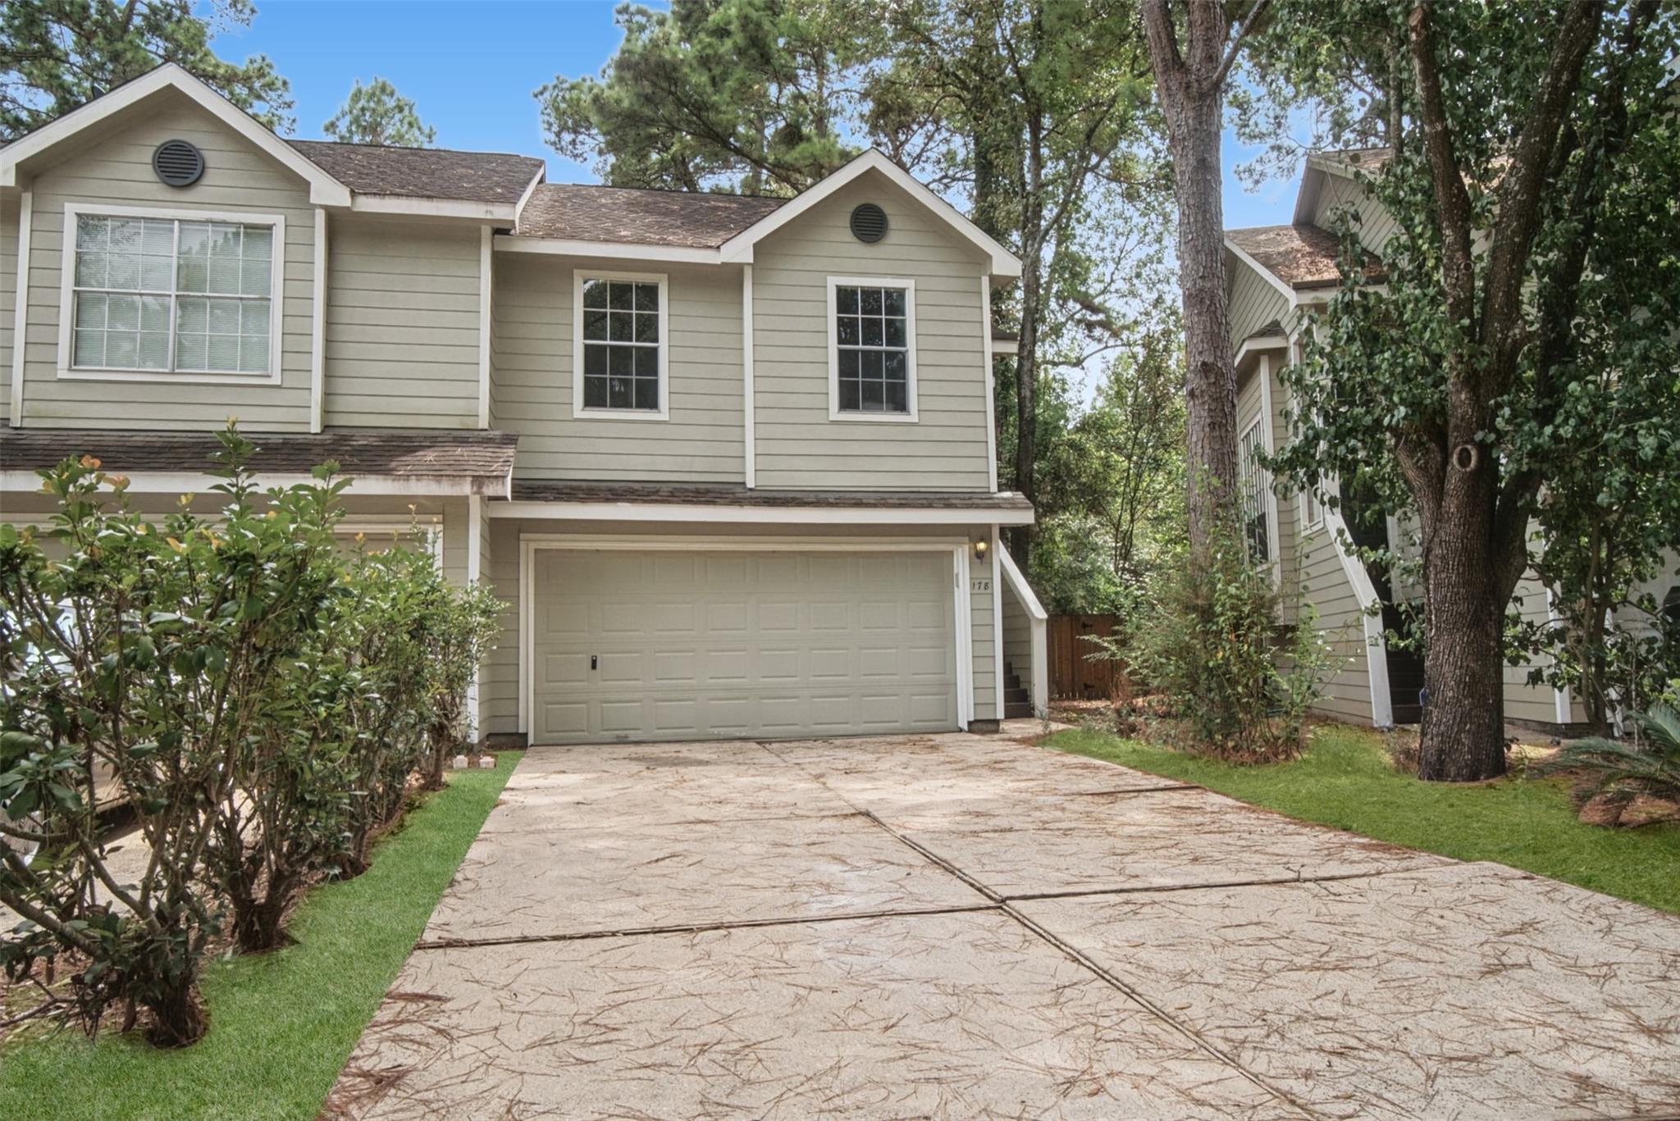
Two-story beige house with two garage doors, a broad driveway, and mature trees.
Two-story house with a double garage, broad patterned driveway, and mature trees.
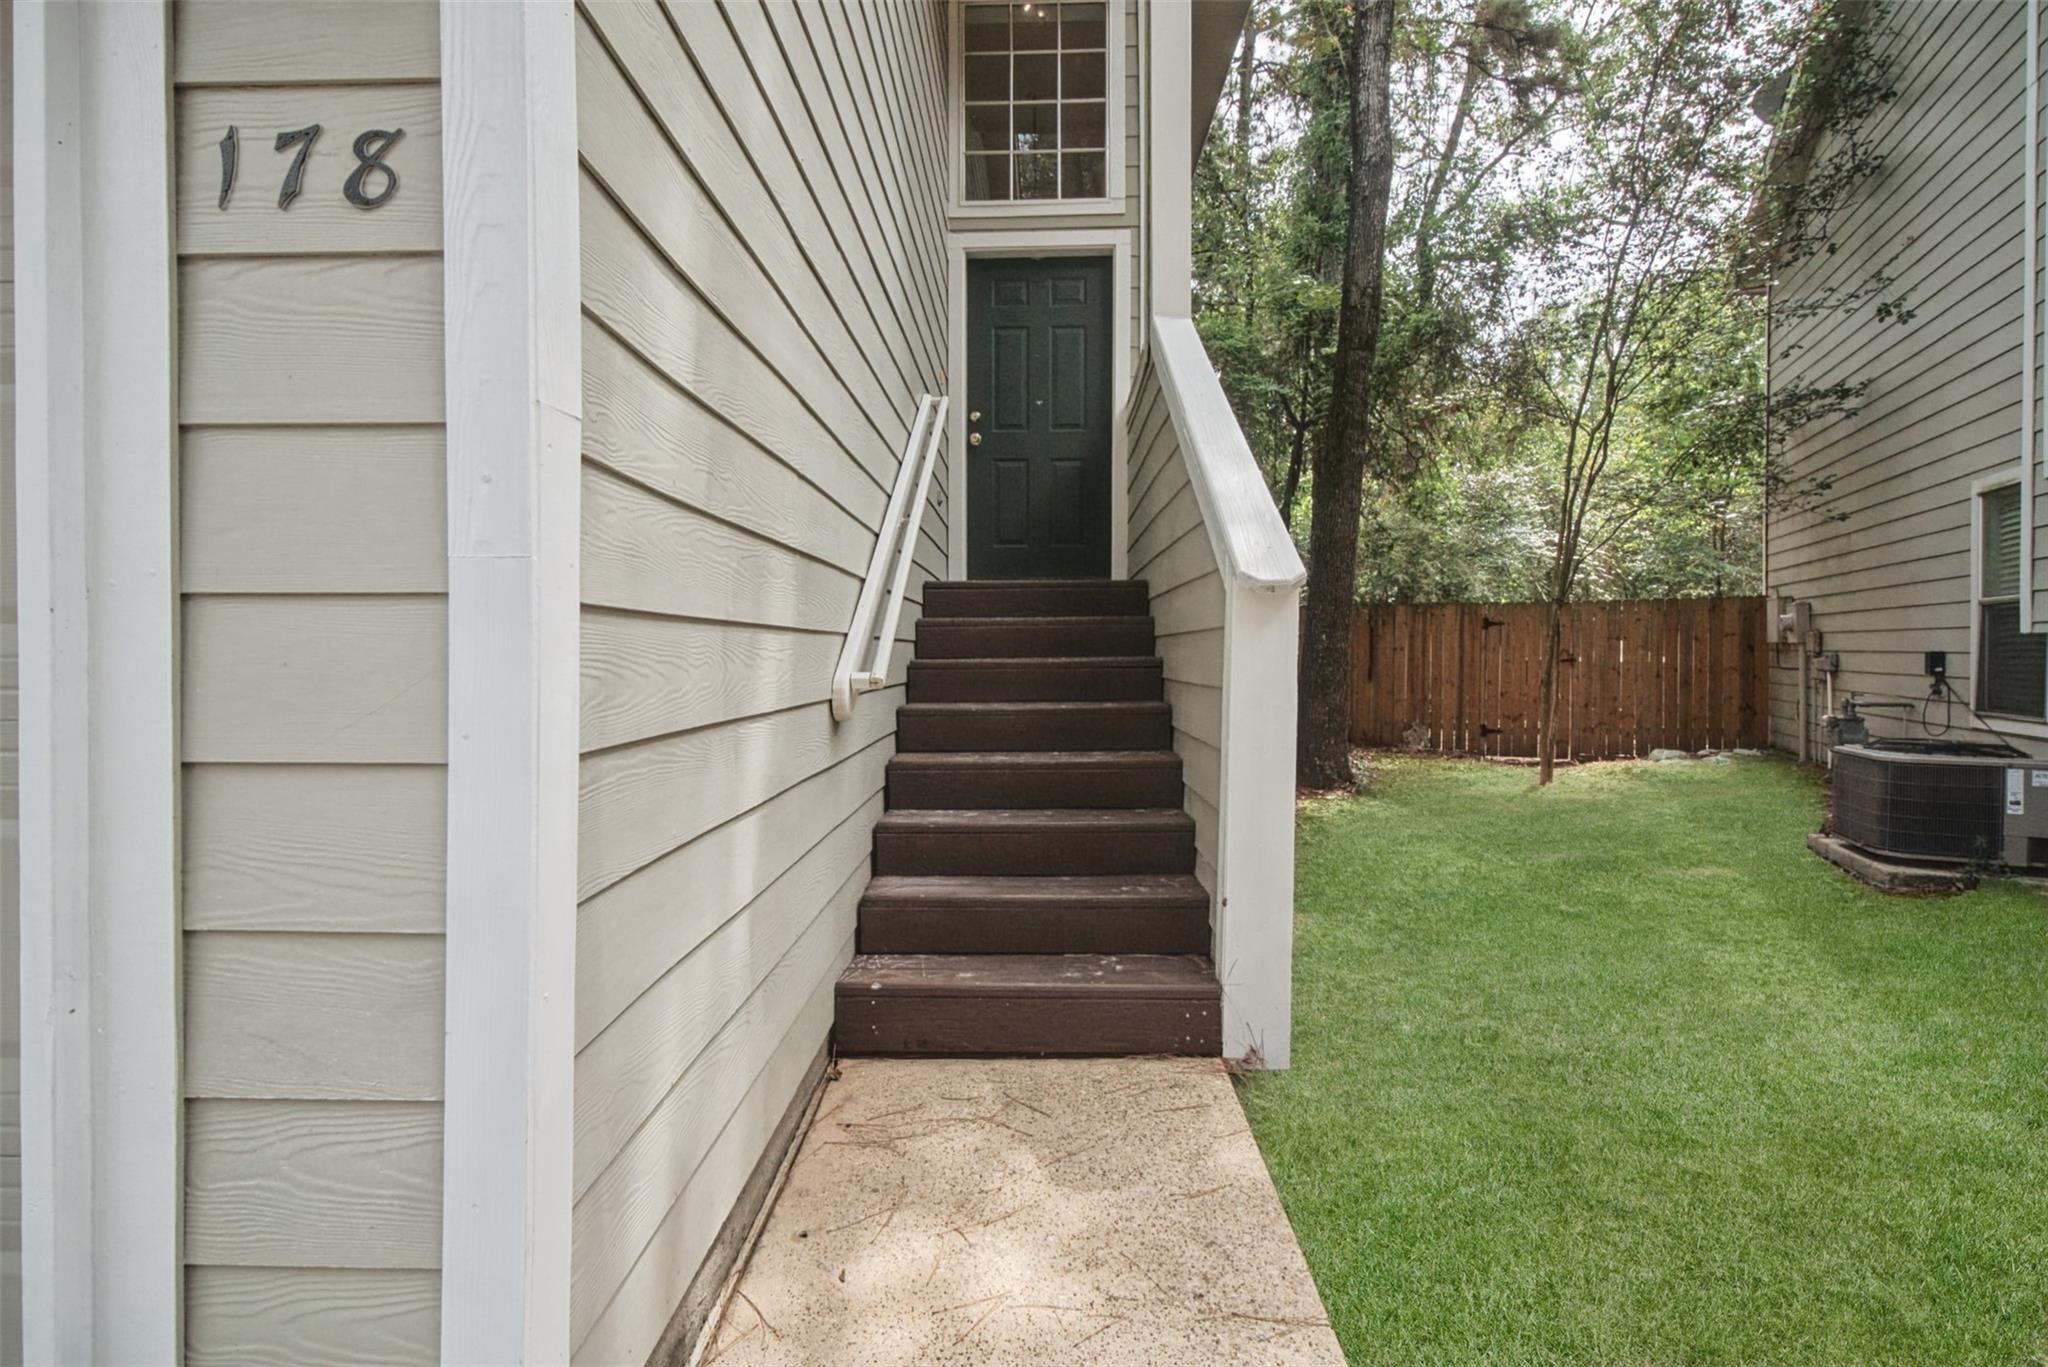
Home entrance with number 178, brown steps, white railings, and a fenced lawn.
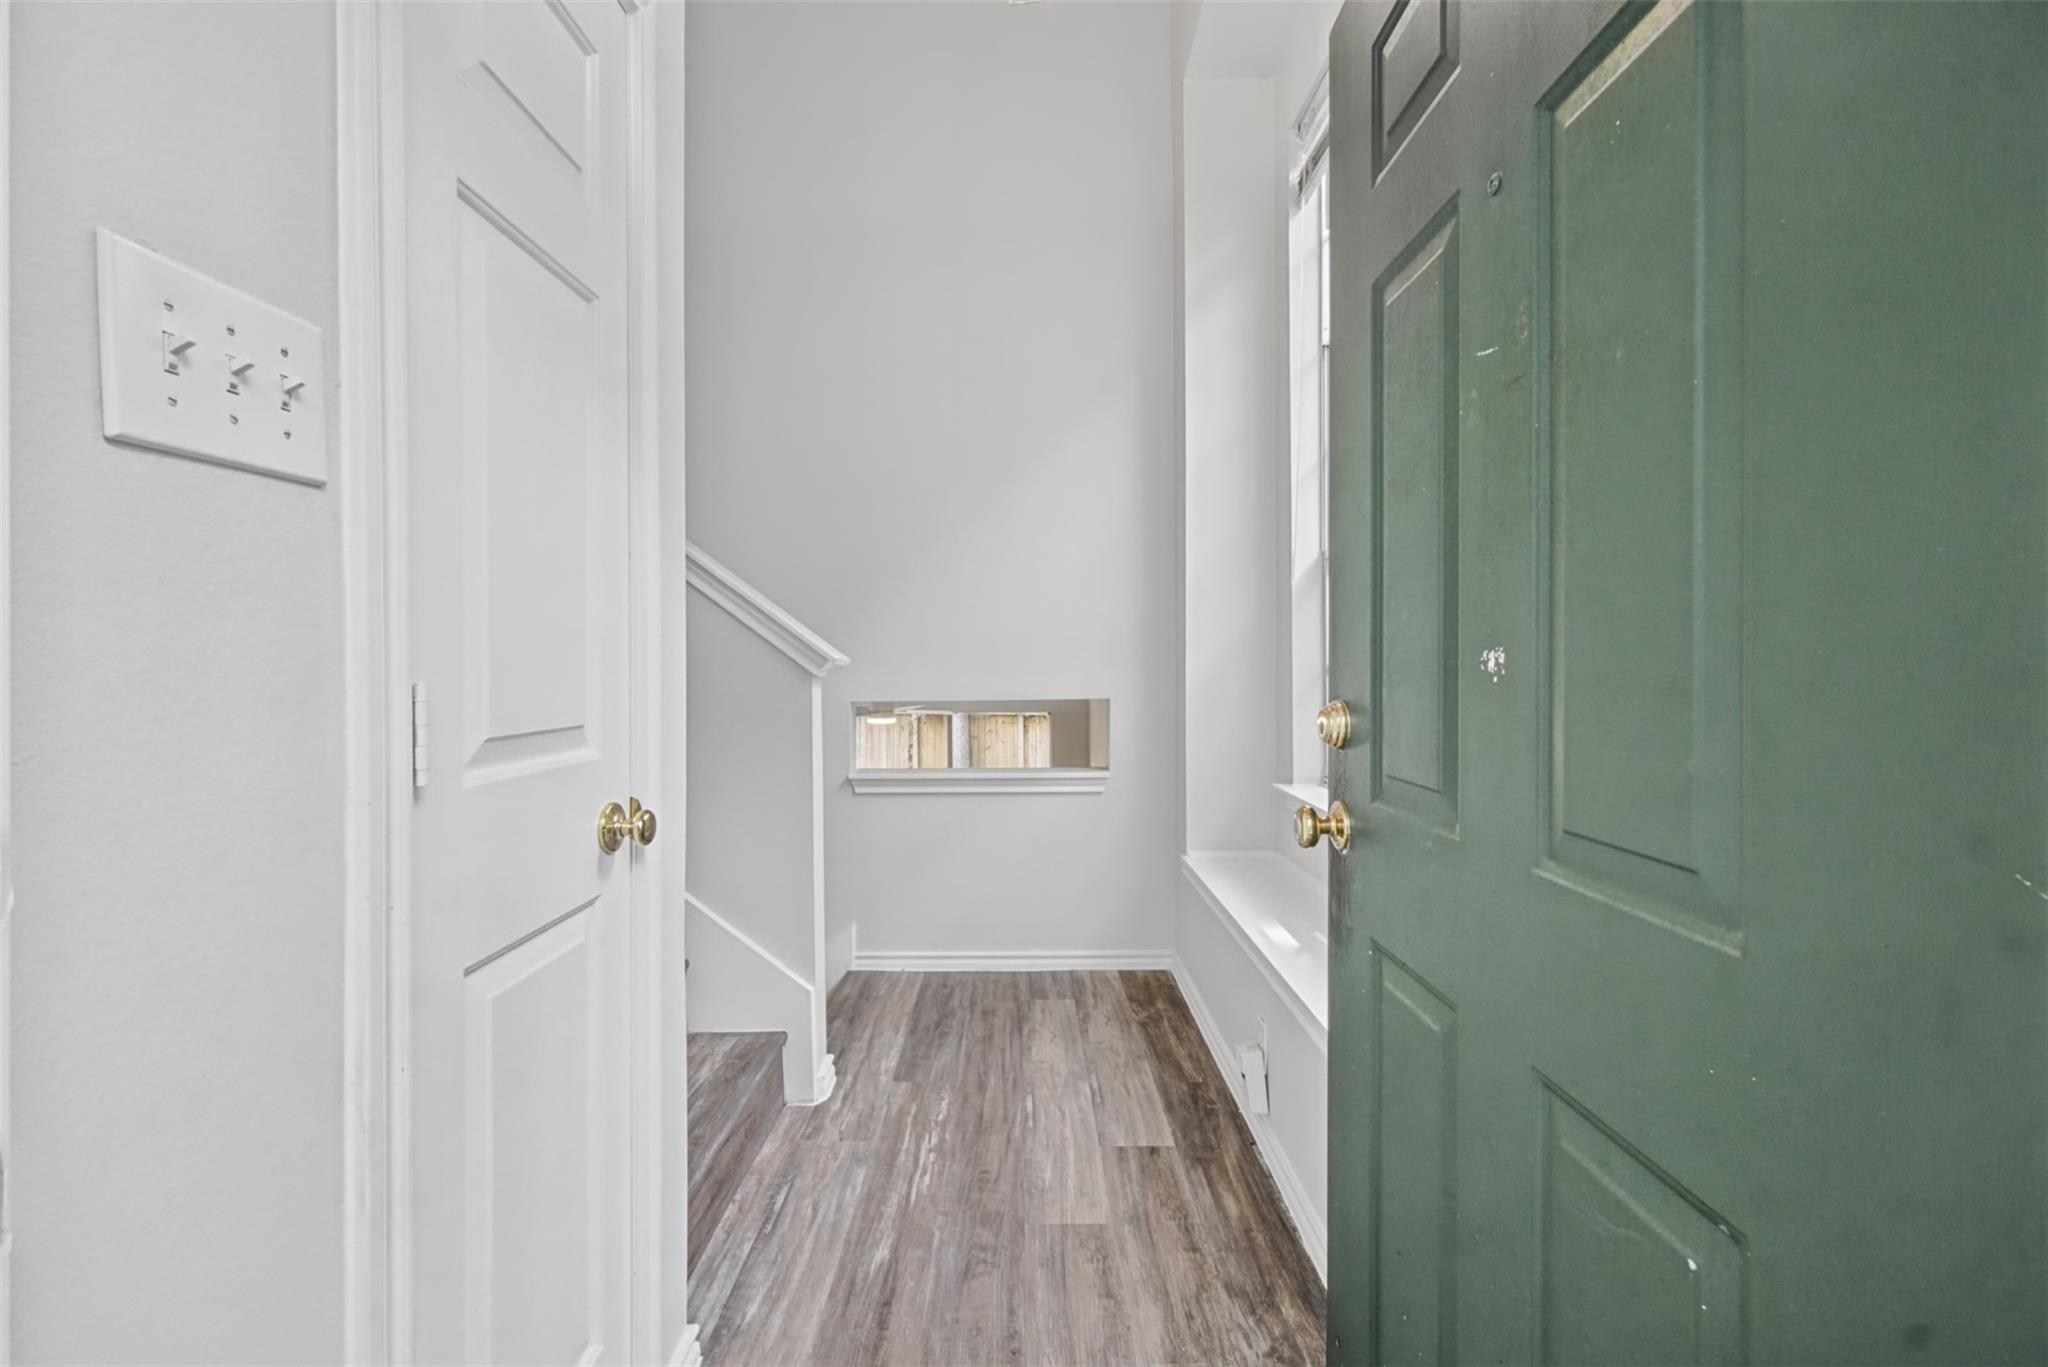
Entry hall with a dark green front door, wood-look floors, staircase, and built-in window seat.
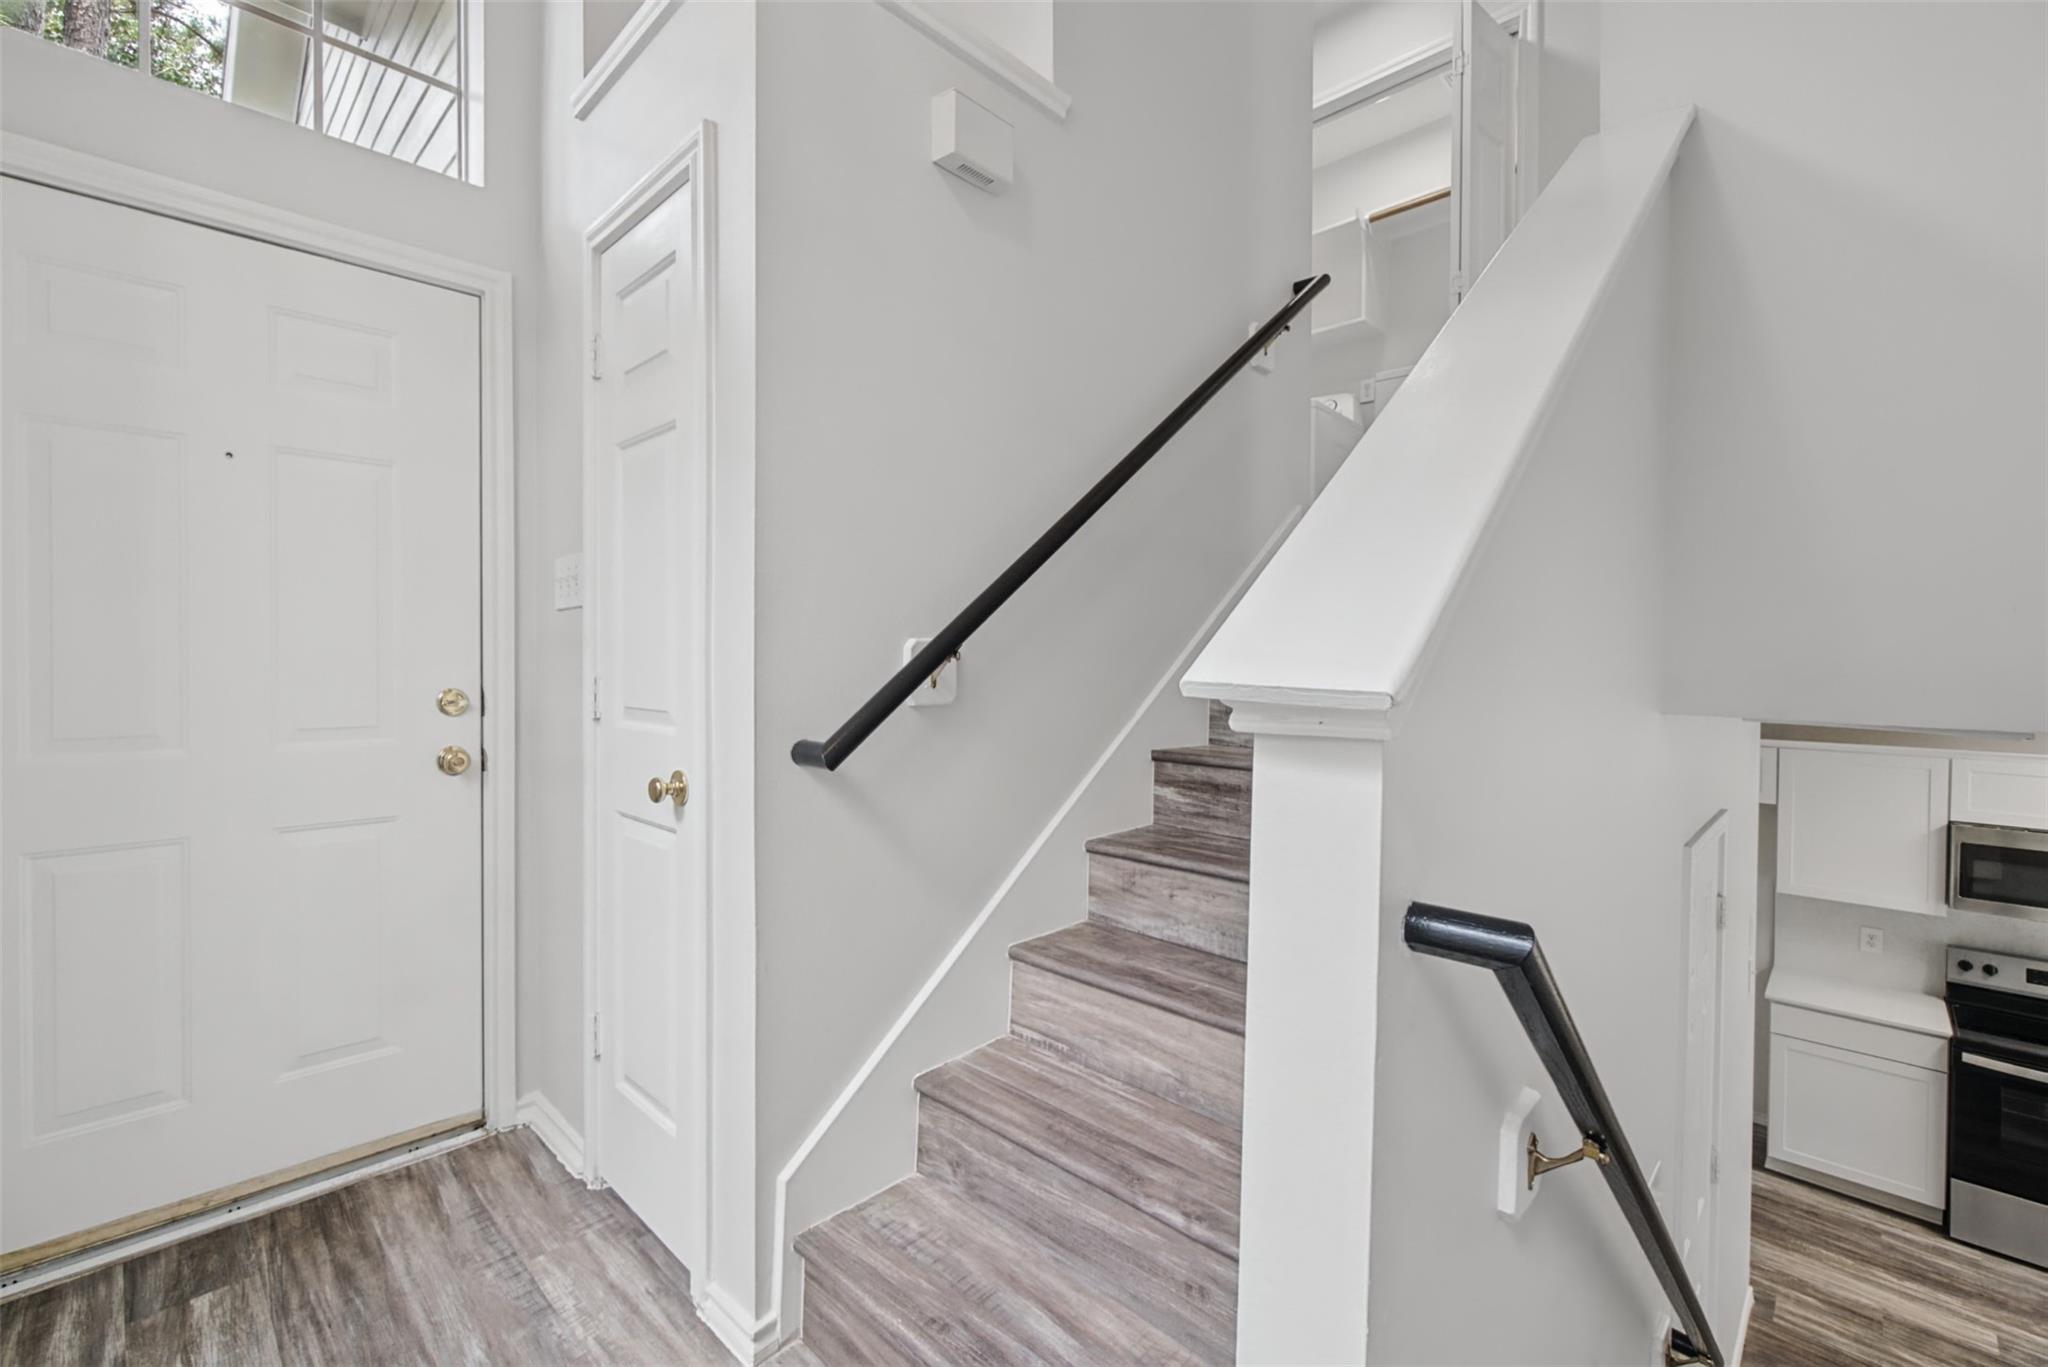
Entry foyer with gray wood-look stairs, black handrails, and a white front door.
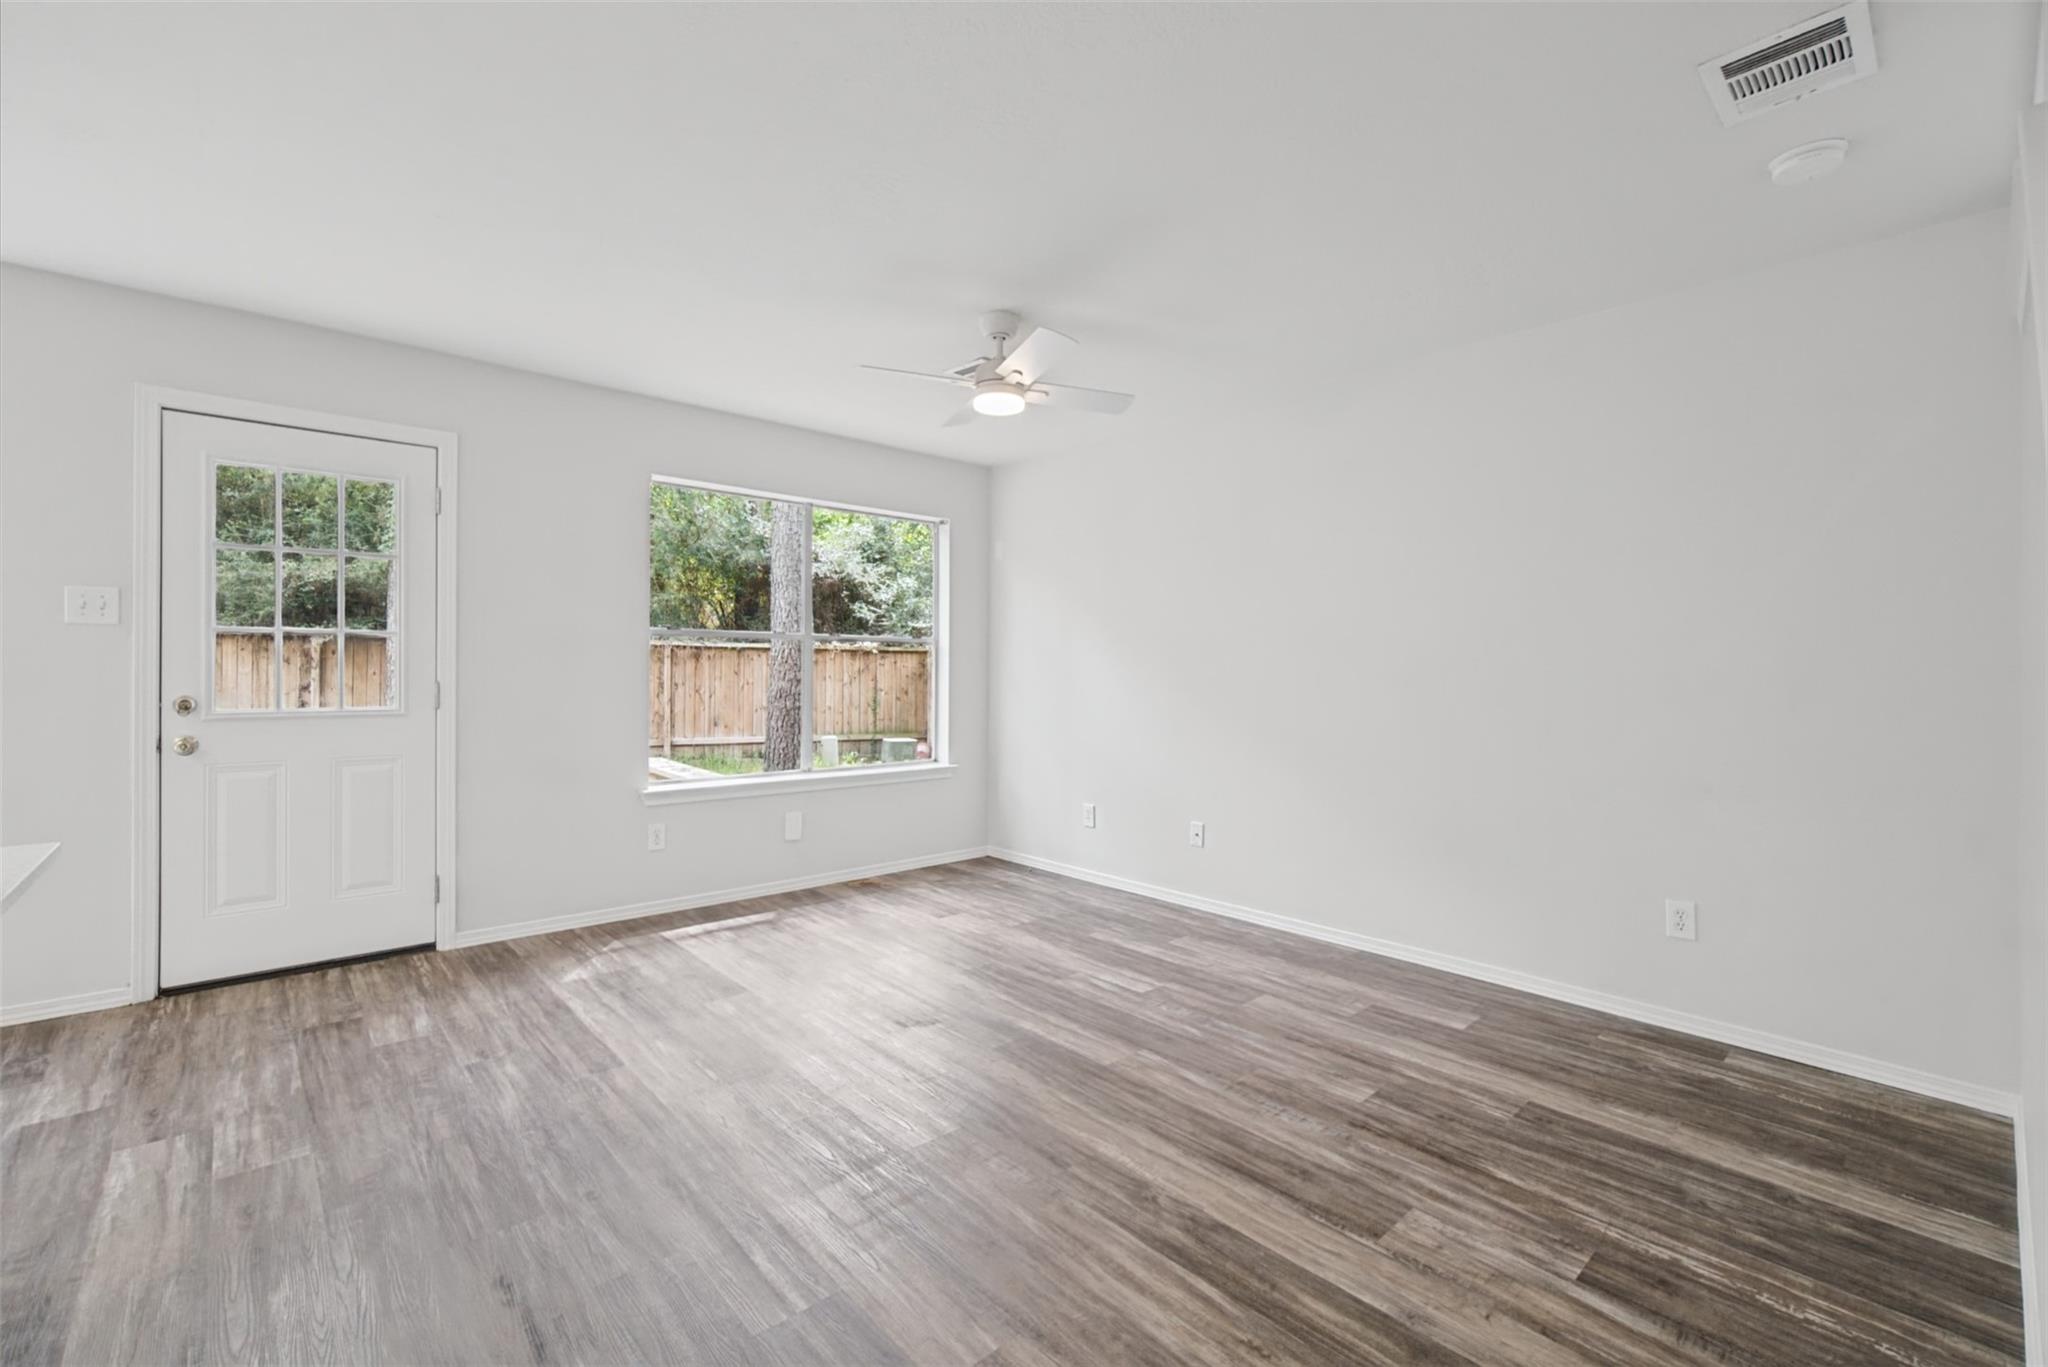
Vacant room with gray wood-look flooring, a ceiling fan, and a window facing a fenced yard.
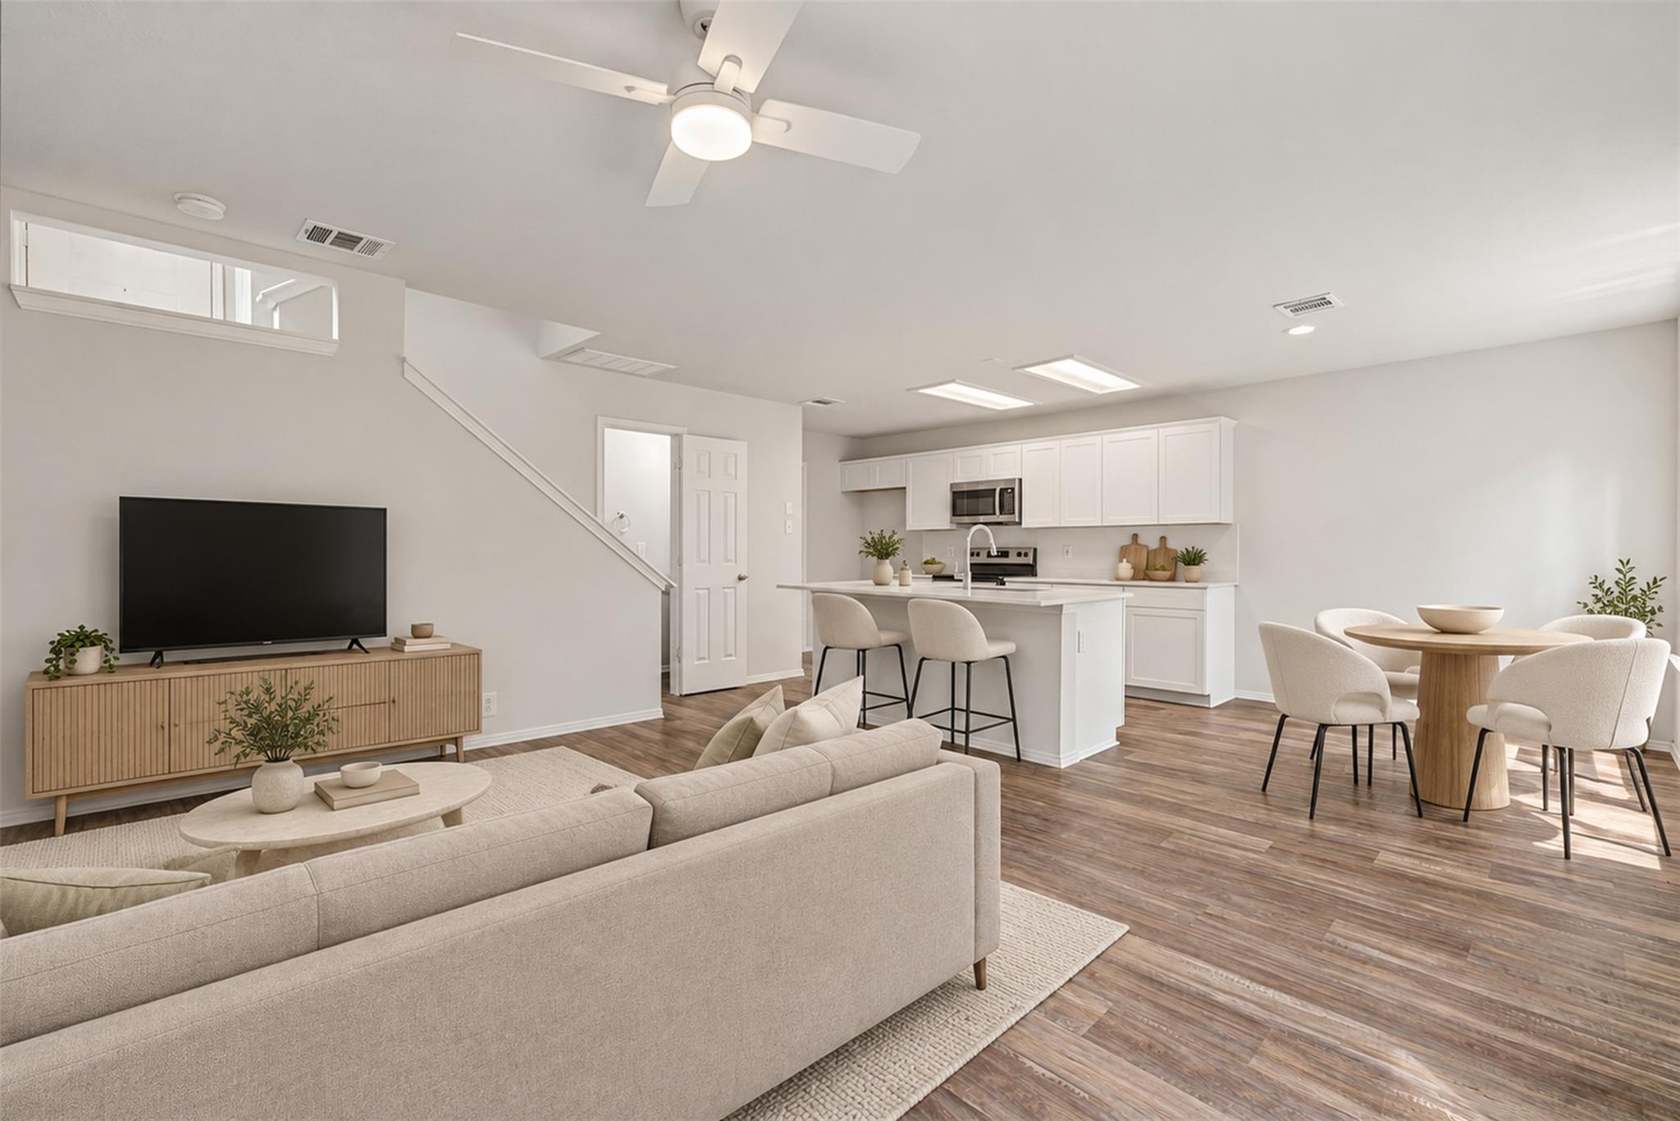
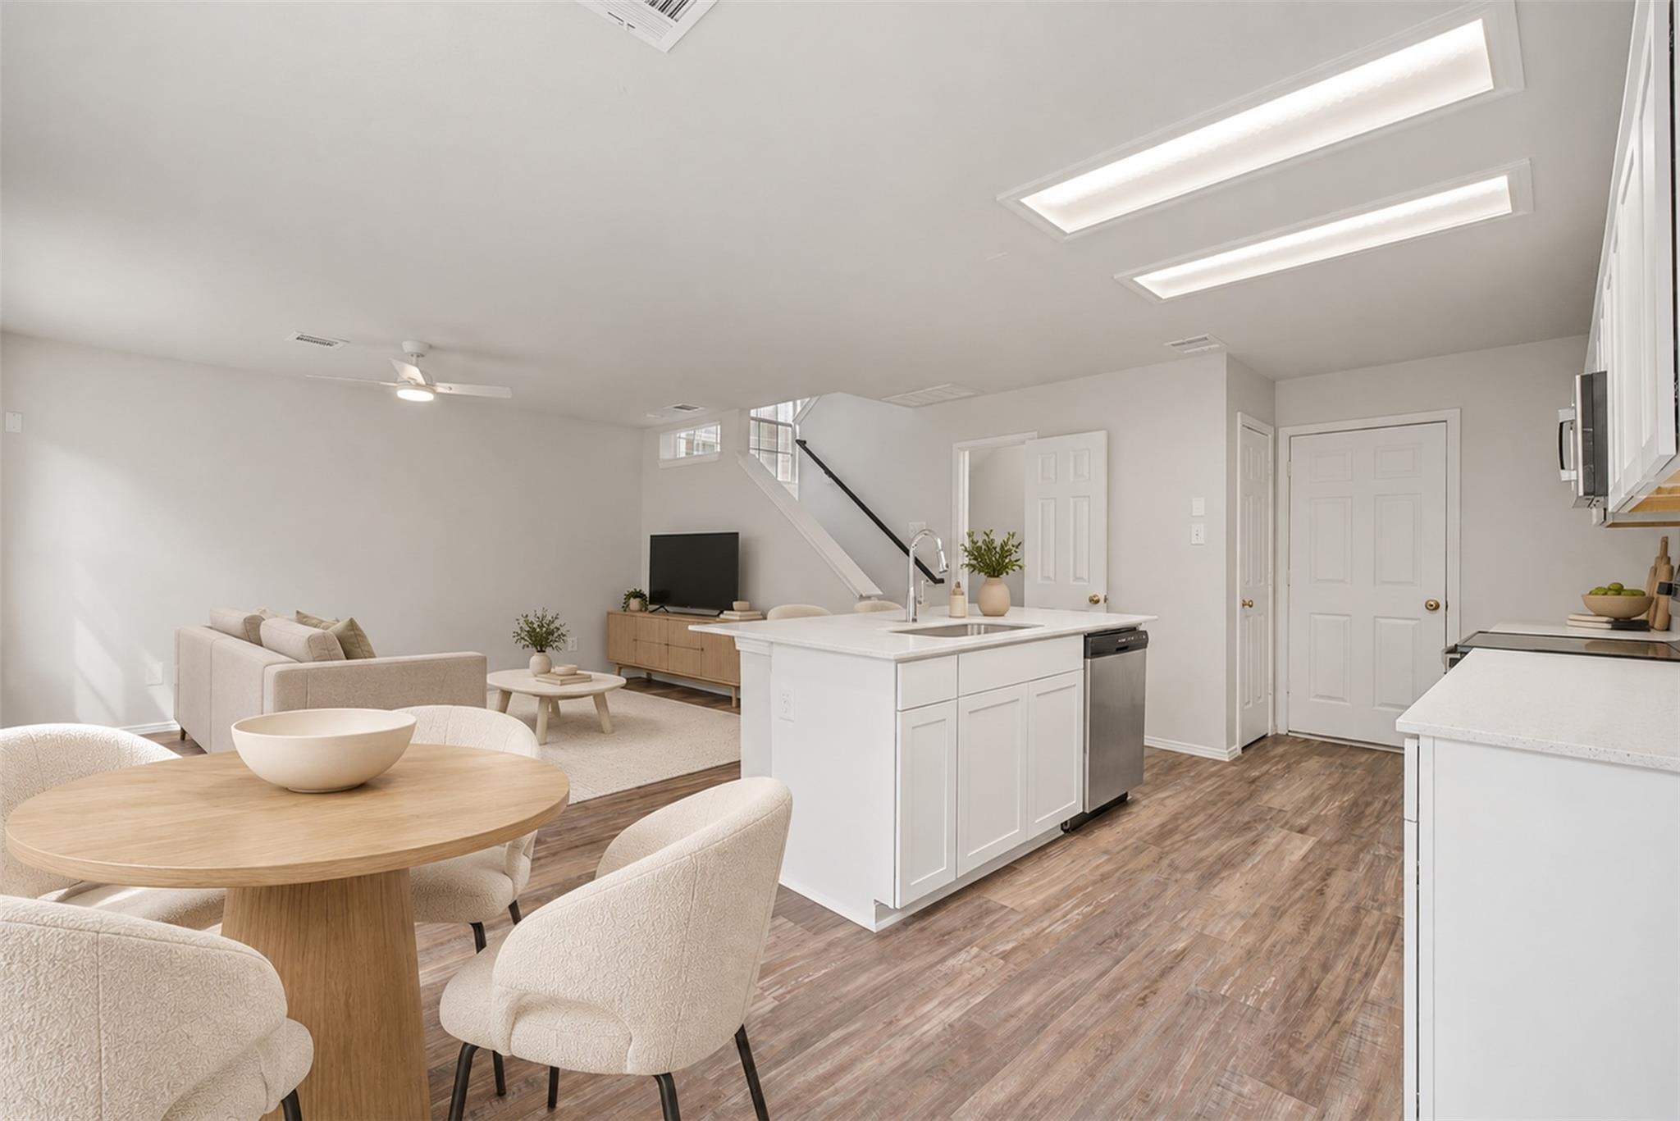
Open living area with a beige sofa, white kitchen island, and round dining table.
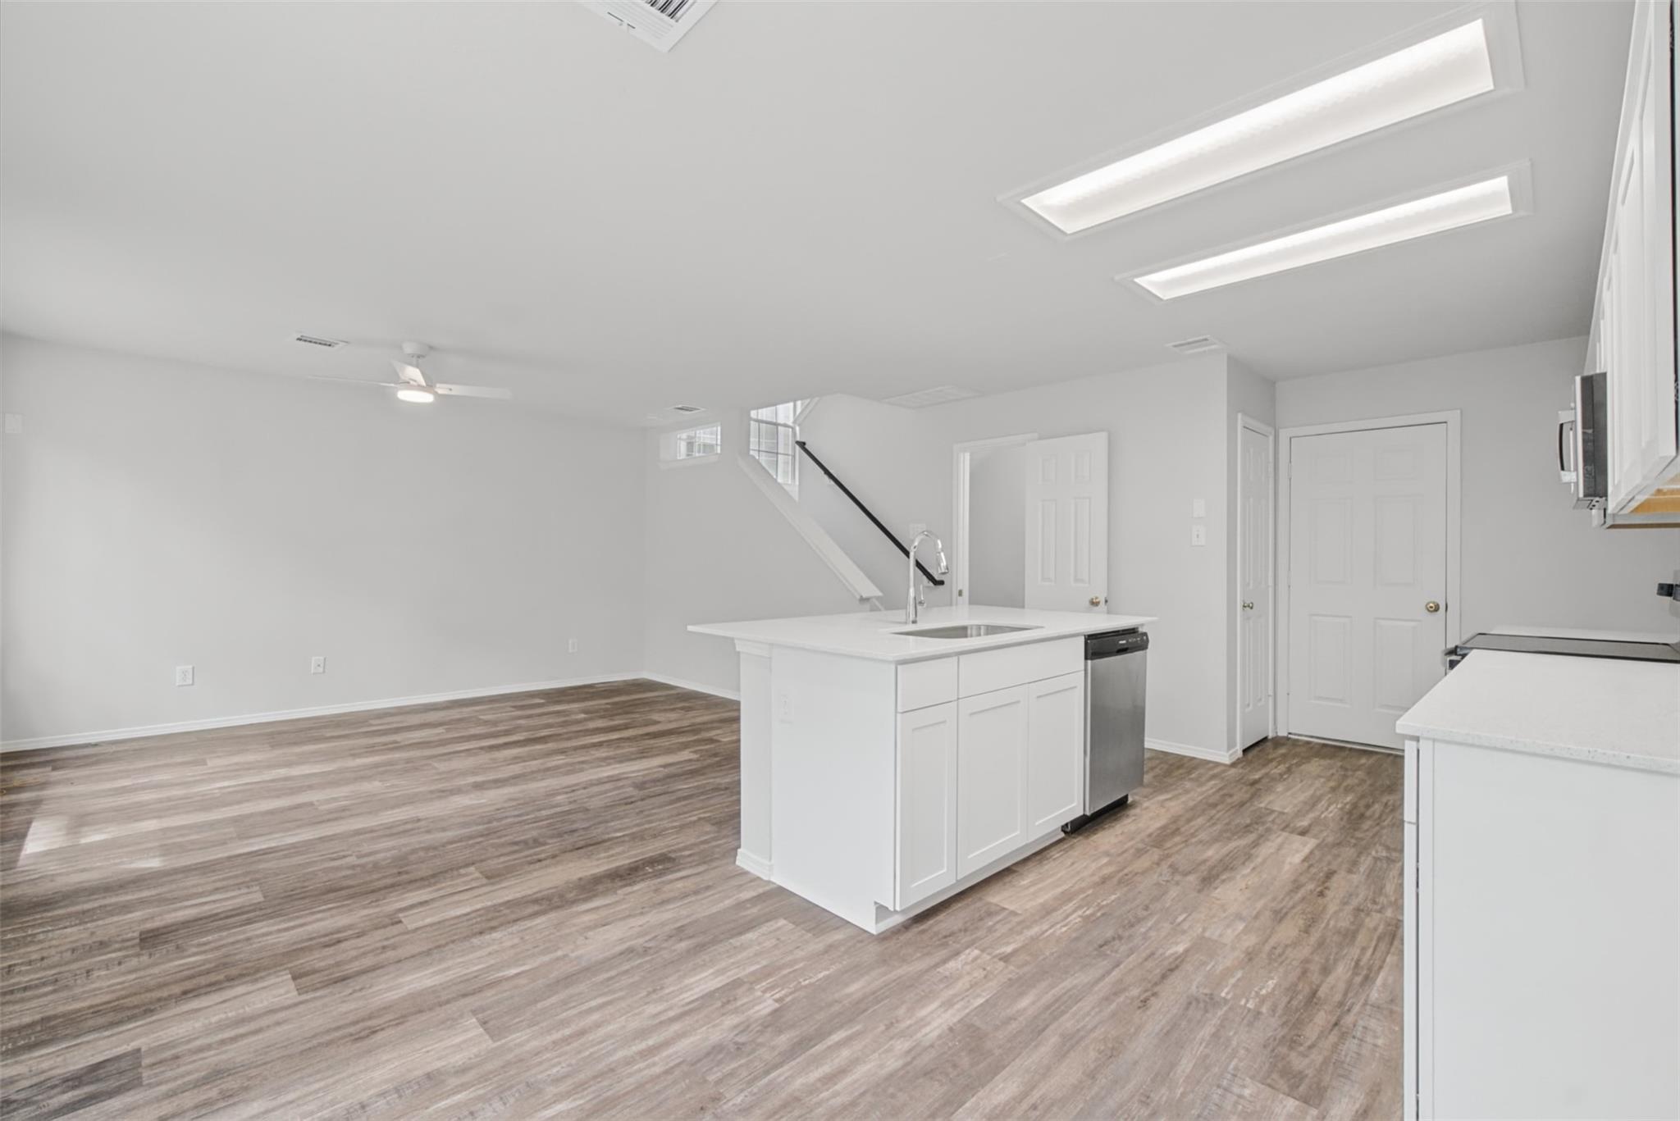
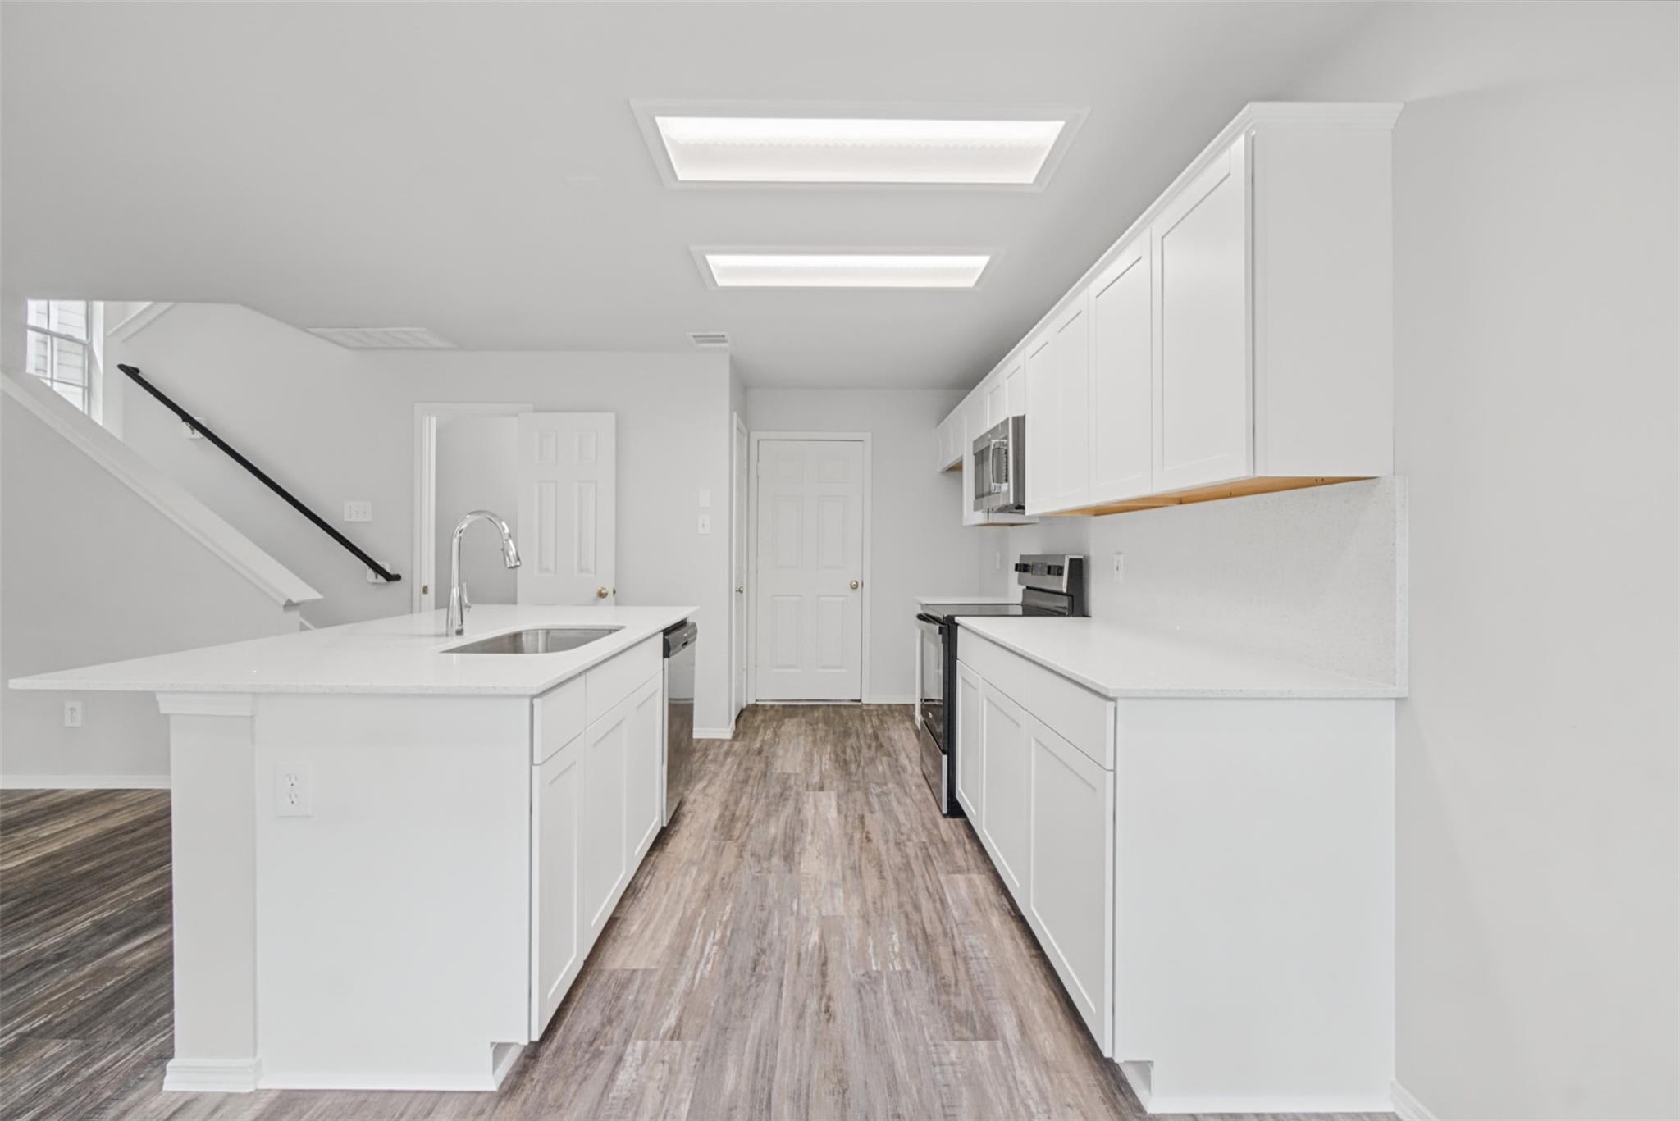
Open-plan living area and kitchen with white cabinetry, a sink peninsula, and gray wood-look flooring.
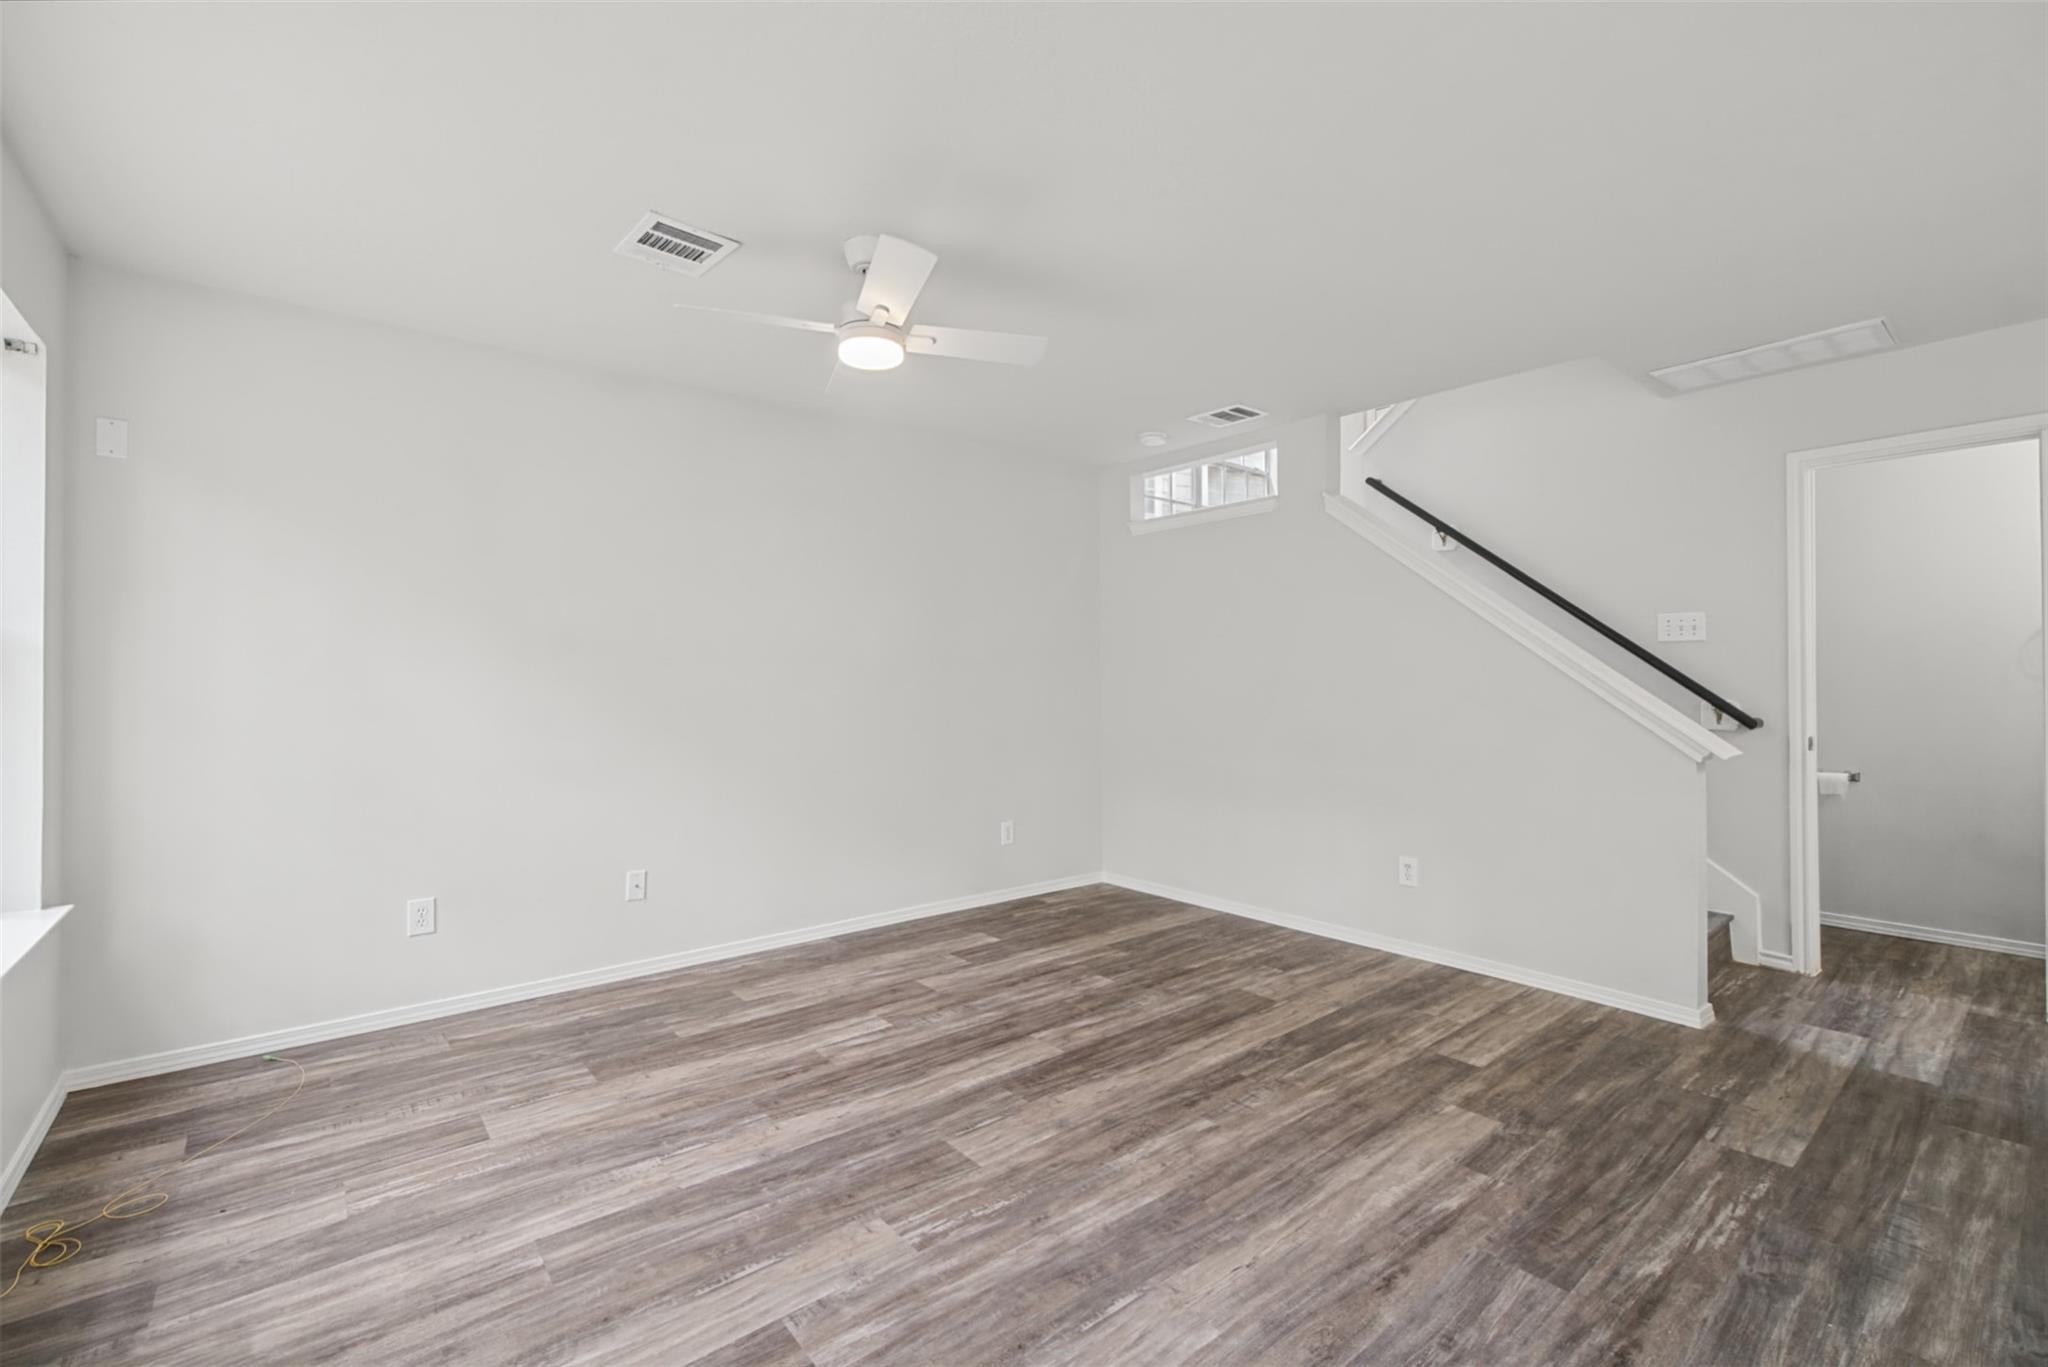
Empty room with wood-look flooring, a ceiling fan, and a staircase with a black handrail.
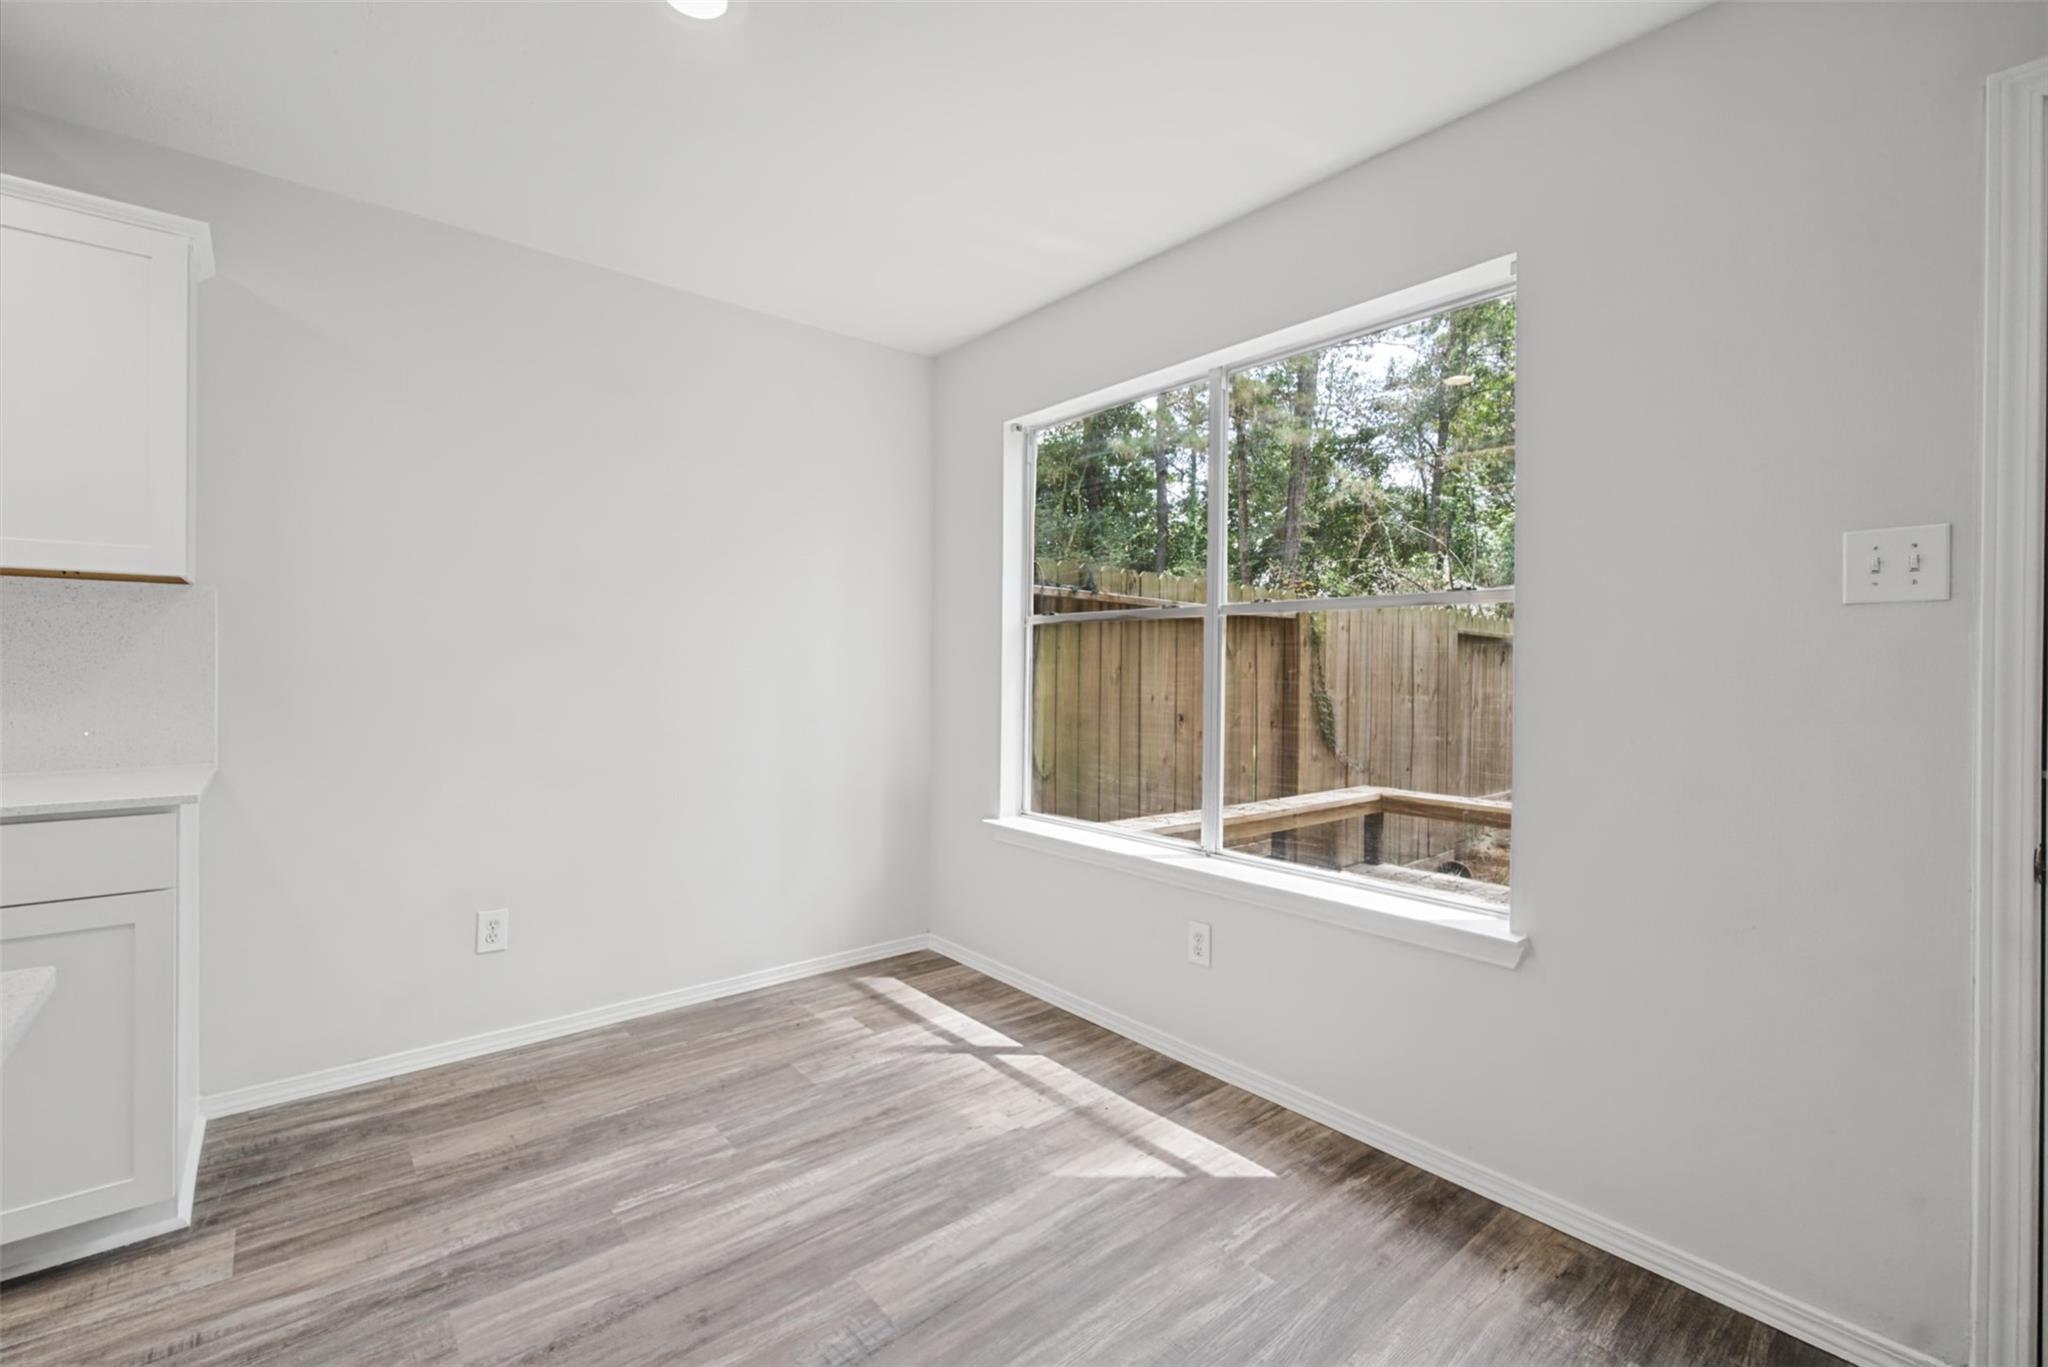
Empty kitchen nook with gray wood-look flooring and a large window overlooking trees.
Open-plan kitchen and dining area with a white island, round wood table, and staircase.
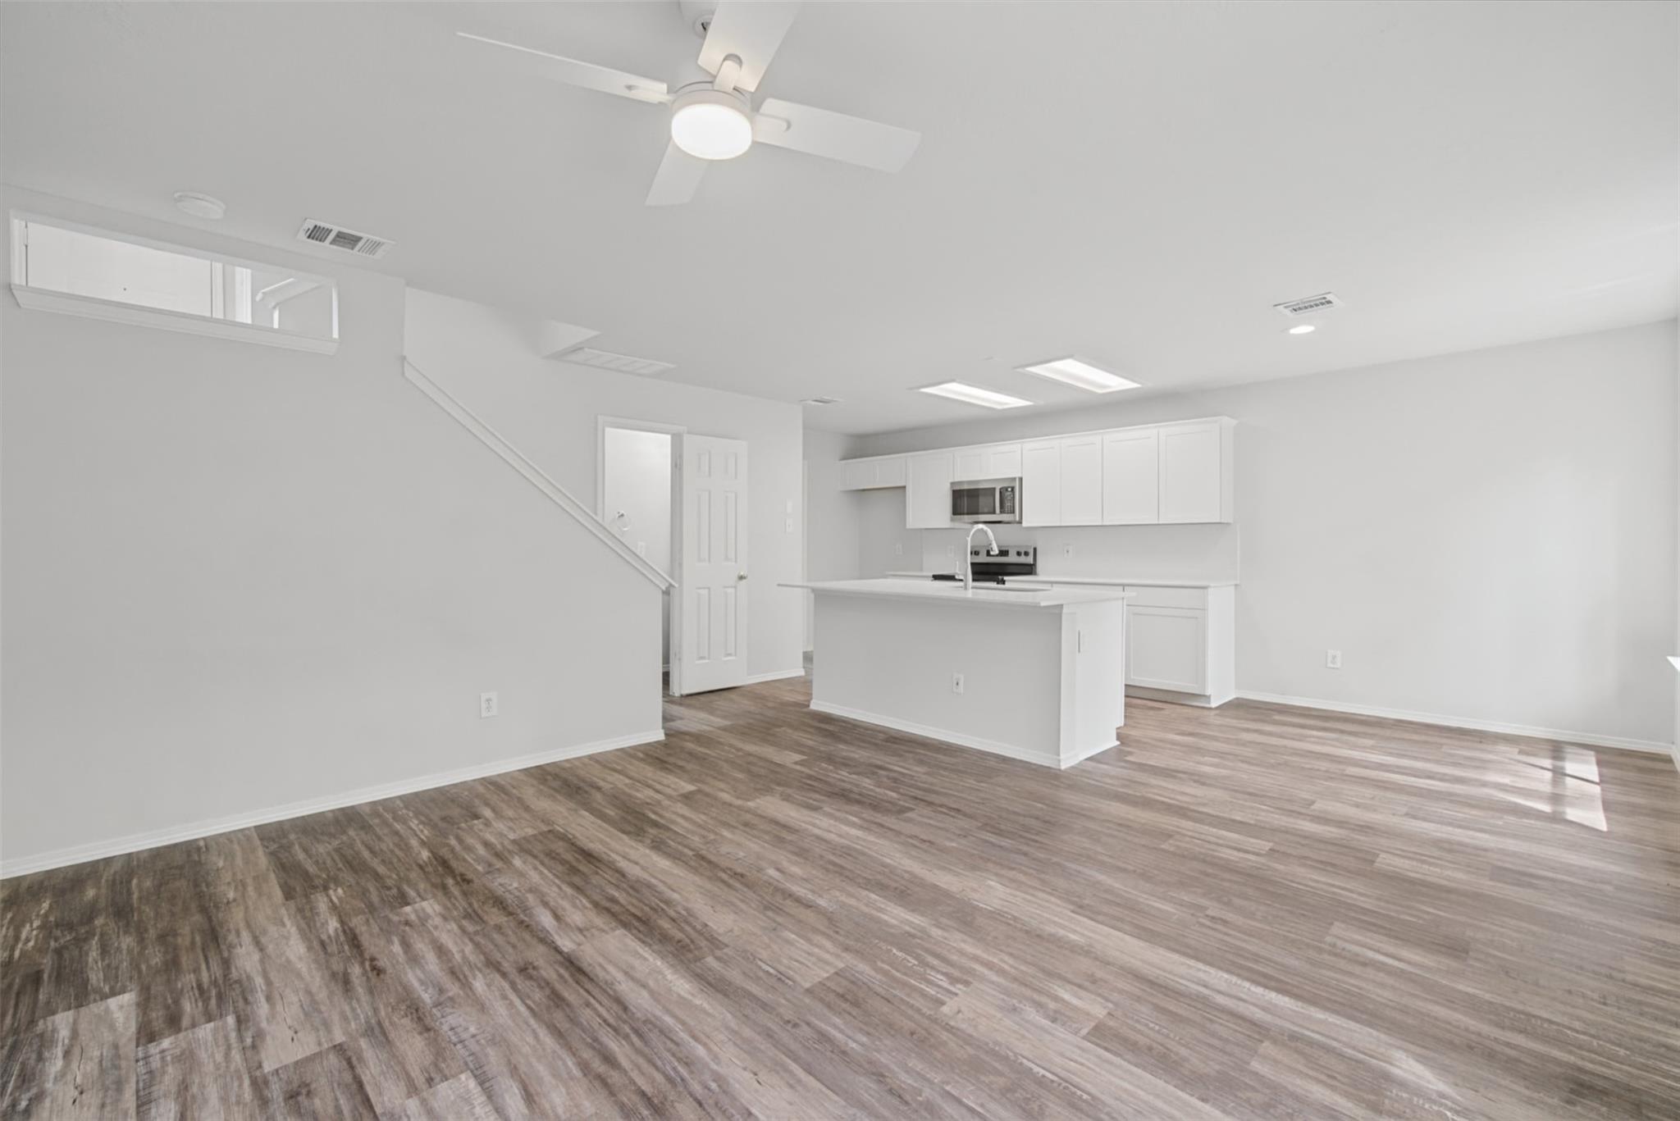
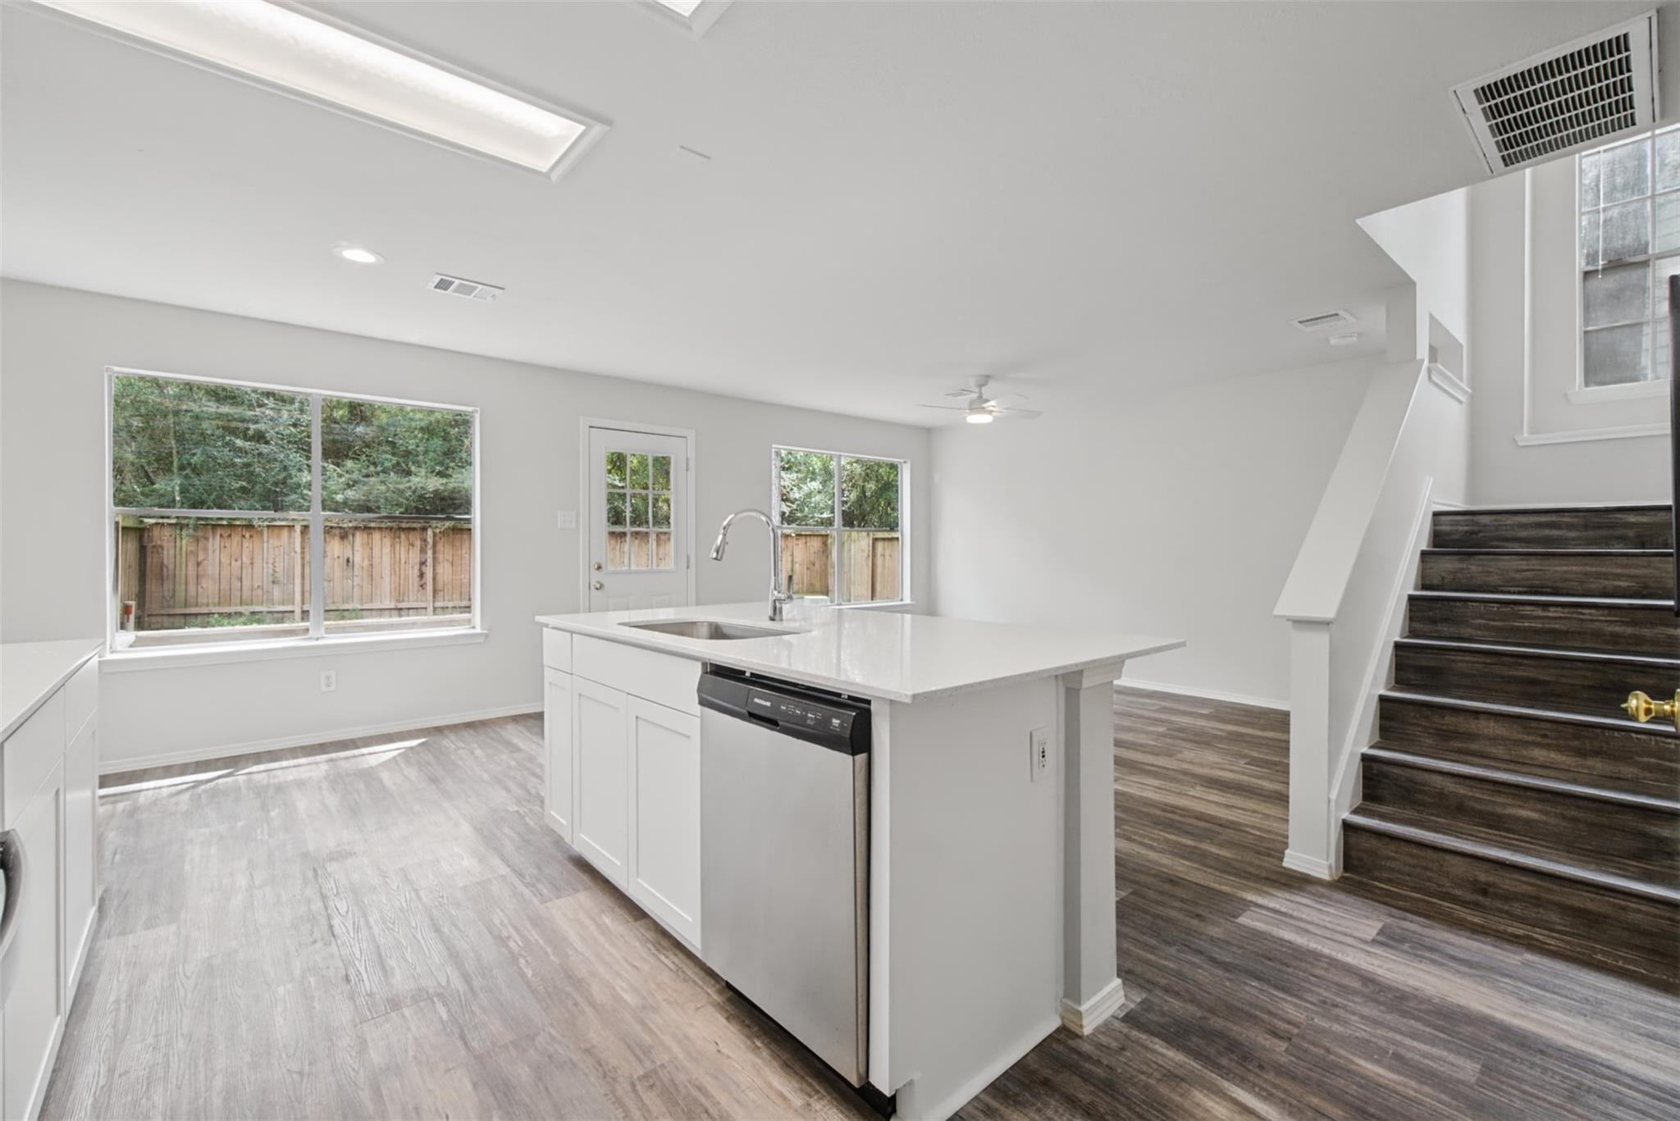
Vacant open-plan kitchen with a white island, stainless steel dishwasher, and wood-look plank flooring.
Bright kitchen with a white island, stainless steel appliances, and wood-look flooring.
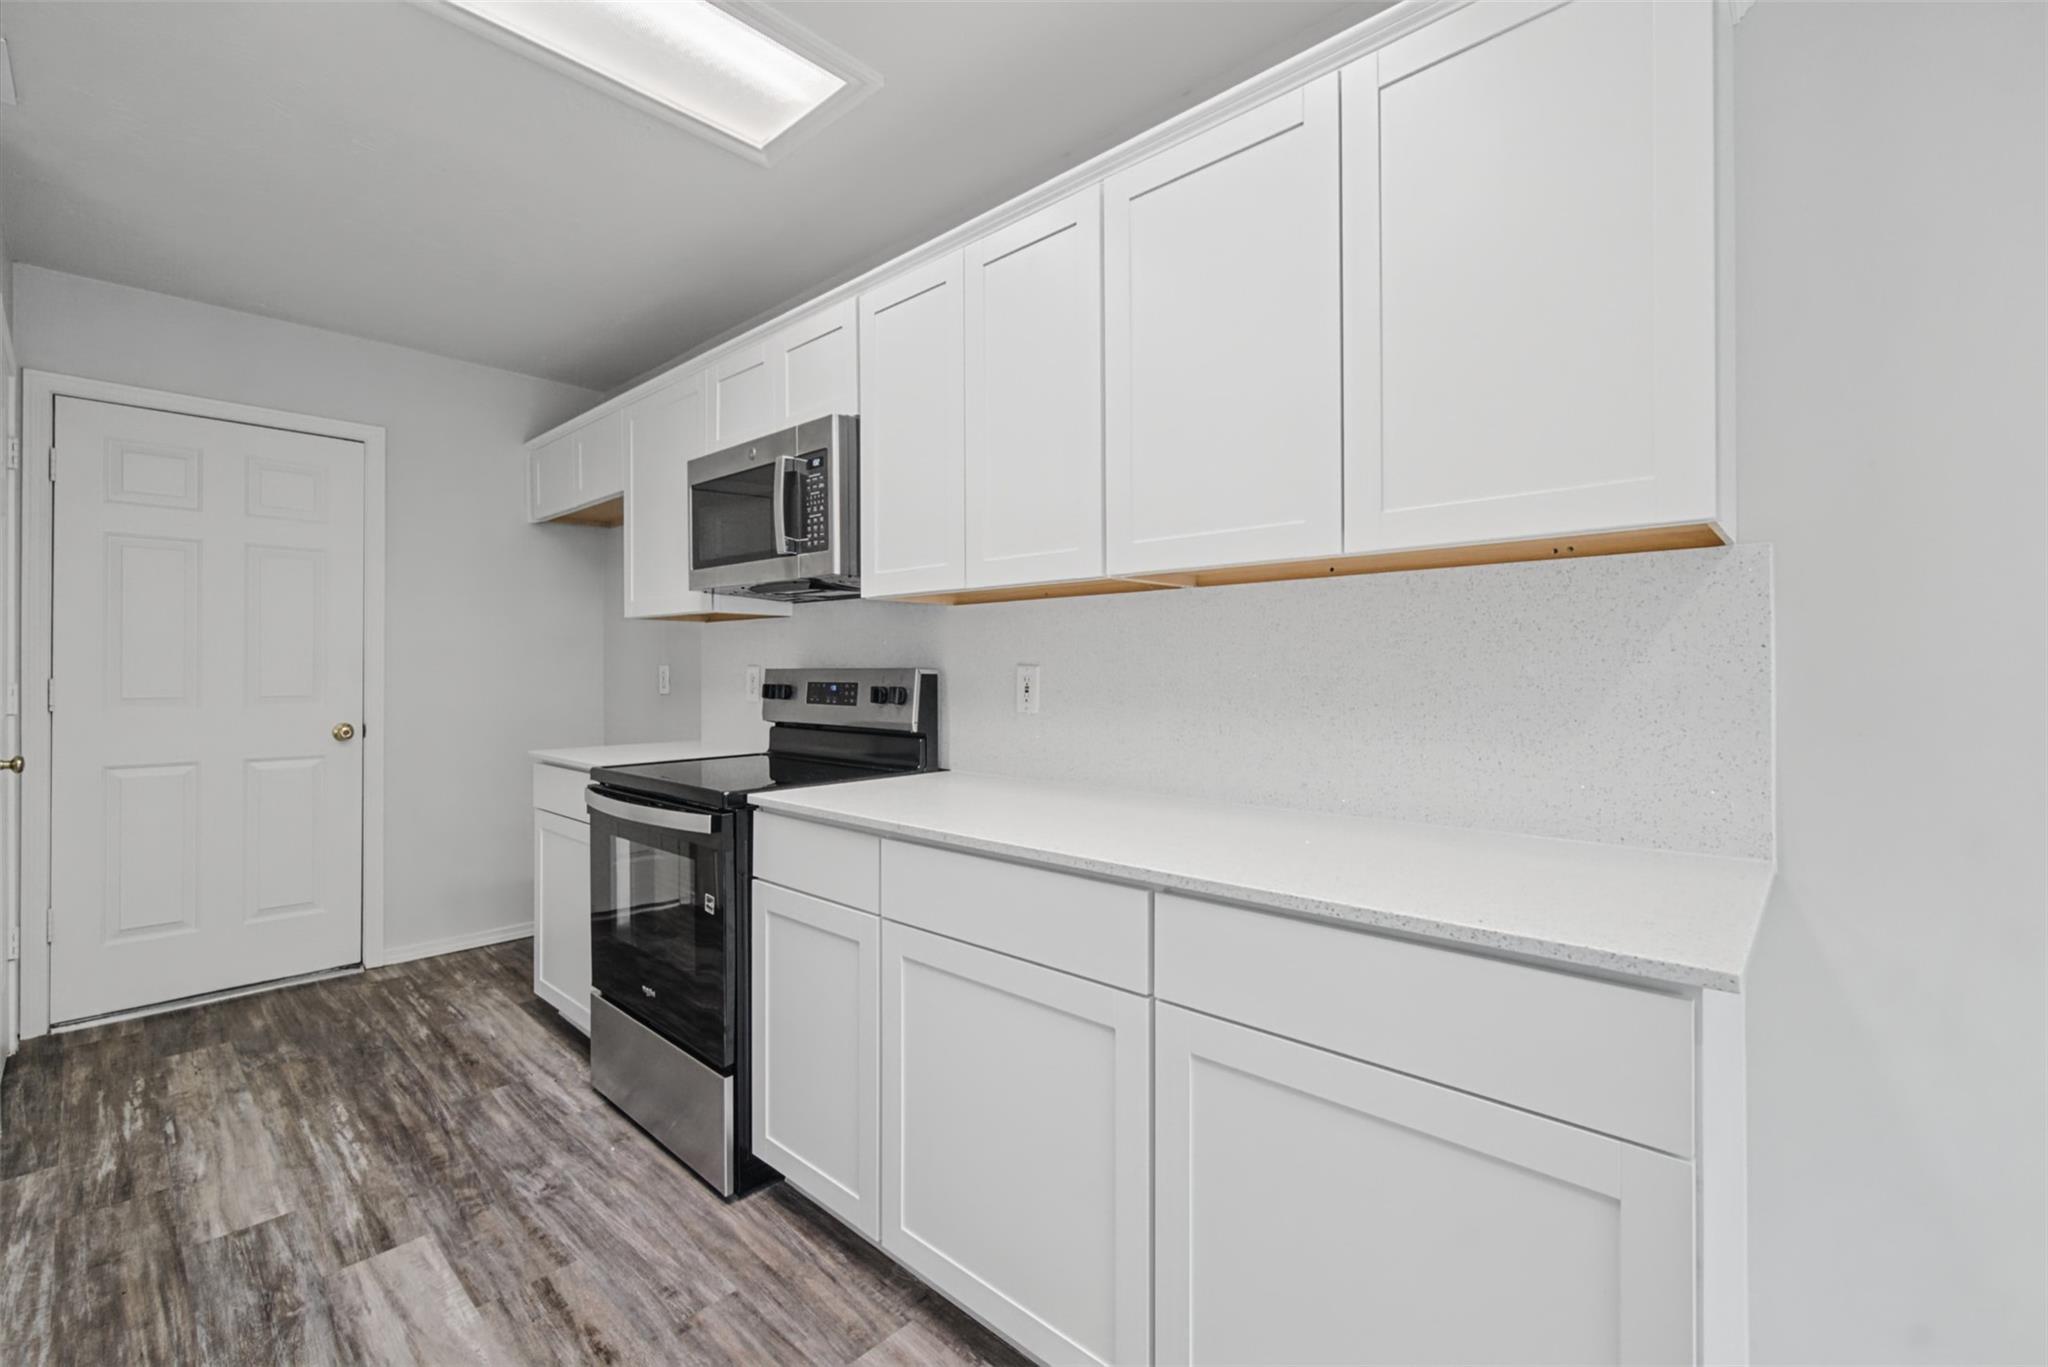
Kitchen with white shaker cabinets, stainless steel appliances, and dark wood-look flooring.
Vacant kitchen with a white island and dishwasher beside large windows and a staircase.
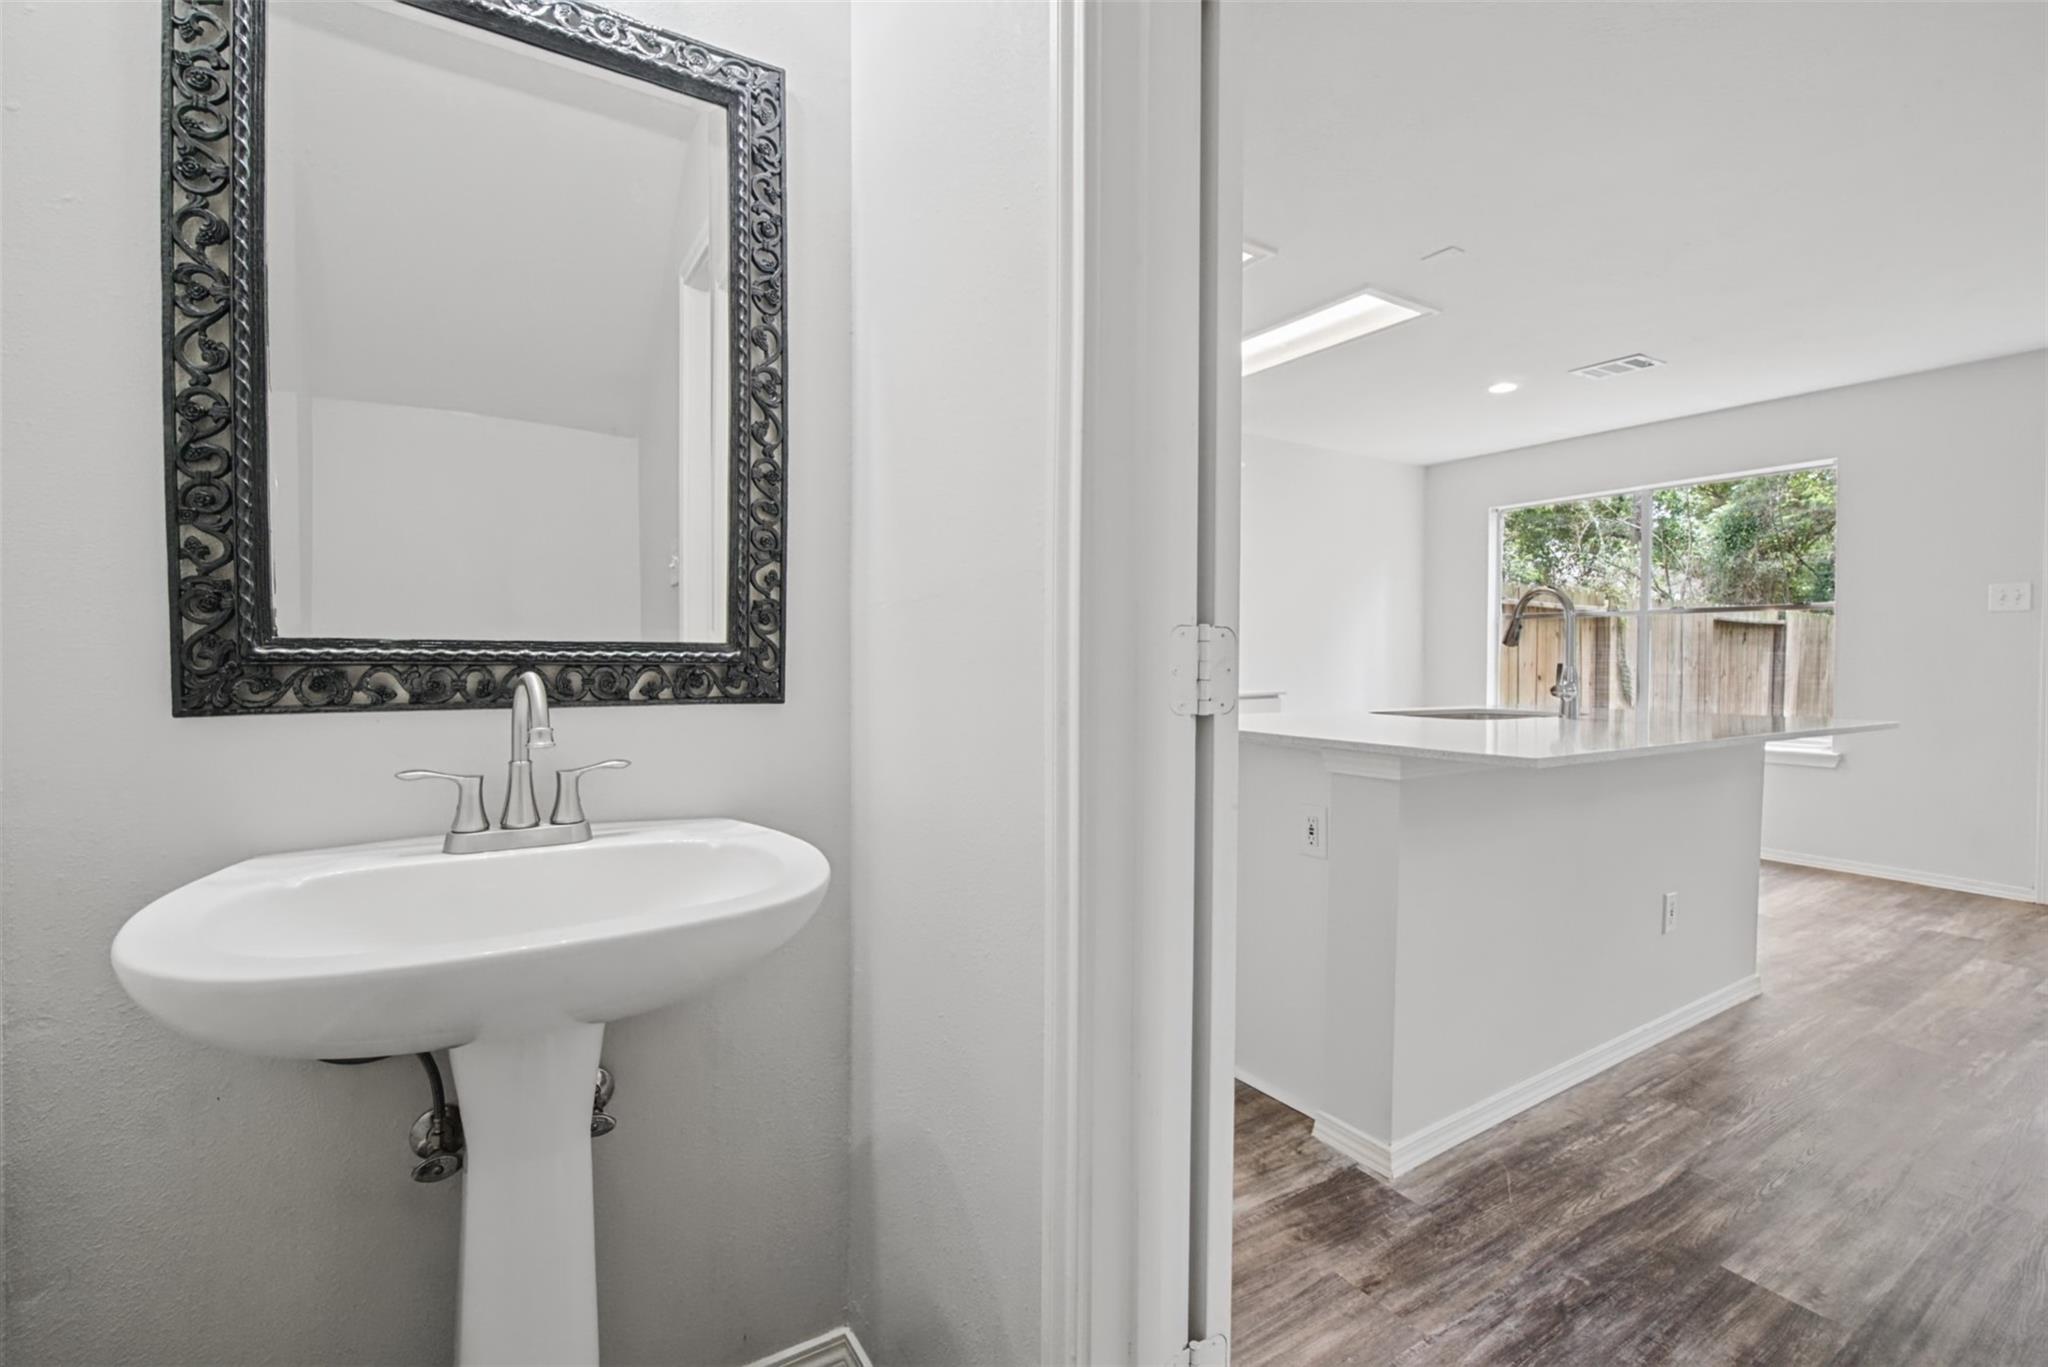
Pedestal sink and ornate mirror beside a bright kitchen with a large island.
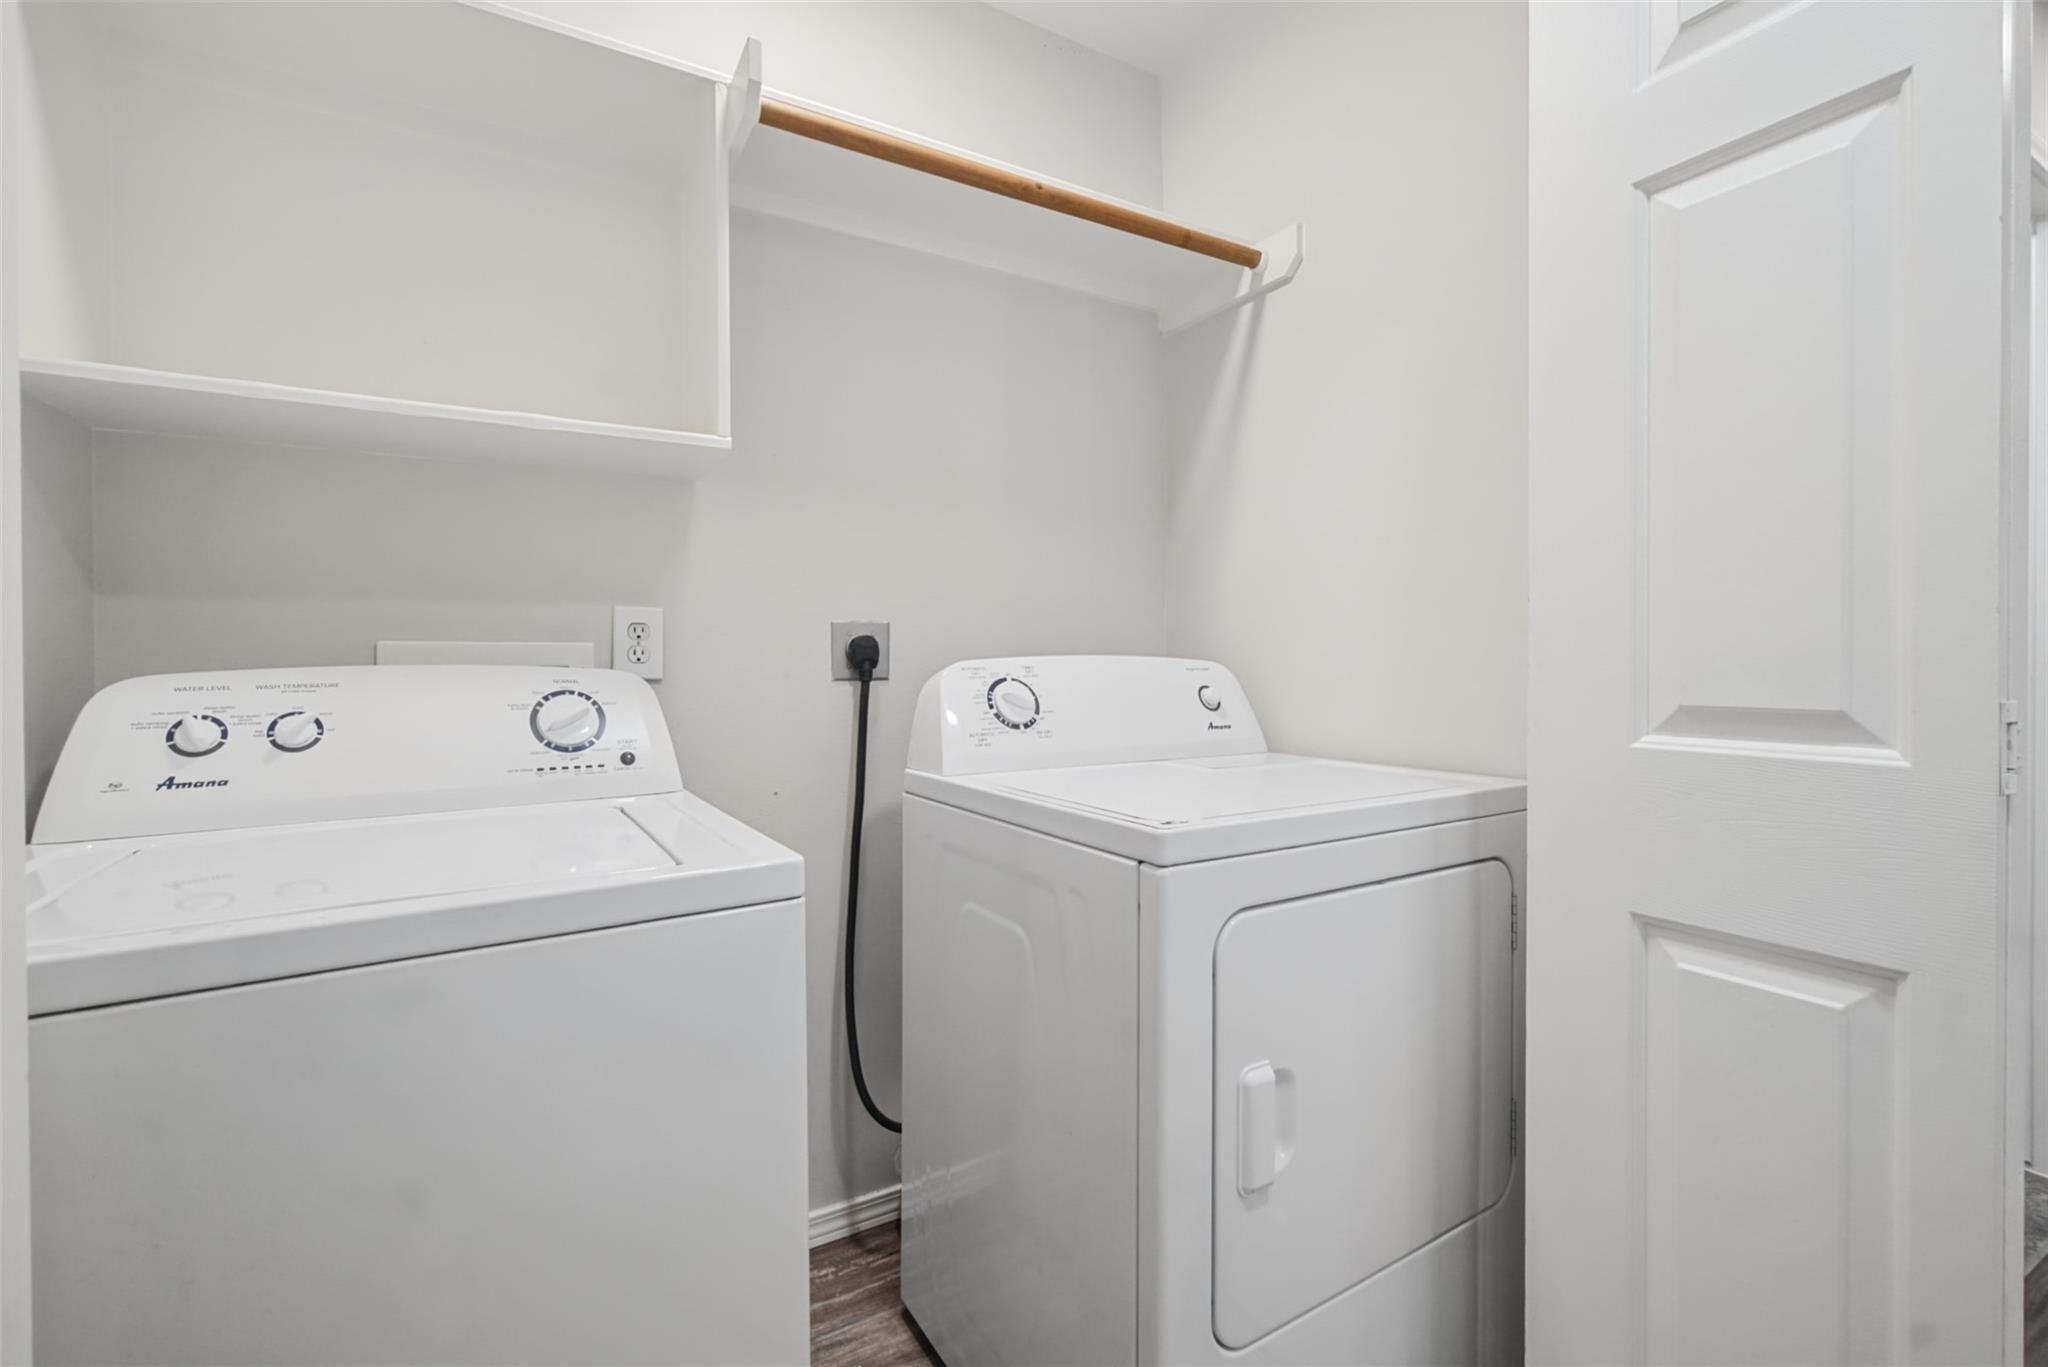
Laundry room with a top-loading washer, front-loading dryer, and built-in shelf.
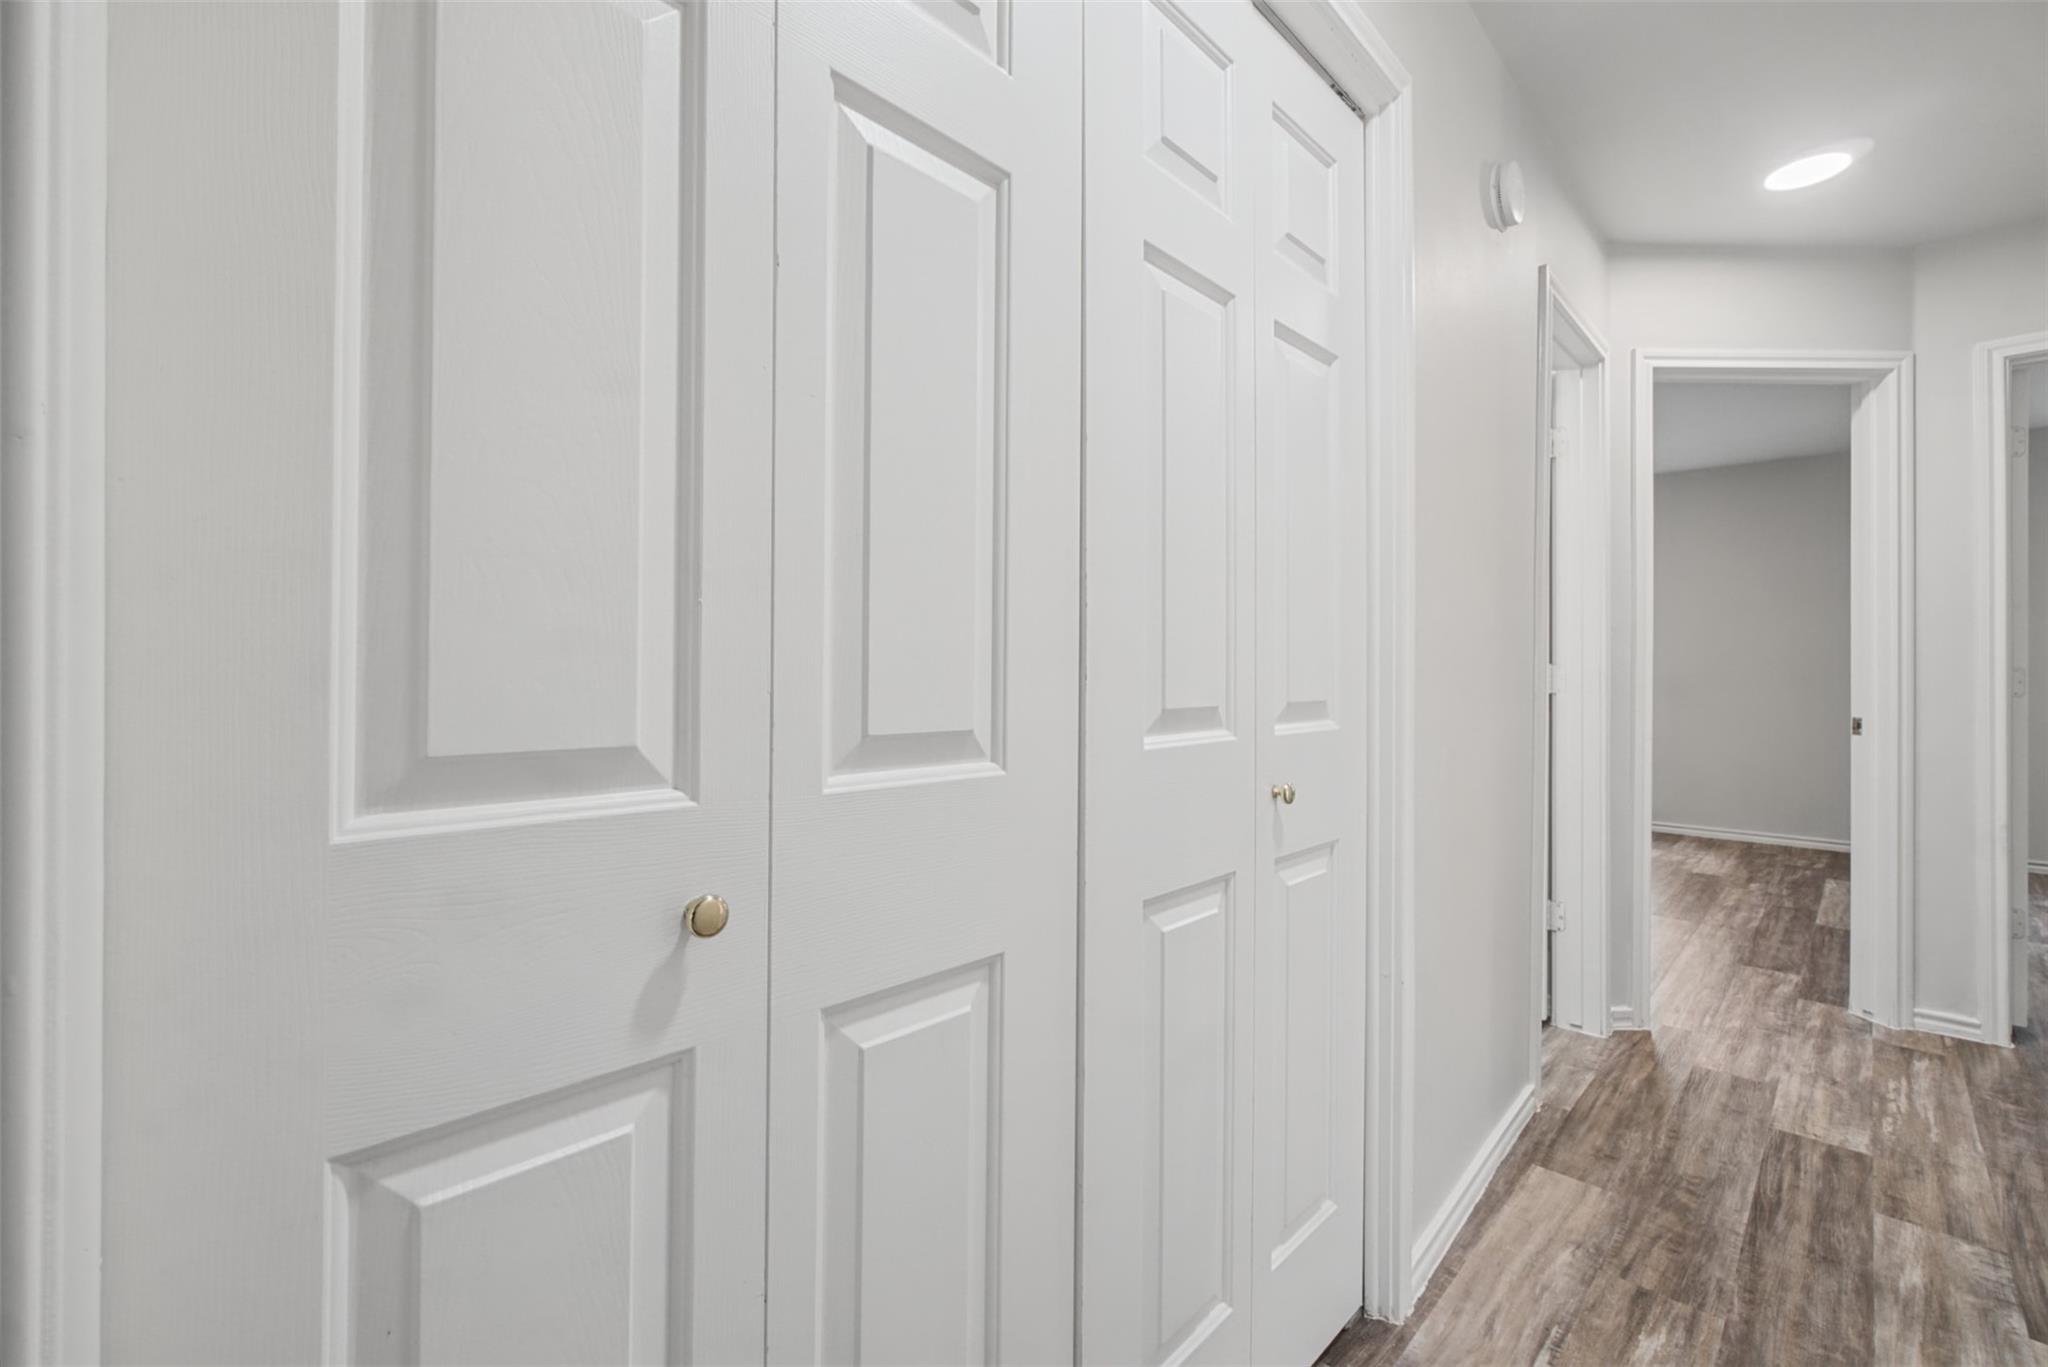
Hallway with white paneled closet doors and wood-look flooring leading to an open doorway.
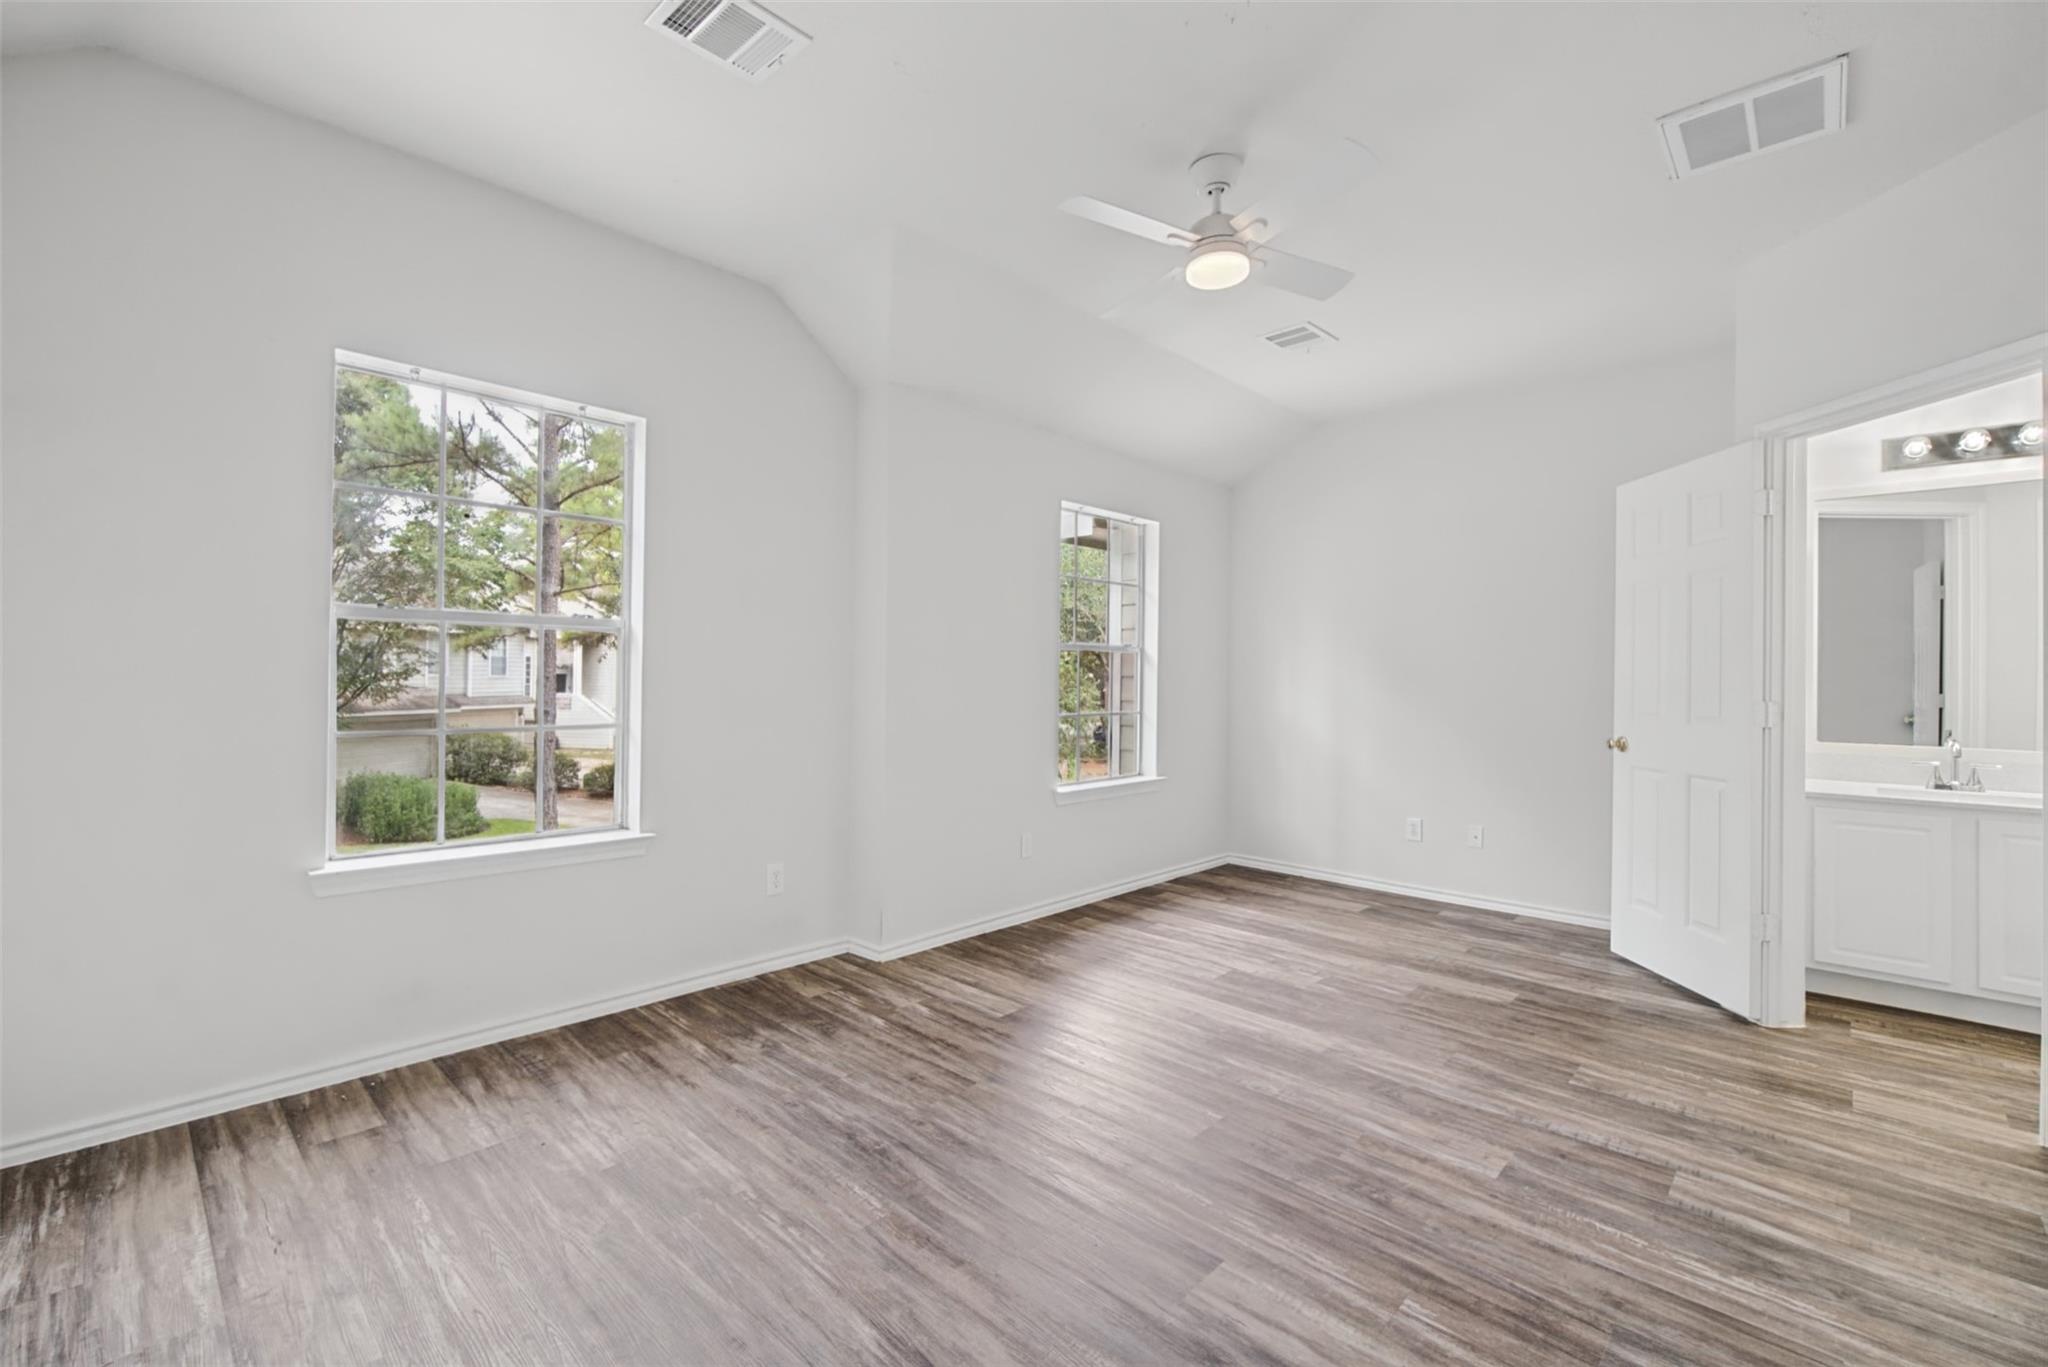
Vacant bedroom with a vaulted ceiling, wood-look flooring, and an open doorway to the bathroom.
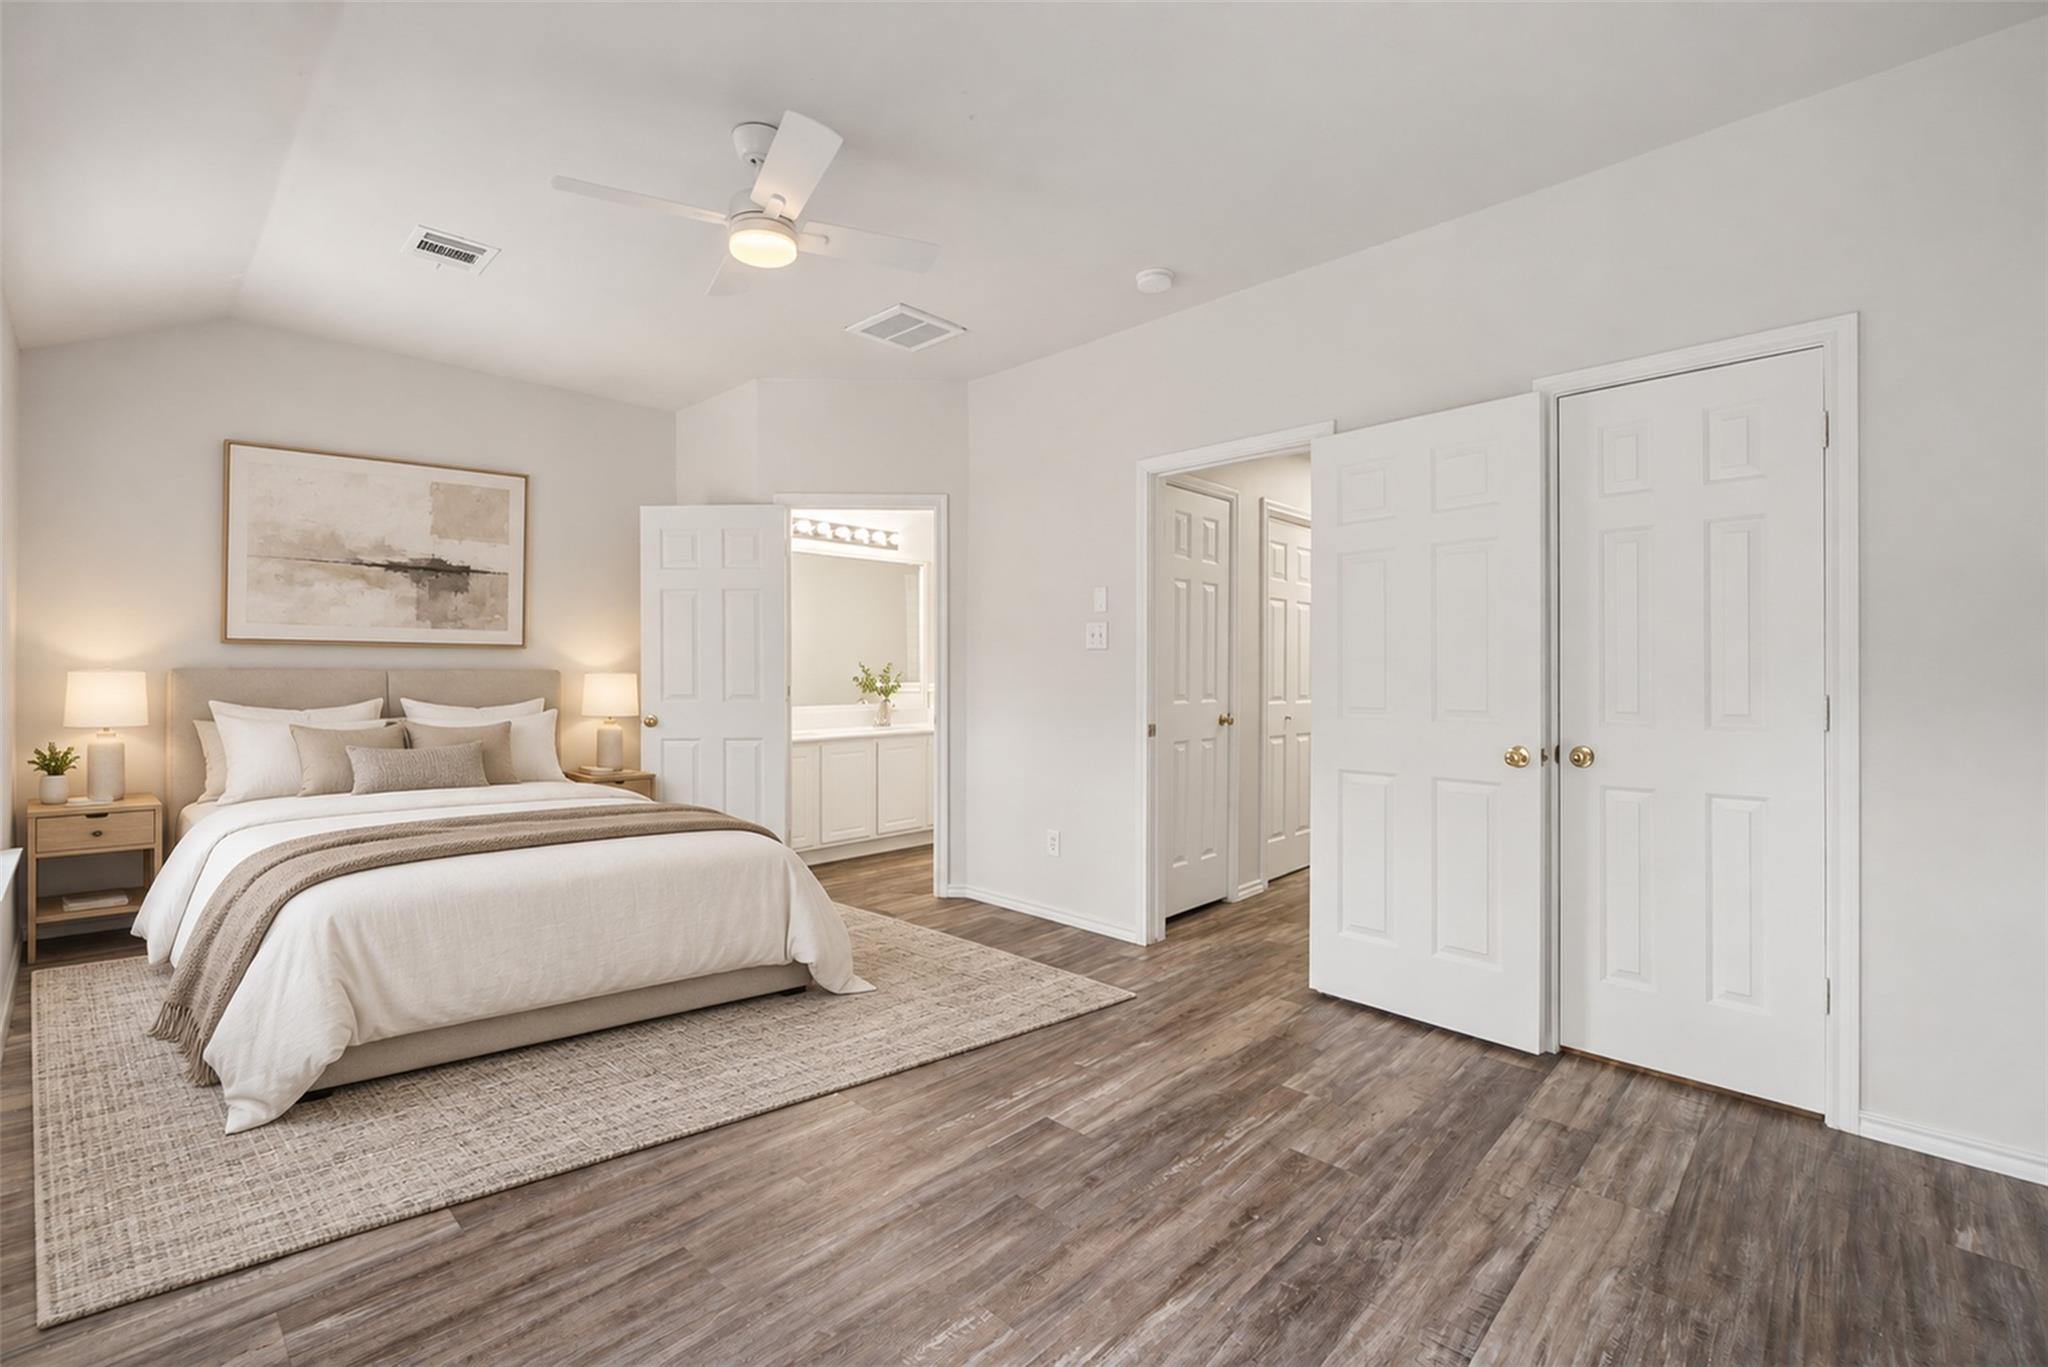
Furnished bedroom with a neutral bed, wood-look flooring, ceiling fan, and open doorway to the bathroom.
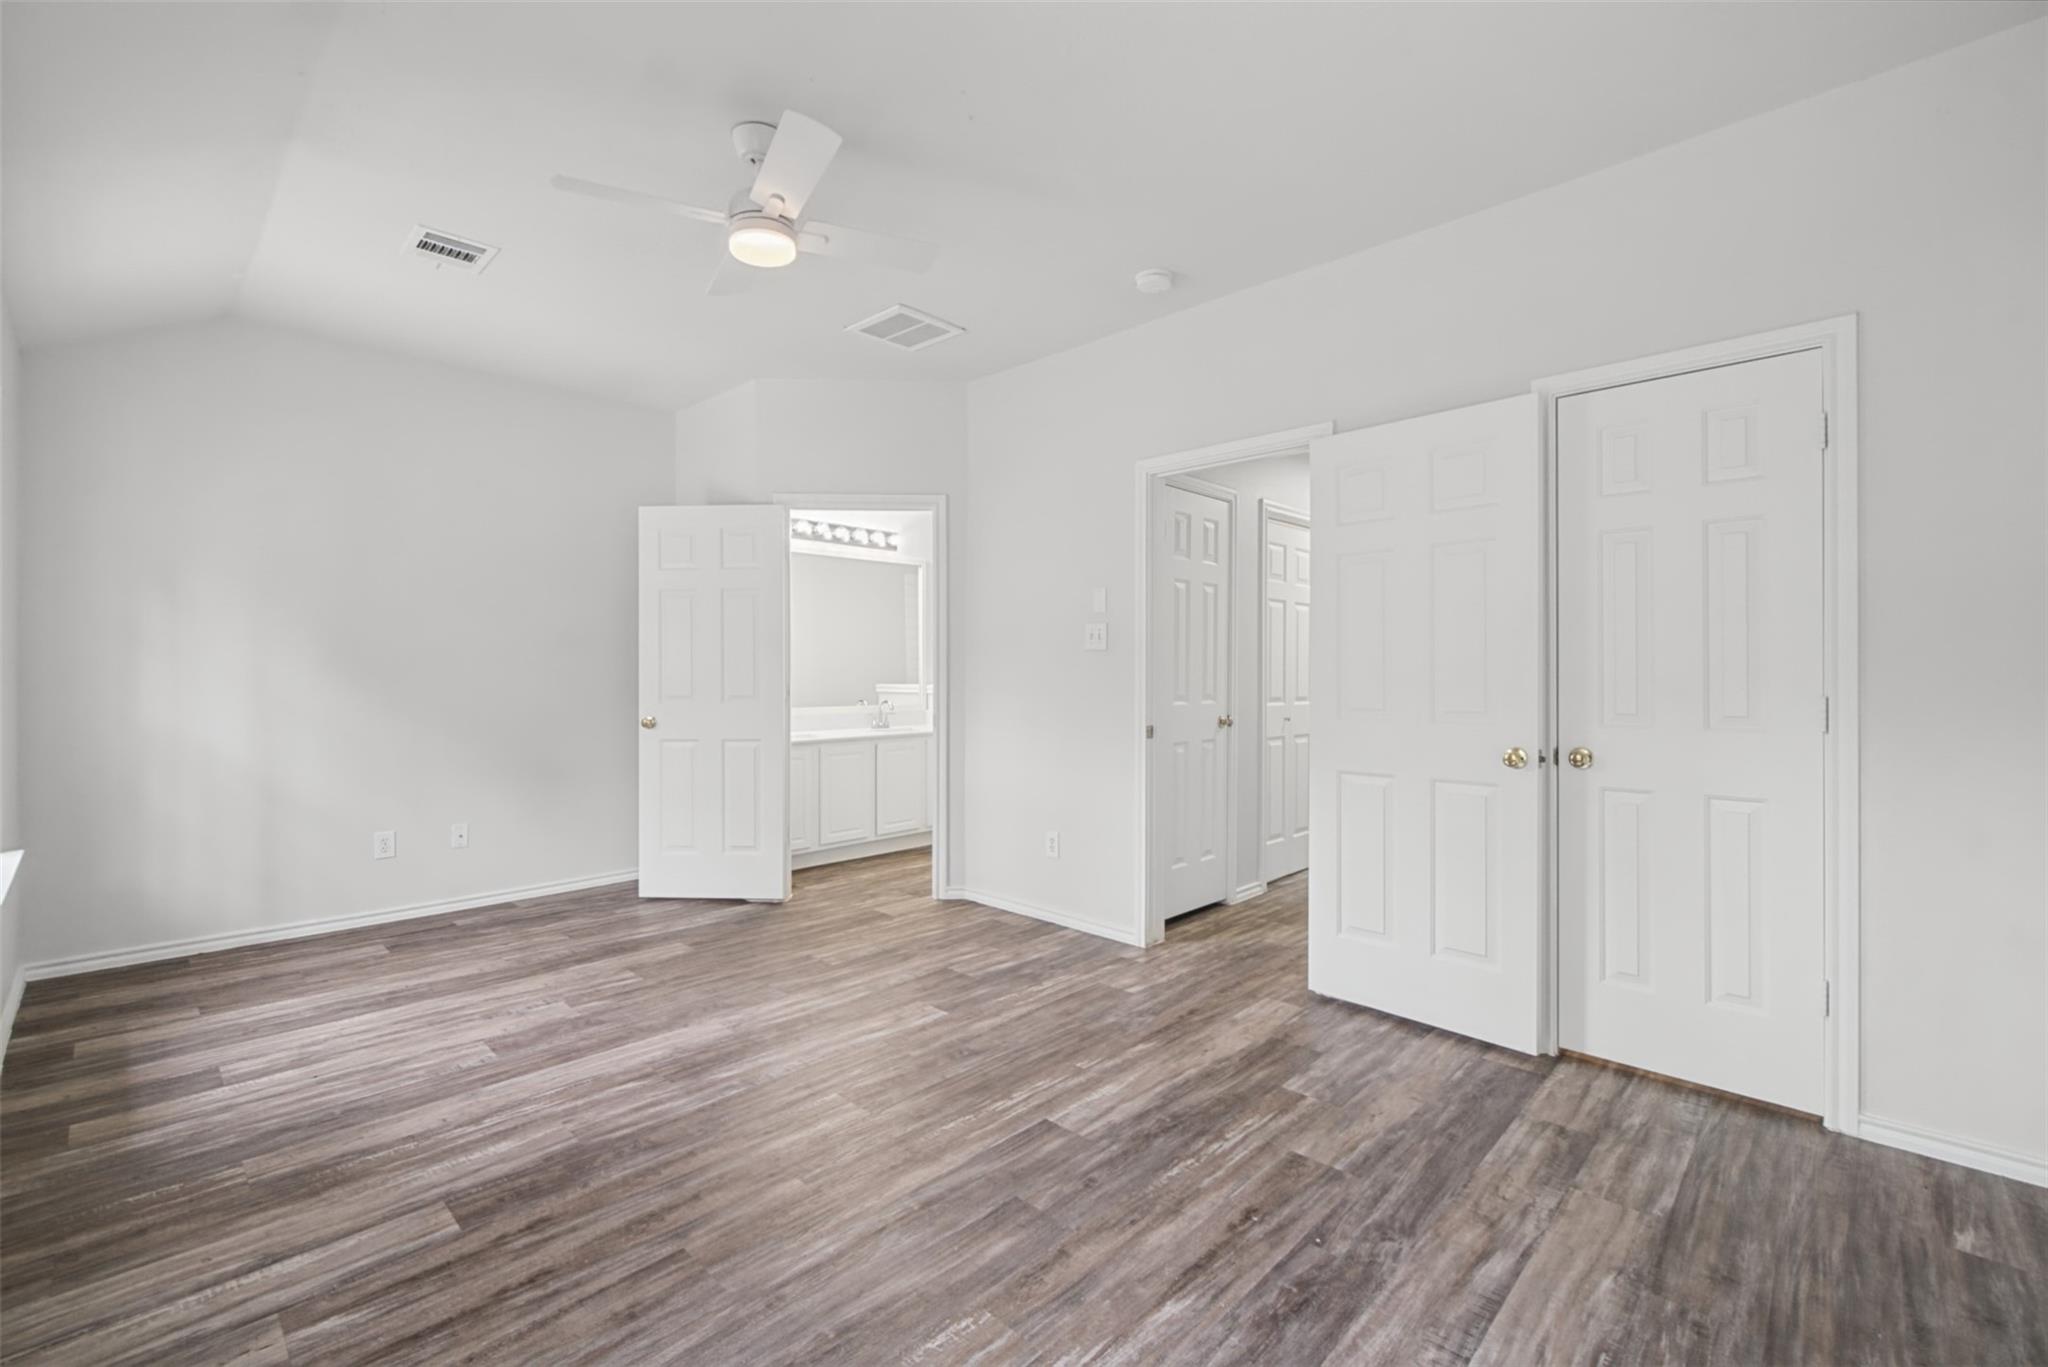
Empty bedroom with plank flooring, ceiling fan, and open doors to a bathroom and hallway.
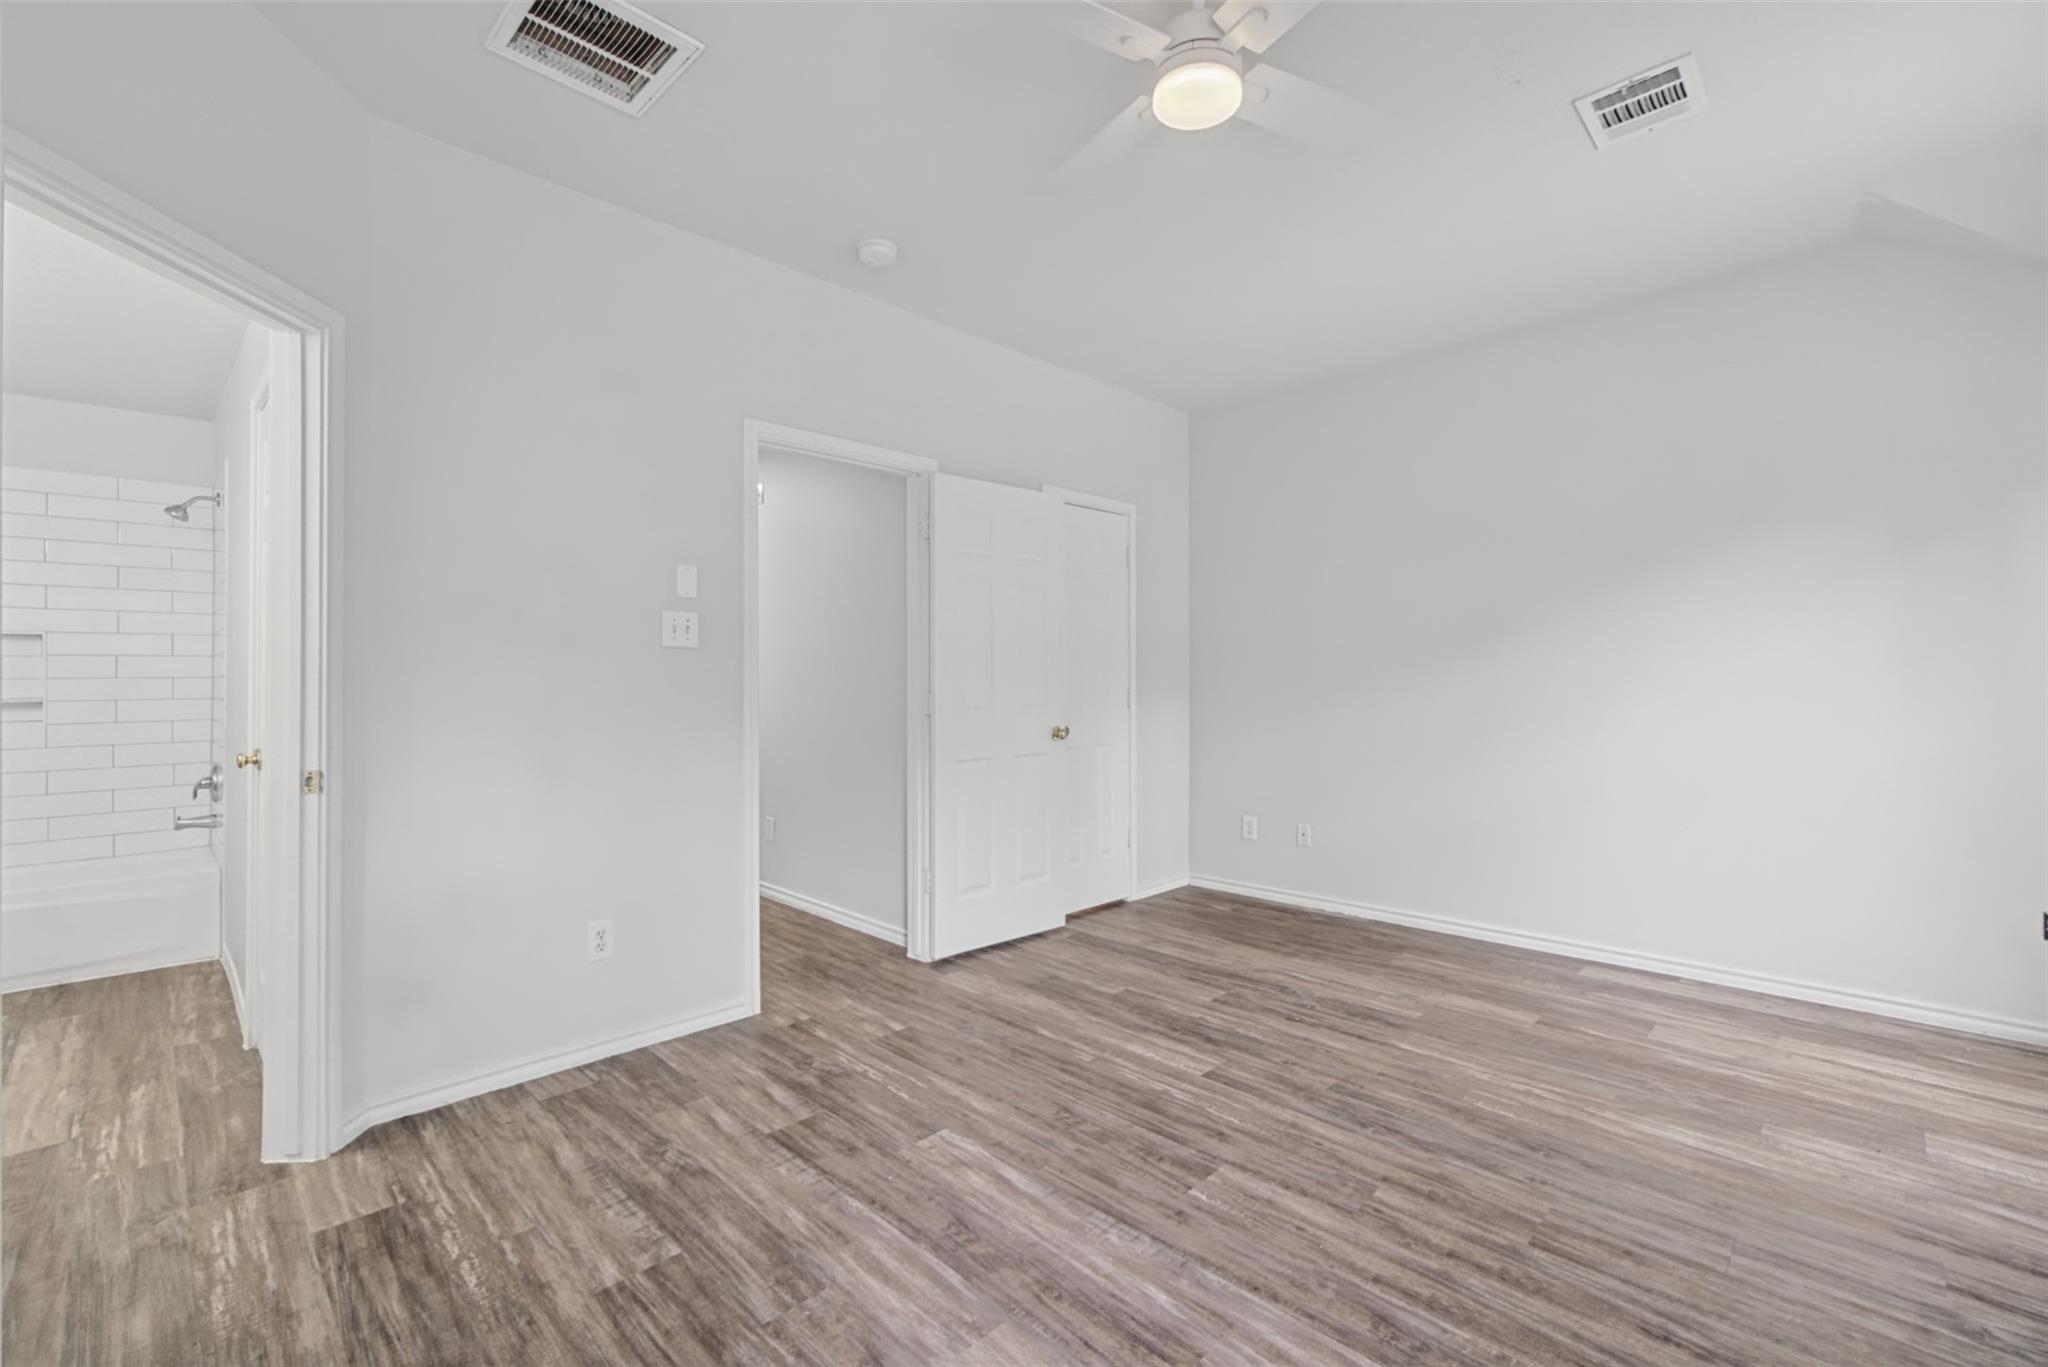
Empty bedroom with wood-look flooring, a ceiling fan, and an adjoining tiled bathroom.
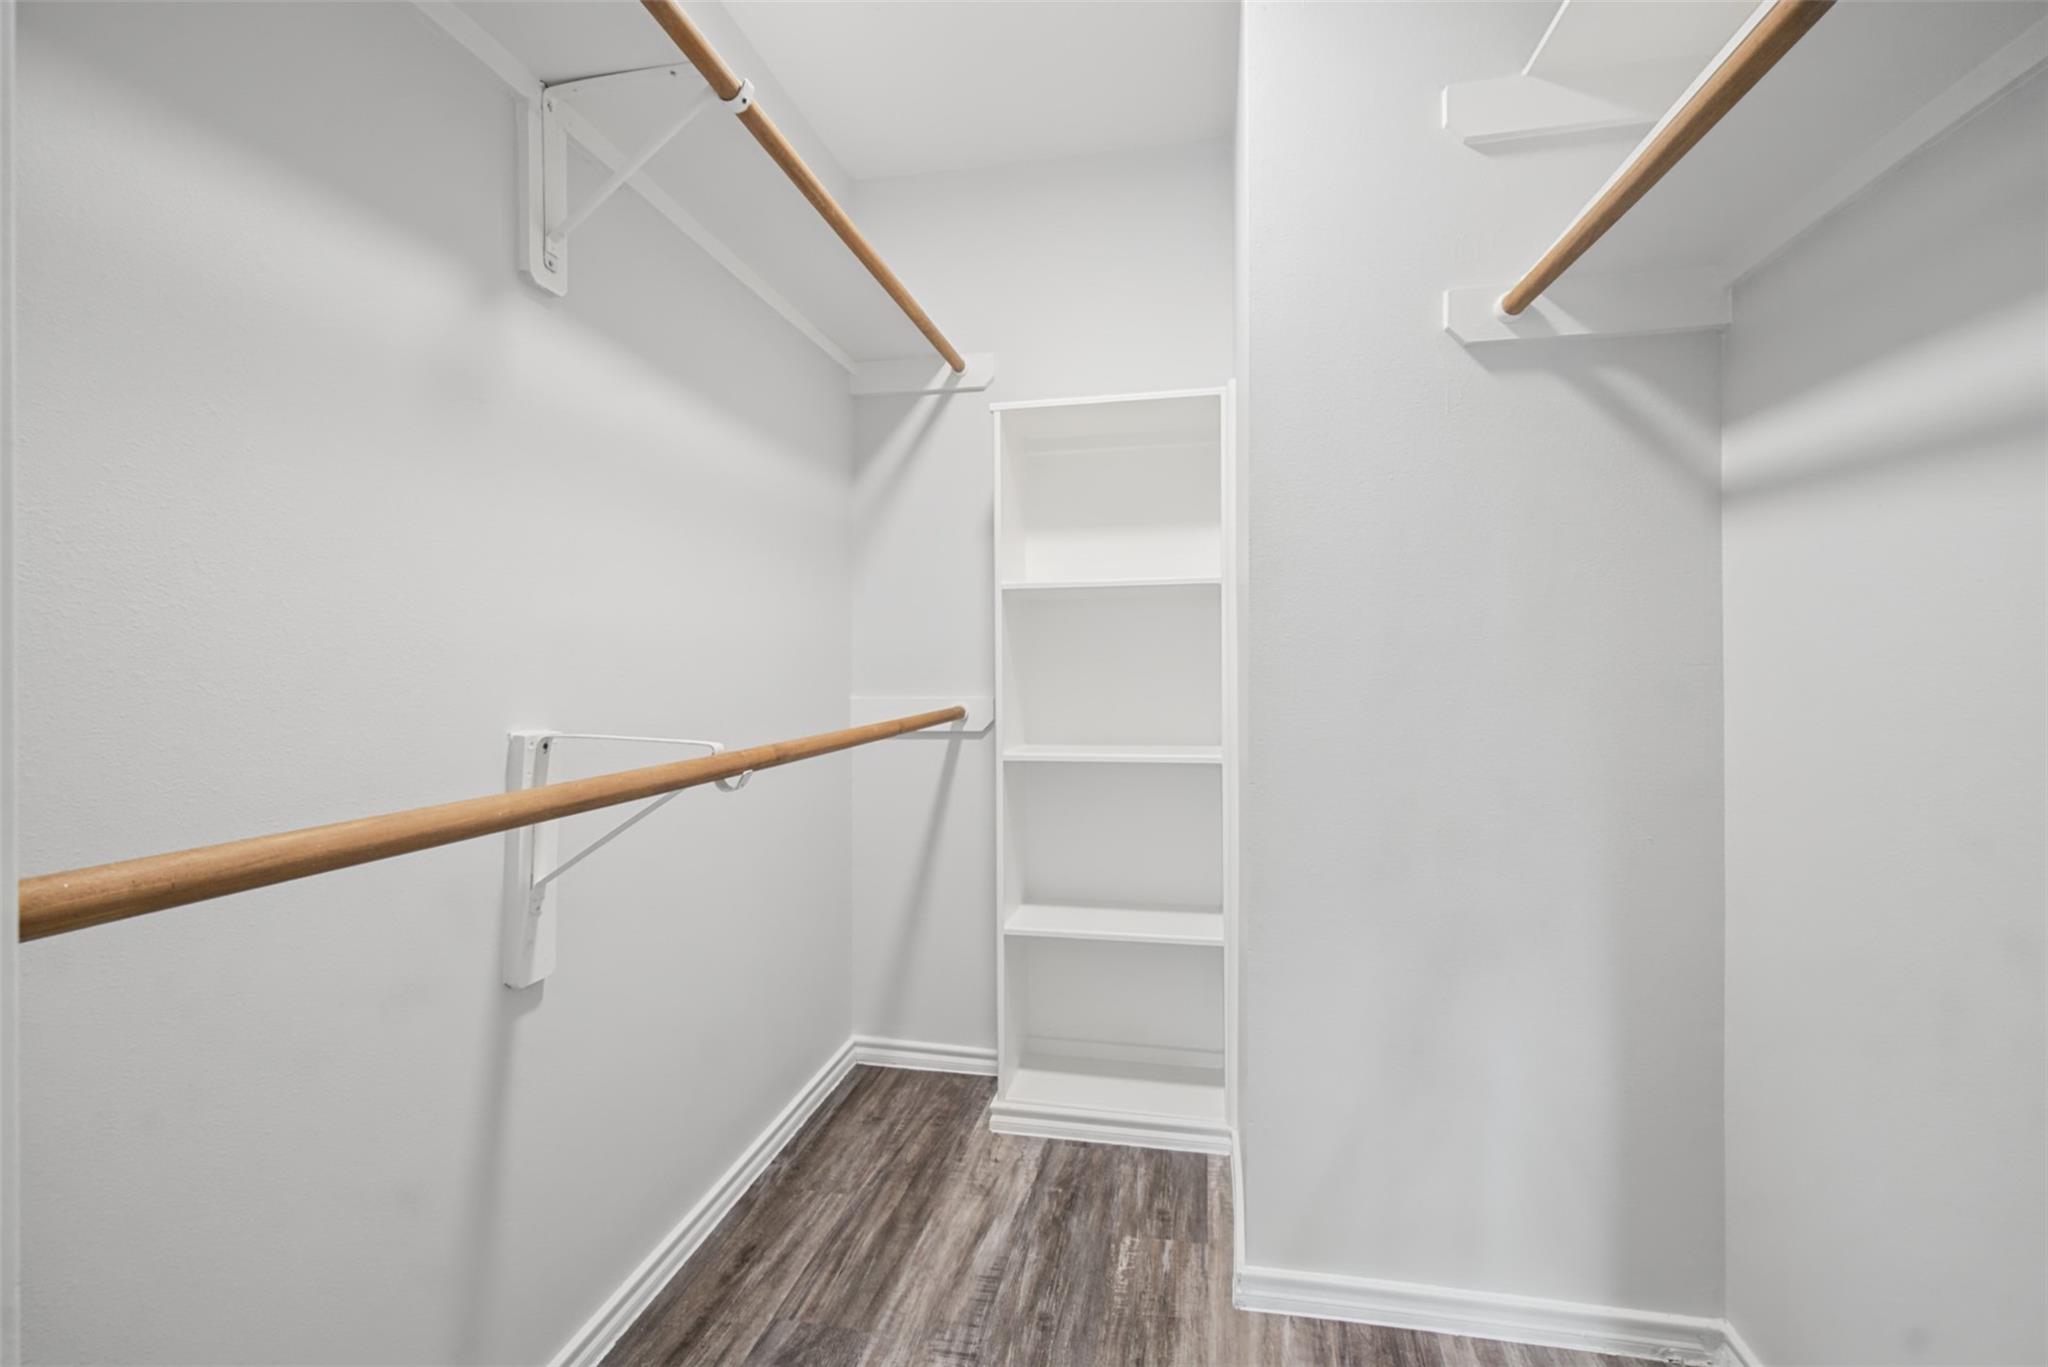
Walk-in closet with wooden hanging rods, built-in shelving, and dark wood-look flooring.
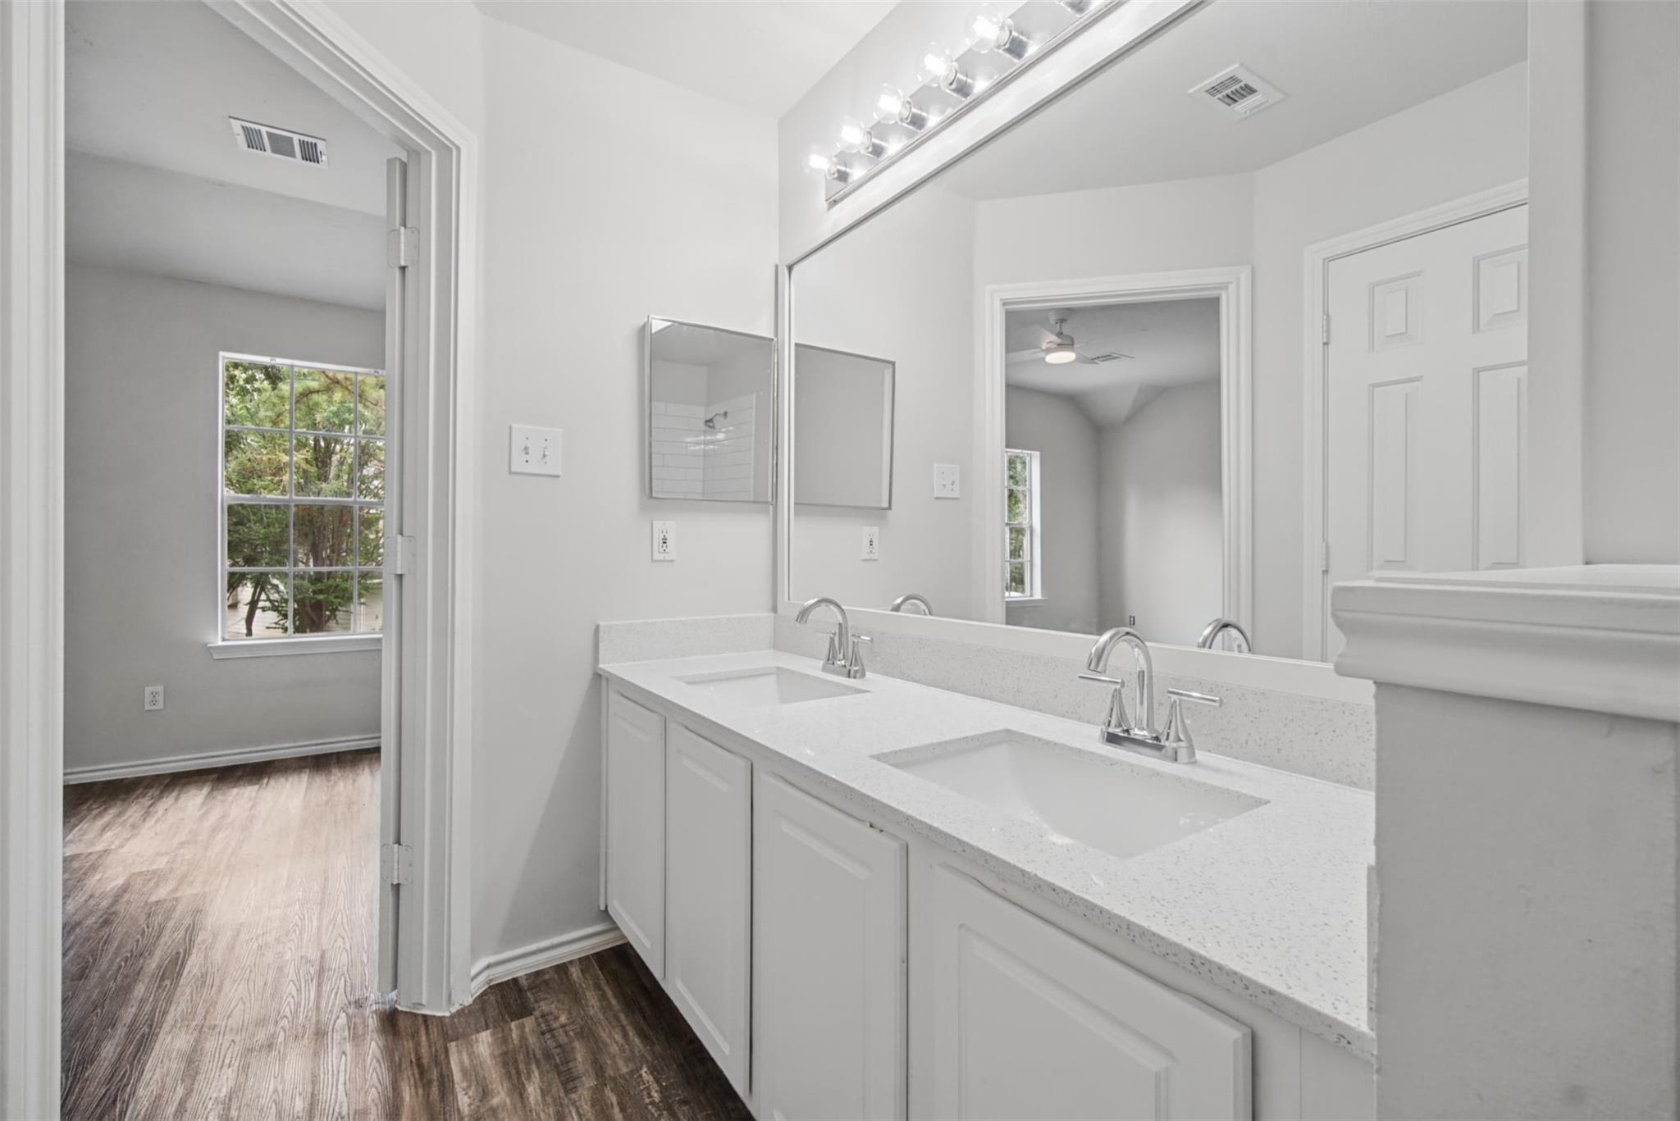
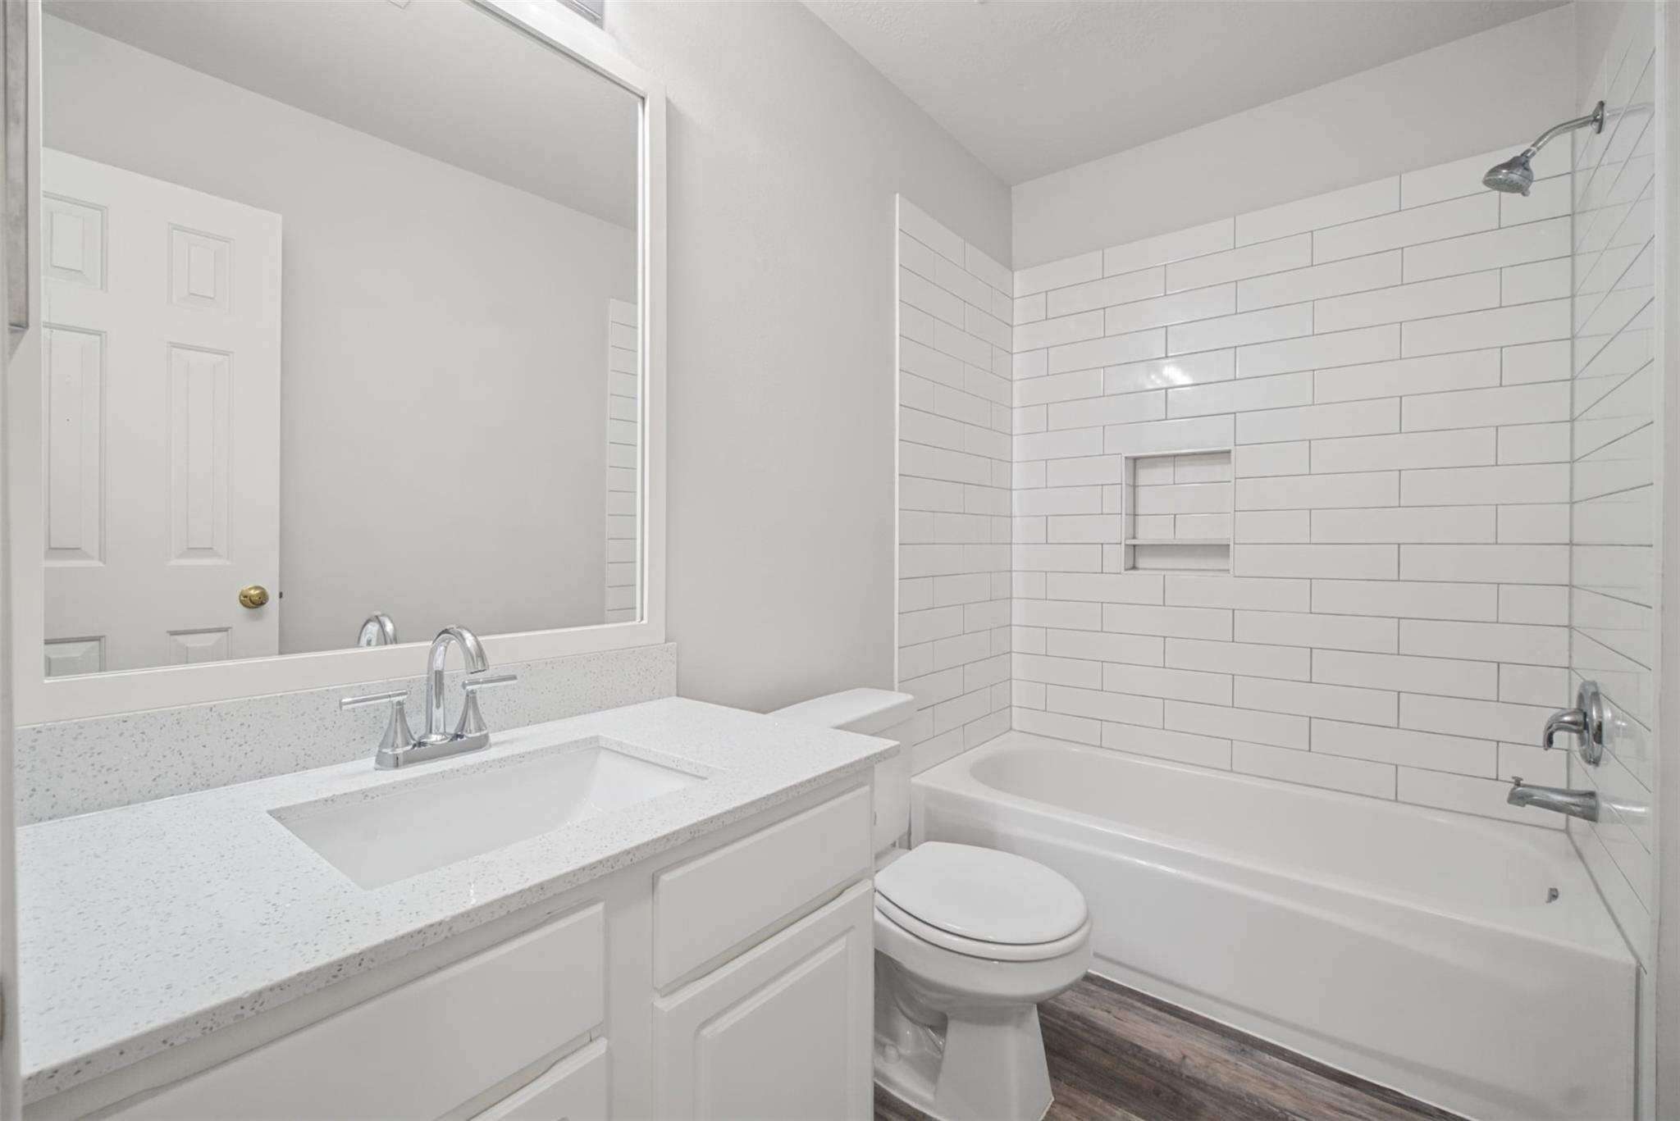
Bathroom with a double-sink vanity and white subway-tile tub surround.
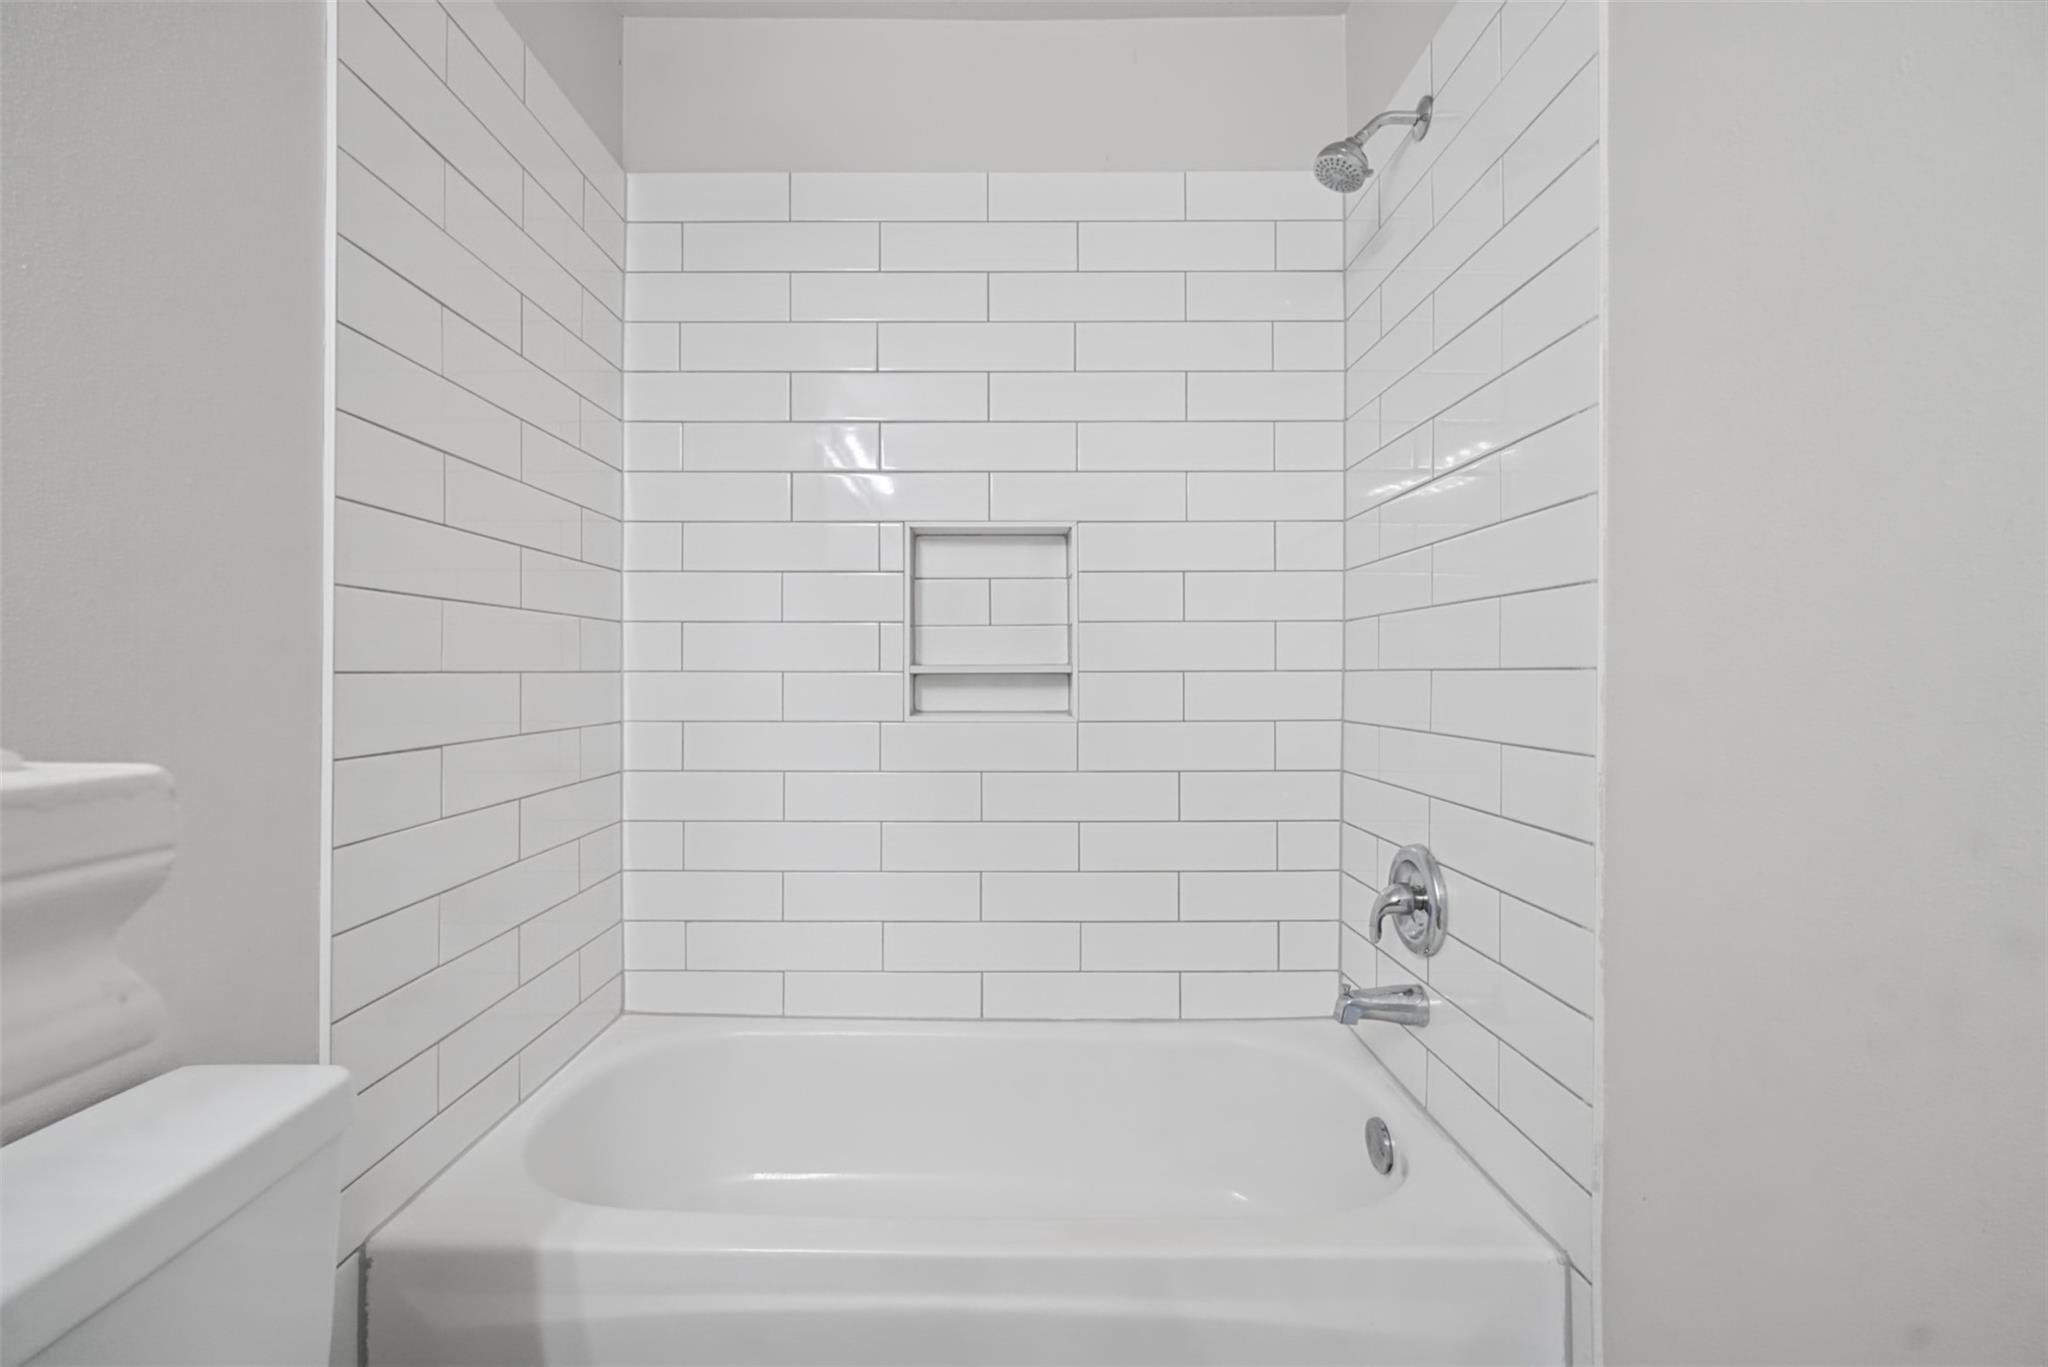
White bathtub beneath a subway-tile shower wall with a recessed niche and chrome fixtures.
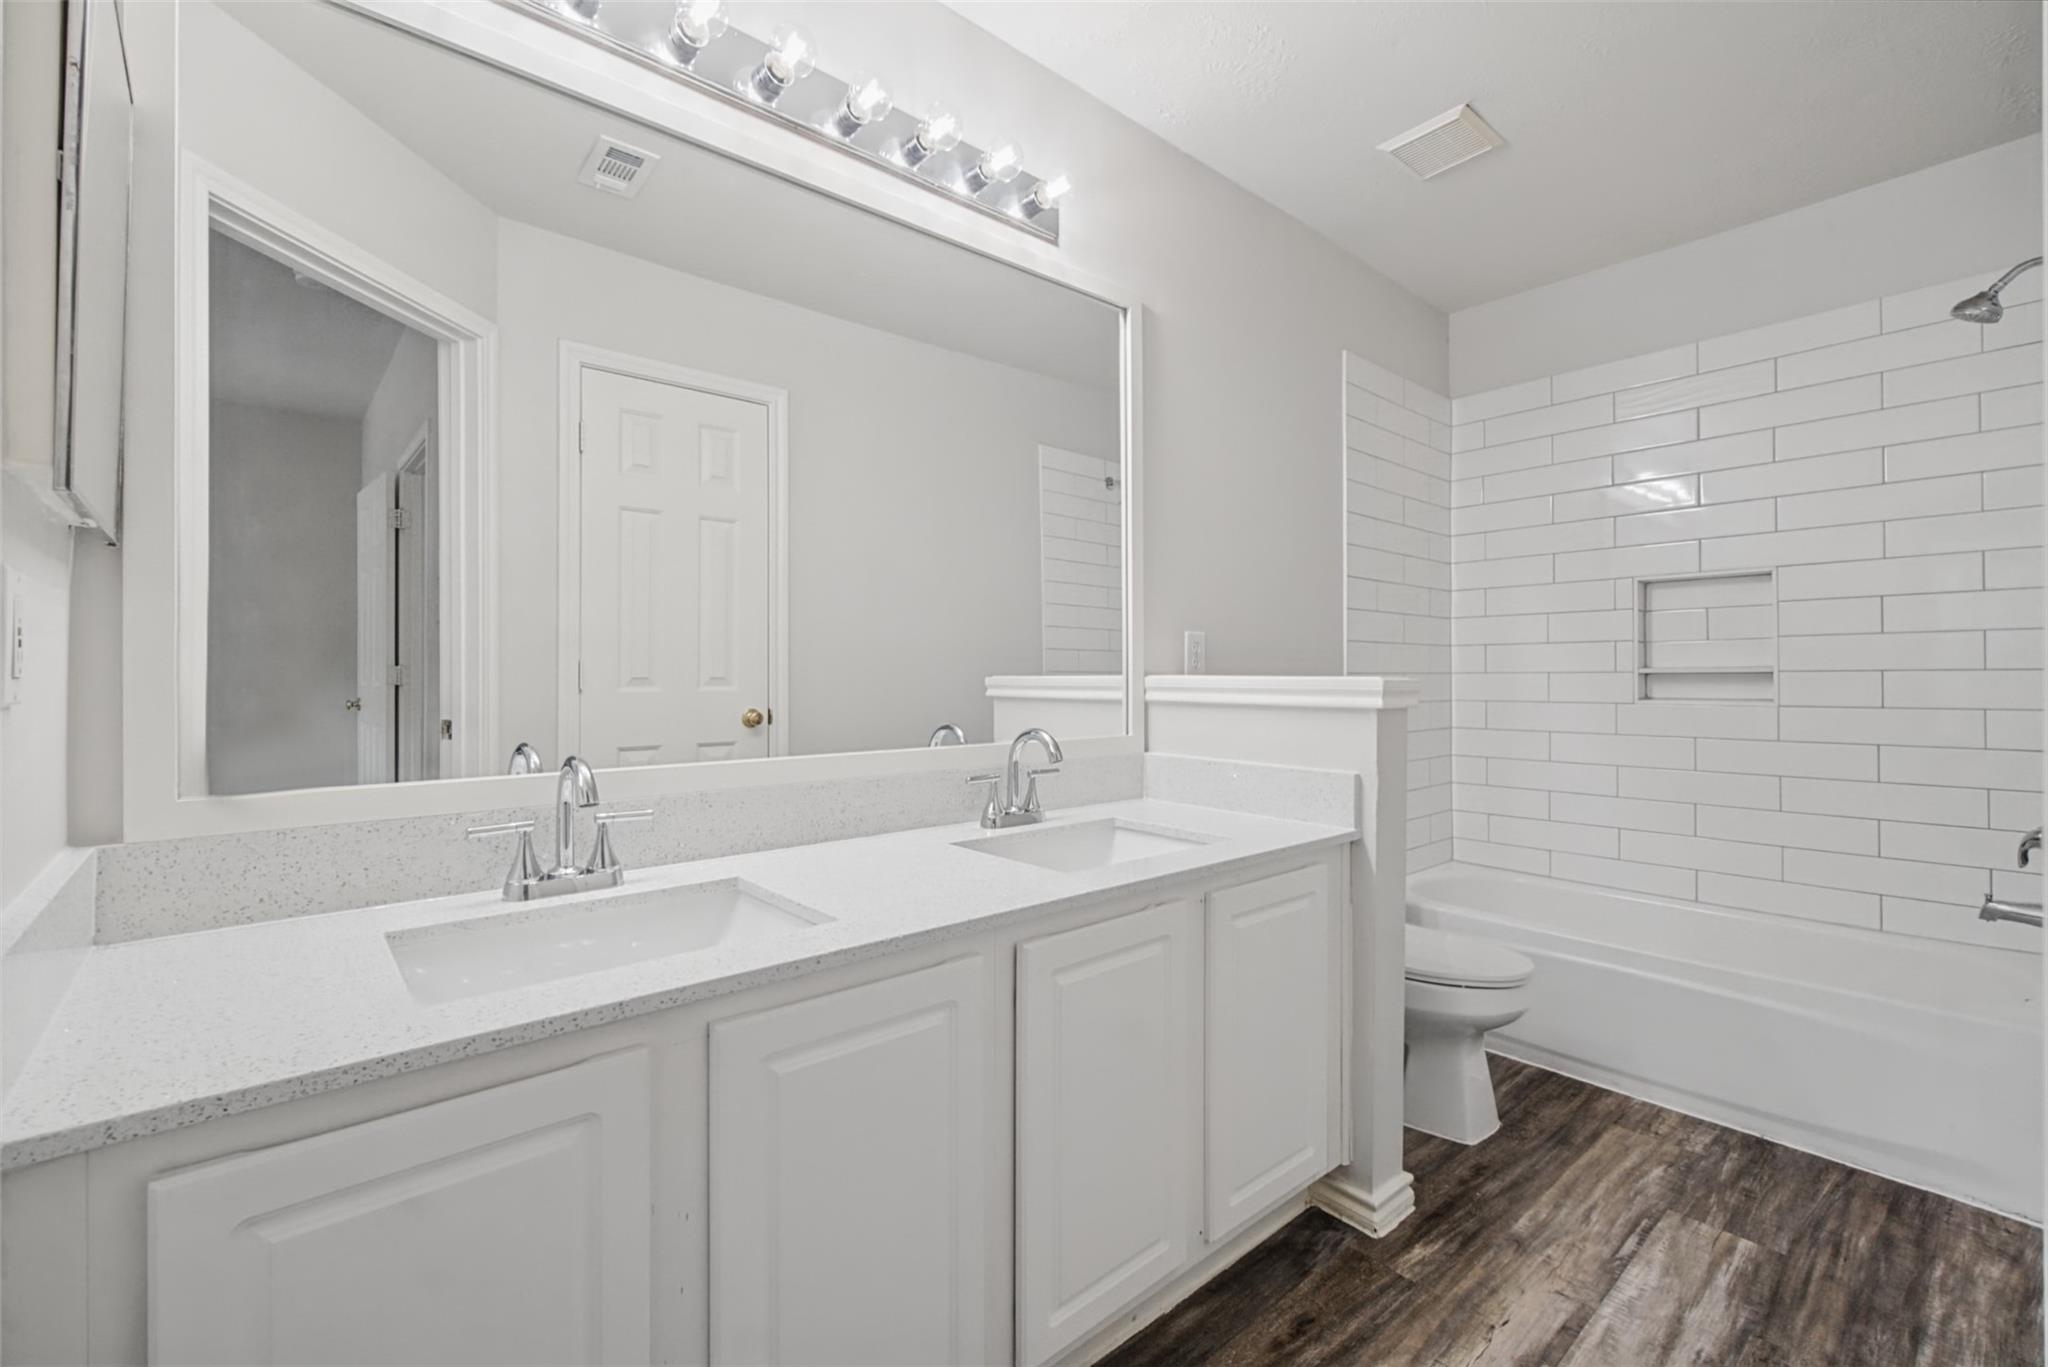
Bathroom with a long double-sink vanity, large mirror, and dark wood-look flooring.
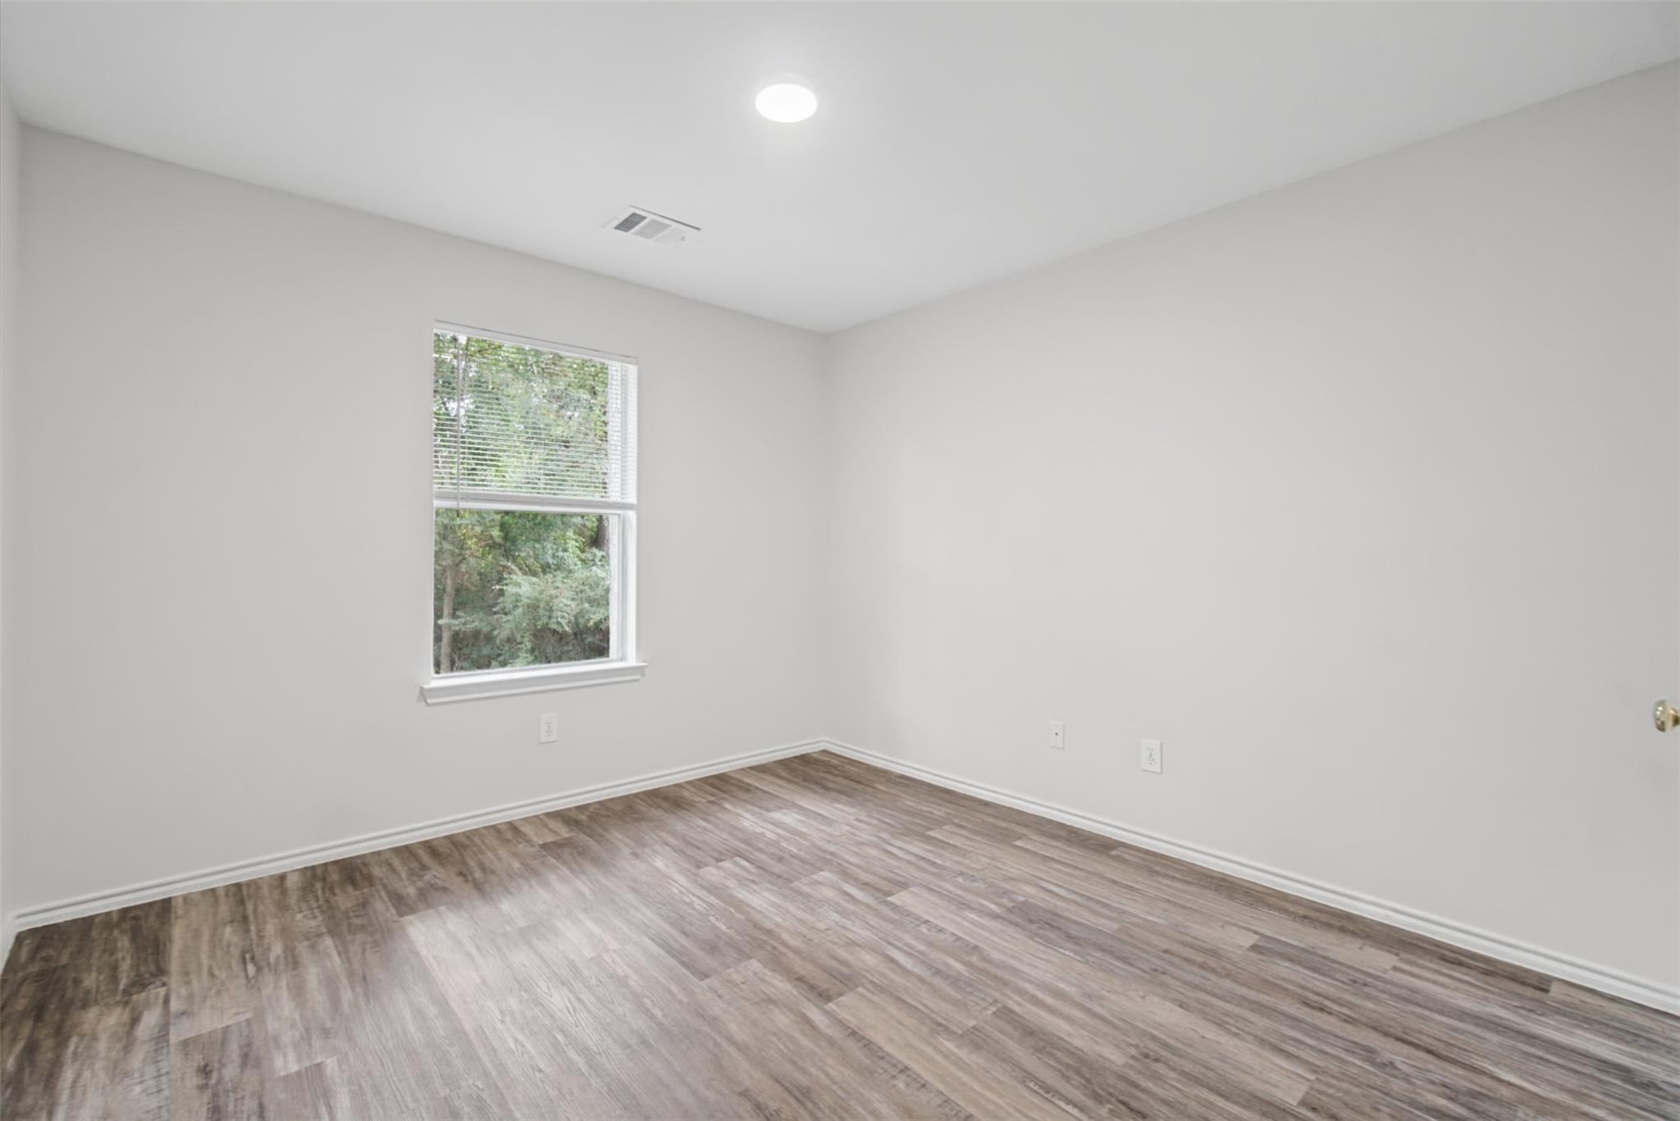
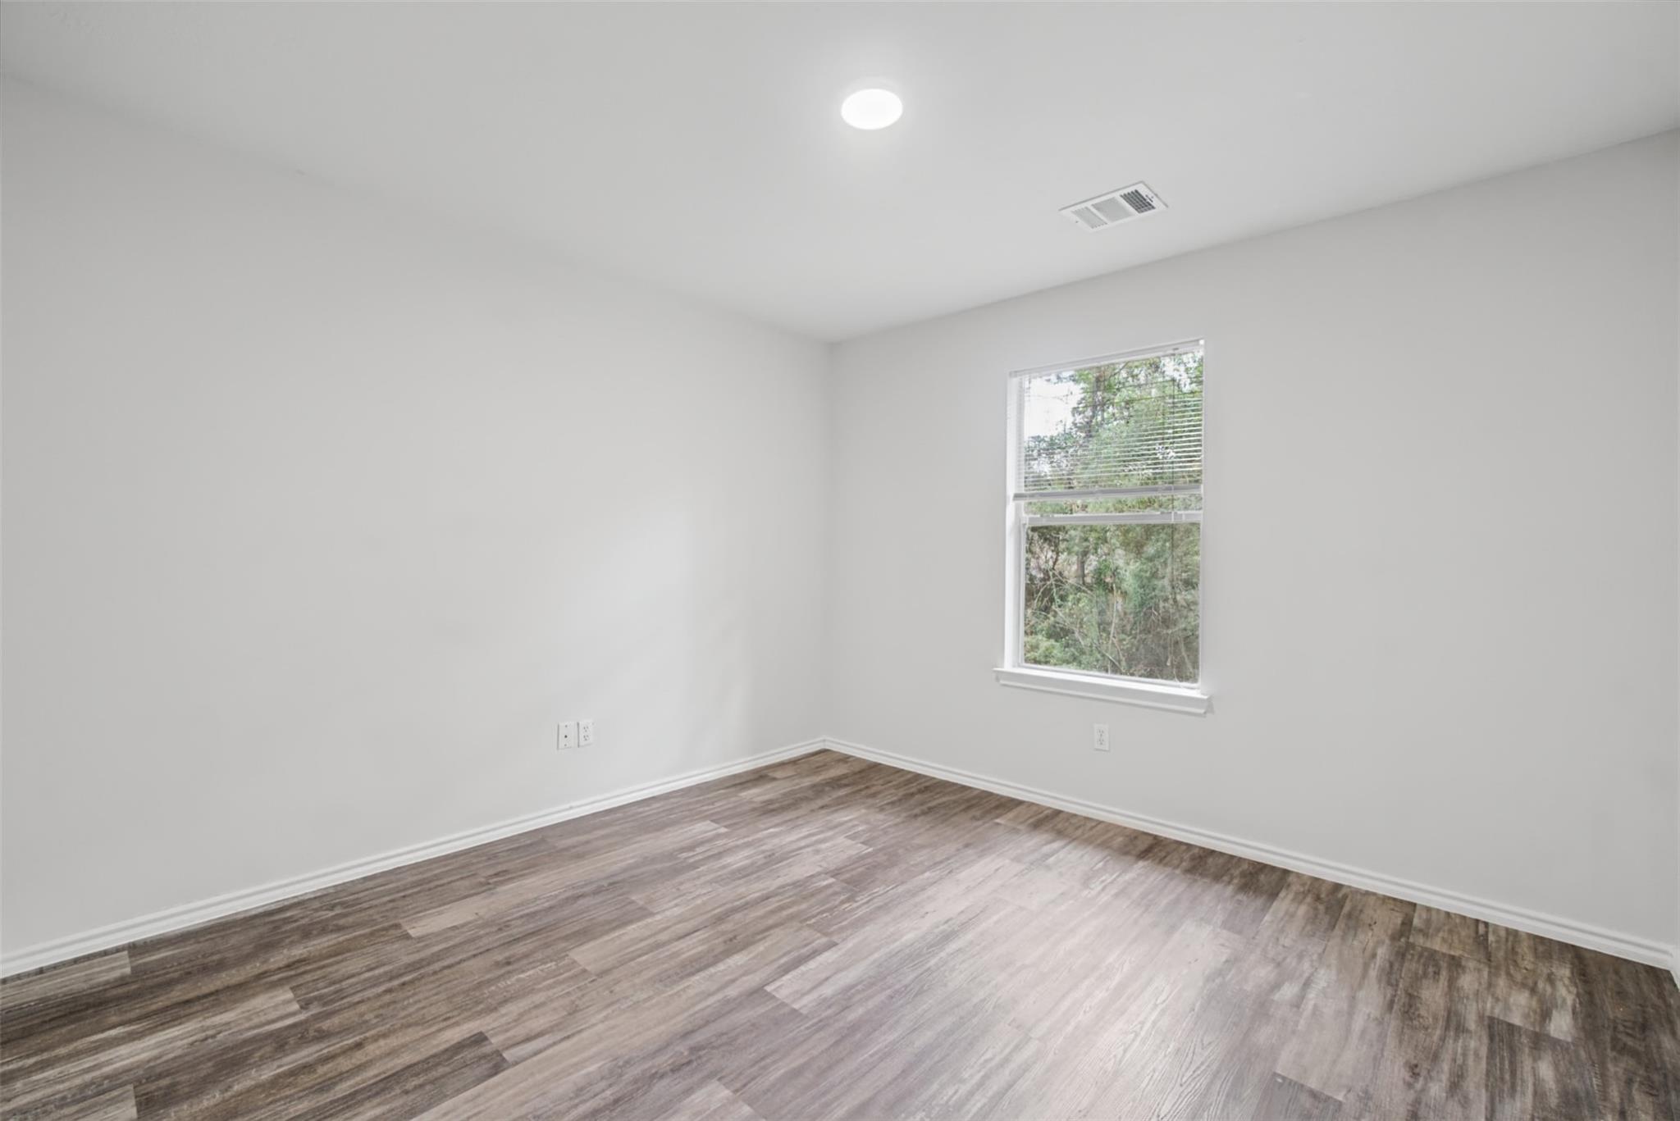
Empty room with wood-look flooring and a window overlooking trees.
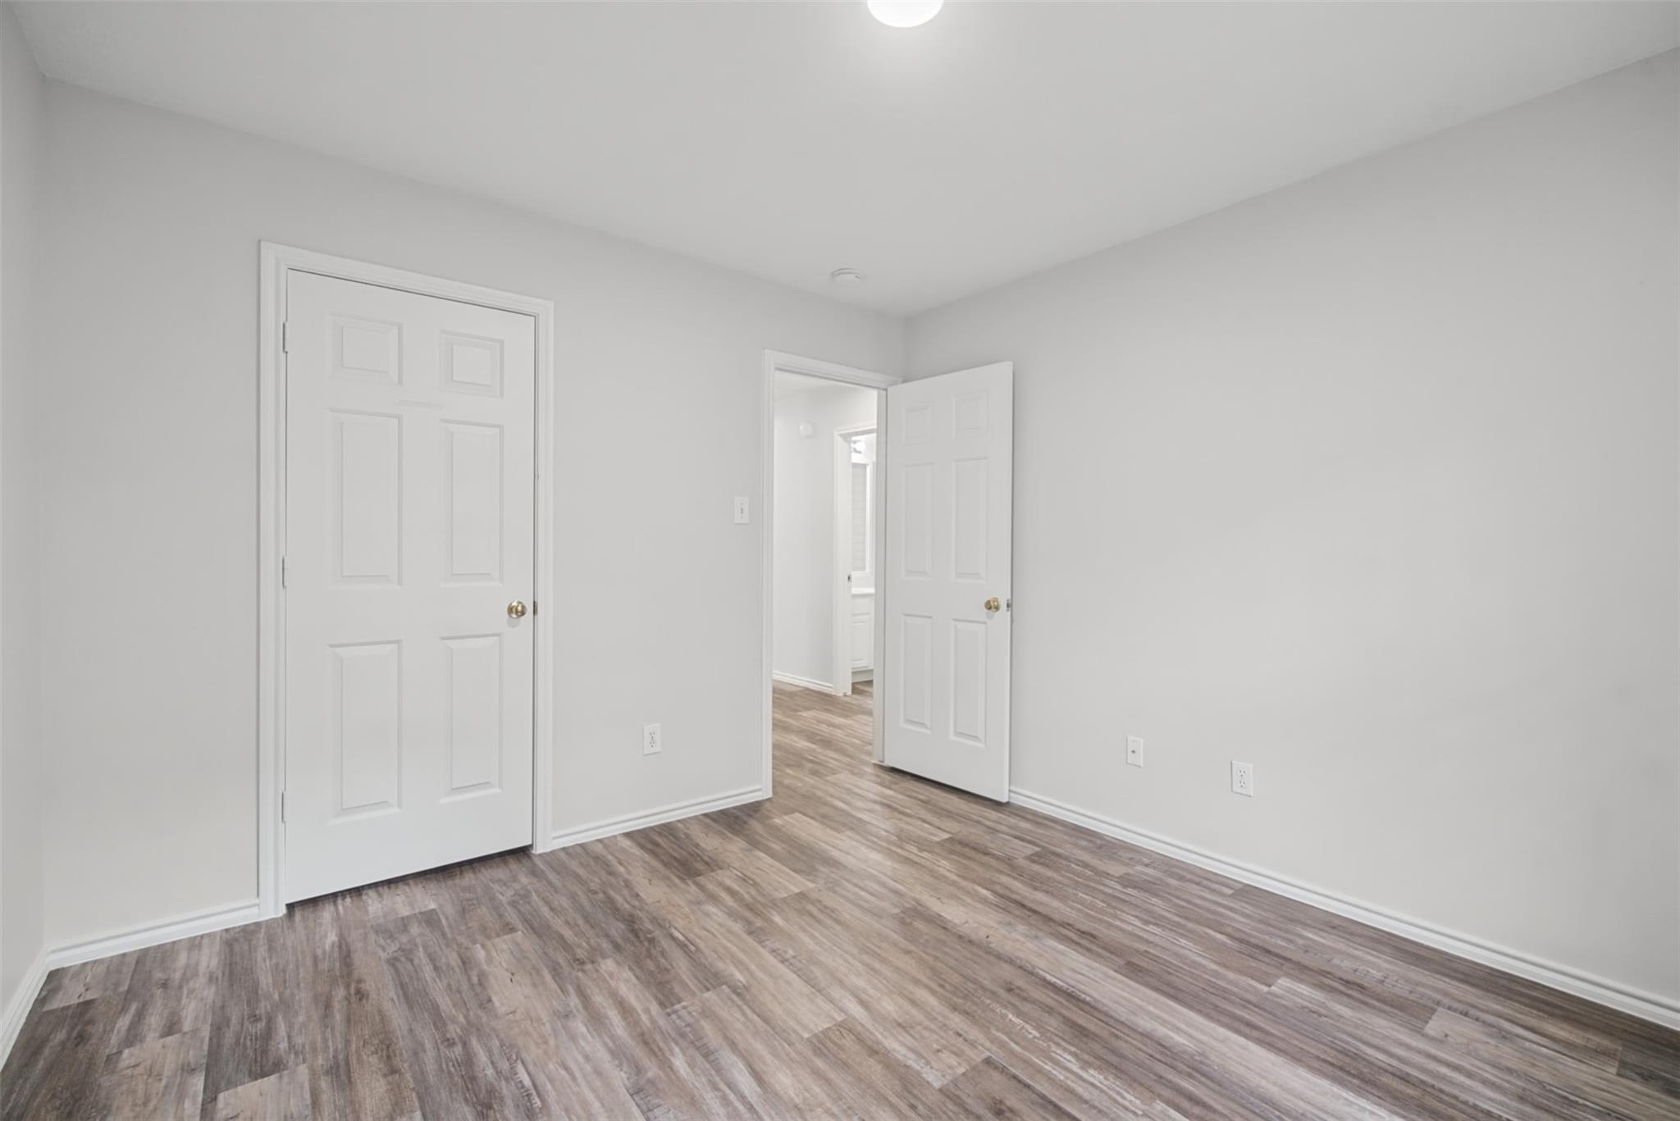
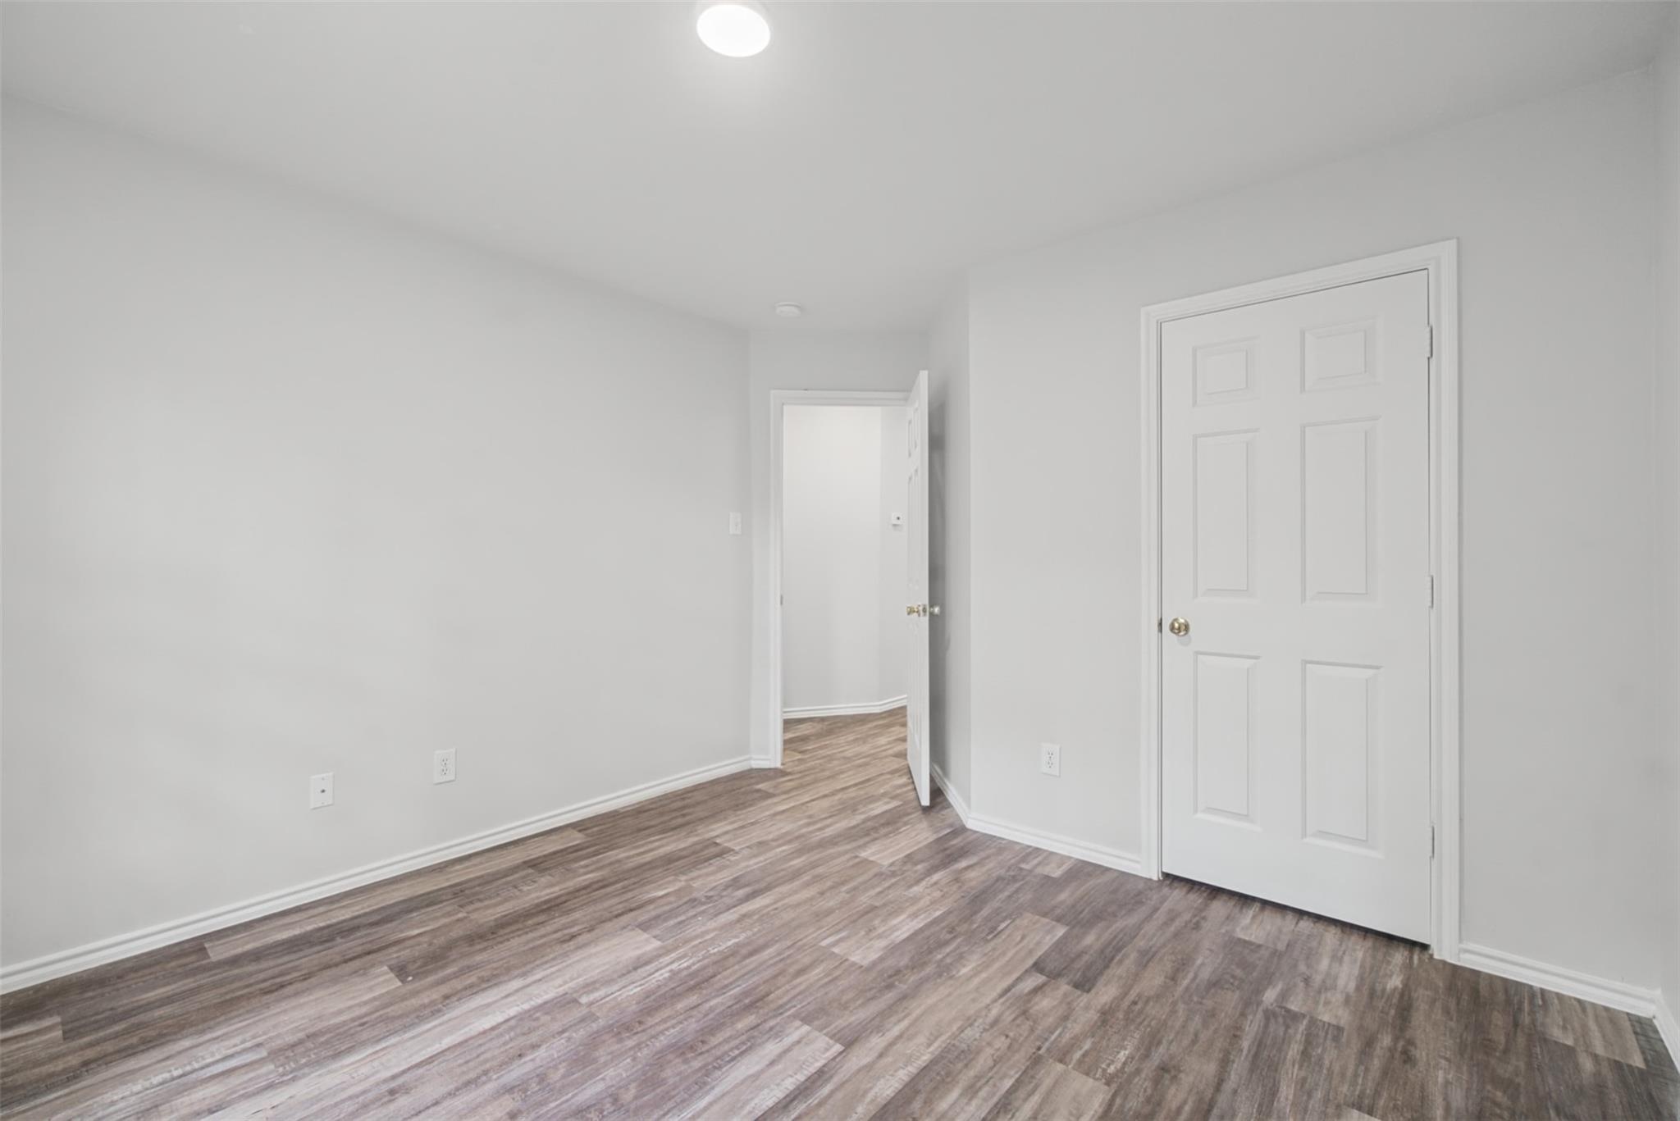
Empty room with gray-brown wood-look flooring and an open door to an adjoining area.
Empty room with wood-look flooring and a window overlooking trees.
Empty room with wood-look plank flooring and an open doorway beside a closed white door.
Bathroom with a white vanity and a bathtub surrounded by white subway tile.
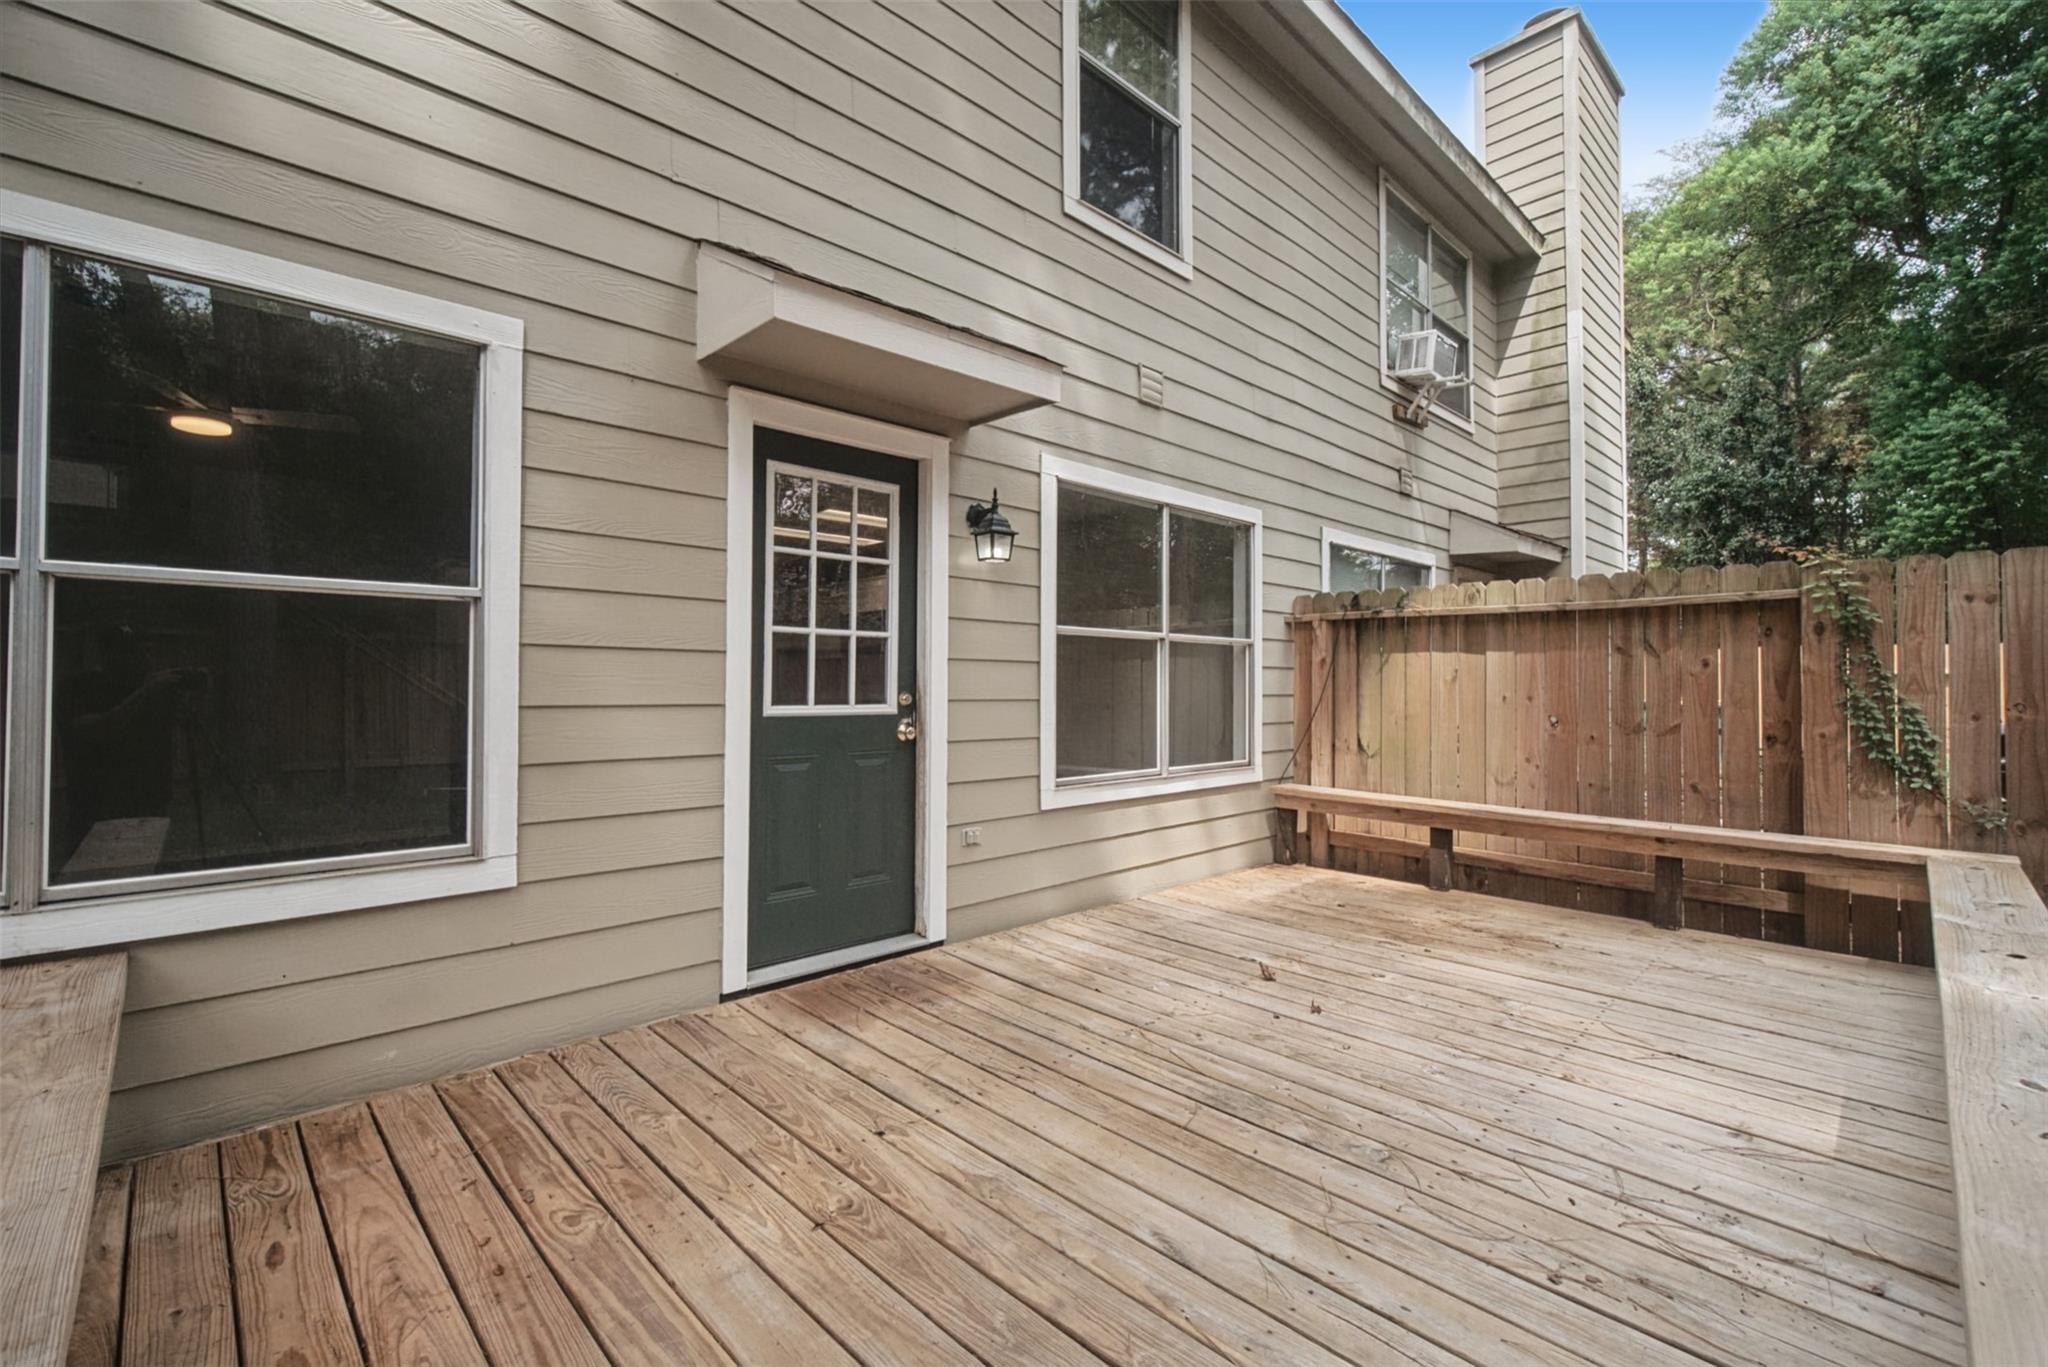
Wooden deck beside a beige two-story home, enclosed by a privacy fence with built-in bench seating.
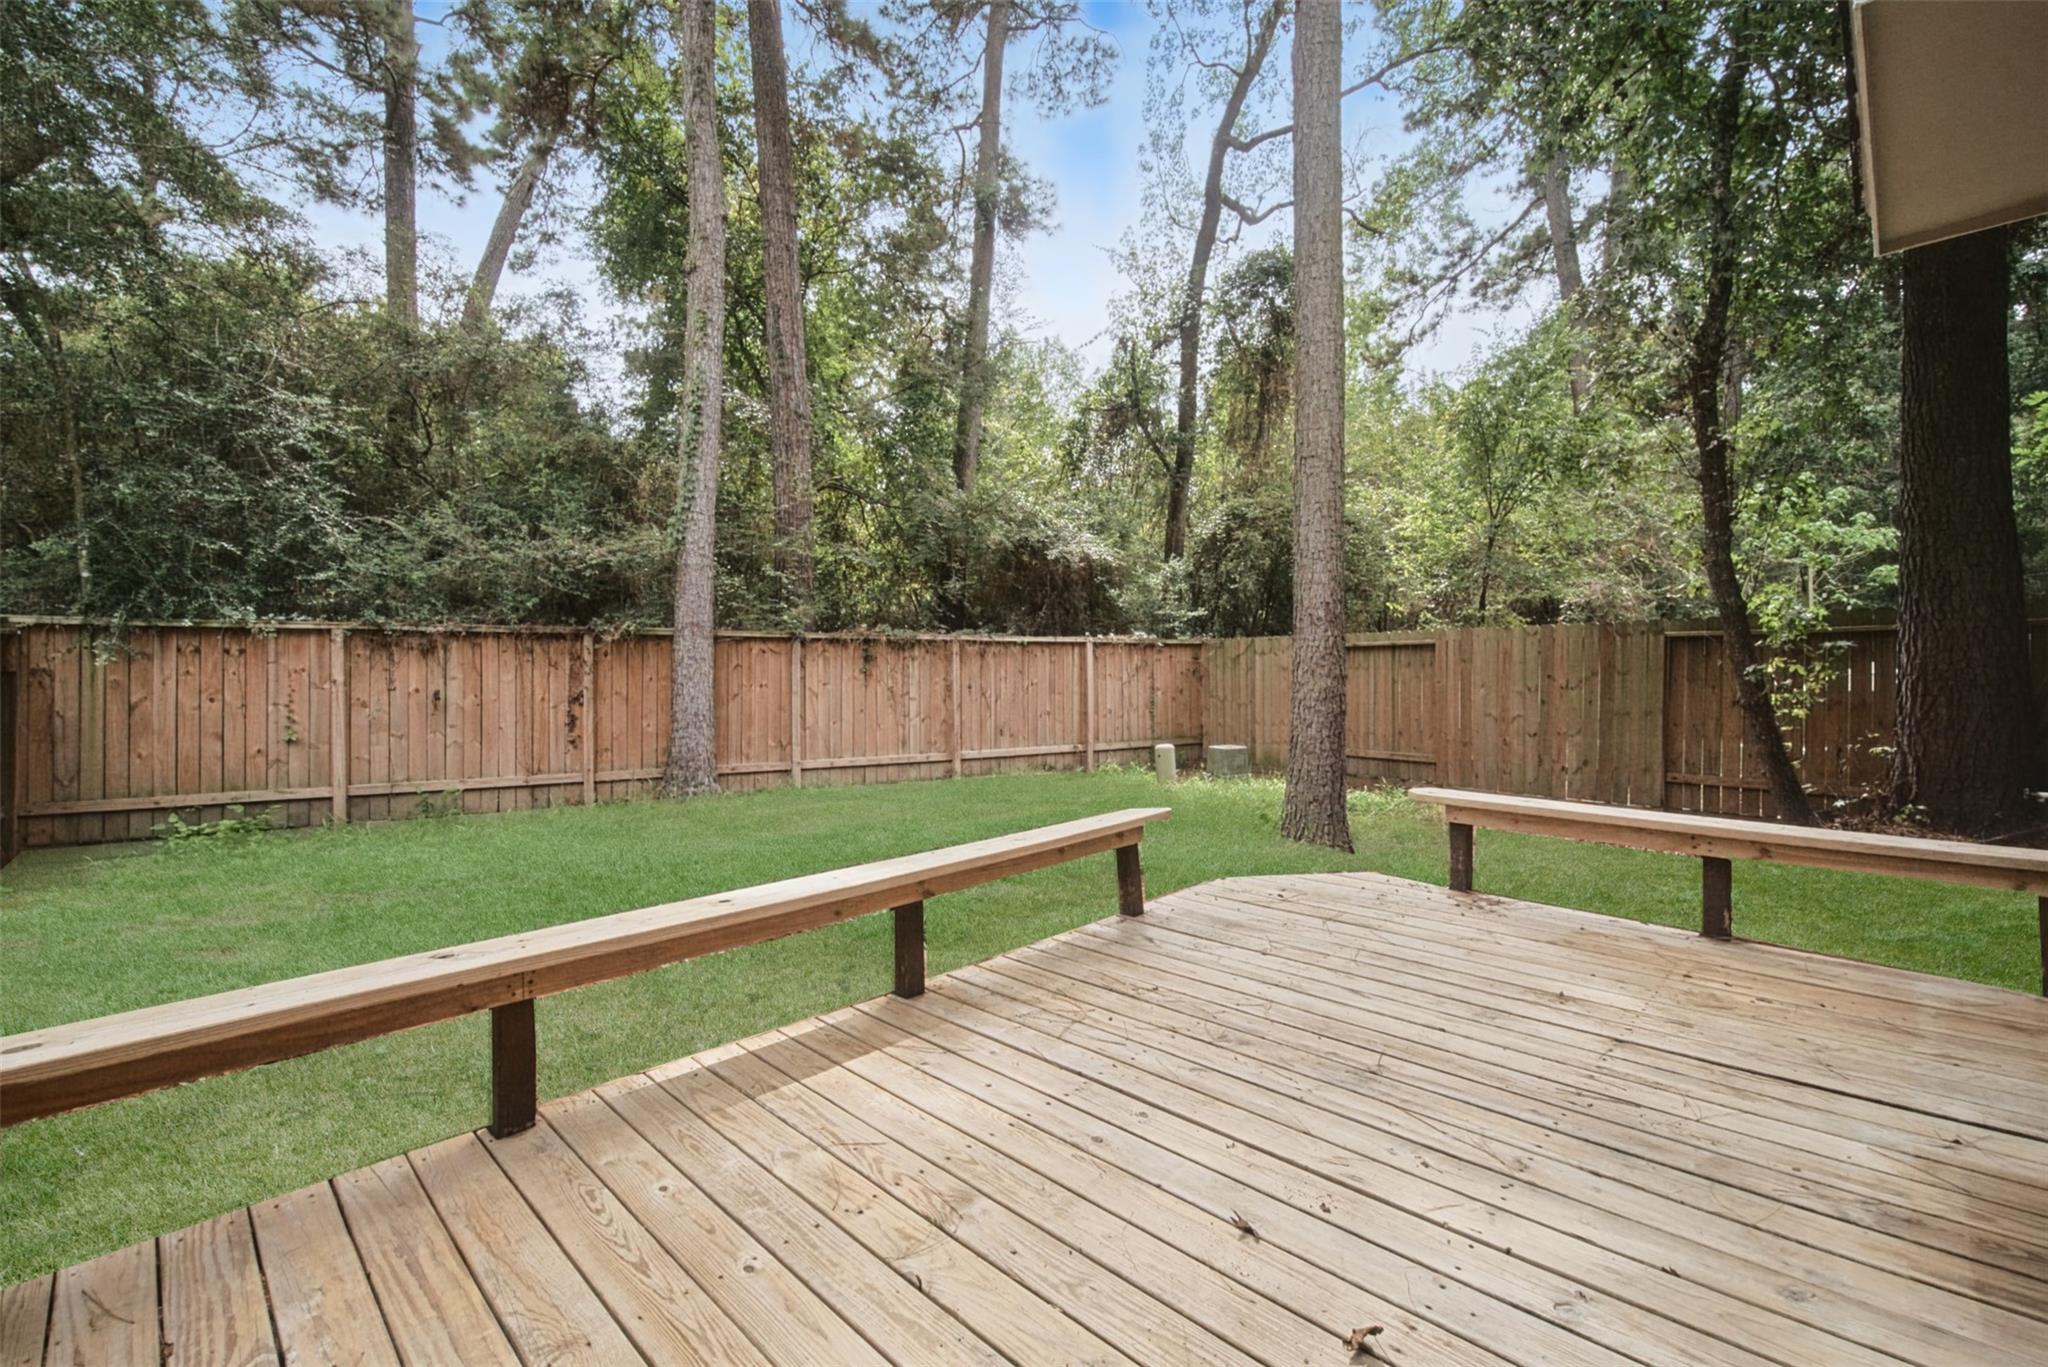
Wooden deck overlooking a fenced grassy backyard shaded by tall trees.
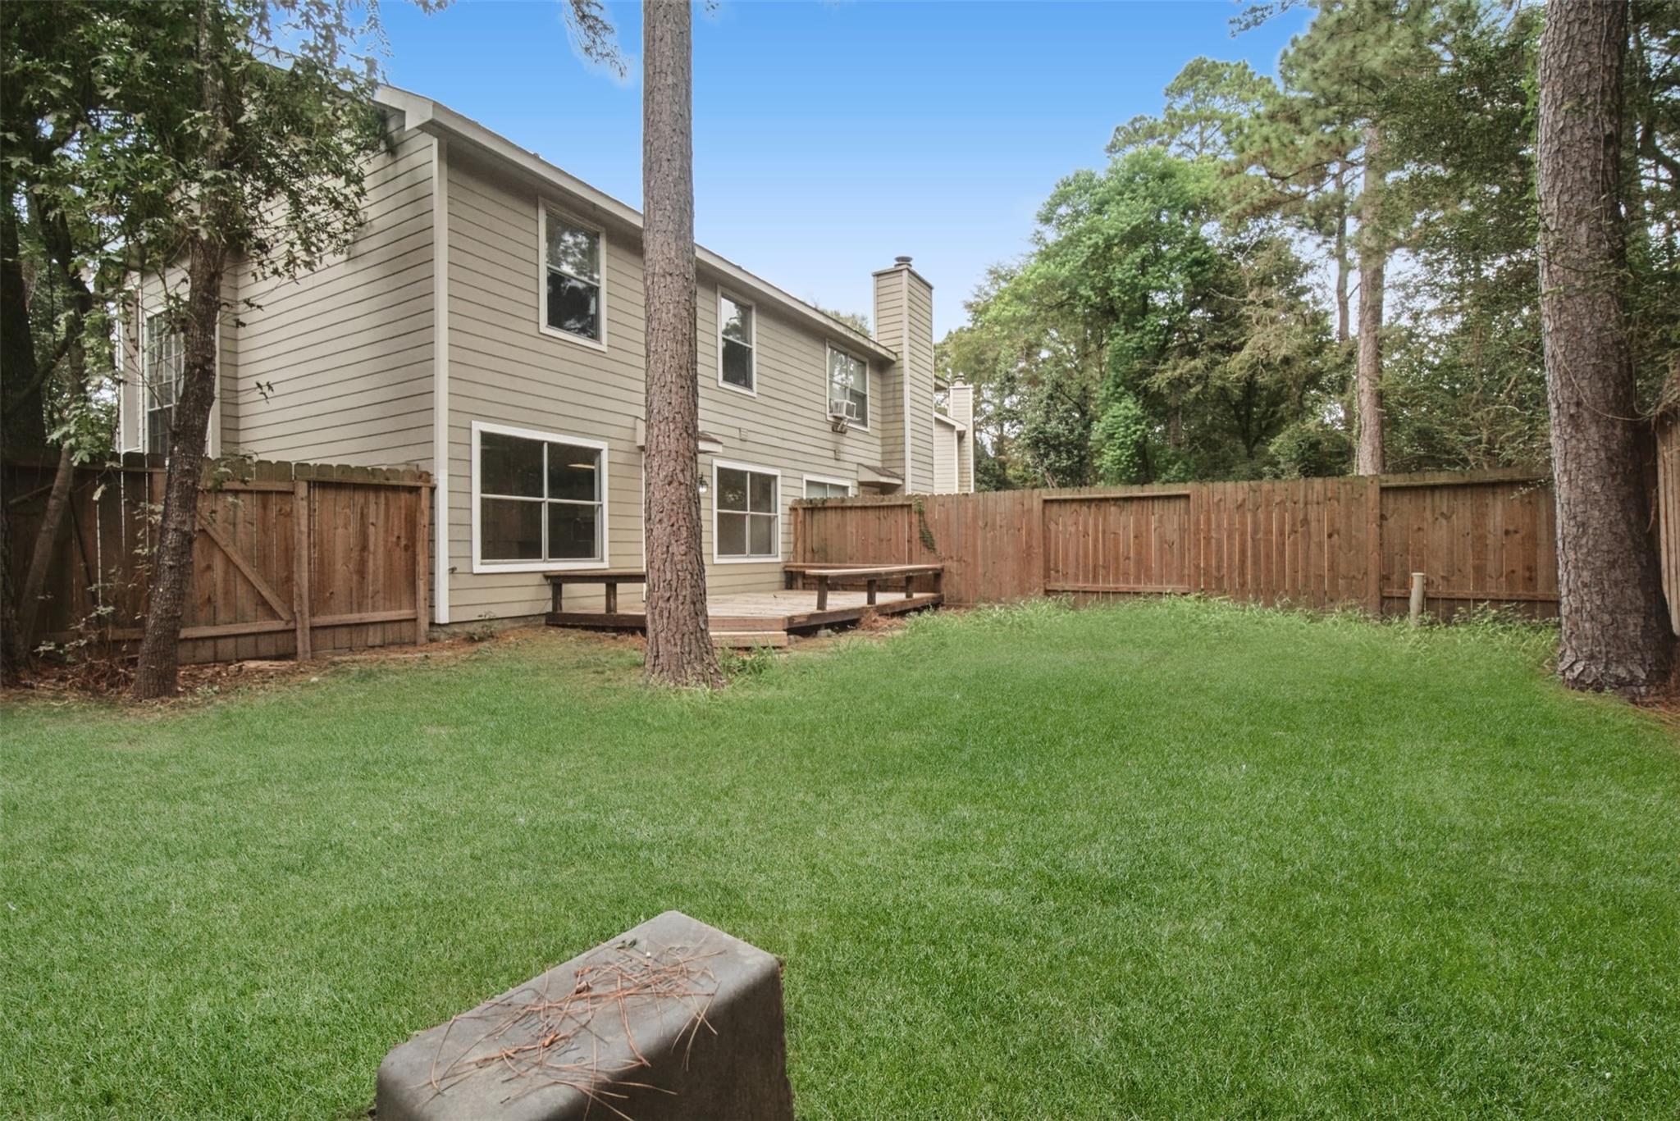
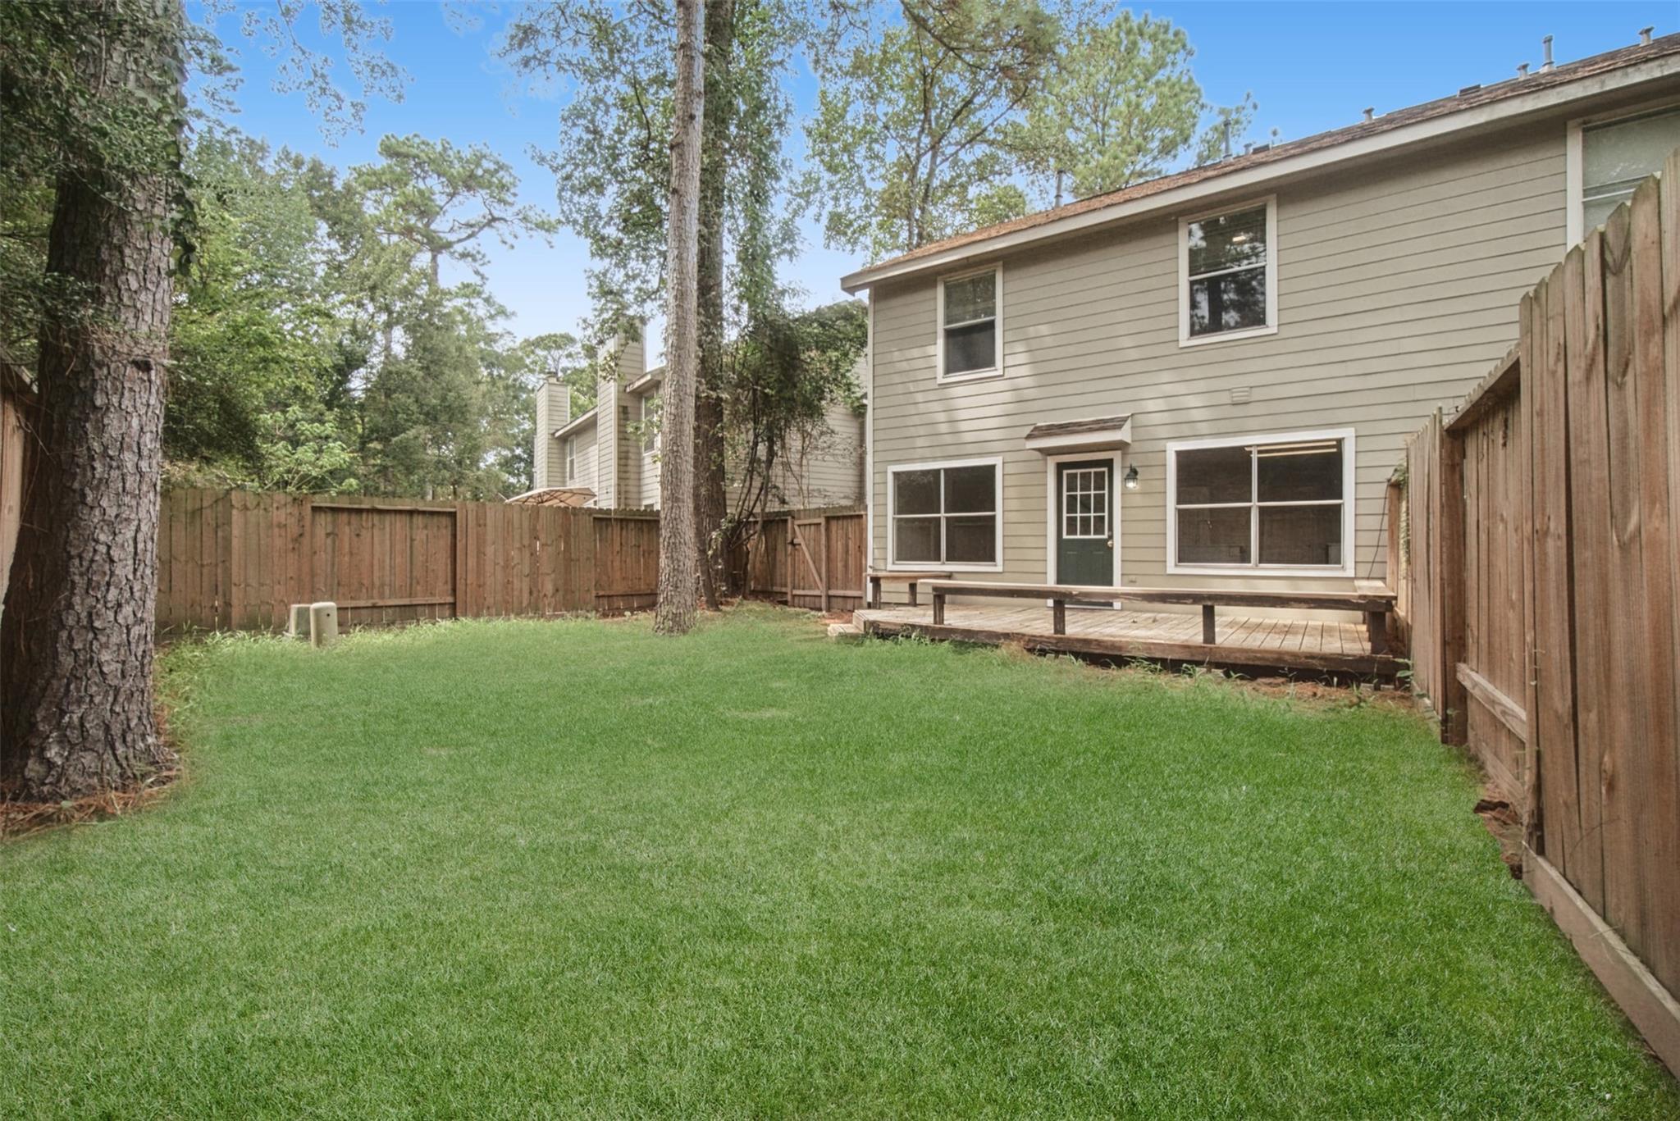
Fenced backyard with a broad lawn, mature trees, and a small deck beside the two-story home.
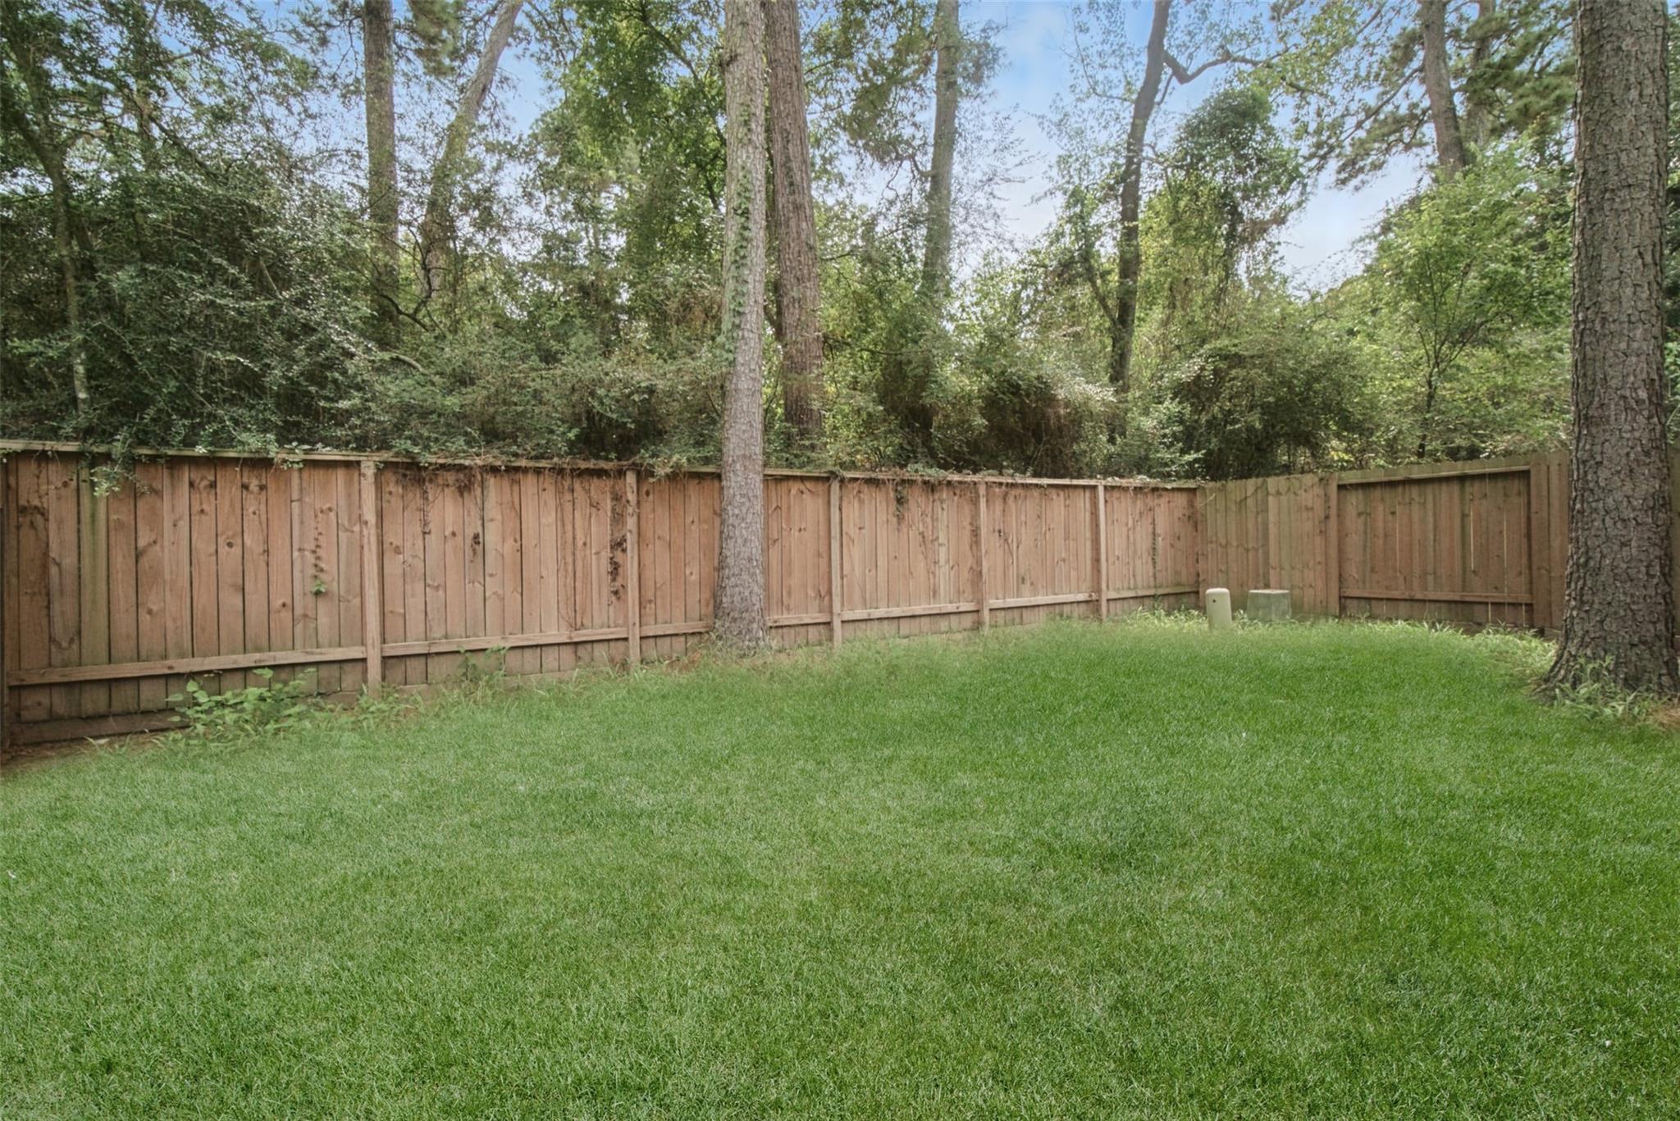
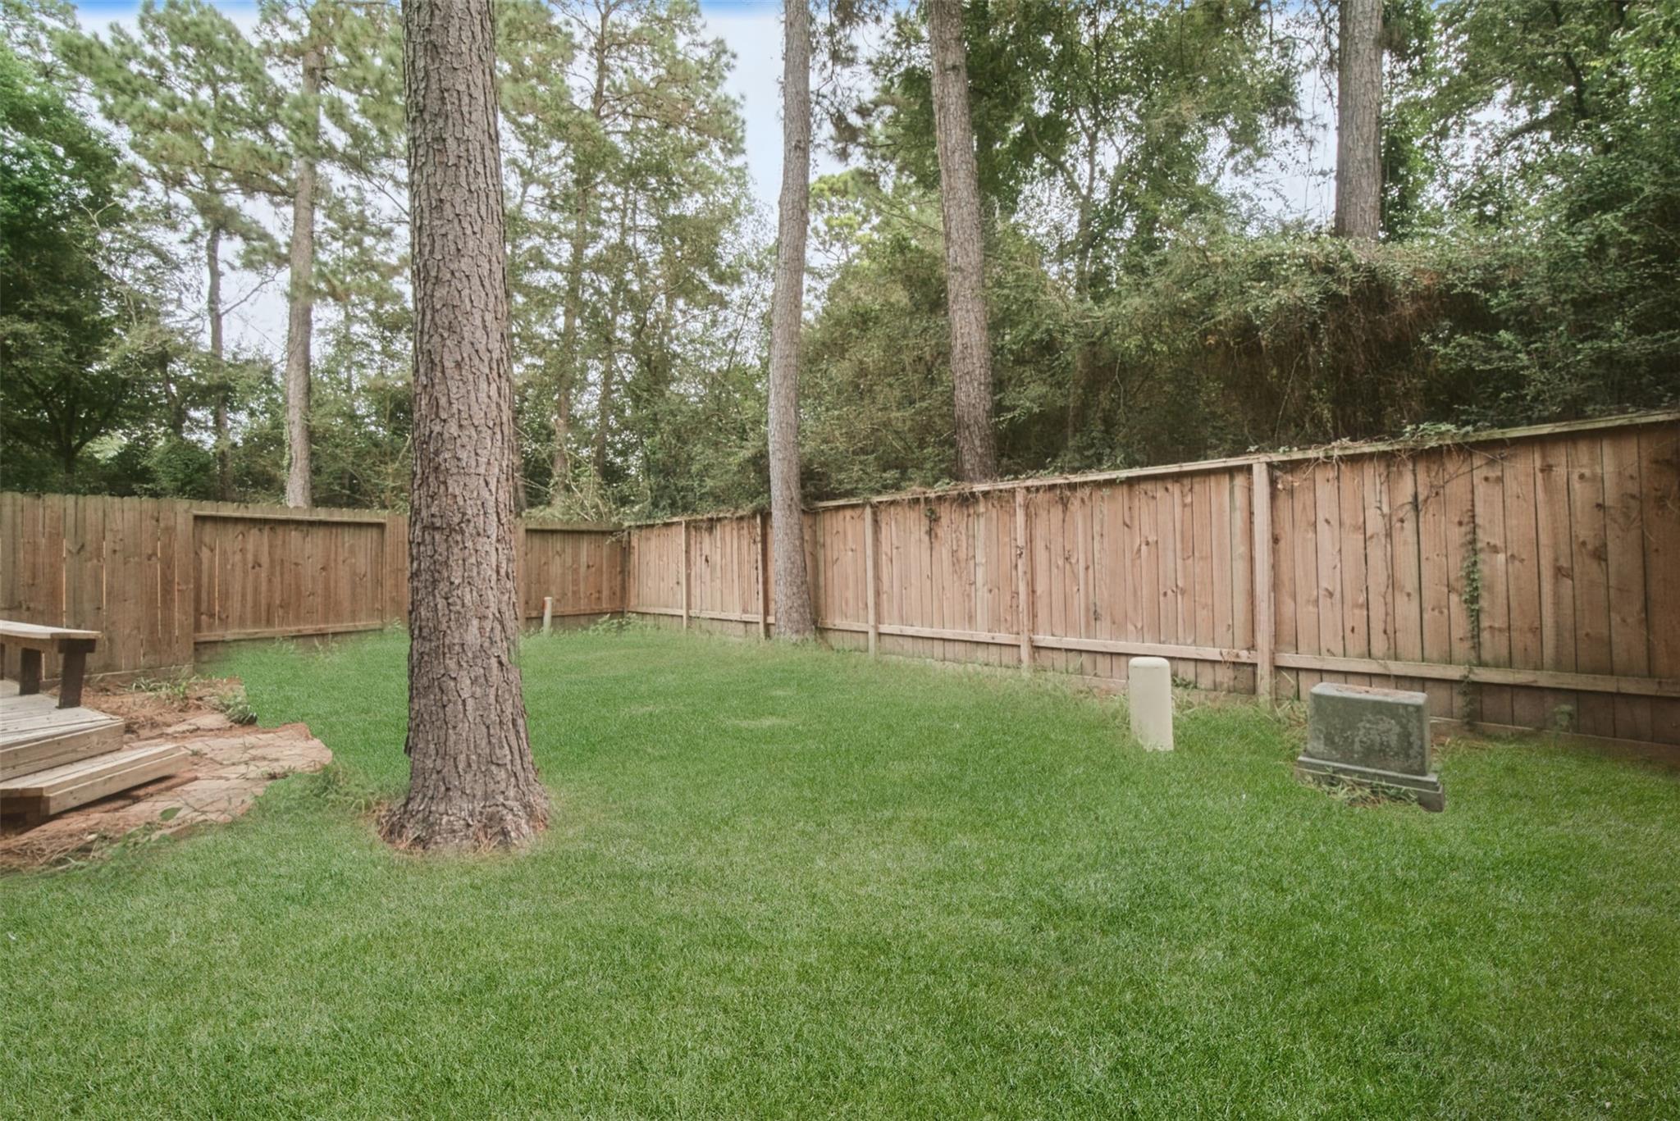
Grassy backyard with a wooden privacy fence and mature trees.
Two-story beige house behind a fenced lawn, with a small wooden deck and mature trees.
Fenced backyard with a green lawn, mature pine trees, and a small wooden deck.
VIEW PHOTOS
$240,000

178 S Walden Elms Circle

3 Beds 3 Baths 1,300 Sq.Ft. 3,319 Sq.Ft.

Description

Beautifully updated three-bedroom, two-and-a-half-bath townhome in a highly desirable area with amazing schools and an exceptional location. This inviting home features luxury vinyl flooring throughout, new kitchen cabinetry, quartz countertops and backsplash, a new sink and faucet, and a brand-new oven, plus newer additional appliances. The primary bath offers new quartz countertop, framed mirror, sinks and faucets, beautiful new tile in the shower/tub combination with a convenient shower niche, and a spacious walk-in closet. The secondary bath features a new quartz countertop, framed mirror, faucet, and new tile in the shower/tub combination. New remote-controlled ceiling fans enhance the living area and primary bedroom. Outdoors, enjoy a new fence, private backyard, and wonderful deck. The HOA covers the roof. Beautifully updated, wonderfully located, and move-in ready--make this exceptional home yours today!

Share Property

Location

178 S Walden Elms Circle, The Woodlands, TX 77382

Status

For Sale
Holly Flaskamp

Holly Flaskamp

TITLE

REALTOR®

Property Amenities

Interior
Laundry room Electric Dryer Connection, Inside
Appliances Disposal, Electric Oven, Microwave, Electric Cooktop, Dryer, Washer, Dishwasher
Flooring Vinyl Plank
Total Bedrooms: 3
Half Bathrooms: 1
Full Bathrooms: 2
Other Interior Features All Bedrooms Up, En-Suite Bath, Primary Bed - 2nd Floor, Walk-In Closet(s)
Area & Lot
Total area 1,300 Sq.Ft.
Lot Area 3,319 Sq.Ft.
Living area 1,300 Sq.Ft.
MLS® ID 6773008
Year Built 1997
School District 11 - Conroe
High School The Woodlands High School
Middle School Mccullough Junior High School
Elementary School Buckalew Elementary School
Architecture Styles Traditional
Type Townhouse
Status For Sale
Exterior
Stories 2
Air conditioning Electric
Heat type Natural Gas
Water Source Water District
Garage Space 2.0
Parking Attached, Auto Garage Door Opener
Lot Features Back Yard, Wooded
Roof Composition
Finance
Sales Price $240,000
HOA Fees $405 monthly
Real Estate Tax $3,799 yearly
Two-story beige house with two garage doors, a broad driveway, and mature trees.

Schedule a Showing

I would love to show you my beautiful property. Please select your preferred date and time below. An agent will be in touch shortly to confirm your appointment.

Schedule a Showing

I would love to show you my beautiful property. Please select your preferred date and time below. An agent will be in touch shortly to confirm your appointment.

Thank you for your interest in 178 S Walden Elms Circle, The Woodlands, TX 77382. We are reviewing your request and will be in touch shortly!

Mortgage Calculator

Estimate your monthly mortgage payment, including the principal and interest, property taxes, and HOA. Adjust the values to generate a more accurate rate.

All estimates are provided for informational purposes only. Actual amounts may vary.
$0,000 Your Payment 20 15 65
$0,000 Your Payment

Conroe

30.3119° N, 95.4561° W

Where Luxury Meets Heart

My approach to real estate goes beyond transactions—it's about building lasting relationships. I genuinely care about each and every one of my clients, treating them like family. From the moment we start working together, you’re not just a client; you’re a friend. I am truly honored and humbled each time someone entrusts me with the responsibility of being their real estate agent.